
Lot 12 Lower Branch Road Lower Branch, Nova Scotia B4V 4M4

$475,000
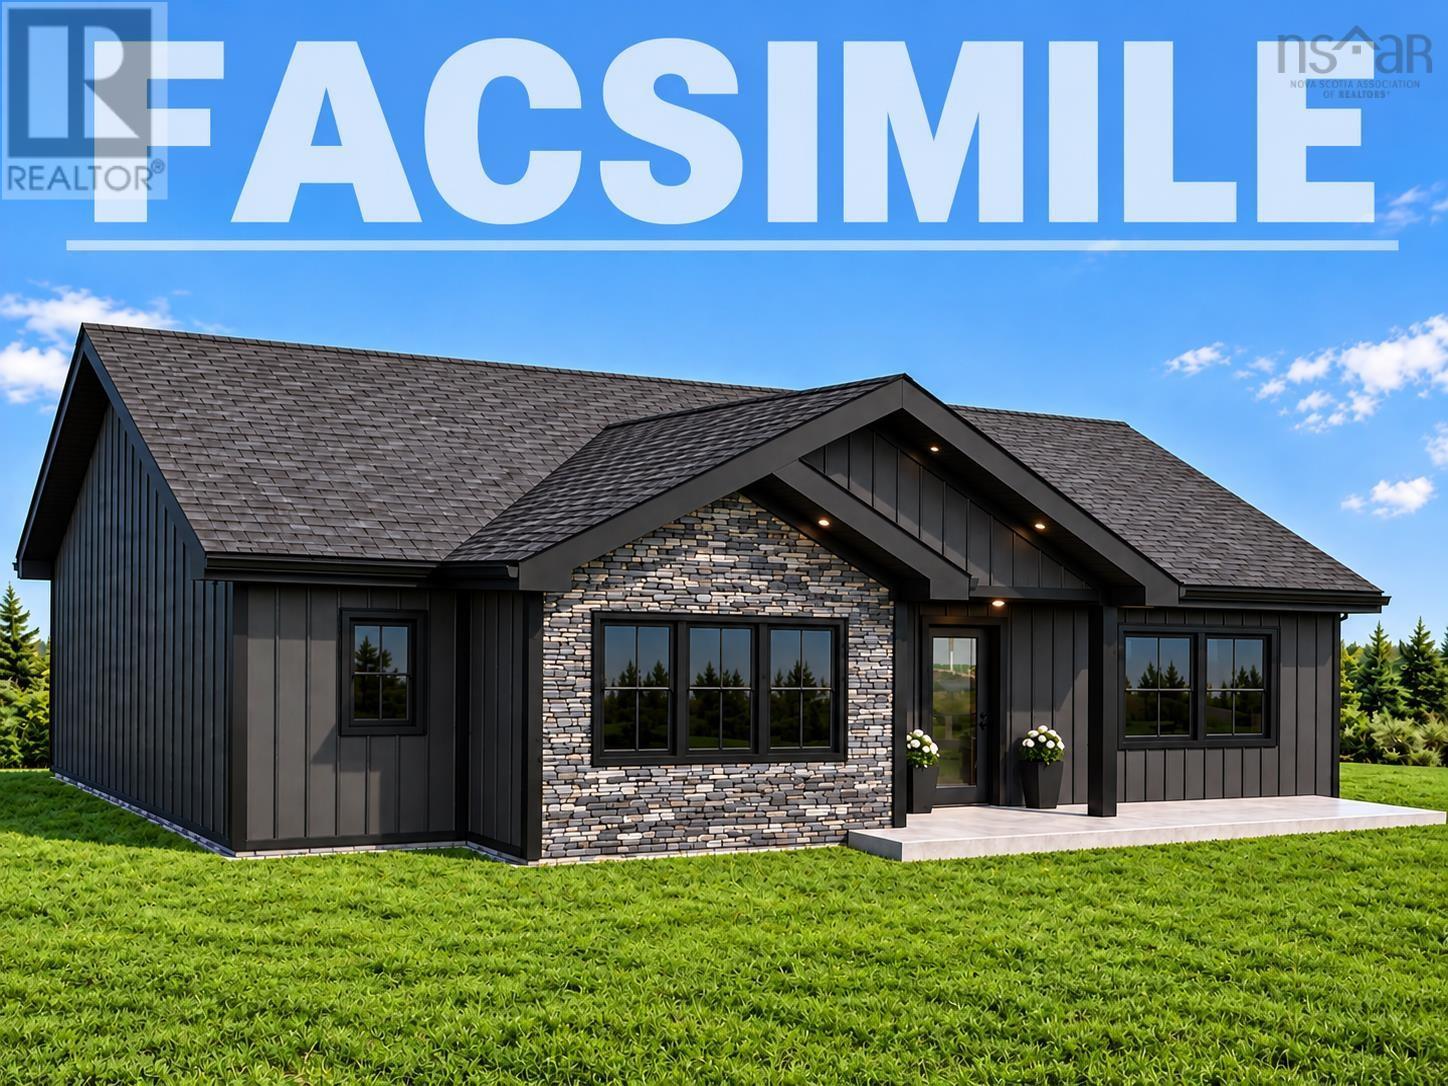
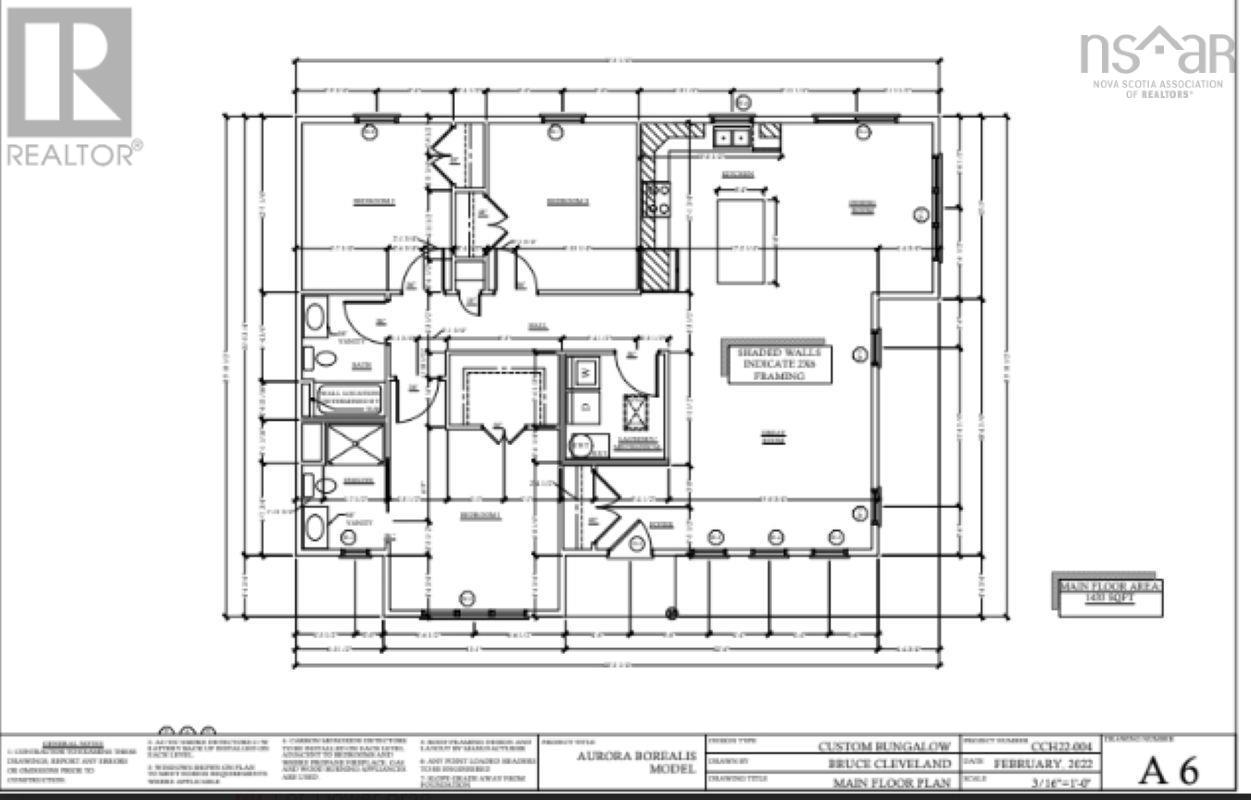
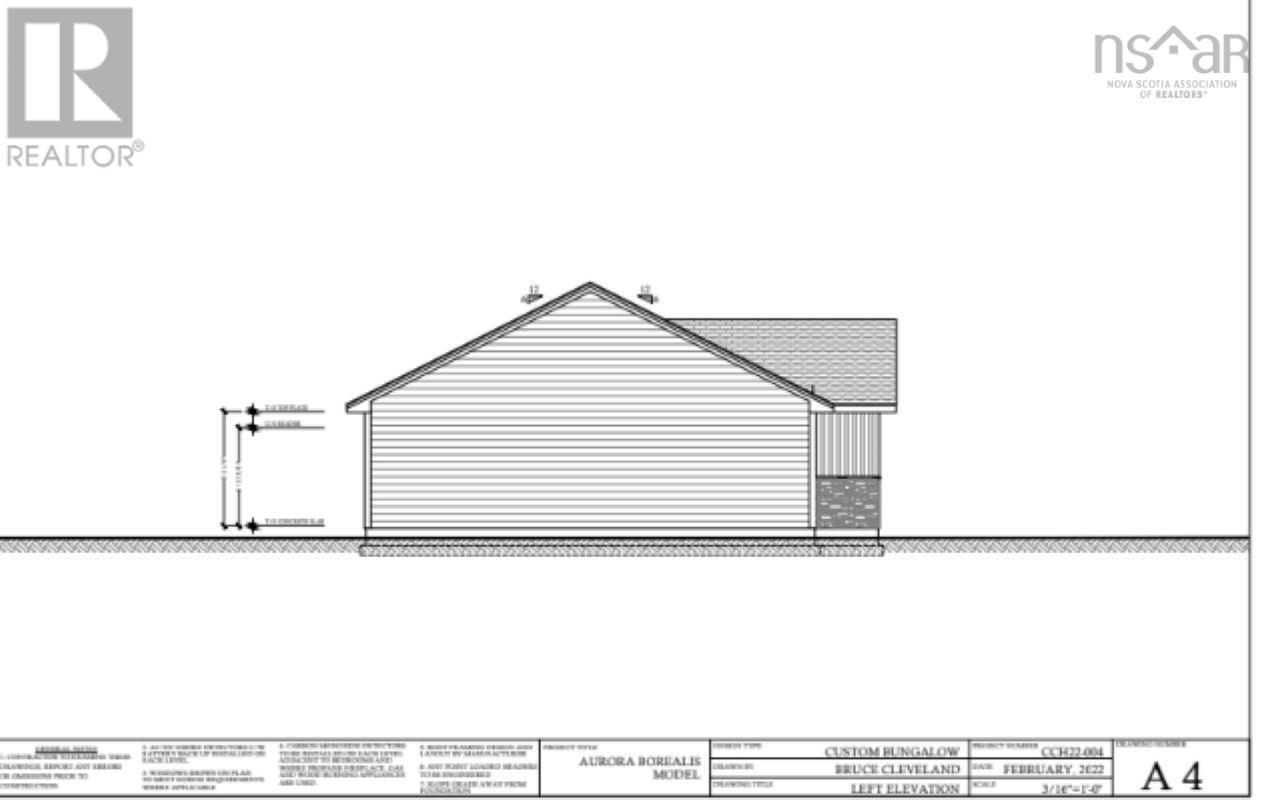
This beautifully planned one-level bungalow showcases a popular modern design that blends comfort, efficiency, and style. With 3 spacious bedrooms and 2 full bathsincluding a private ensuitethis layout is perfect for families, downsizers, or anyone seeking easy single-level living. The open-concept main living area creates a bright, inviting atmosphere ideal for both everyday life and entertaining. The primary suite features a walk-in closet and a well-appointed ensuite, offering a relaxing retreat at the end of the day. Buyers will appreciate the ability to customize finishes or explore alternate floor plans, ensuring the home reflects their personal taste and lifestyle needs. Located in a developing area of Lower Branch, just minutes from Bridgewater, this property offers the best of both worlds: peaceful rural living with quick access to town amenities, schools, shopping, and services. As the community continues to grow, this location presents an excellent opportunity for long-term value. (id:49203)
Property Details
| MLS® Number | 202623706 |
| Property Type | Single Family |
| Community Name | Lower Branch |
| Amenities Near By | Golf Course, Park, Shopping, Place Of Worship, Beach |
| Community Features | Recreational Facilities, School Bus |
| Features | Walk-in Closet |
Building
| Bathroom Total | 2 |
| Bedrooms Above Ground | 3 |
| Bedrooms Total | 3 |
| Appliances | None |
| Architectural Style | Bungalow |
| Basement Type | None |
| Construction Style Attachment | Detached |
| Cooling Type | Air Conditioned |
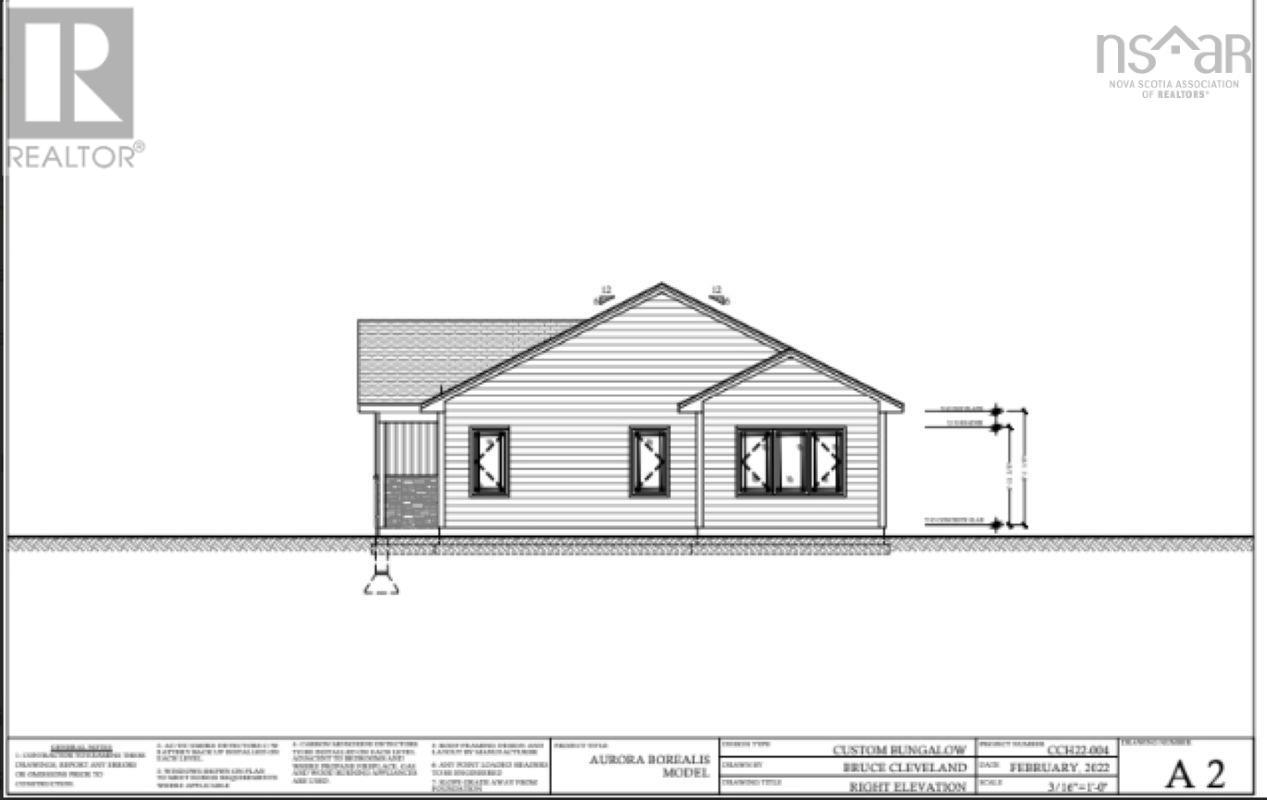
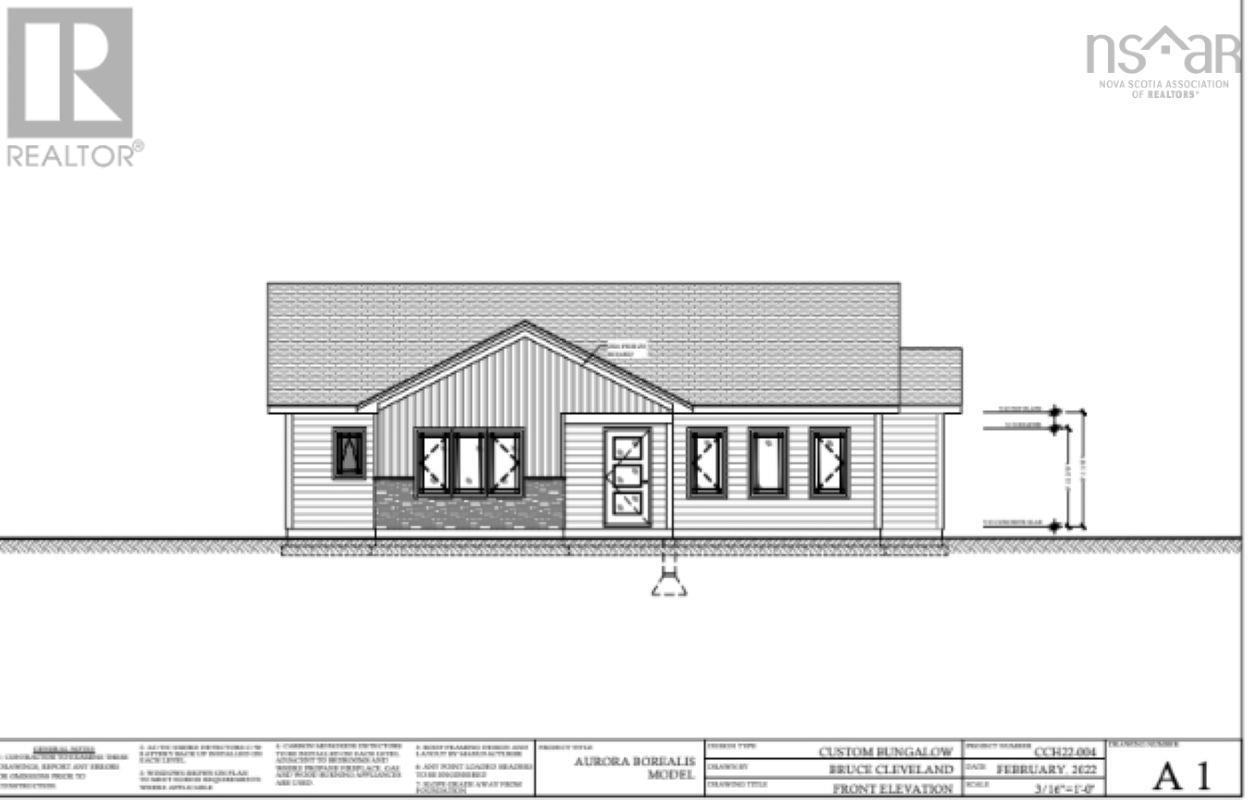
| Exterior Finish | Vinyl |
| Flooring Type | Laminate, Tile |
| Foundation Type | Concrete Slab |
| Heating Fuel | Electric |
| Heating Type | Baseboard Heaters, Heat Pump, Ductless |
| Stories Total | 1 |
| Size Interior | 1,433 Sqft |
| Total Finished Area | 1433 Sqft |
| Type | House |
| Utility Water | Drilled Well |
Parking
| None |
Land
| Acreage | No |
| Land Amenities | Golf Course, Park, Shopping, Place Of Worship, Beach |
| Sewer | Septic System |
| Size Irregular | 0.807 |
| Size Total | 0.807 Ac |
| Size Total Text | 0.807 Ac |
Rooms
| Level | Type | Length | Width | Dimensions |
|---|---|---|---|---|
| Main Level | Kitchen | 12.2X10 | ||
| Main Level | Dining Room | 7.2X13.1 | ||
| Main Level | Great Room | 18.4X15 | ||
| Main Level | Laundry Room | 8.11X7.7 | ||
| Main Level | Primary Bedroom | 13.1X13.6 | ||
| Main Level | Other | 5.4X8.3WalkIn | ||
| Main Level | 3pc Ensuite Bath | 4.7X10.6 | ||
| Main Level | 4pc Bathroom | 9X4.7 | ||
| Main Level | Bedroom | 12.7X11.3 | ||
| Main Level | Bedroom | 12.1X11 |
https://www.realtor.ca/real-estate/30299529/lot-12-lower-branch-road-lower-branch-lower-branch
Contact Us
Contact us for more information

Tina Williamson
royallepageatlantic.com/contact-us/agent-profile/tina-williamson/14165/
www.facebook.com/tiwillirlp/?eid=ARCK4QXE1m54FWyn2-vIIvCBqN9sKVE5nQ8Zud3q30rQuMa-FC5oVjhnHngKHMhIP6rvNjQN57Zazmh2
www.linkedin.com/in/tiwillirlp/
twitter.com/TinaWrlp
629 Main Street, Suite 1
Mahone Bay, Nova Scotia B0V 2E0

The trademarks REALTOR®, REALTORS®, and the REALTOR® logo are controlled by The Canadian Real Estate Association (CREA) and identify real estate professionals who are members of CREA. The trademarks MLS®, Multiple Listing Service® and the associated logos are owned by The Canadian Real Estate Association (CREA) and identify the quality of services provided by real estate professionals who are members of CREA. The trademark DDF® is owned by The Canadian Real Estate Association (CREA) and identifies CREA's Data Distribution Facility (DDF®)
September 19 2026 12:51:55
Nova Scotia Association of REALTORS®
Royal LePage Atlantic (Mahone Bay)