
88 Church Street Inverness, Nova Scotia B0E 1N0

$550,000
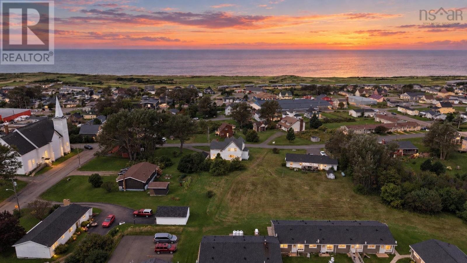
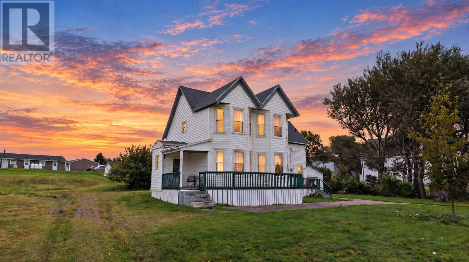
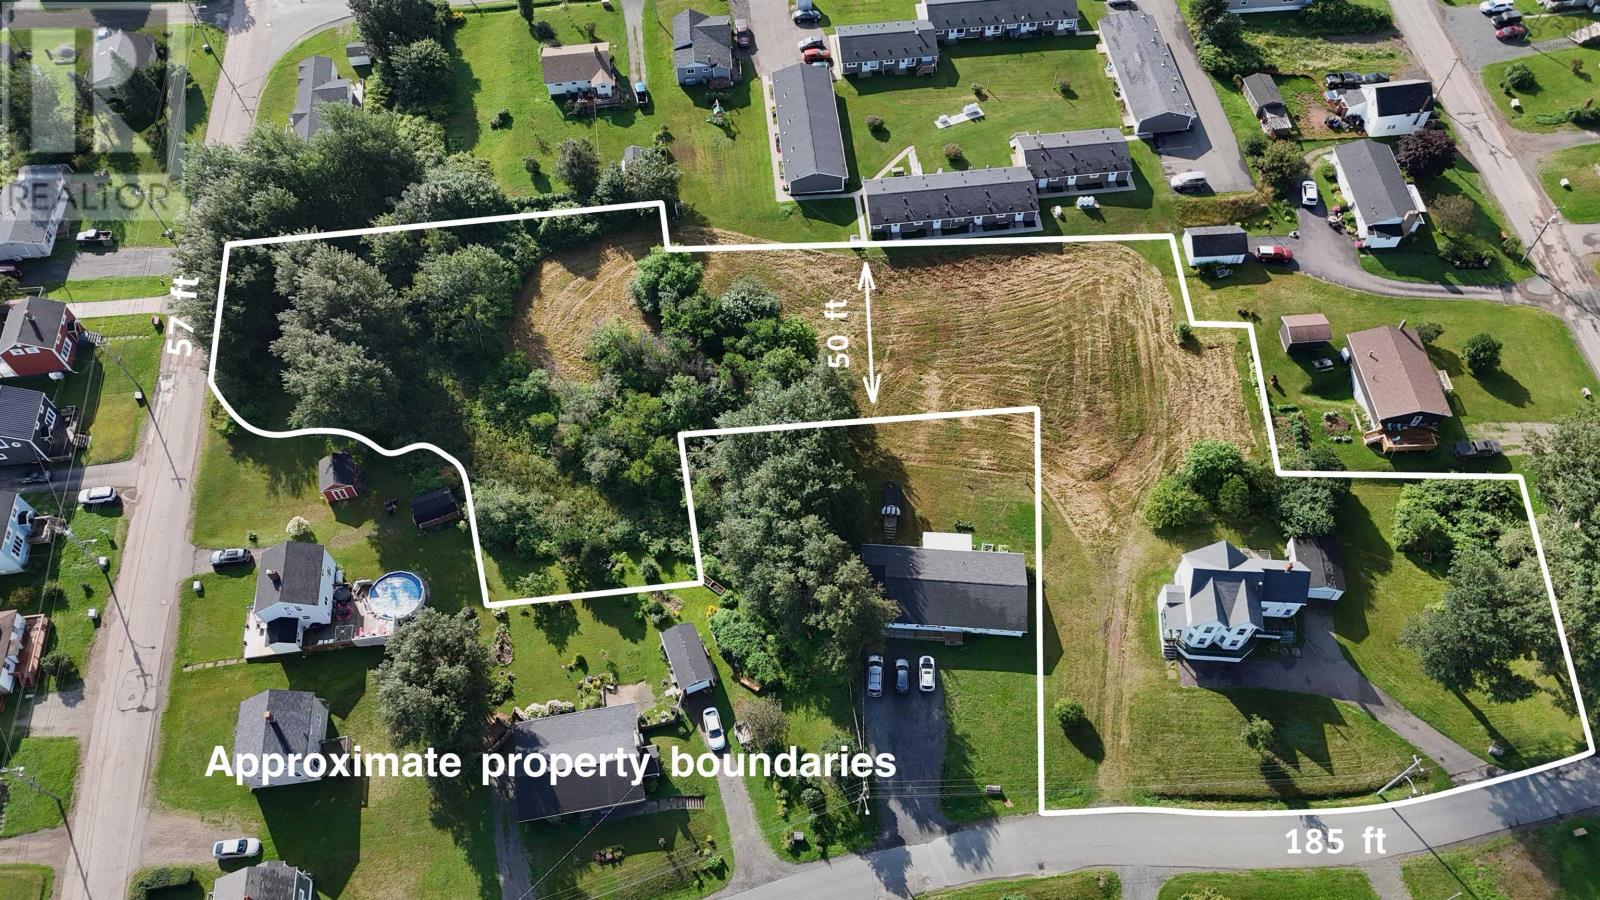
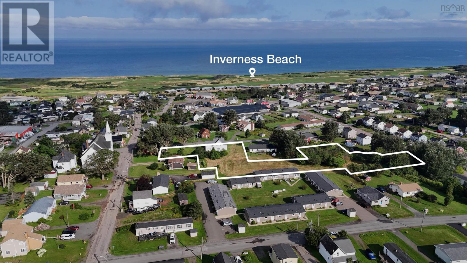
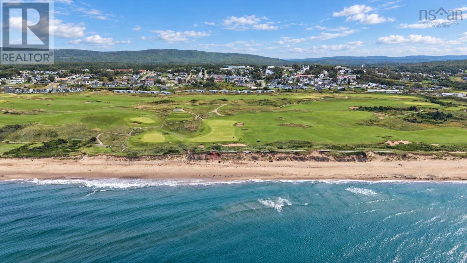
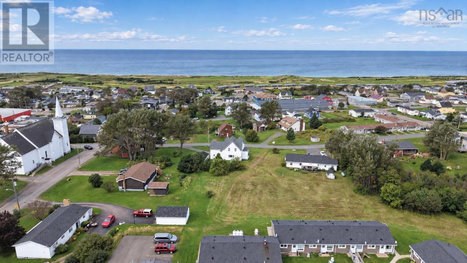
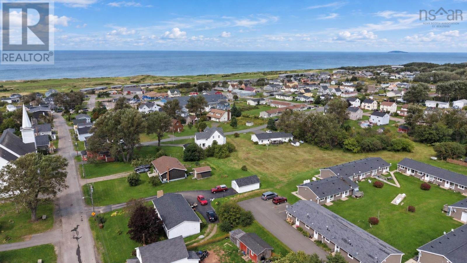
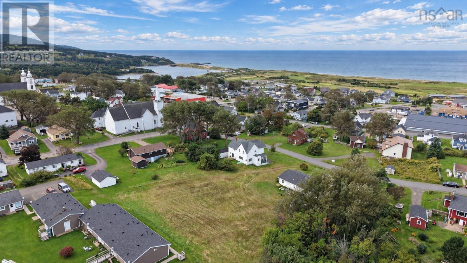
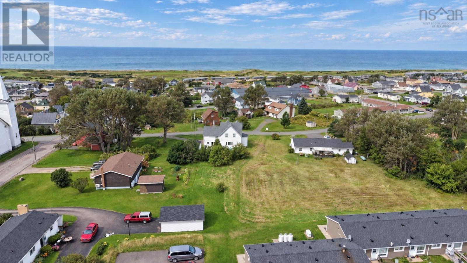
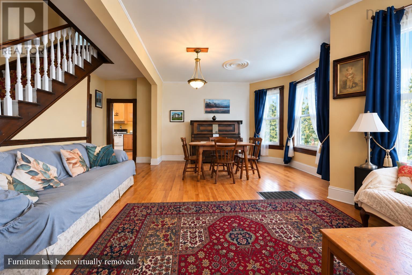
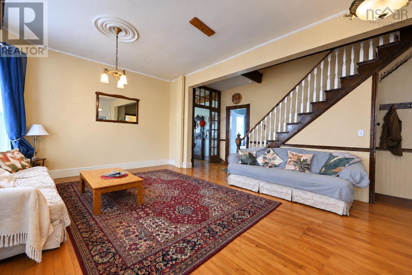
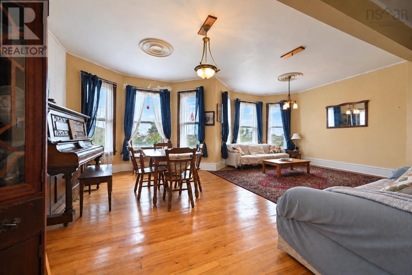
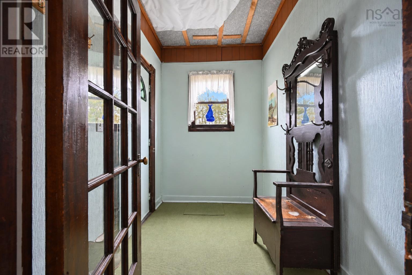
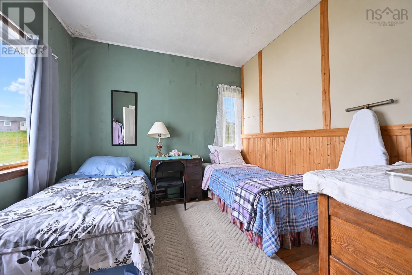
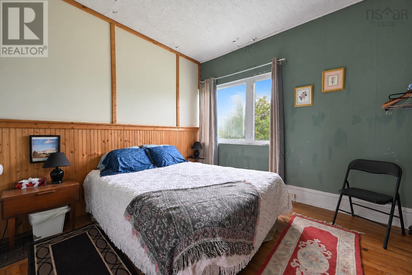
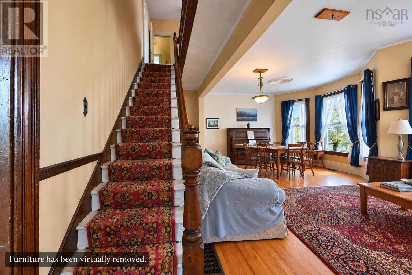
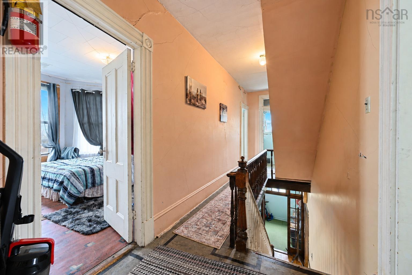
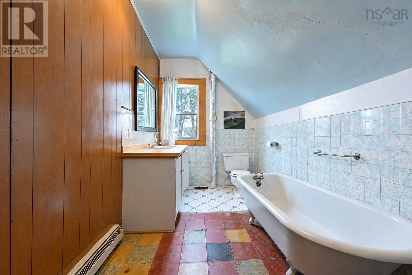
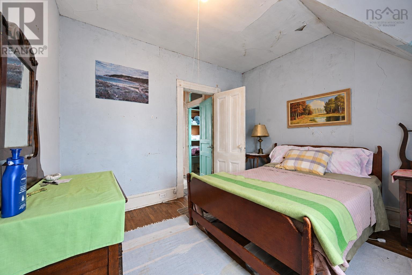
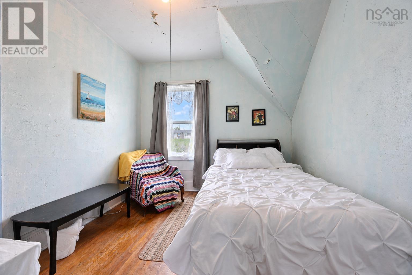
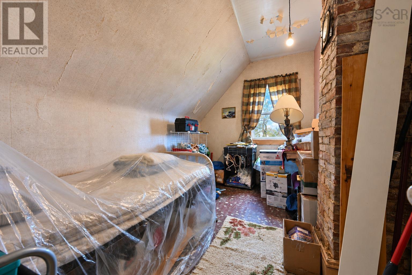
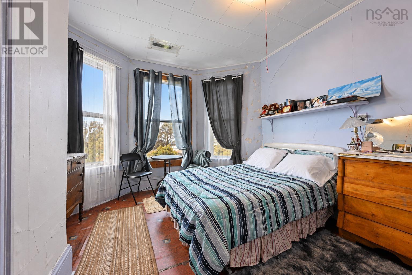
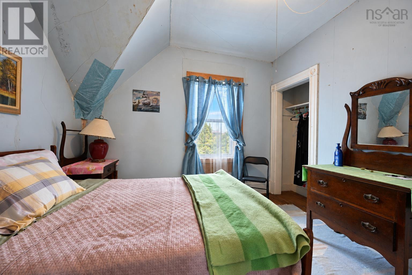
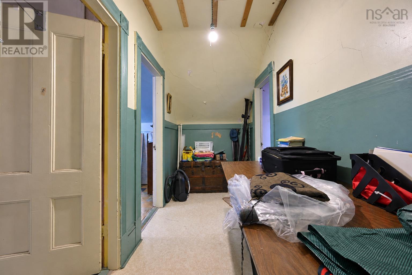
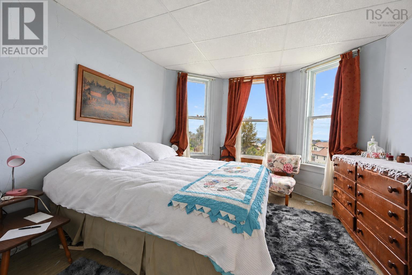
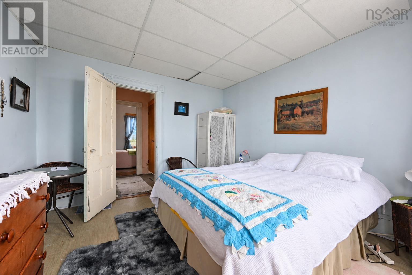
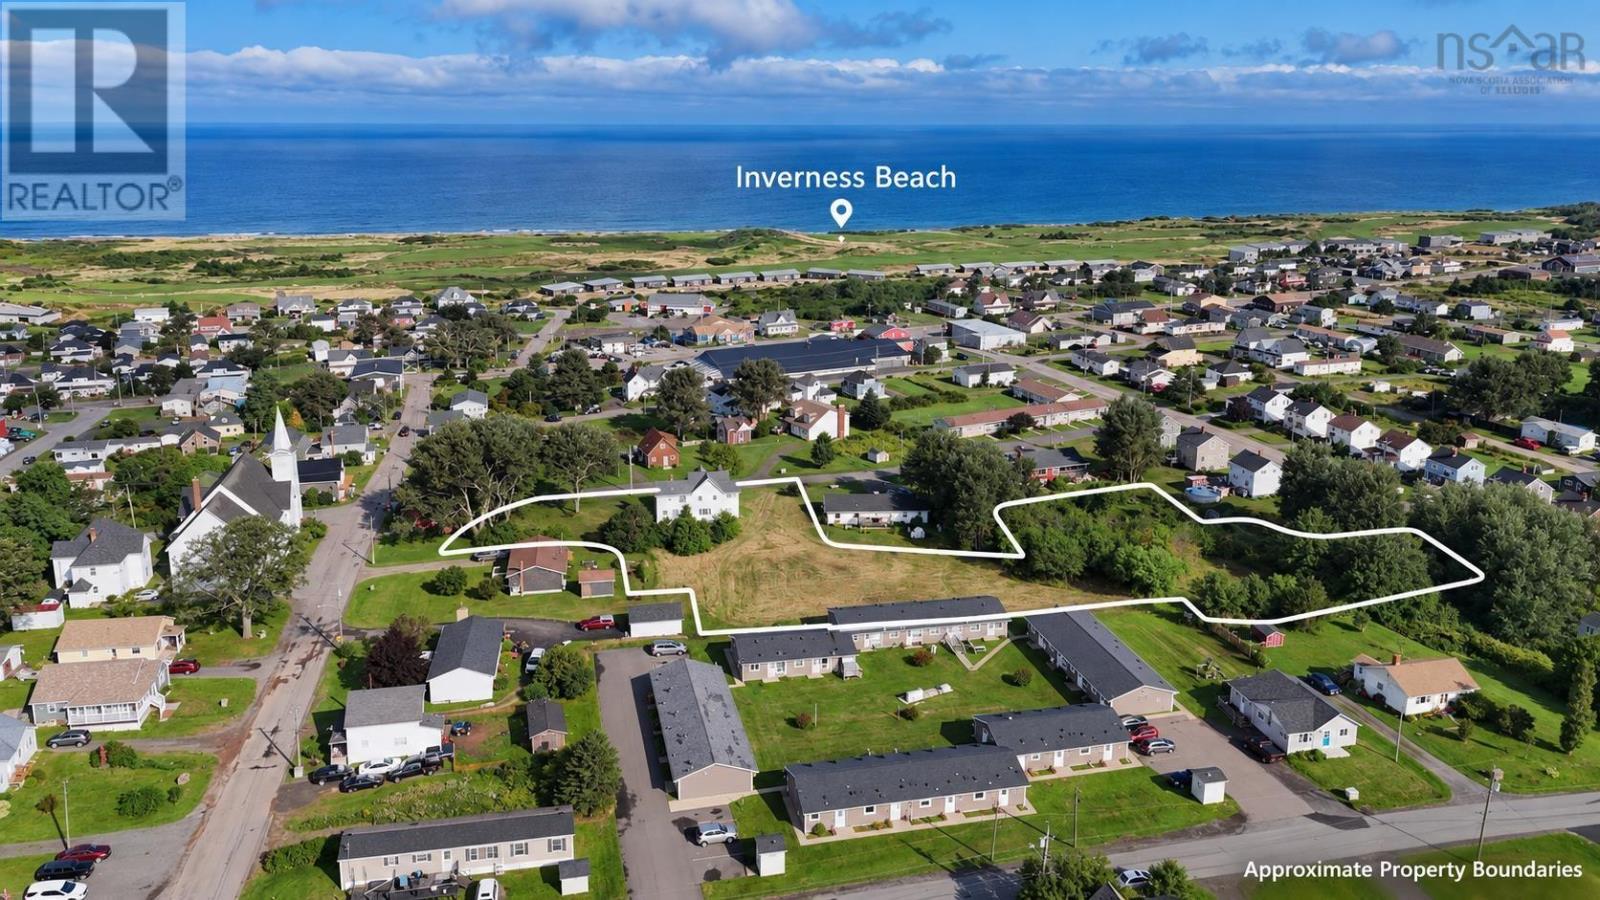
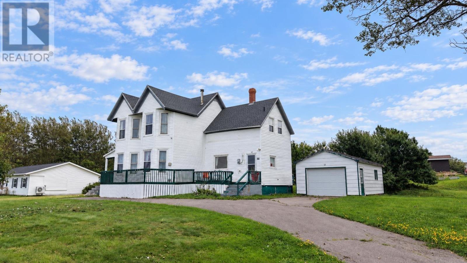
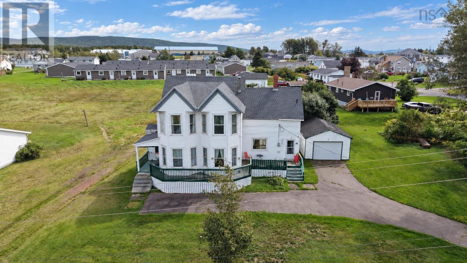
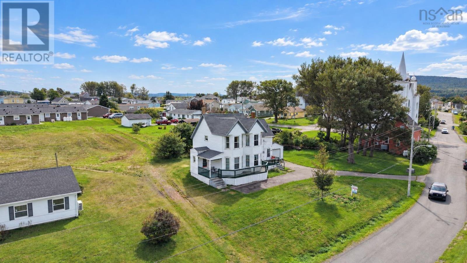
PRIME DEVELOPMENT OPPORTUNITY in Inverness! Are you looking for that RARE piece of land in one of Cape Breton's most sought after locations? This is IT! Situated just off Central Ave, this 1.6 ACRE lot offers stunning SUNSET VIEWS over the Atlantic and sits just a 6 MINUTE WALK to the world class Cabot Links golf course, with the beach also within walking distance! Road frontage on both Church St and Hillcrest St gives you the exciting possibility of TWO ENTRANCES, opening the door to subdivision potential, whether you're envisioning a MULTI-UNIT DEVELOPMENT to meet the growing tourism demand in the area or your own private retreat with water views! Sitting on the property is a STUNNING CENTURY HOME with solid bones, good structure, and a new roof (2025), offering real potential for the right buyer looking to take on a renovation! While the home has character worth preserving, make no mistake, the VALUE HERE IS IN THE LAND AND LOCATION, giving you the flexibility to renovate, rebuild, or redevelop! Home to Cabot Links and Cabot Cliffs, Inverness continues to draw visitors and investors from around the world, and lots with this kind of size, location, and view simply don't come up often! Don't miss your chance to secure a piece of this incredible destination! Call today for more details! (id:49203)
Property Details
| MLS® Number | 202623792 |
| Property Type | Single Family |
| Community Name | Inverness |
| Amenities Near By | Golf Course, Park, Playground, Shopping, Place Of Worship, Beach |
| Community Features | Recreational Facilities |
| Equipment Type | Propane Tank |
| Features | Balcony, Level |
| Rental Equipment Type | Propane Tank |
| View Type | Harbour, Ocean View |
Building
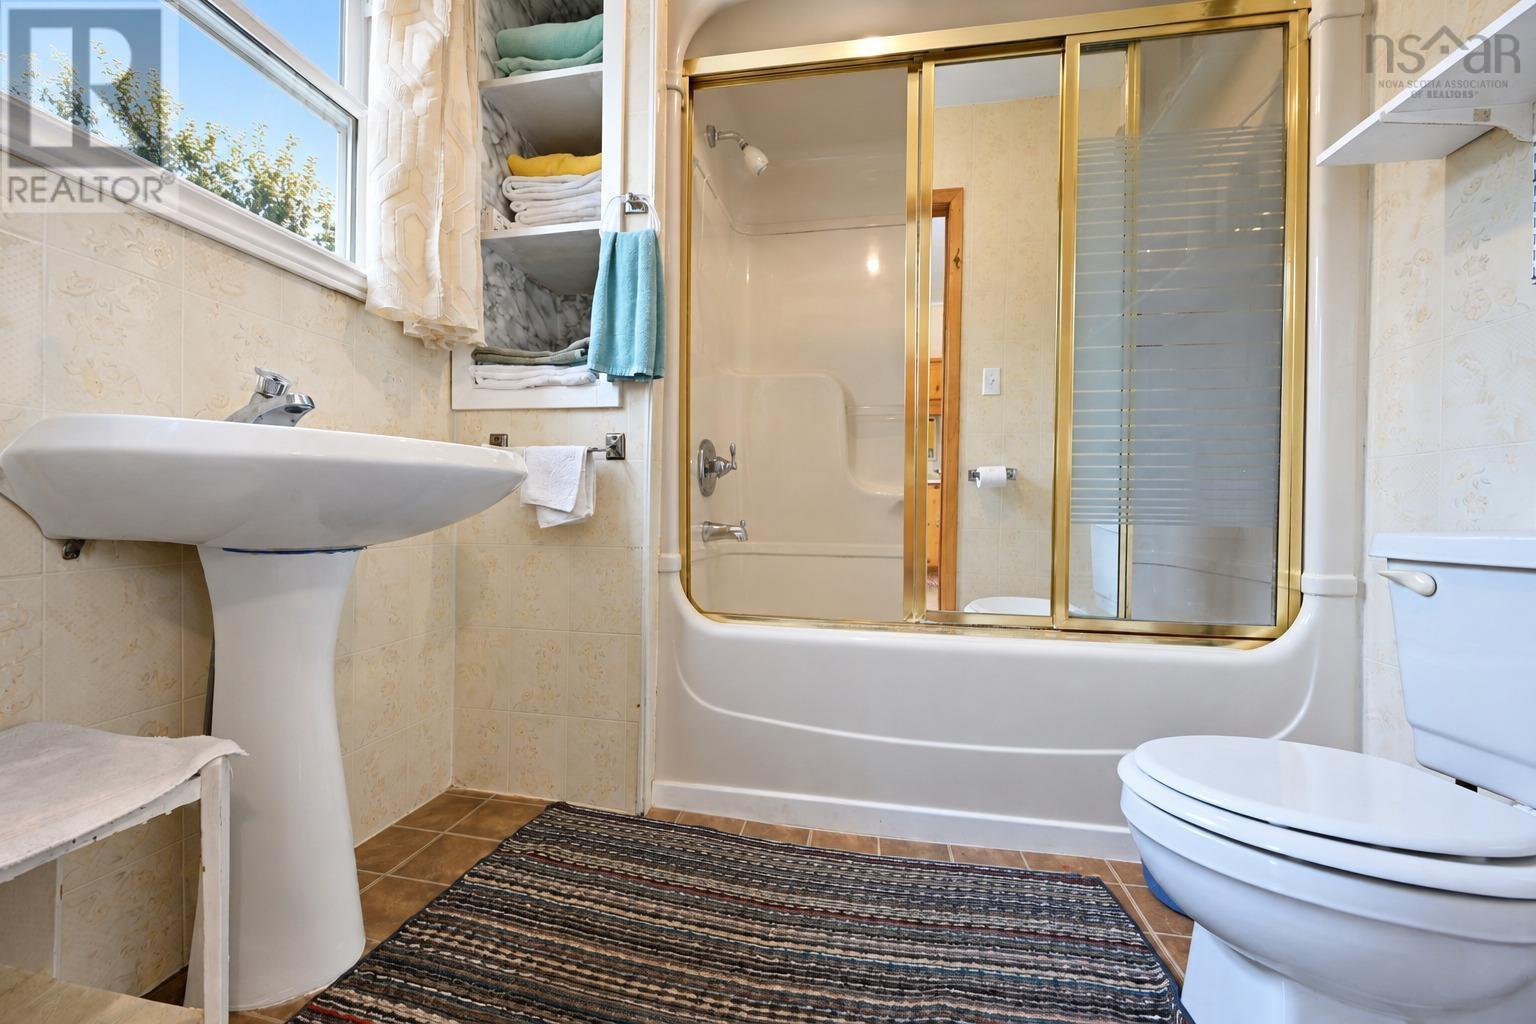
| Bathroom Total | 2 |
| Bedrooms Above Ground | 7 |
| Bedrooms Total | 7 |
| Appliances | Range - Gas, Gas Stove(s), Dryer, Washer |
| Basement Type | Full |
| Constructed Date | 1916 |
| Construction Style Attachment | Detached |
| Exterior Finish | Vinyl |
| Flooring Type | Hardwood, Linoleum, Vinyl |
| Foundation Type | Poured Concrete |
| Heating Fuel | Oil, Propane |
| Heating Type | Forced Air, Furnace |
| Stories Total | 3 |
| Size Interior | 1,952 Sqft |
| Total Finished Area | 1952 Sqft |
| Type | House |
| Utility Water | Municipal Water |
Parking
| Garage | |
| Detached Garage | |
| Parking Space(s) | |
| Paved Yard |
Land
| Acreage | Yes |
| Land Amenities | Golf Course, Park, Playground, Shopping, Place Of Worship, Beach |
| Landscape Features | Partially Landscaped |
| Sewer | Municipal Sewage System |
| Size Irregular | 1.6 |
| Size Total | 1.6 Ac |
| Size Total Text | 1.6 Ac |
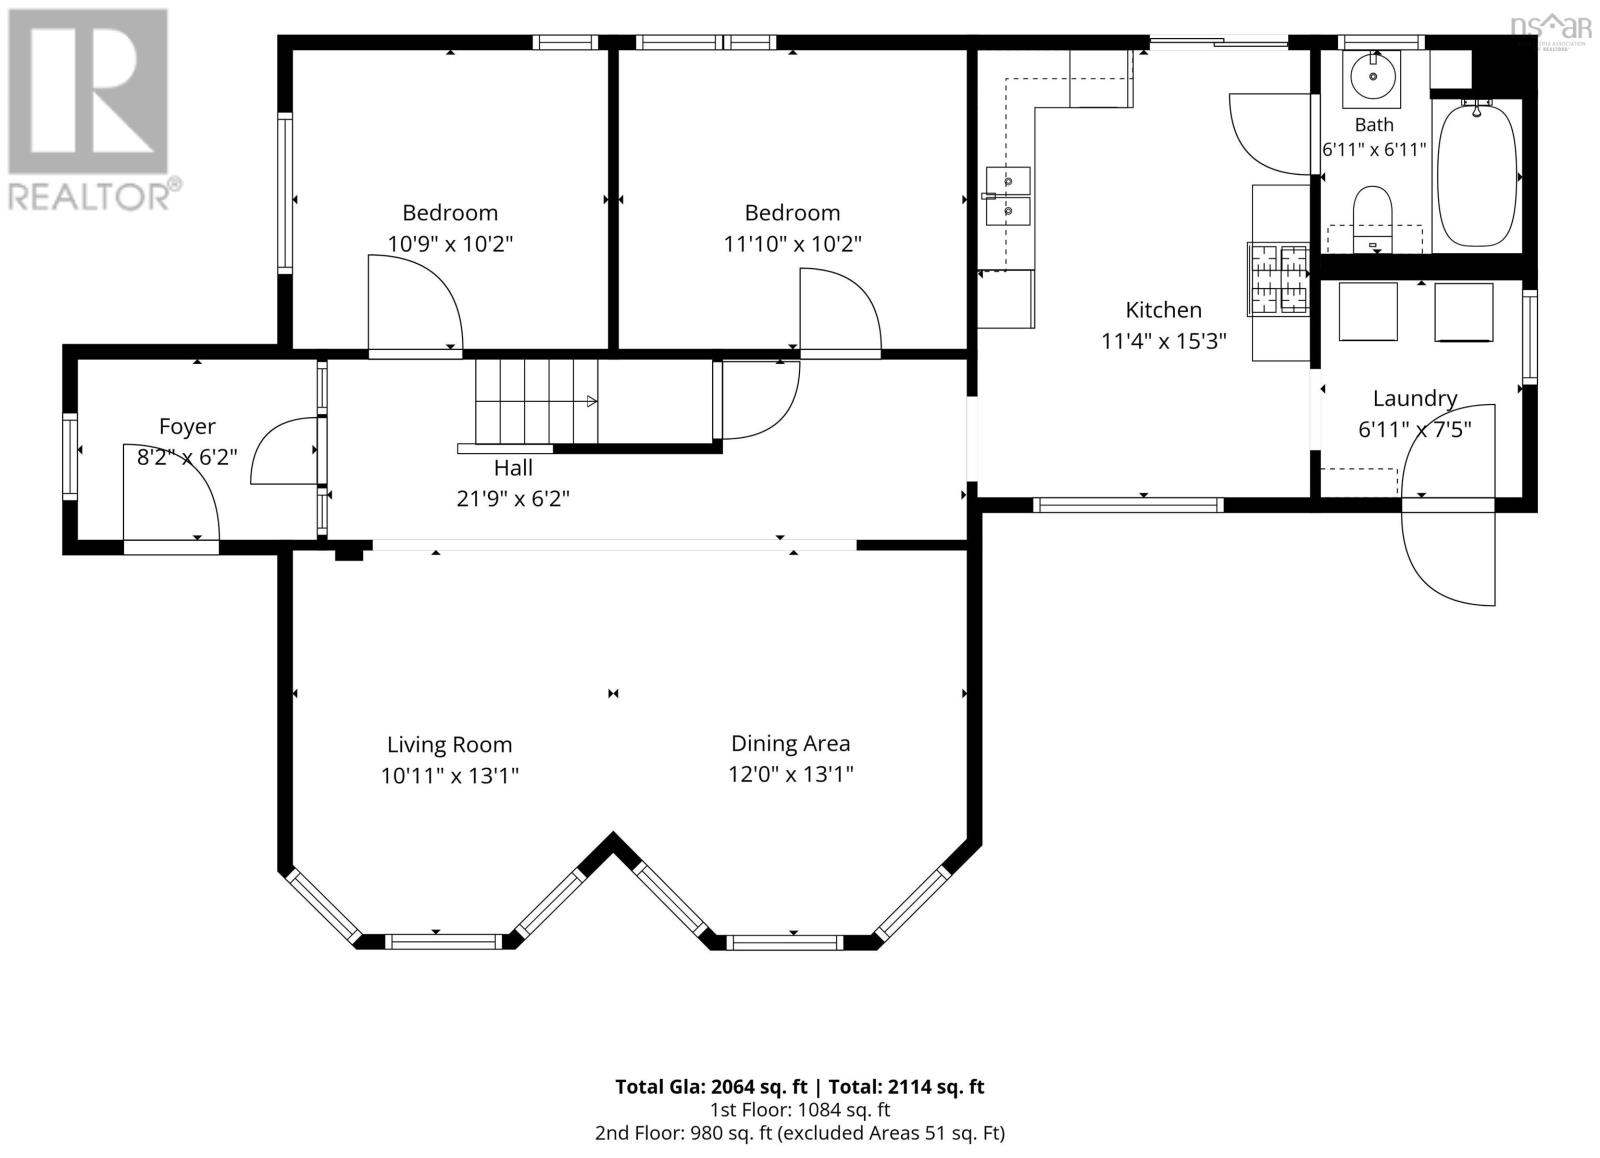
Rooms
| Level | Type | Length | Width | Dimensions |
|---|---|---|---|---|
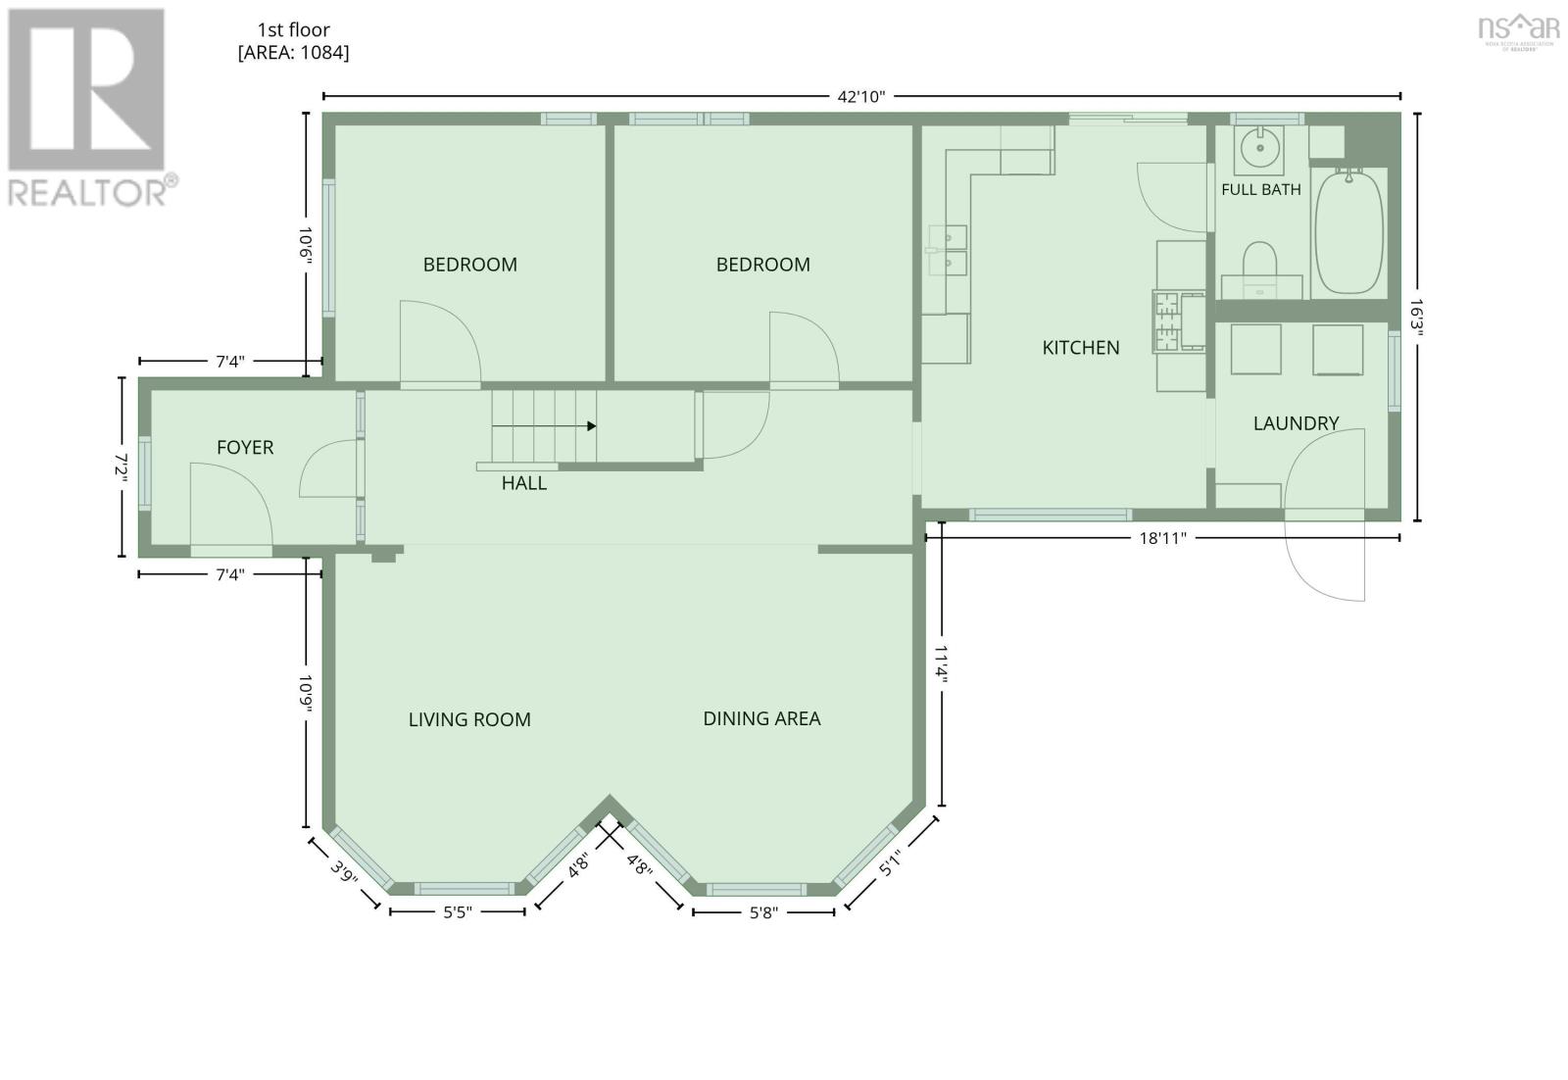
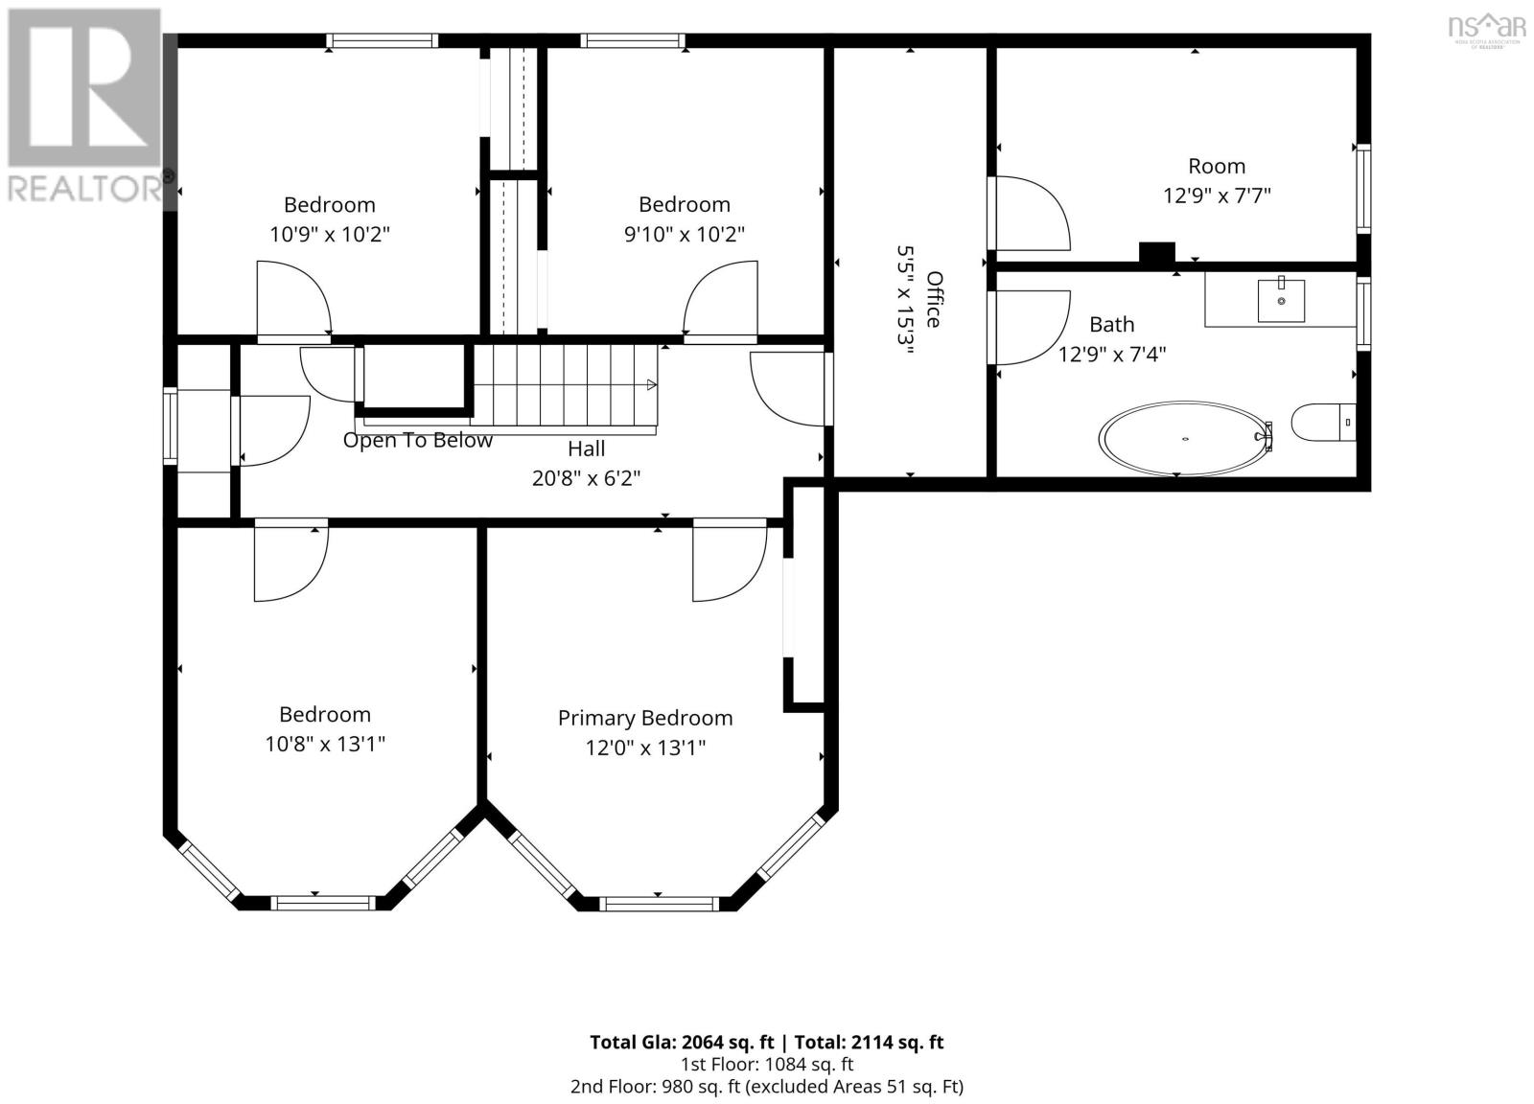
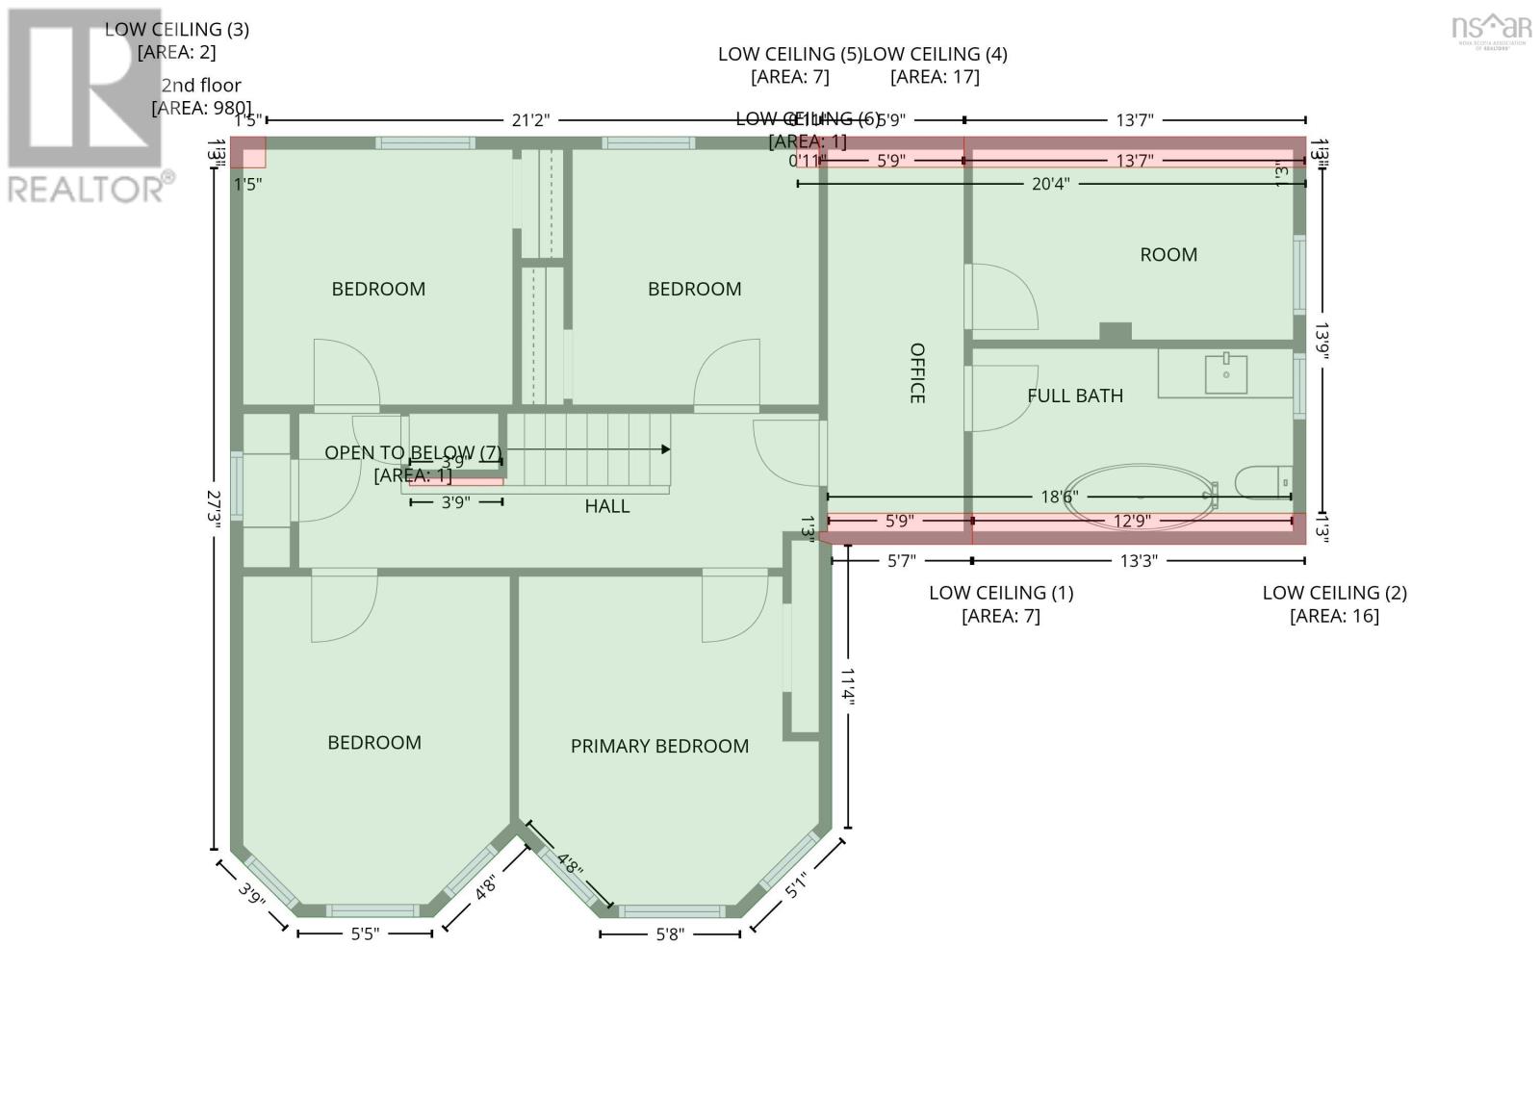
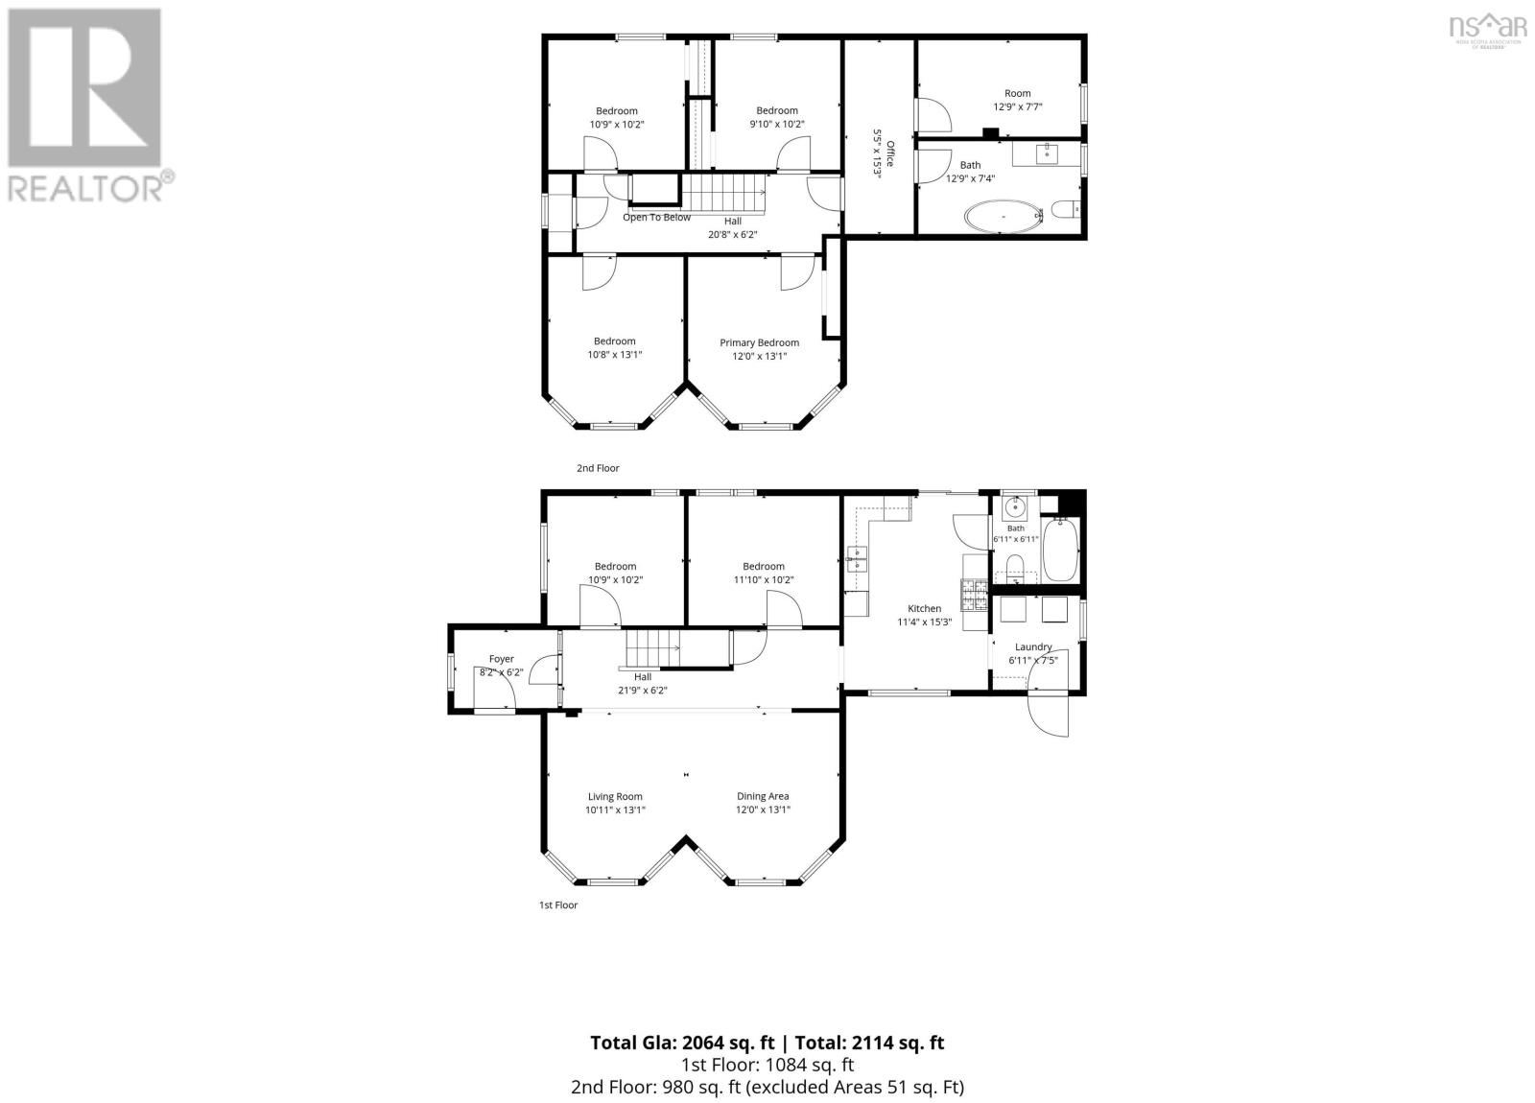
| Second Level | Bedroom | 10.3 x 11 | ||
| Second Level | Bedroom | 11.3 x 13 | ||
| Second Level | Bedroom | 10 x 10.6 | ||
| Second Level | Bedroom | 11.8 x 13 | ||
| Second Level | Bedroom | 8 x 13 | ||
| Second Level | 3pc Bathroom | tbd | ||
| Second Level | Other | 15.5 x 5.6 loft hall | ||
| Third Level | Other | 14 x 16 Attic Bonus | ||
| Main Level | Laundry Room | 6.7 x 7 | ||
| Main Level | 3pc Bathroom | 6.7 x 7 | ||
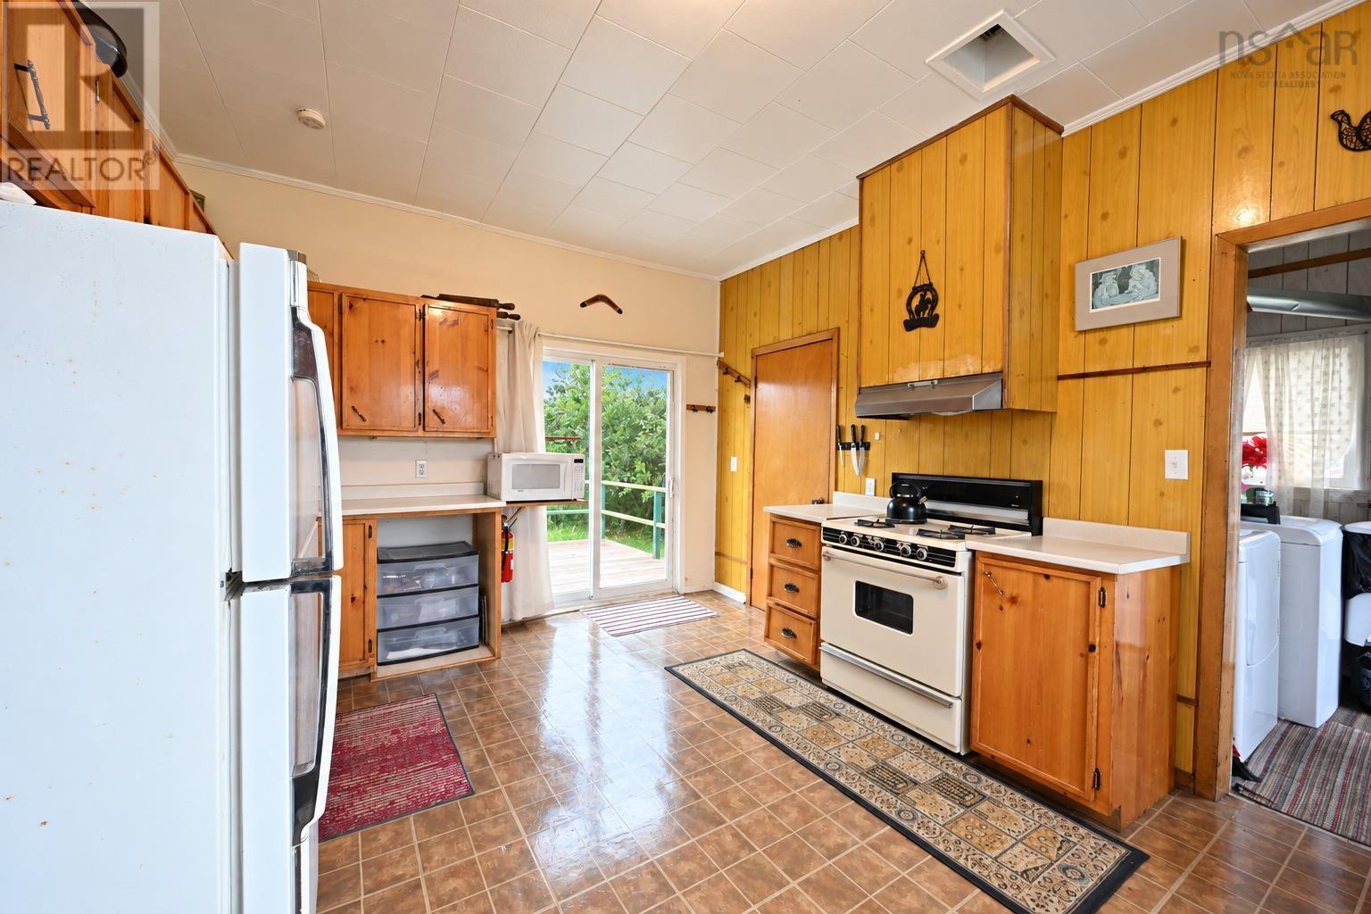
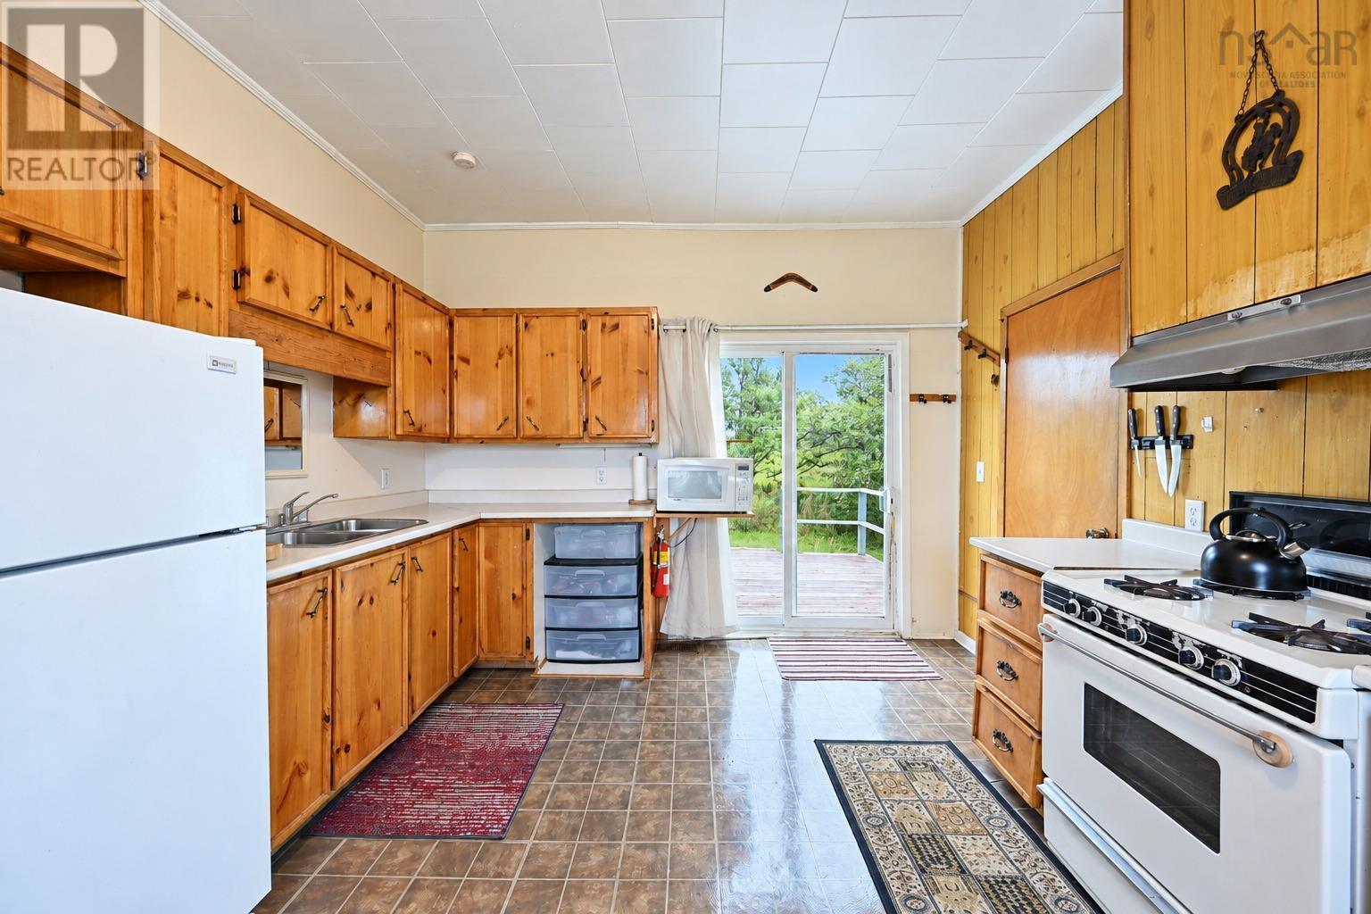
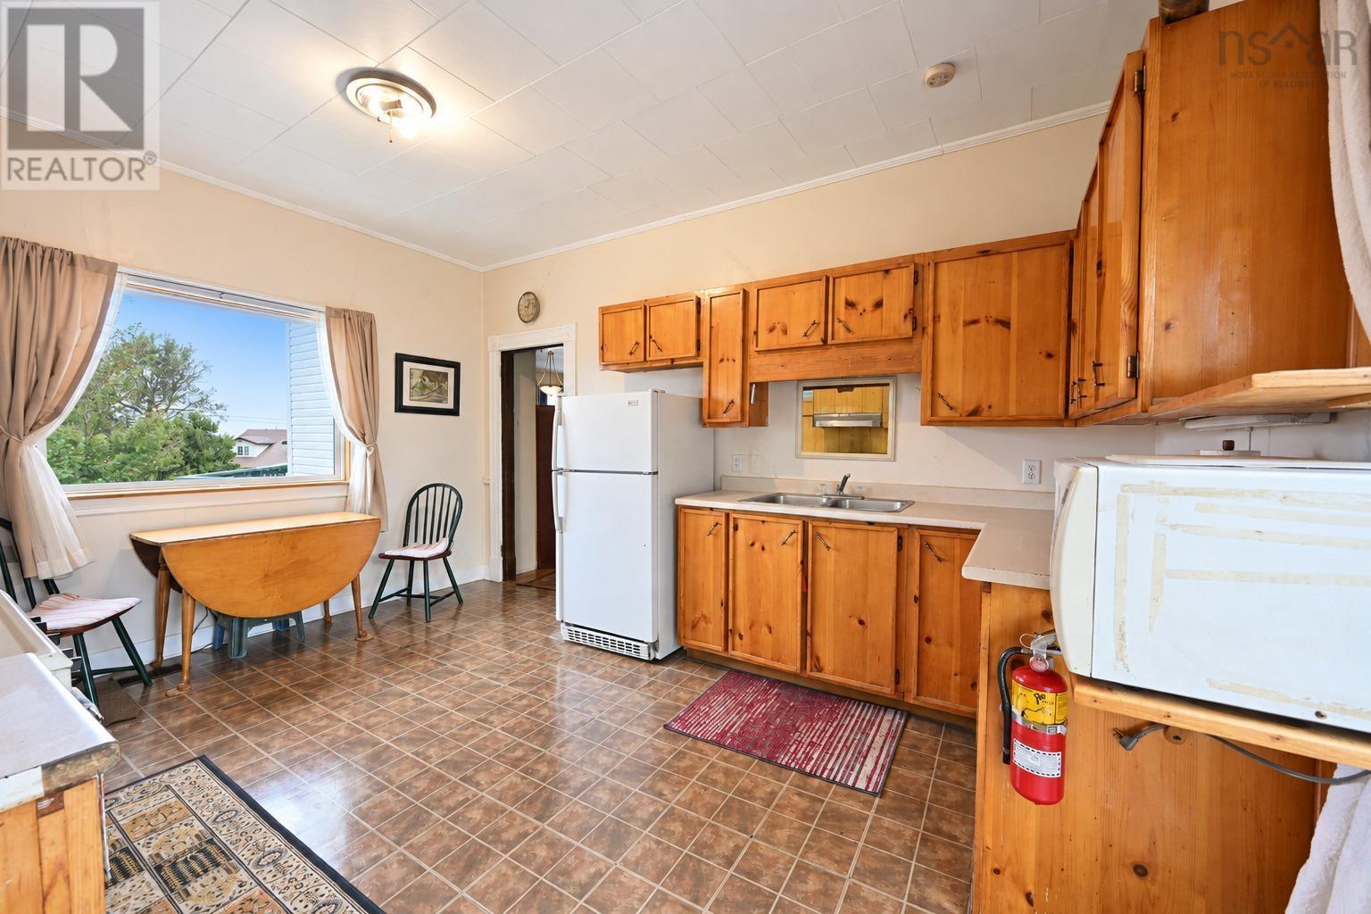
| Main Level | Kitchen | 15.3 x 12 | ||
| Main Level | Dining Room | 19x22 LR & DR | ||
| Main Level | Living Room | 19x22 LR & DR | ||
| Main Level | Bedroom | 10.4 x 12.2 | ||
| Main Level | Bedroom | 10.4 x 12.2 |
https://www.realtor.ca/real-estate/30299586/88-church-street-inverness-inverness
Contact Us
Contact us for more information

Jenessa Macinnis
www.jenessamacinnis.com/
602 George Street
Sydney, Nova Scotia B1P 1K9
(902) 567-9880
(902) 567-0454
www.remaxcapebreton.com/

The trademarks REALTOR®, REALTORS®, and the REALTOR® logo are controlled by The Canadian Real Estate Association (CREA) and identify real estate professionals who are members of CREA. The trademarks MLS®, Multiple Listing Service® and the associated logos are owned by The Canadian Real Estate Association (CREA) and identify the quality of services provided by real estate professionals who are members of CREA. The trademark DDF® is owned by The Canadian Real Estate Association (CREA) and identifies CREA's Data Distribution Facility (DDF®)
September 19 2026 01:30:27
Nova Scotia Association of REALTORS®
RE/MAX Park Place Inc.