
36 Bracebridge Crescent SW Calgary, Alberta T2W 0Y7

$750,000
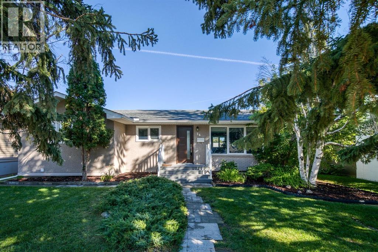
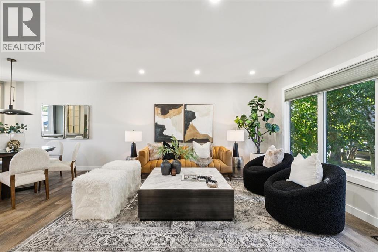
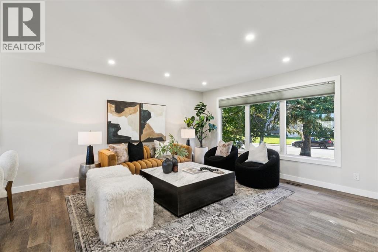
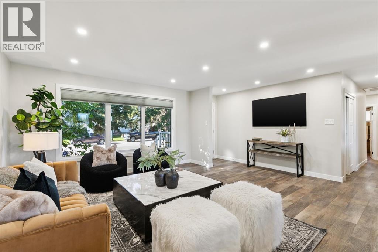
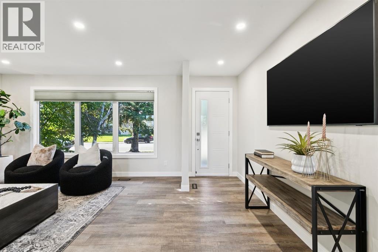
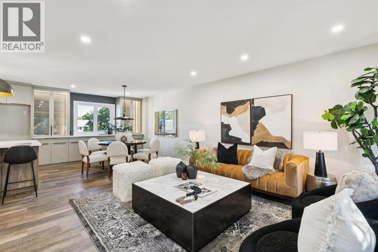
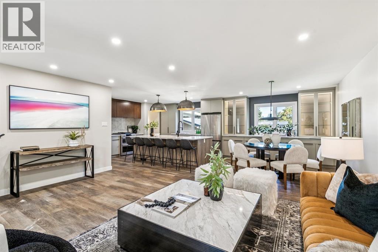
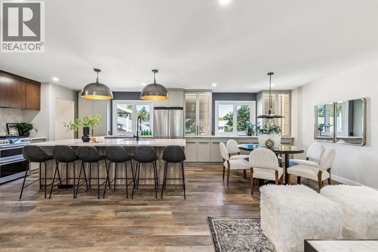
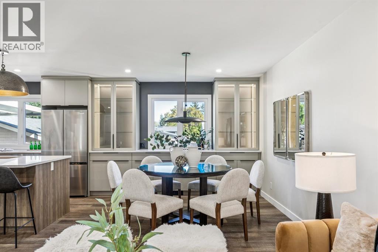
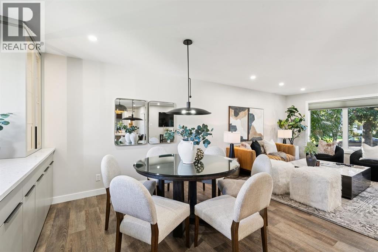
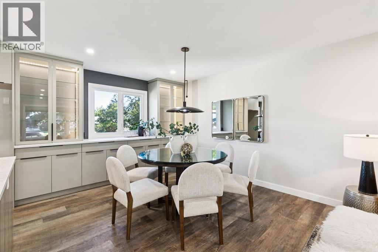
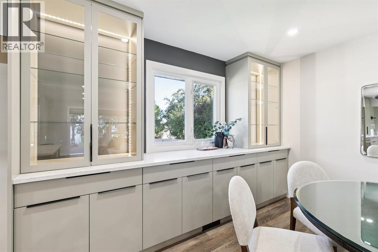
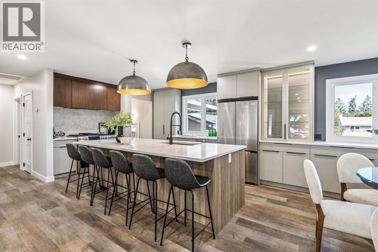
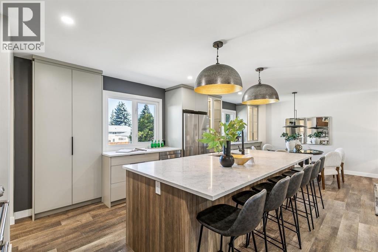
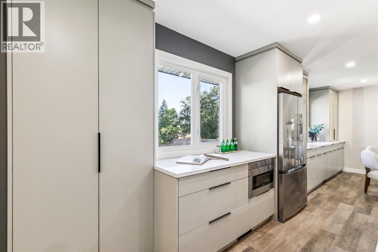
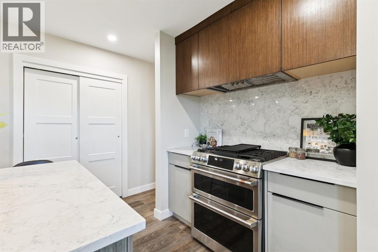
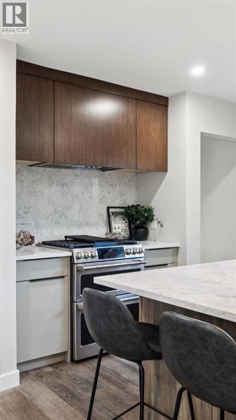
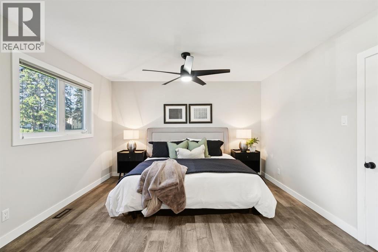
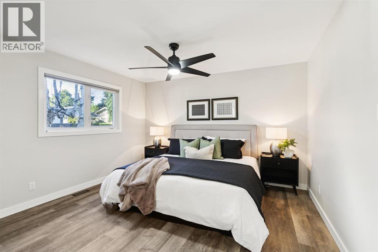
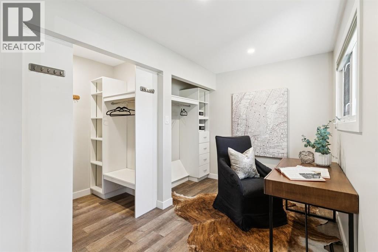
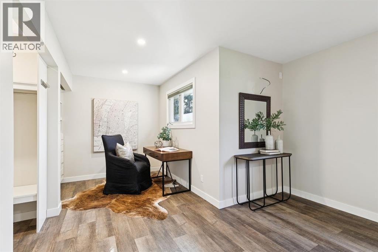
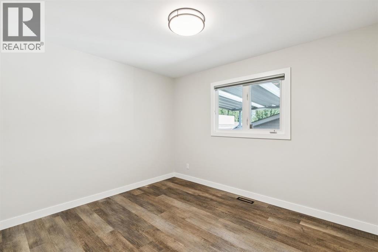
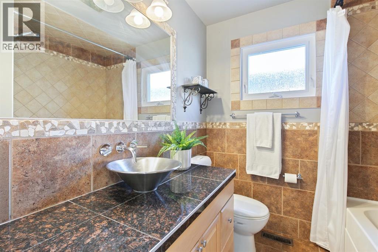
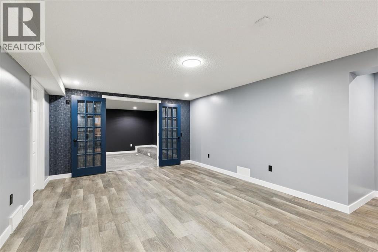
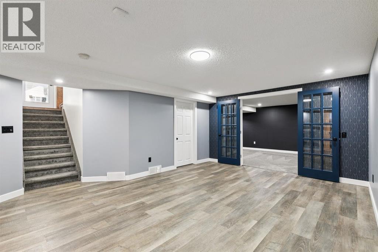
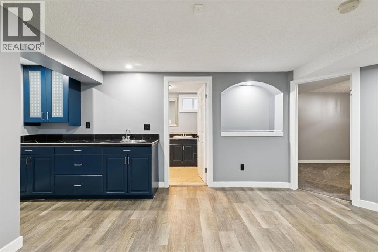
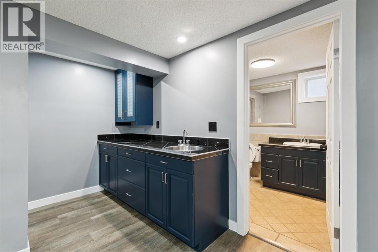
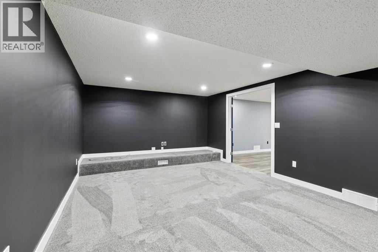
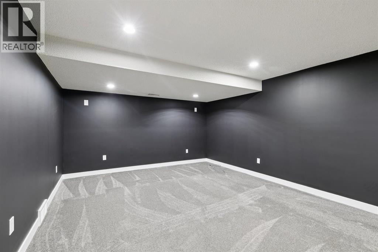
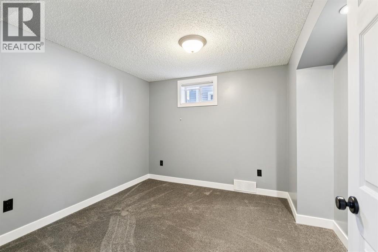
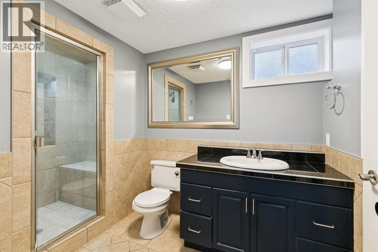
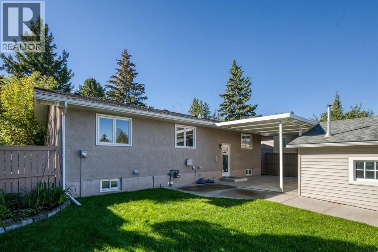
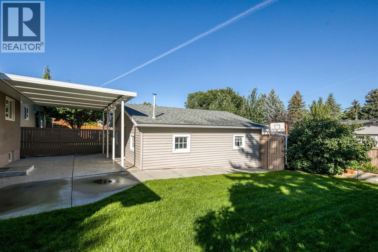
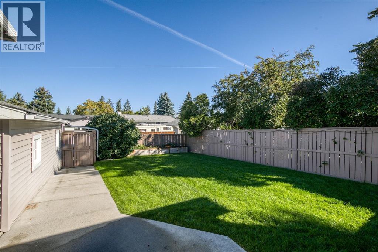
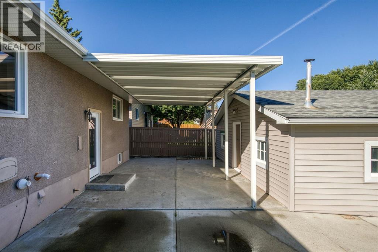
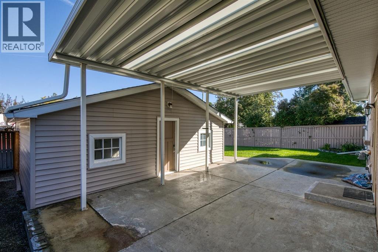
***OPEN HOUSE: Saturday, September 19th 1:00 - 3:30 PM***There is something special about a neighbourhood where people put down roots and stay for years. A place where longtime neighbours become friends, and friends begin to feel like family. Set in just such a community, this thoughtfully updated bungalow offers an easy, comfortable lifestyle for a young couple, a small family, or an empty nester looking for a home that feels both welcoming and wonderfully functional. Renovated and refreshed over the years, the main floor is designed for everyday living and effortless entertaining. Low-maintenance flooring flows through the open-concept kitchen, dining, and living spaces, creating a relaxed sense of connection. The contemporary kitchen is well planned for everything from quiet mornings to lively gatherings, with generous cabinetry, pantry storage, a double-oven gas range, quartz counters, sleek wood hood fan, and a freestanding island with seating. There is plenty of room for more than one cook, while guests can gather comfortably nearby. In the dining area, built-in cabinets with glass doors create the perfect place for a coffee station, cocktail bar, serving pieces, or favourite collections. The spacious primary bedroom feels like a retreat of its own, with room for a sitting area or home office and a walk-in closet. There’s a second bedroom and the main floor bathroom down the hall. Downstairs, the home continues to impress with a large family room and wet bar, a dedicated media room with tiered seating for movie nights, a third bedroom that can easily serve as an office or den, and a bathroom complete with a steam shower. Outside, a covered patio tucked between the house and garage extends the living space through the warmer months, while the lawn and garden beds offer just enough room to enjoy the outdoors without overwhelming upkeep. A playground is just down the street, and schools, parks, Southland Leisure Centre, Fish Creek Provincial Park, and South Glenm ore Park are all within easy reach. With convenient access around the city and a true sense of community, this is the kind of home and neighbourhood that makes it easy to stay awhile. (id:49203)
Property Details
| MLS® Number | A2346192 |
| Property Type | Single Family |
| Community Name | Braeside |
| Amenities Near By | Park, Playground, Schools, Shopping |
| Features | Back Lane, Wet Bar, French Door, Closet Organizers |
| Parking Space Total | 2 |
| Plan | 3772jk |
Building
| Bathroom Total | 2 |
| Bedrooms Above Ground | 2 |
| Bedrooms Below Ground | 1 |
| Bedrooms Total | 3 |
| Appliances | Washer, Refrigerator, Dishwasher, Stove, Dryer, Microwave, Garburator, Hood Fan, Window Coverings, Garage Door Opener |
| Architectural Style | Bungalow |
| Basement Development | Finished |
| Basement Type | Full (finished) |
| Constructed Date | 1966 |
| Construction Material | Wood Frame |
| Construction Style Attachment | Detached |
| Cooling Type | Central Air Conditioning |
| Exterior Finish | Brick, Stucco |
| Flooring Type | Carpeted, Tile, Vinyl Plank |
| Foundation Type | Poured Concrete |
| Heating Fuel | Natural Gas |
| Heating Type | Forced Air |
| Stories Total | 1 |
| Size Interior | 1,164 Sqft |
| Total Finished Area | 1164.4 Sqft |
| Type | House |
Parking
| Detached Garage | 2 |
| Garage | |
| Heated Garage | |
| Oversize |
Land
| Acreage | No |
| Fence Type | Fence |
| Land Amenities | Park, Playground, Schools, Shopping |
| Landscape Features | Landscaped, Lawn |
| Size Depth | 33.64 M |
| Size Frontage | 16.76 M |
| Size Irregular | 562.00 |
| Size Total | 562 M2|4,051 - 7,250 Sqft |
| Size Total Text | 562 M2|4,051 - 7,250 Sqft |
| Zoning Description | R-cg |
Rooms
| Level | Type | Length | Width | Dimensions |
|---|---|---|---|---|
| Basement | Media | 13.00 Ft x 20.00 Ft | ||
| Basement | Family Room | 19.67 Ft x 13.00 Ft | ||
| Basement | Furnace | 12.33 Ft x 10.50 Ft | ||
| Basement | Bedroom | 10.42 Ft x 11.83 Ft | ||
| Basement | 4pc Bathroom | 6.67 Ft x 10.83 Ft | ||
| Main Level | Kitchen | 14.75 Ft x 10.33 Ft | ||
| Main Level | Dining Room | 11.25 Ft x 10.33 Ft | ||
| Main Level | Living Room | 18.25 Ft x 15.42 Ft | ||
| Main Level | Primary Bedroom | 22.67 Ft x 12.67 Ft | ||
| Main Level | Other | 5.50 Ft x 4.75 Ft | ||
| Main Level | Bedroom | 11.33 Ft x 9.92 Ft | ||
| Main Level | 4pc Bathroom | 8.00 Ft x 6.83 Ft |
https://www.realtor.ca/real-estate/30299590/36-bracebridge-crescent-sw-calgary-braeside
Contact Us
Contact us for more information

Sam Corea
Associate
samcorea.com/
ca.linkedin.com/in/coreasam
www.instagram.com/samcorea_samteam/
www.youtube.com/@samcorea3735
4034 16 Street SW
Calgary, Alberta T2T 4H4
(403) 287-3880

The trademarks REALTOR®, REALTORS®, and the REALTOR® logo are controlled by The Canadian Real Estate Association (CREA) and identify real estate professionals who are members of CREA. The trademarks MLS®, Multiple Listing Service® and the associated logos are owned by The Canadian Real Estate Association (CREA) and identify the quality of services provided by real estate professionals who are members of CREA. The trademark DDF® is owned by The Canadian Real Estate Association (CREA) and identifies CREA's Data Distribution Facility (DDF®)
September 20 2026 12:17:05
Calgary Real Estate Board
RE/MAX House Of Real Estate