
10864 101 Street Taylor, British Columbia V0C 2K0

$425,000
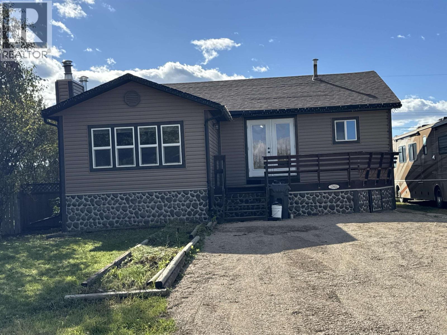
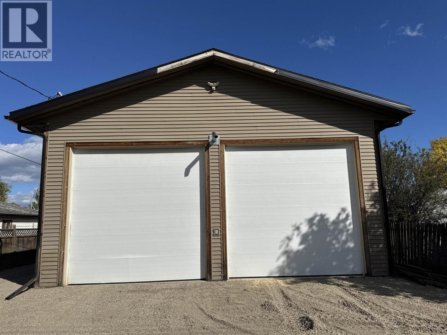
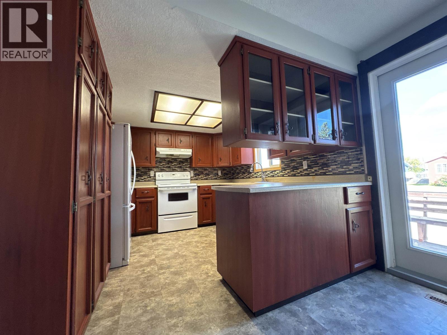
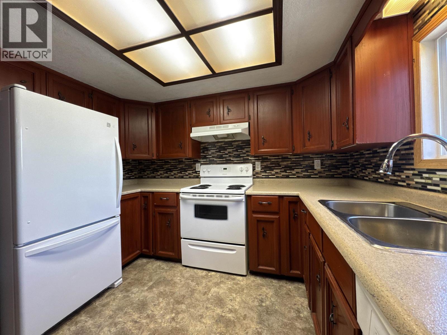
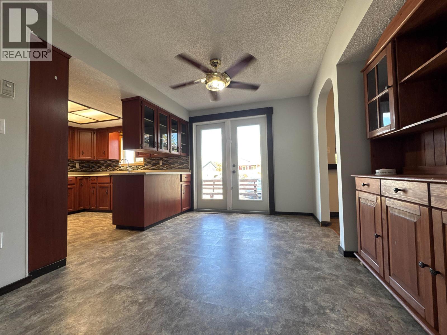
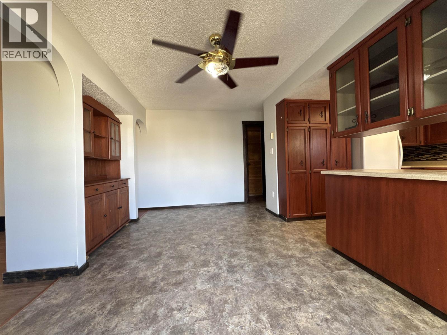
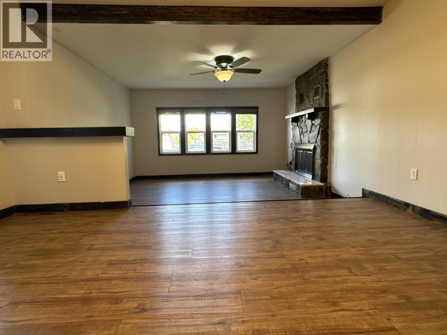
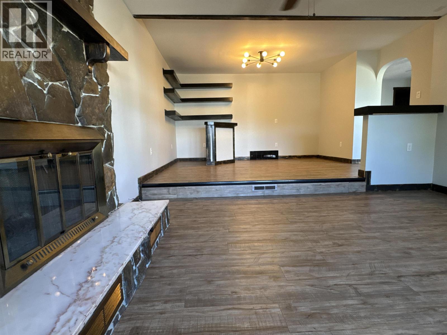
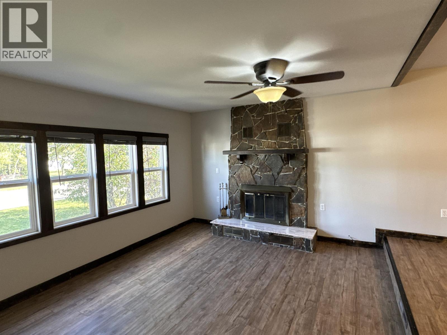
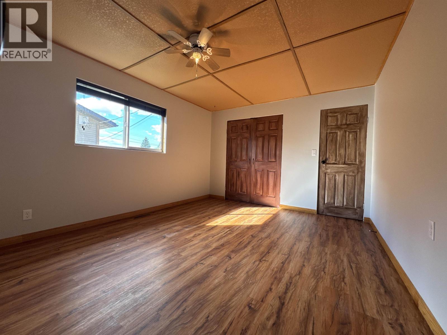
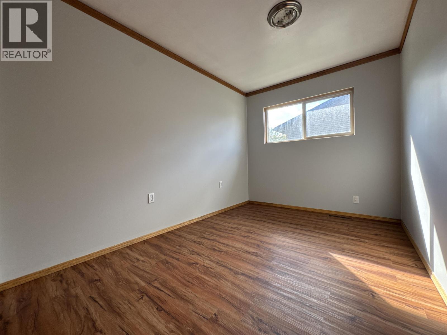
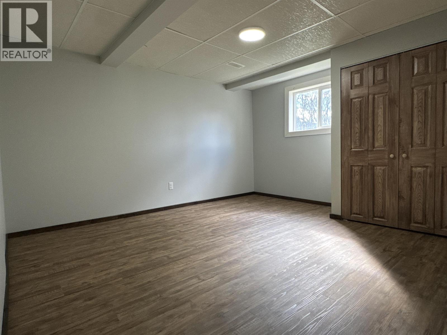
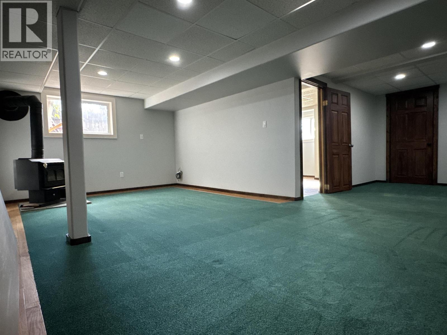
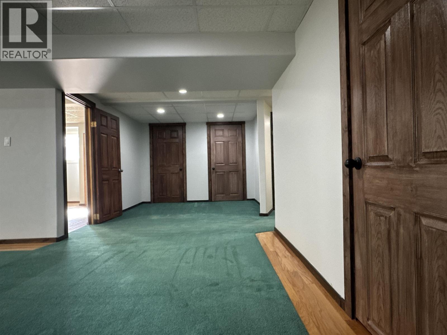
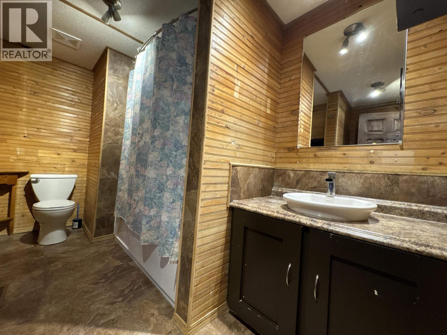
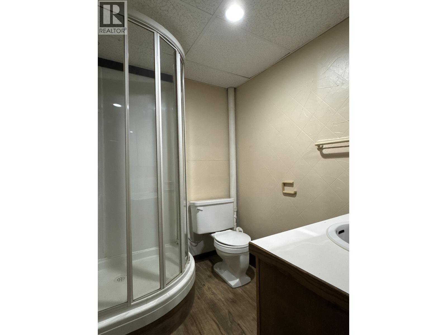
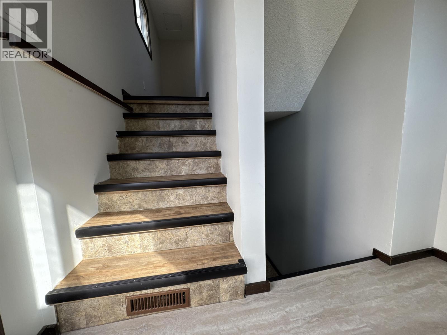
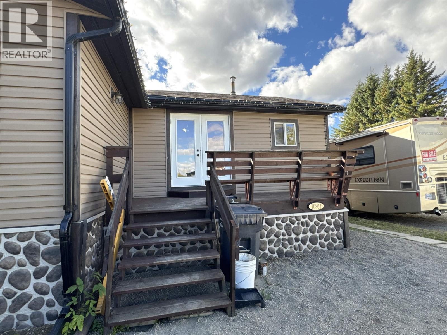
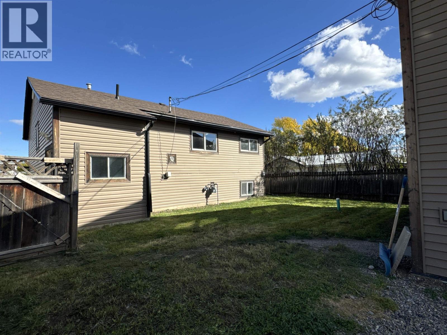
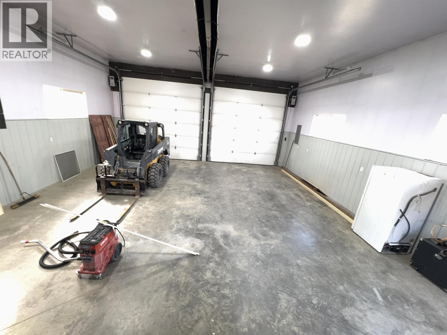
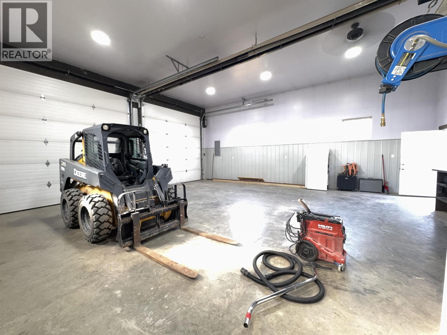
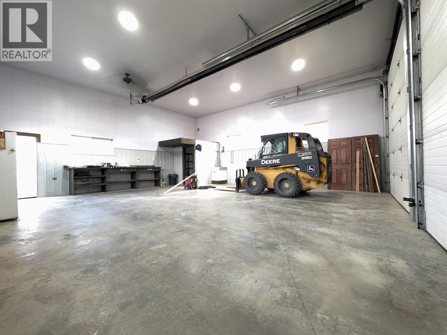
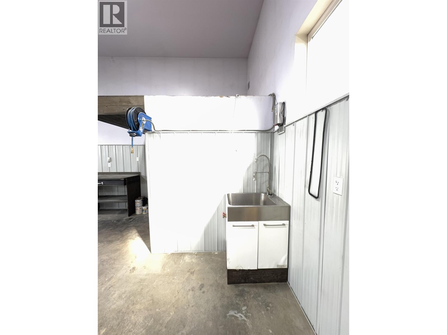
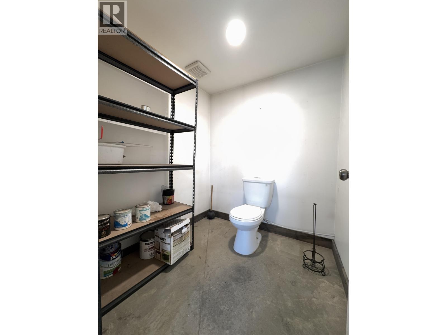
Is a shop an important part of what you're looking for? Perfect! This 30 x 32 shop with two 12' doors is sure to impress with it's own bathroom, floor drain, conveniently wired for 220v service and set up for compressor and welder - you also have hot water on demand. Move right in and don't worry about upgrades while you enjoy fresh upgrades such as new flooring, fresh paint and new doors. Outside the home got upgrades too - new shingles and fresh gravel in the front and back. This home is waiting for someone dreaming about a turn key house and shop... with a little bit of a cozy, rustic vibe. Located in the community of Taylor, BC, the new owner will also enjoy golf, boating, swimming, a skating rink, an elementary school, curling, a community center, a gym and more - all within 4 minutes (id:49203)
Property Details
| MLS® Number | R3167191 |
| Property Type | Single Family |
| Structure | Workshop |
Building
| Bathroom Total | 2 |
| Bedrooms Total | 3 |
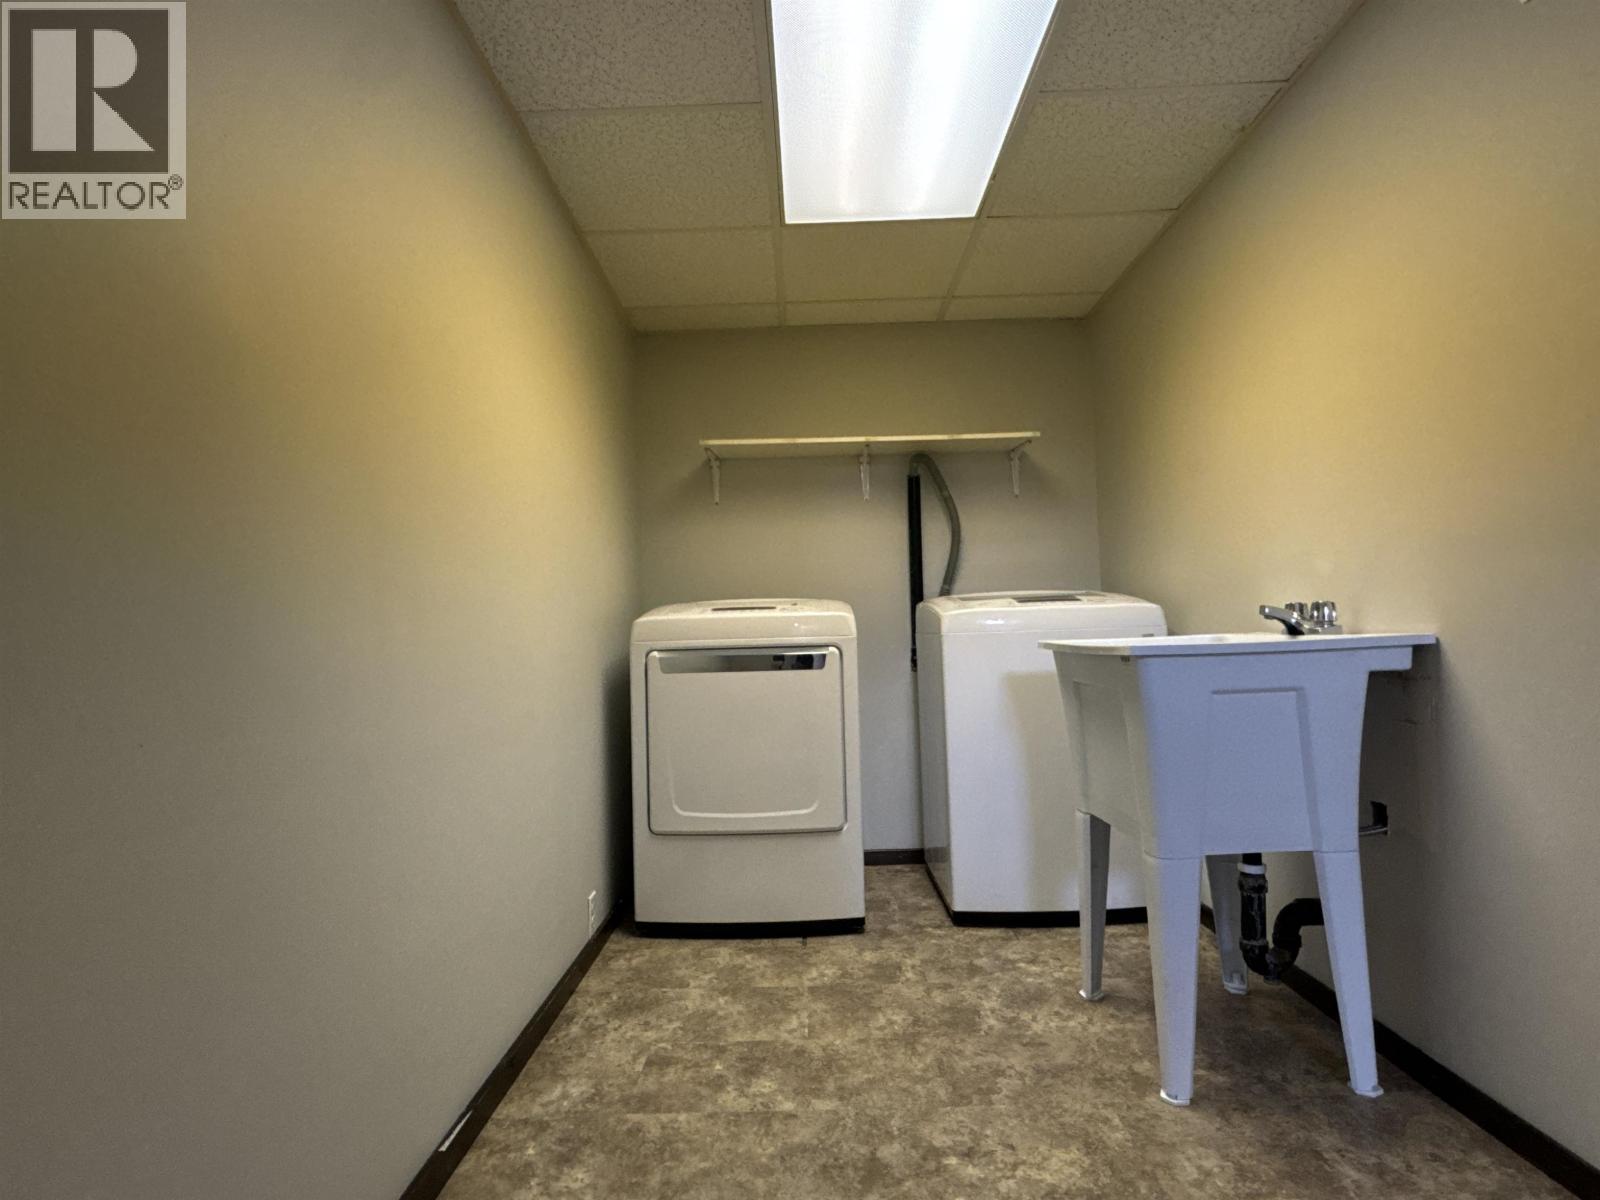
| Appliances | Washer, Dryer, Refrigerator, Stove, Dishwasher |
| Architectural Style | Split Level Entry |
| Basement Development | Finished |
| Basement Type | Full (finished) |
| Constructed Date | 1962 |
| Construction Style Attachment | Detached |
| Exterior Finish | Vinyl Siding |
| Fireplace Present | Yes |
| Fireplace Total | 1 |
| Foundation Type | Preserved Wood |
| Heating Fuel | Natural Gas |
| Heating Type | Forced Air |
| Roof Material | Asphalt Shingle |
| Roof Style | Conventional |
| Stories Total | 2 |
| Size Interior | 1,930 Sqft |
| Total Finished Area | 1930 Sqft |
| Type | House |
| Utility Water | Municipal Water |
Parking
| Garage | 2 |
Land
| Acreage | No |
| Size Irregular | 6500 |
| Size Total | 6500 Sqft |
| Size Total Text | 6500 Sqft |
Rooms
| Level | Type | Length | Width | Dimensions |
|---|---|---|---|---|
| Basement | Bedroom 3 | 12 ft ,1 in | 11 ft ,7 in | 12 ft ,1 in x 11 ft ,7 in |
| Basement | Family Room | 29 ft ,1 in | 12 ft ,4 in | 29 ft ,1 in x 12 ft ,4 in |
| Basement | Laundry Room | 12 ft ,1 in | 6 ft ,2 in | 12 ft ,1 in x 6 ft ,2 in |
| Main Level | Kitchen | 10 ft ,8 in | 10 ft ,6 in | 10 ft ,8 in x 10 ft ,6 in |
| Main Level | Dining Room | 11 ft ,4 in | 15 ft ,3 in | 11 ft ,4 in x 15 ft ,3 in |
| Main Level | Living Room | 14 ft ,6 in | 12 ft ,5 in | 14 ft ,6 in x 12 ft ,5 in |
| Main Level | Primary Bedroom | 13 ft ,3 in | 11 ft ,3 in | 13 ft ,3 in x 11 ft ,3 in |
| Main Level | Bedroom 2 | 11 ft | 7 ft ,1 in | 11 ft x 7 ft ,1 in |
| Main Level | Dining Nook | 13 ft ,1 in | 8 ft ,8 in | 13 ft ,1 in x 8 ft ,8 in |
https://www.realtor.ca/real-estate/30299766/10864-101-street-taylor
Contact Us
Contact us for more information

Deena Del Giusto
deena-delgiusto.remaxfortstjohn.com/
www.facebook.com/profile.php?id=100092359636038
www.linkedin.com/in/deena-del-giusto-8a3509122/
www.instagram.com/deenadel007/
#101 9711 100th Avenue
Fort St. John, British Columbia V1J 1Y2
(250) 785-5520
(250) 785-2624
www.remaxaction.ca/

The trademarks REALTOR®, REALTORS®, and the REALTOR® logo are controlled by The Canadian Real Estate Association (CREA) and identify real estate professionals who are members of CREA. The trademarks MLS®, Multiple Listing Service® and the associated logos are owned by The Canadian Real Estate Association (CREA) and identify the quality of services provided by real estate professionals who are members of CREA. The trademark DDF® is owned by The Canadian Real Estate Association (CREA) and identifies CREA's Data Distribution Facility (DDF®)
September 18 2026 07:24:57
BC Northern Real Estate Board
RE/MAX Action Realty Inc