
136 Sumac Crescent Fort Mcmurray, Alberta T9H 0H8

$399,900
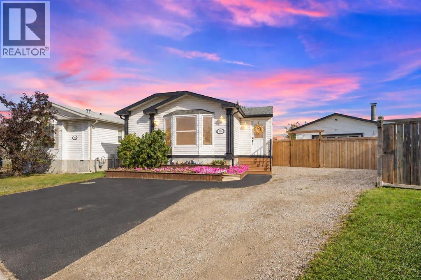
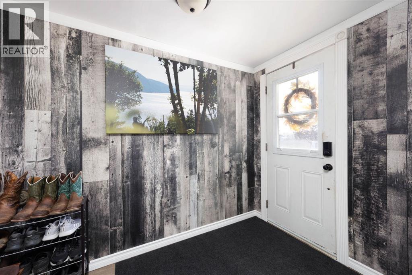
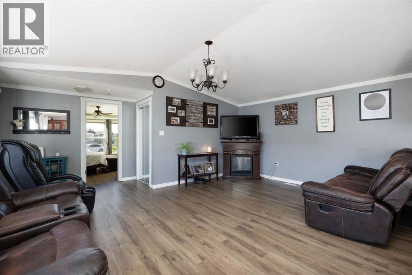
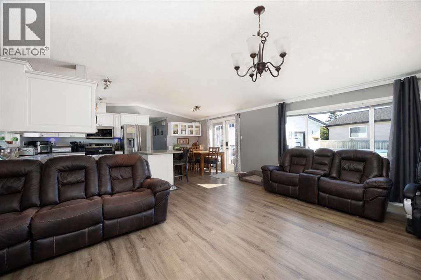
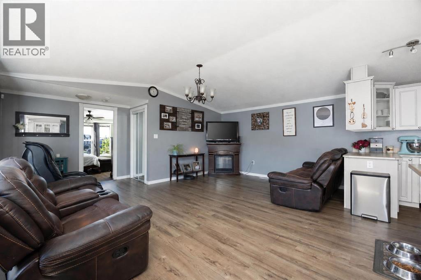
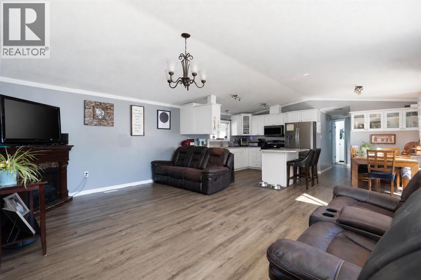
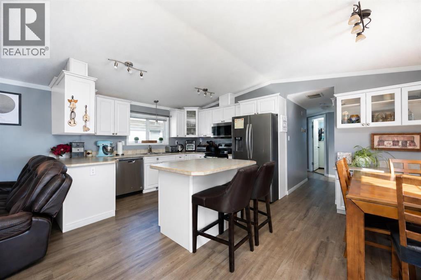
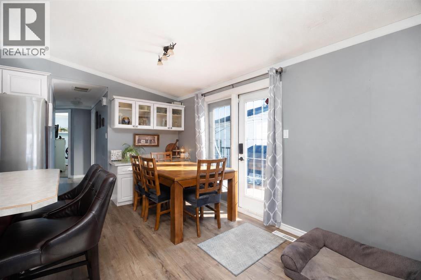
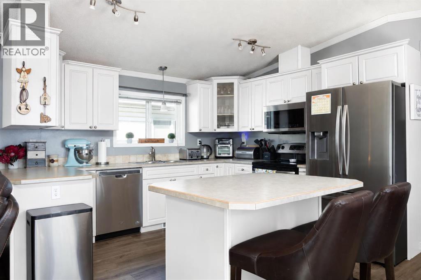
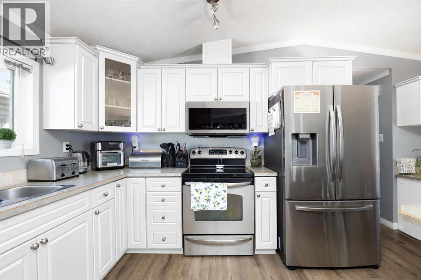
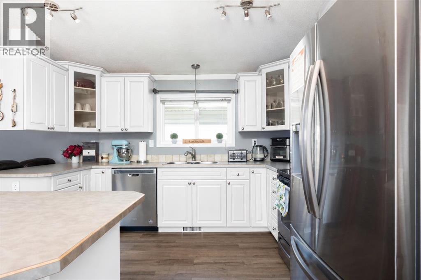
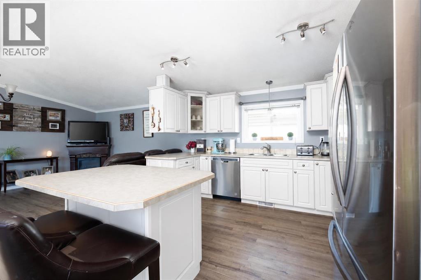
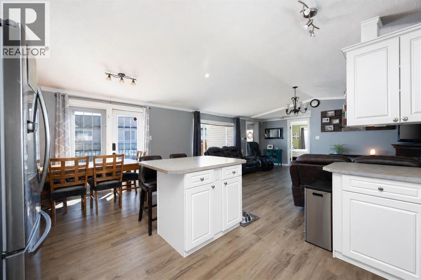
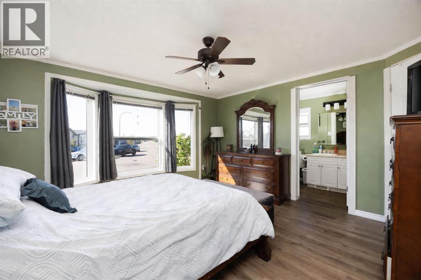
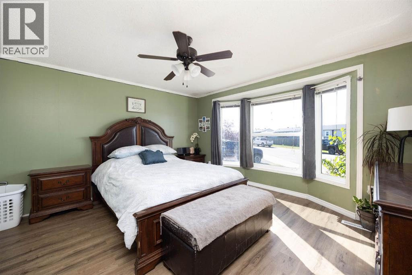
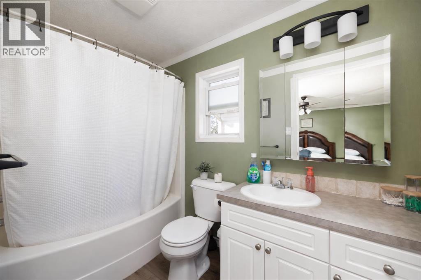
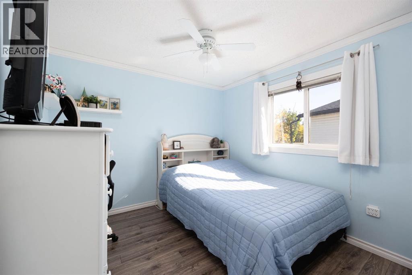
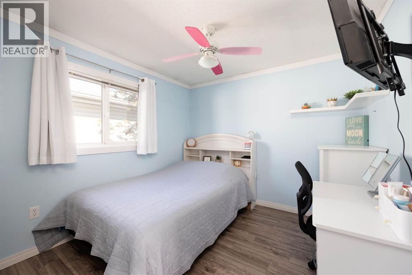
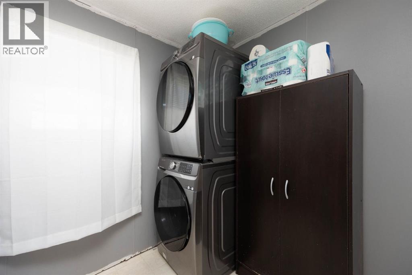
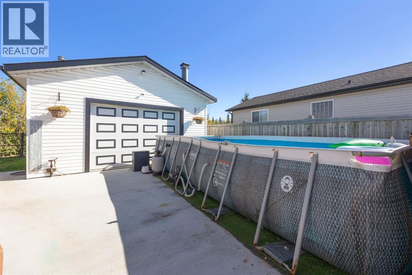
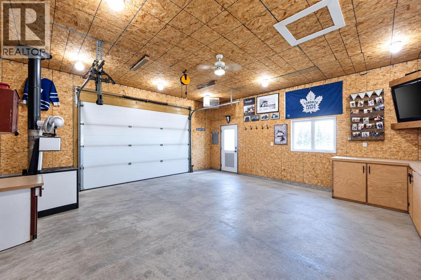
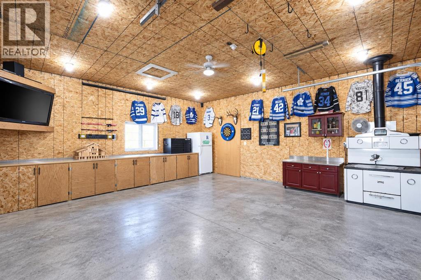
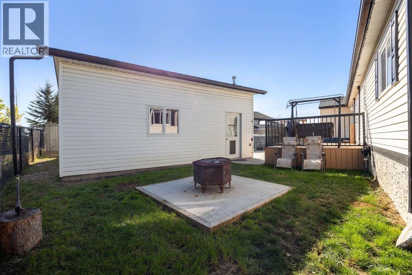
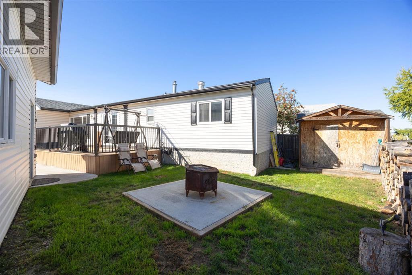
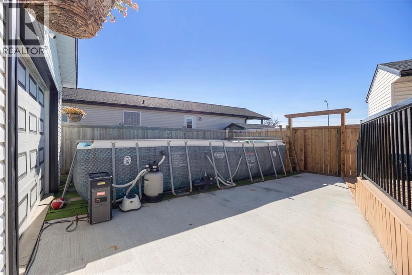
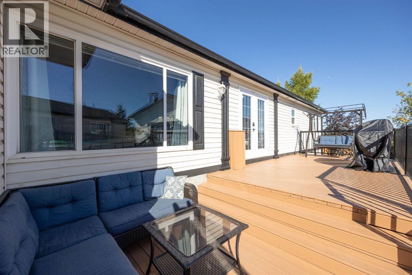
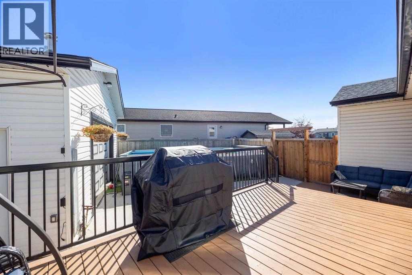
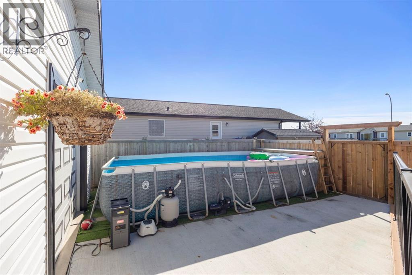
136 Sumac Crescent -NO CONDO FEES -Welcome to this beautifully maintained 3-bedroom modular home tucked away on a quiet corner lot. From the moment you arrive, you’ll notice the massive 40 ft driveway—perfect for extra parking, RVs, or all your toys. And here’s the best part: NO condo fees! Open Concept Living: Bright, airy layout with durable vinyl flooring throughout—no carpet .Updated Appliances: All appliances replaced within the last 2 years. Master bedroom has a walk-in closet and ensuite featuring a Jacuzzi tub for ultimate relaxation.Central Air: Stay cool and comfortable in the summer.New Hot Water Tank (2024) OVERSIZED 21' x 22'8" heated garage with 10 ft ceilings The ultimate space for vehicles, storage, or a workshop—perfect for toys and hobbies. The outside of home features Fire pit area for cozy nights, 10' x 12' shed for additional storage, Decorative exterior lighting on the home & garage with customizable color options and Pre-wired for a hot tub. This home checks every box—space, updates, parking, comfort, and a fantastic garage. Whether you’re looking for functionality or lifestyle, 136 Sumac Crescent delivers it all. (id:49203)
Property Details
| MLS® Number | A2346540 |
| Property Type | Single Family |
| Community Name | Timberlea |
| Features | Pvc Window |
| Parking Space Total | 6 |
| Plan | 0720042 |
| Structure | Porch |
Building
| Bathroom Total | 2 |
| Bedrooms Above Ground | 3 |
| Bedrooms Total | 3 |
| Appliances | Refrigerator, Dishwasher, Range, Microwave Range Hood Combo, Window Coverings, Washer & Dryer |
| Architectural Style | Mobile Home |
| Basement Type | None |
| Constructed Date | 2007 |
| Construction Style Attachment | Detached |
| Cooling Type | Central Air Conditioning |
| Exterior Finish | Vinyl Siding |
| Flooring Type | Vinyl |
| Foundation Type | Piled |
| Heating Type | Other |
| Stories Total | 1 |
| Size Interior | 1,277 Sqft |
| Total Finished Area | 1277 Sqft |
| Type | Manufactured Home |
Parking
| Detached Garage | 2 |
Land
| Acreage | No |
| Fence Type | Fence |
| Size Irregular | 5425.51 |
| Size Total | 5425.51 Sqft|4,051 - 7,250 Sqft |
| Size Total Text | 5425.51 Sqft|4,051 - 7,250 Sqft |
| Zoning Description | Rmh-1 |
Rooms
| Level | Type | Length | Width | Dimensions |
|---|---|---|---|---|
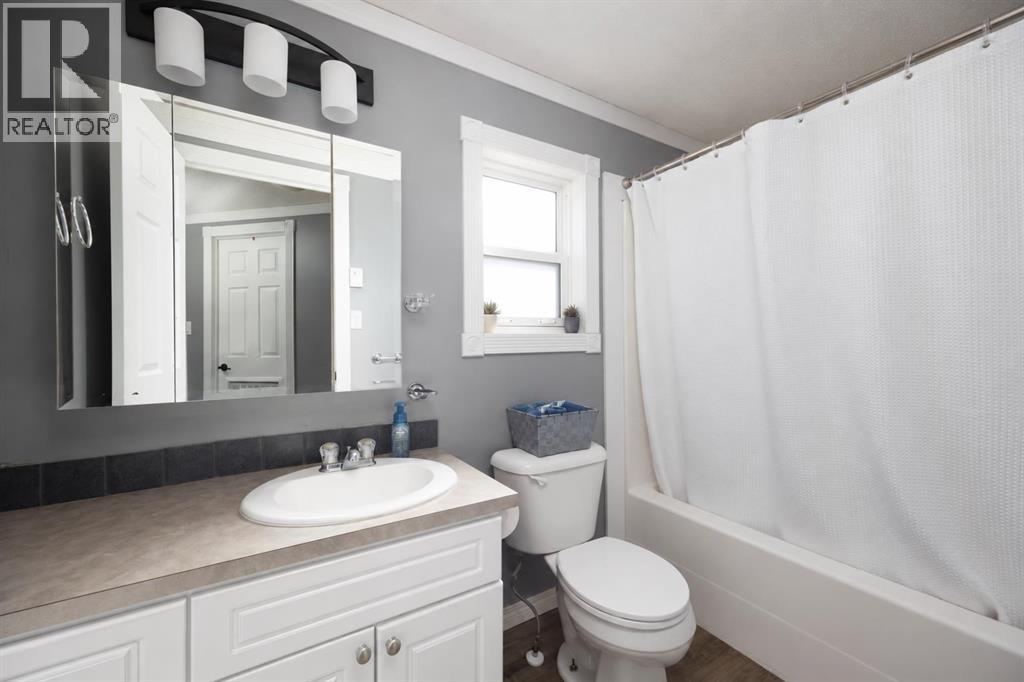
| Main Level | 4pc Bathroom | 4.92 Ft x 9.33 Ft | ||
| Main Level | Bedroom | 9.25 Ft x 11.25 Ft | ||
| Main Level | Bedroom | 9.25 Ft x 11.33 Ft | ||
| Main Level | Dining Room | 8.25 Ft x 12.50 Ft | ||
| Main Level | Kitchen | 10.50 Ft x 12.50 Ft | ||
| Main Level | Laundry Room | 10.25 Ft x 9.25 Ft | ||
| Main Level | Living Room | 18.75 Ft x 16.67 Ft | ||
| Main Level | Primary Bedroom | 13.25 Ft x 13.67 Ft | ||
| Main Level | Other | 7.33 Ft x 6.58 Ft | ||
| Main Level | 4pc Bathroom | 5.00 Ft x 5.00 Ft |
https://www.realtor.ca/real-estate/30299806/136-sumac-crescent-fort-mcmurray-timberlea
Contact Us
Contact us for more information

Jeromy Laporte
Associate
700-1816 Crowchild Trail NW
Calgary, Alberta T2M 3Y7

The trademarks REALTOR®, REALTORS®, and the REALTOR® logo are controlled by The Canadian Real Estate Association (CREA) and identify real estate professionals who are members of CREA. The trademarks MLS®, Multiple Listing Service® and the associated logos are owned by The Canadian Real Estate Association (CREA) and identify the quality of services provided by real estate professionals who are members of CREA. The trademark DDF® is owned by The Canadian Real Estate Association (CREA) and identifies CREA's Data Distribution Facility (DDF®)
September 21 2026 12:13:22
Fort McMurray REALTORS®
Exp Realty