
302 Queenston Road Hamilton, Ontario L8K 1H1

$2,500 Monthly
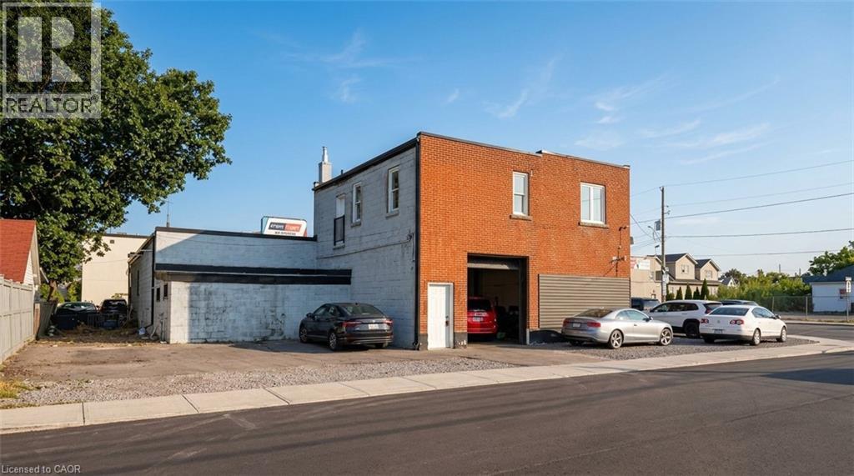
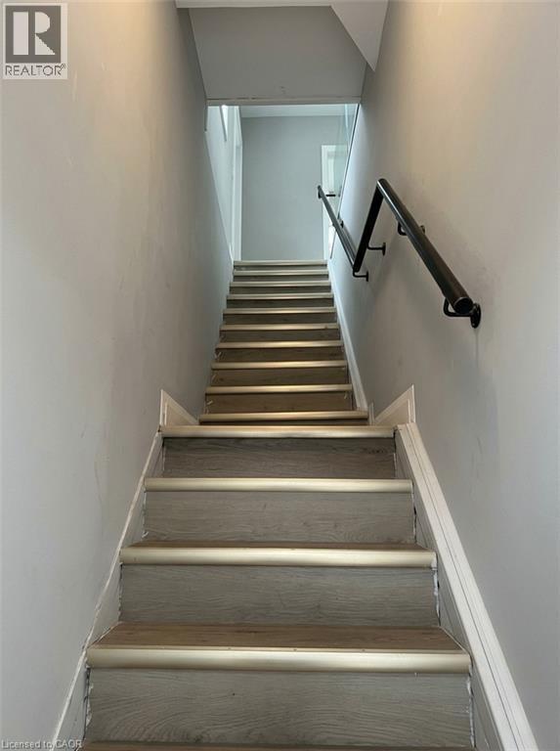
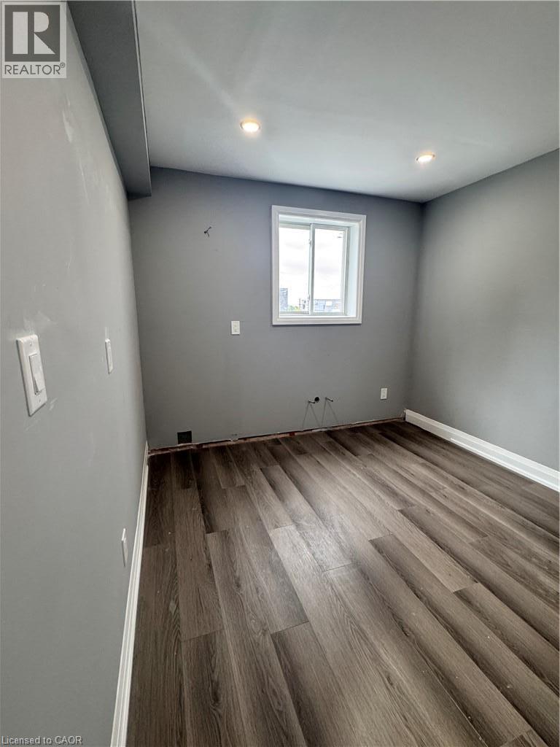
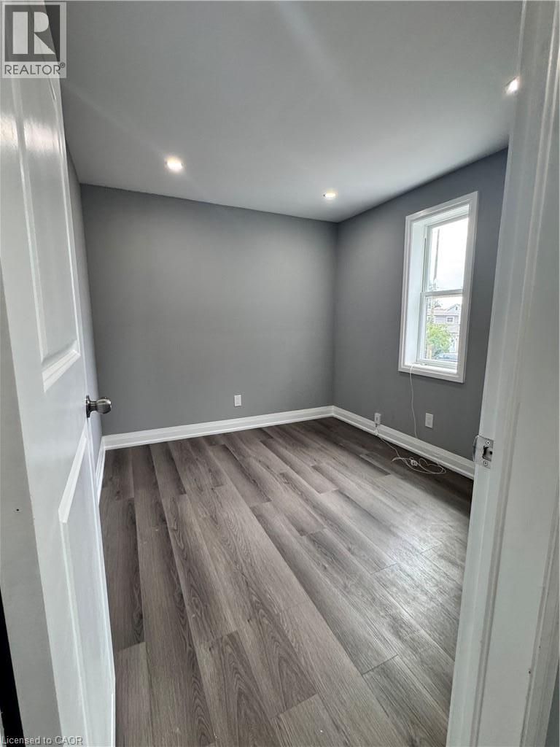
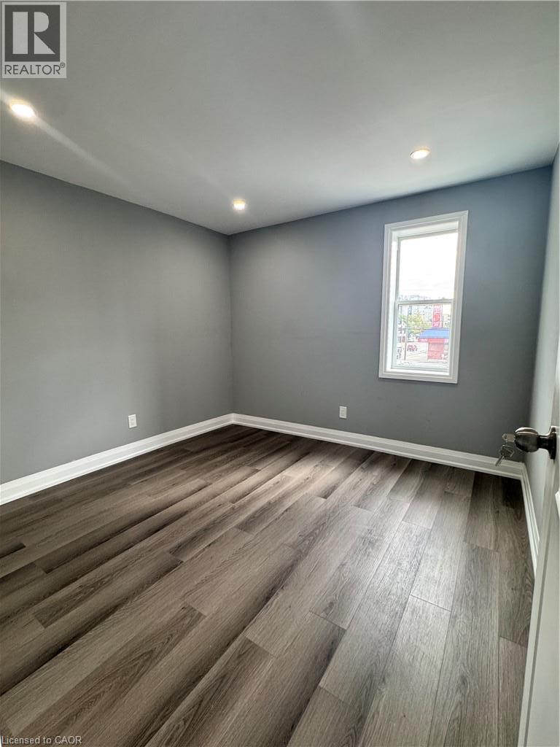
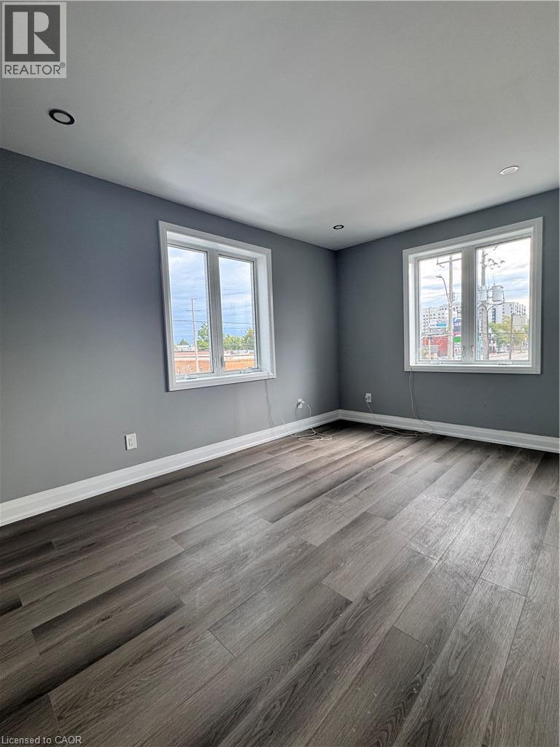
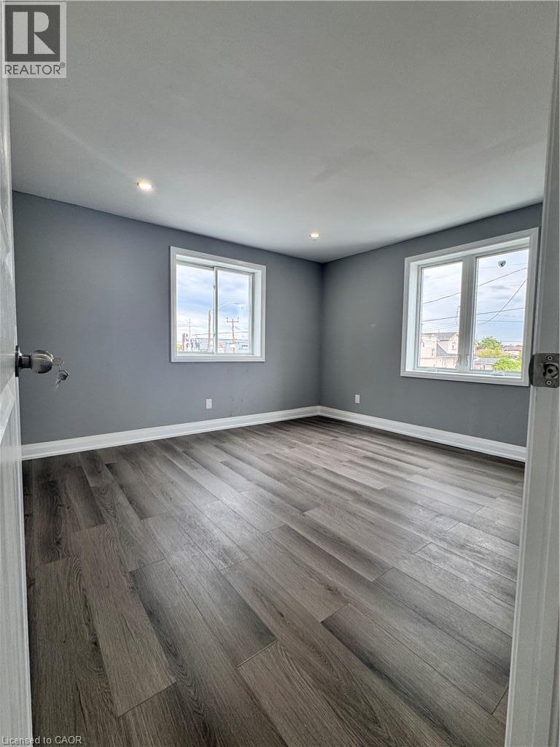
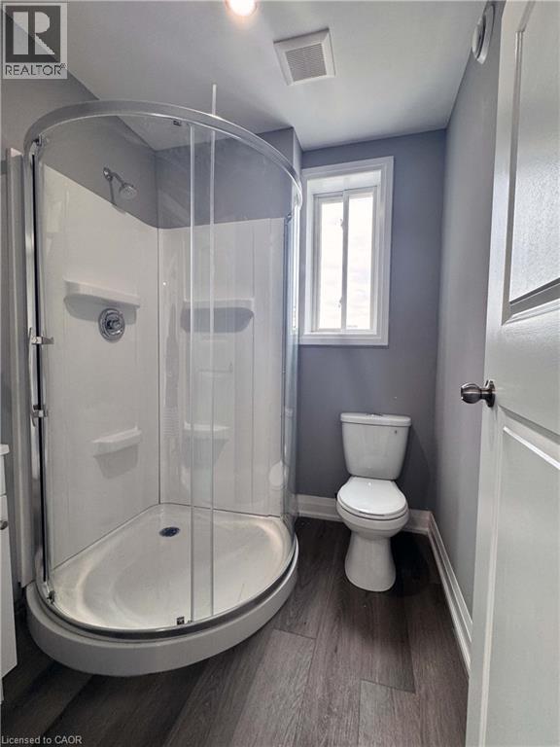
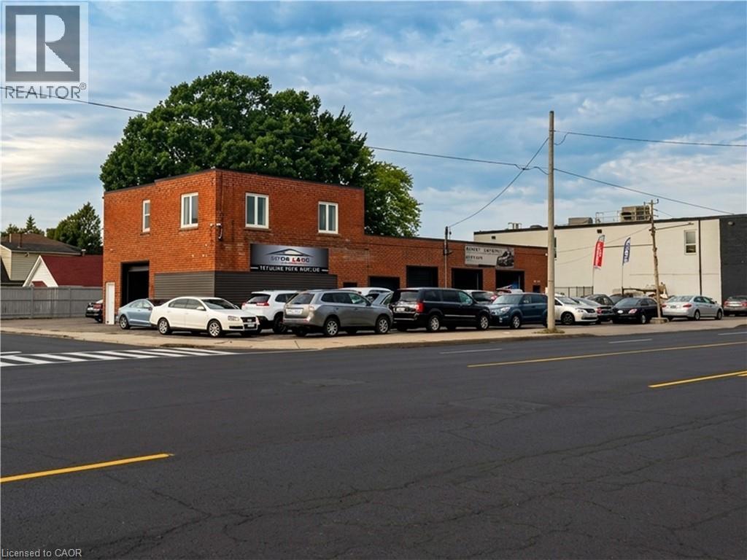
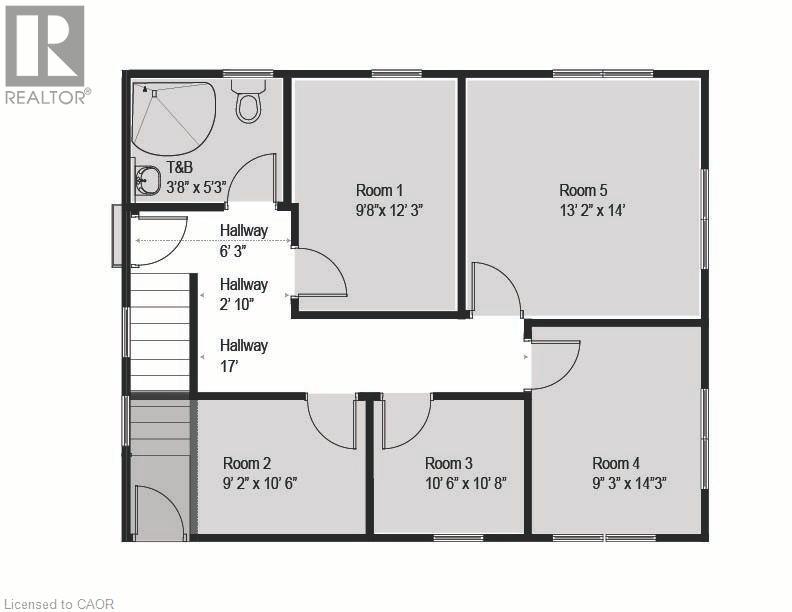
TOC1 Zoning. Versatile second-floor commercial unit located above a automotive garage **(automotive garage is not included in the lease)**, featuring five separate office spaces and parking for up to six vehicles. The unit includes a washroom with a toilet, sink, and shower. Recent renovations include new drywall, fresh paint, and updated flooring, providing a clean and functional workspace. Buyers are advised to independently explore permitted uses, zoning regulations, and applicable municipal requirements with the appropriate municipality. (id:49203)
Property Details
| MLS® Number | 40863730 |
| Property Type | Other |
| Amenities Near By | Hospital, Public Transit, Schools |
| Community Features | High Traffic Area |
| Features | Southern Exposure, Visual Exposure, Paved Driveway |
| Parking Space Total | 6 |
Building
| Basement Type | None |
| Stories Total | 1 |
| Size Exterior | 822.0000 |
| Size Interior | 822 Sqft |
| Type | Commercial Mix |
| Utility Water | Municipal Water |
Land
| Access Type | Road Access, Highway Access |
| Acreage | No |
| Land Amenities | Hospital, Public Transit, Schools |
| Sewer | Municipal Sewage System |
| Size Depth | 88 Ft |
| Size Frontage | 147 Ft |
| Size Total Text | Under 1/2 Acre |
| Zoning Description | Toc1 Transit Oriented Corridor |
https://www.realtor.ca/real-estate/30300547/302-queenston-road-hamilton
Contact Us
Contact us for more information

Mark Thomas Woehrle
Broker
www.markwoehrle.com/
www.youtube.com/embed/126kyIEibjw
www.youtube.com/embed/NYgVBK6IPMk
325 Winterberry Dr Unit 4b
Stoney Creek, Ontario L8J 0B6
(905) 573-1188
(905) 573-1189
www.remaxescarpment.com/

The trademarks REALTOR®, REALTORS®, and the REALTOR® logo are controlled by The Canadian Real Estate Association (CREA) and identify real estate professionals who are members of CREA. The trademarks MLS®, Multiple Listing Service® and the associated logos are owned by The Canadian Real Estate Association (CREA) and identify the quality of services provided by real estate professionals who are members of CREA. The trademark DDF® is owned by The Canadian Real Estate Association (CREA) and identifies CREA's Data Distribution Facility (DDF®)
September 22 2026 08:30:46
REALTORS® Association of Hamilton-Burlington
RE/MAX Escarpment Realty Inc.