
#214 4309 33 St Stony Plain, Alberta T7Z 0C4

$175,000Maintenance, Caretaker, Exterior Maintenance, Insurance
$451.16 Monthly
Maintenance, Caretaker, Exterior Maintenance, Insurance
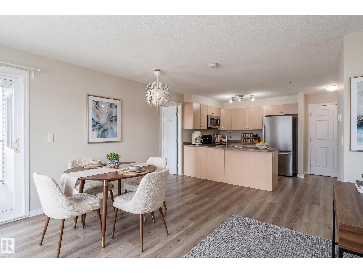
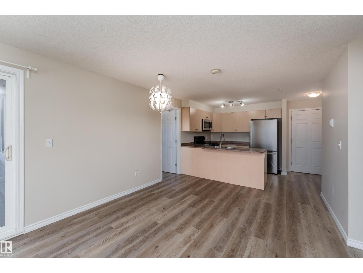
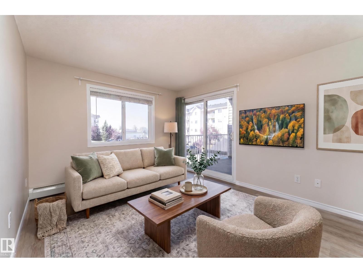
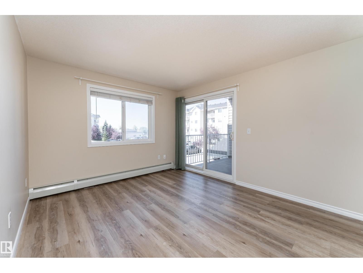
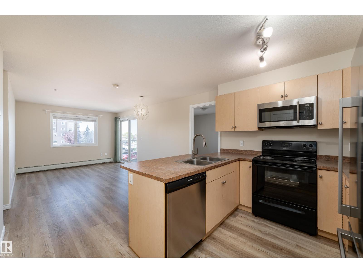
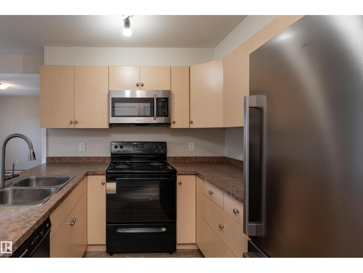
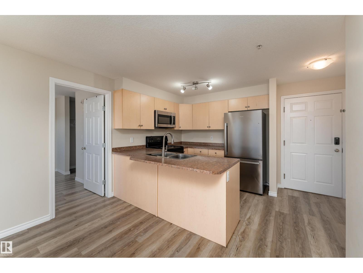
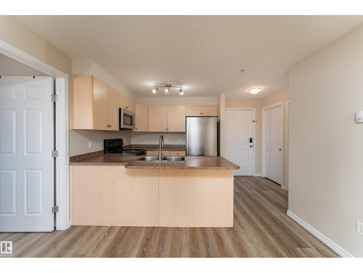
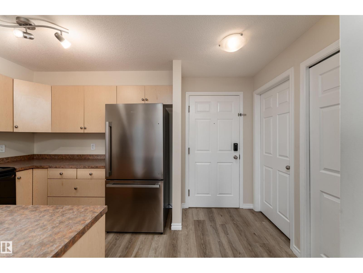
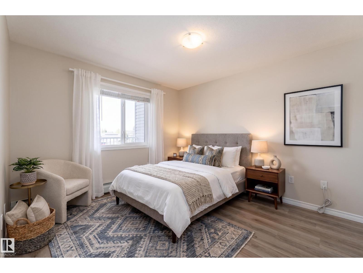
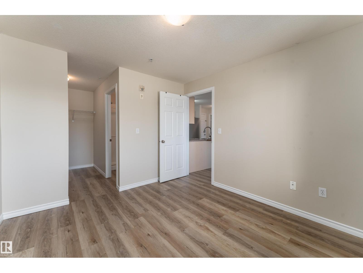
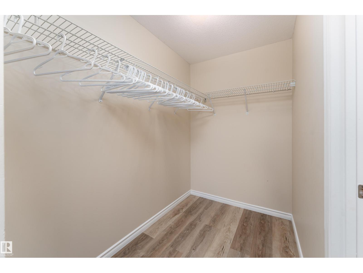
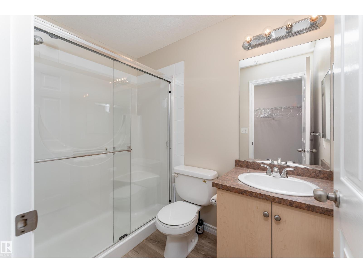
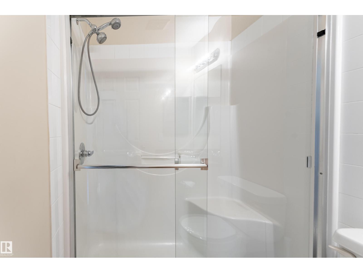
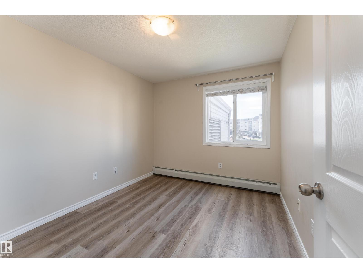
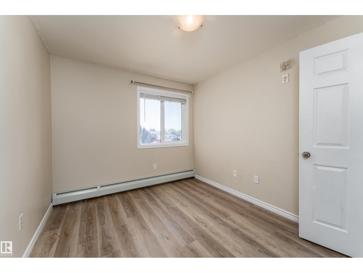
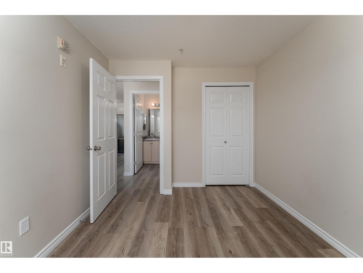
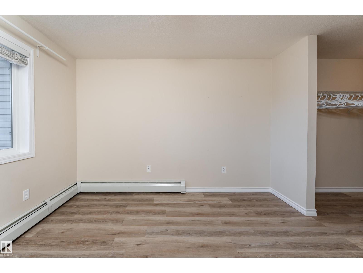
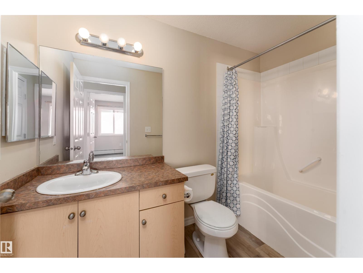
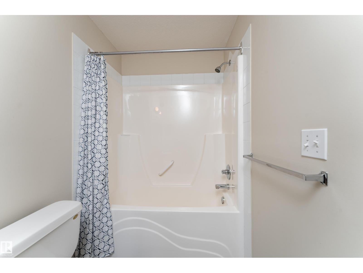
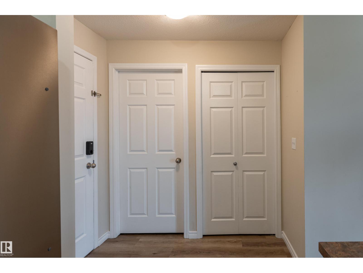
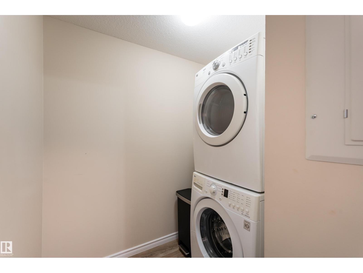
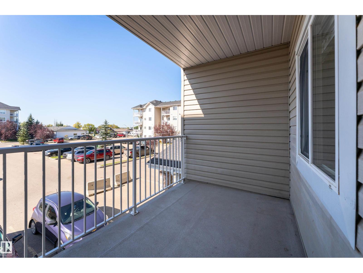
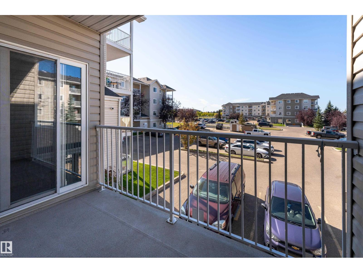
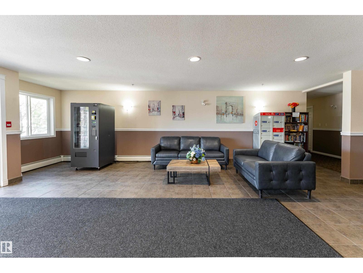
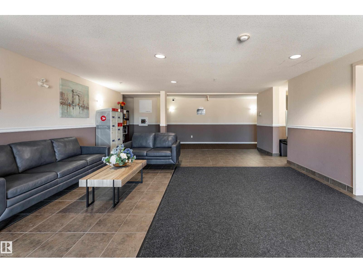
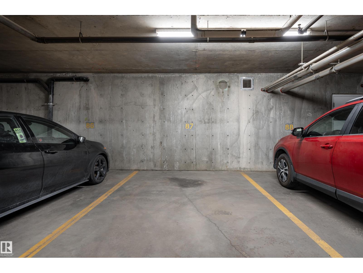
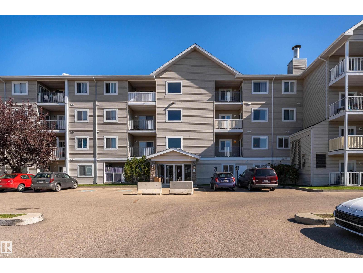
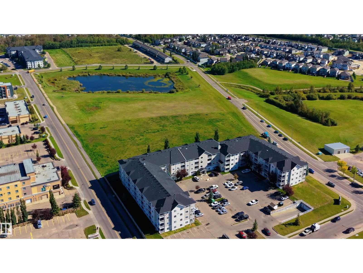
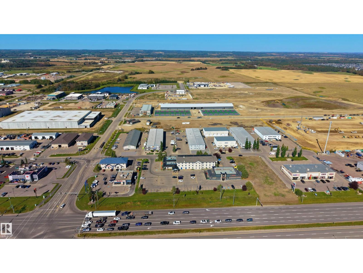
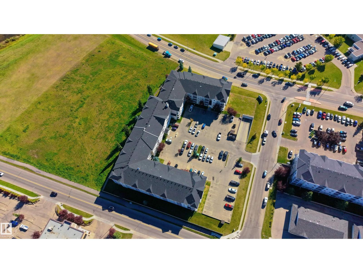
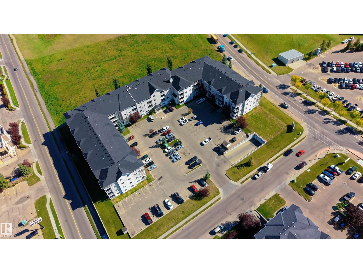
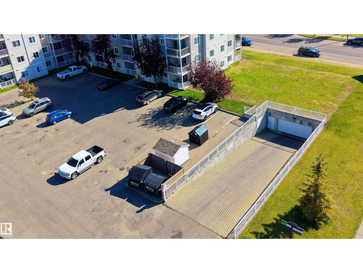
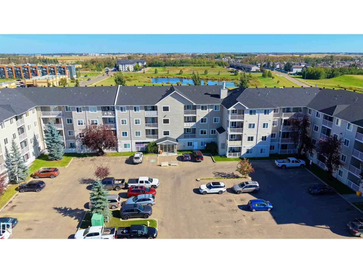
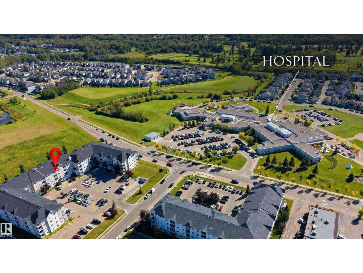
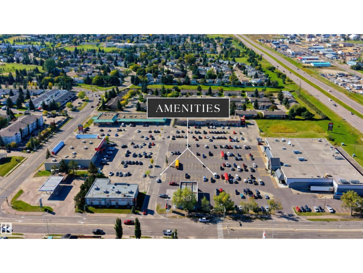
$451.16 MonthlyBRIGHT, INVITING and MOVE-IN READY, this beautifully maintained 2-BEDROOM, 2-BATHROOM CONDO with HEATER UNDERGROUND PARKING in Stony Plain offers comfortable living and convenience at its best. Situated on the SECOND FLOOR, the unit features a WEST-FACING BALCONY, abundant natural light and timeless neutral finishes throughout. The kitchen offers plenty of cabinet space and STAINLESS STEEL APPLIANCES, providing a functional space for everyday living. The well-designed layout also includes GENEROUS IN-SUITE STORAGE, PRIVATE LAUNDRY and HEATED UNDERGROUND PARKING and lots of VISITORS PARKING. Ideally positioned NEAR THE ELEVATOR for easy access. Enjoy being minutes from WESTVIEW HEALTH CENTRE, GROCERY STORES, RESTAURANTS, SCENIC WALKING TRAILS and other essential amenities, with QUICK HIGHWAY ACCESS. IMMEDIATE POSSESSION AVAILABLE—simply move in and enjoy! (id:49203)
Property Details
| MLS® Number | E4509428 |
| Property Type | Single Family |
| Neigbourhood | South Business Park |
| Amenities Near By | Golf Course, Playground, Public Transit, Shopping |
| Features | Flat Site, No Animal Home |
Building
| Bathroom Total | 2 |
| Bedrooms Total | 2 |
| Appliances | Dishwasher, Microwave Range Hood Combo, Refrigerator, Washer/dryer Stack-up, Stove |
| Basement Type | None |
| Constructed Date | 2008 |
| Fire Protection | Smoke Detectors |
| Heating Type | Baseboard Heaters, Hot Water Radiator Heat |
| Size Interior | 756 Sqft |
| Type | Apartment |
Parking
| Heated Garage | |
| Parkade | |
| Indoor | |
| Underground |
Land
| Acreage | No |
| Land Amenities | Golf Course, Playground, Public Transit, Shopping |
| Size Irregular | 70.51 |
| Size Total | 70.51 M2 |
| Size Total Text | 70.51 M2 |
Rooms
| Level | Type | Length | Width | Dimensions |
|---|---|---|---|---|
| Main Level | Living Room | 3.28 m | 3.33 m | 3.28 m x 3.33 m |
| Main Level | Dining Room | 2.39 m | 3.34 m | 2.39 m x 3.34 m |
| Main Level | Kitchen | 2.45 m | 2.69 m | 2.45 m x 2.69 m |
| Main Level | Primary Bedroom | 3.47 m | 3.18 m | 3.47 m x 3.18 m |
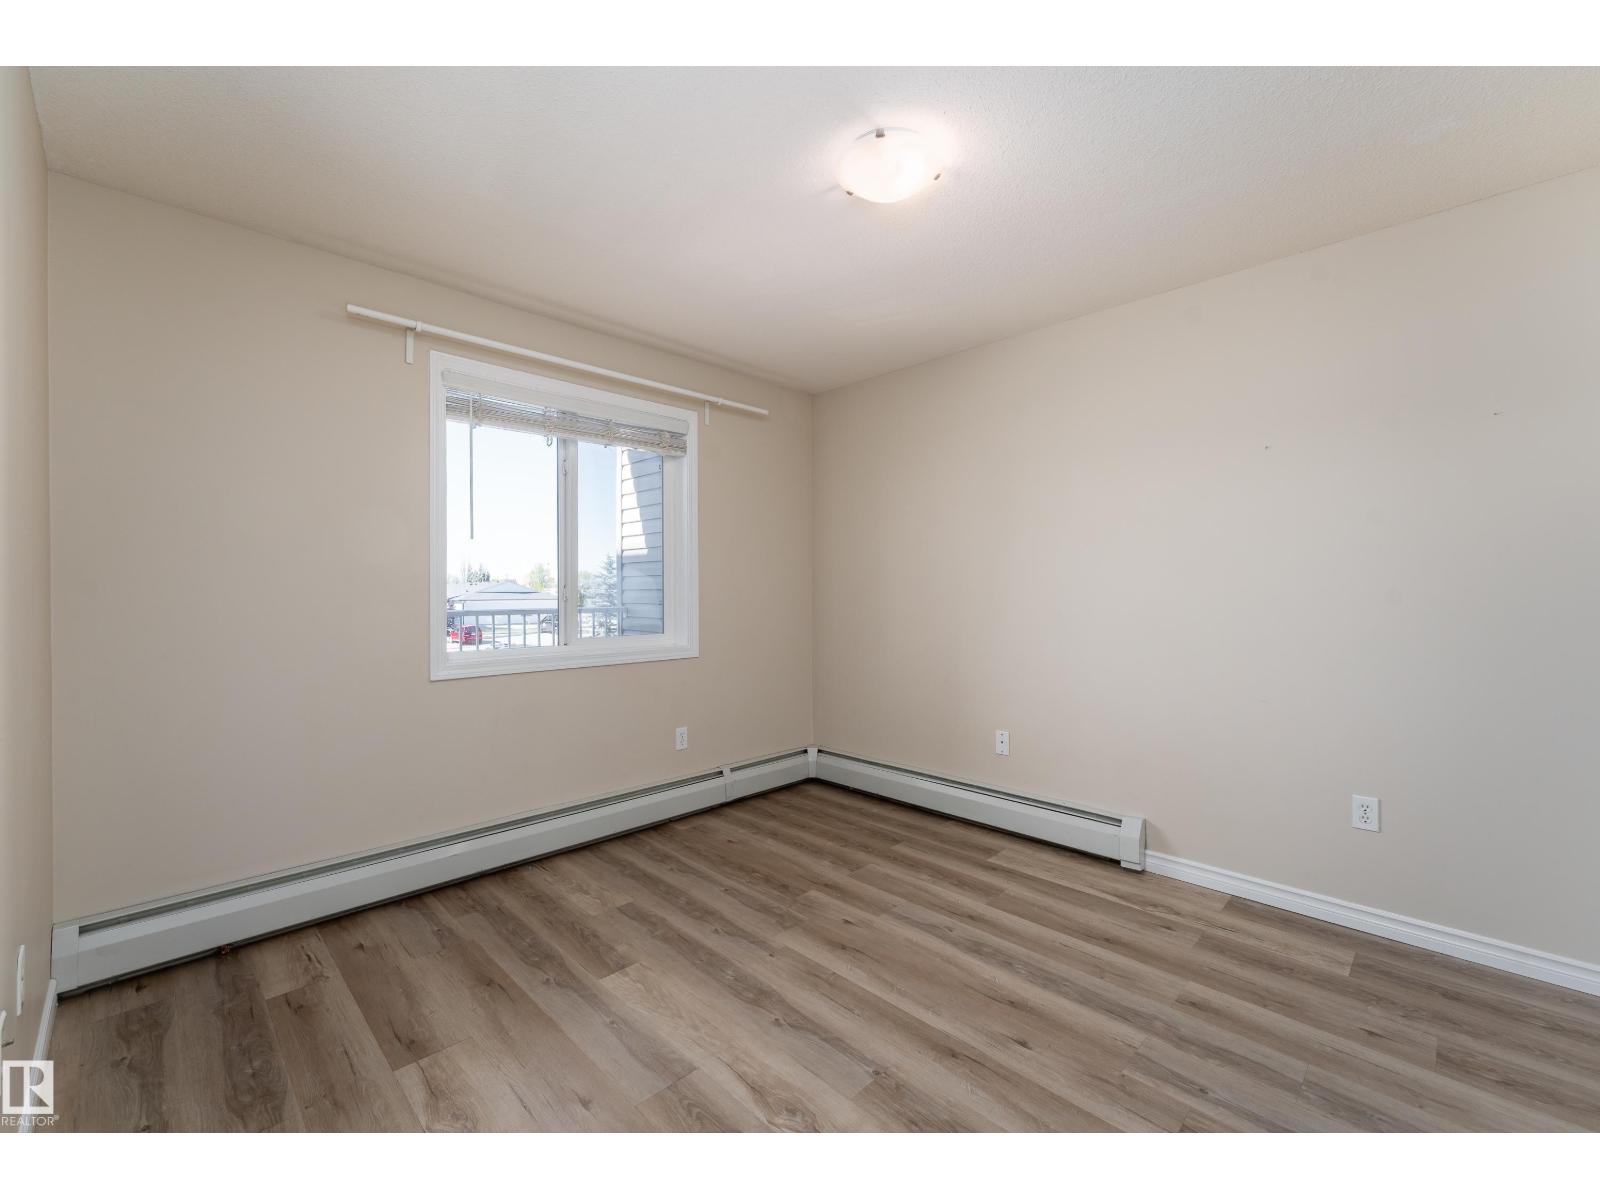
| Main Level | Bedroom 2 | 3.5 m | 2.79 m | 3.5 m x 2.79 m |
| Main Level | Laundry Room | 2.1 m | 2.08 m | 2.1 m x 2.08 m |
https://www.realtor.ca/real-estate/30300851/214-4309-33-st-stony-plain-south-business-park
Contact Us
Contact us for more information

Paras Bhardwaj
Associate
1400-10665 Jasper Ave NW
Edmonton, Alberta T5J 3S9
(403) 262-7653

The trademarks REALTOR®, REALTORS®, and the REALTOR® logo are controlled by The Canadian Real Estate Association (CREA) and identify real estate professionals who are members of CREA. The trademarks MLS®, Multiple Listing Service® and the associated logos are owned by The Canadian Real Estate Association (CREA) and identify the quality of services provided by real estate professionals who are members of CREA. The trademark DDF® is owned by The Canadian Real Estate Association (CREA) and identifies CREA's Data Distribution Facility (DDF®)
September 21 2026 03:31:51
REALTORS® Association of Edmonton
Exp Realty