
5 - 577 Third Street London East, Ontario N5V 4B8

$2,100 Monthly
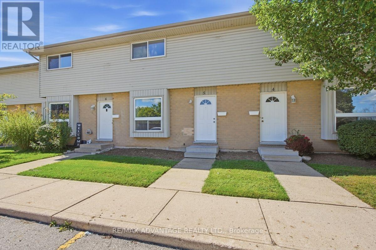
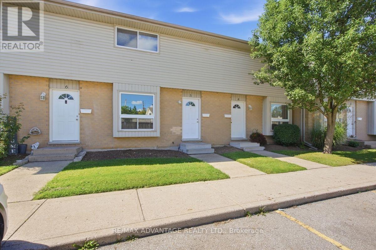
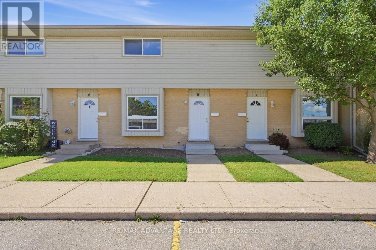
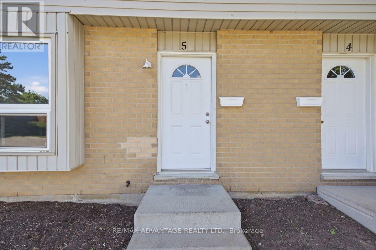
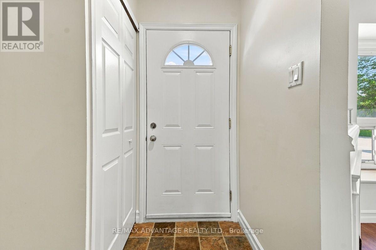
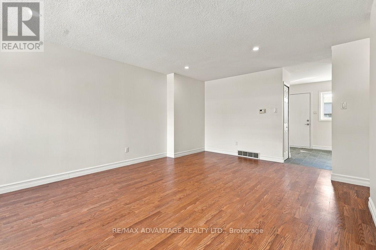
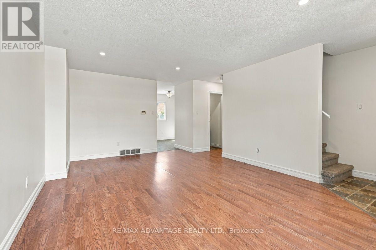
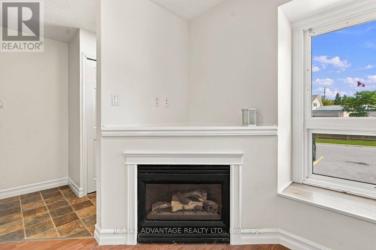
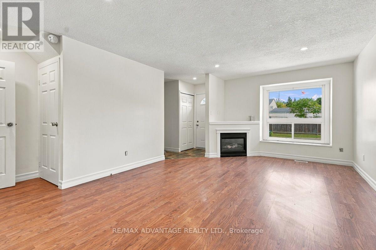
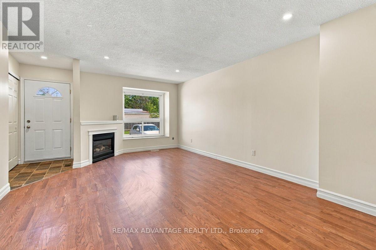
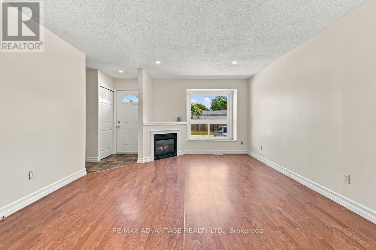
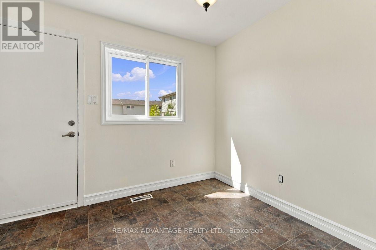
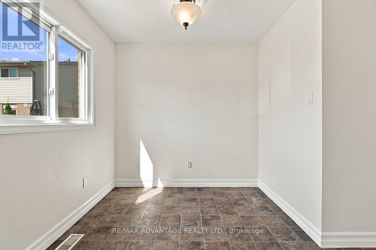
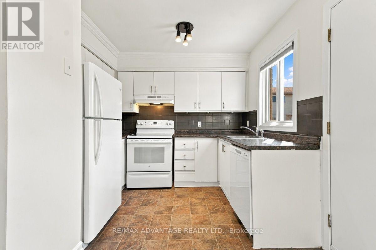
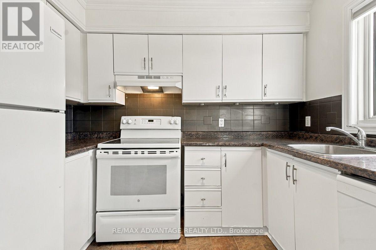
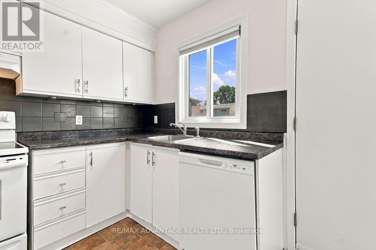
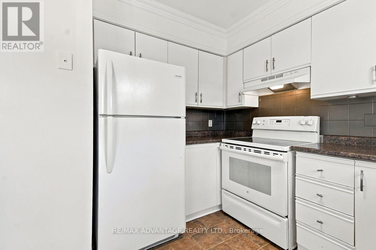
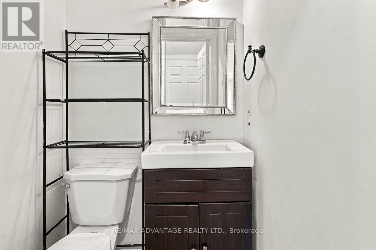
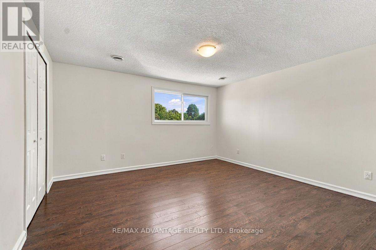
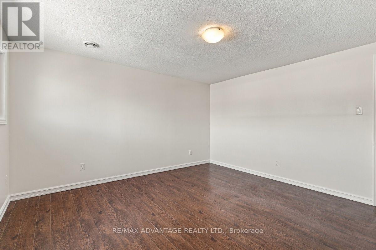
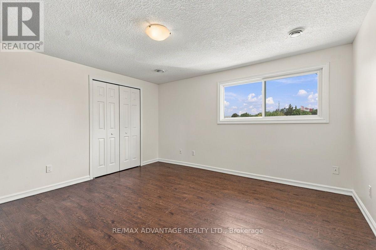
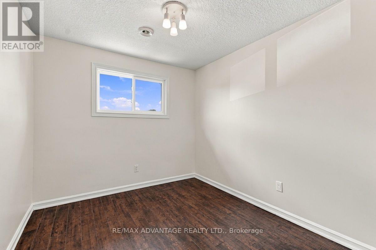
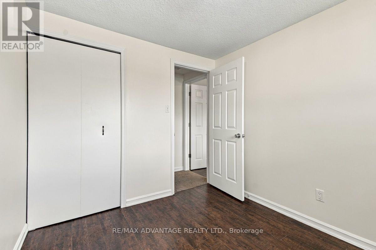
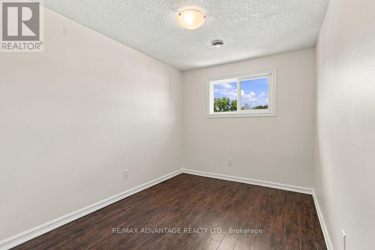
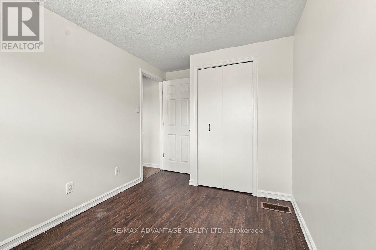
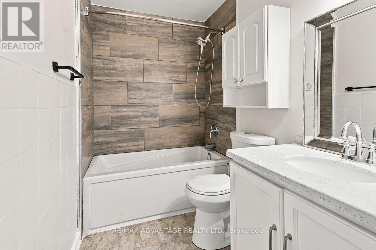
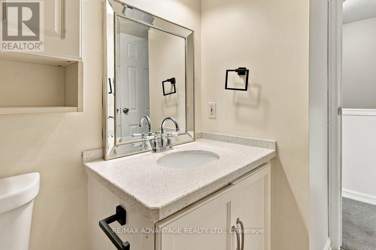
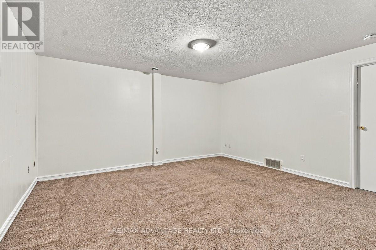
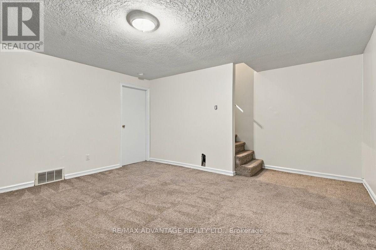
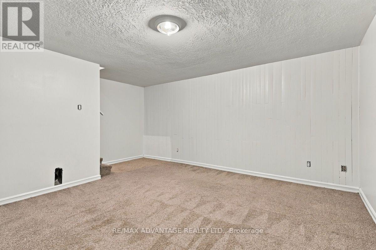
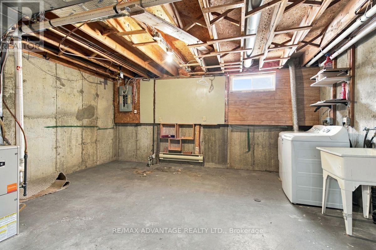
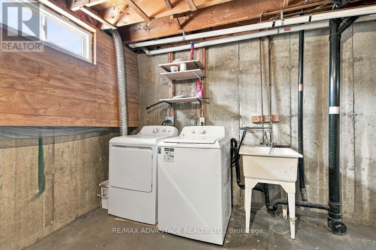
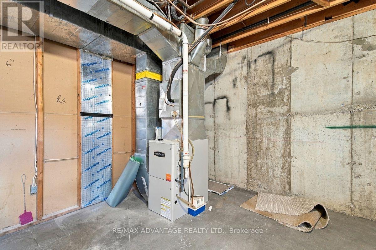
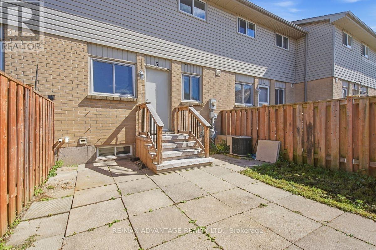
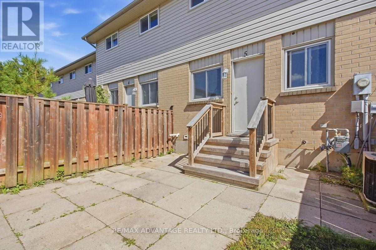
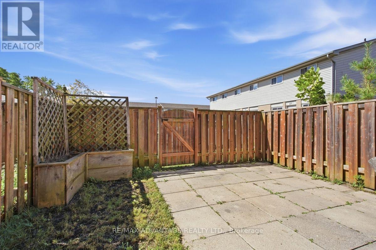
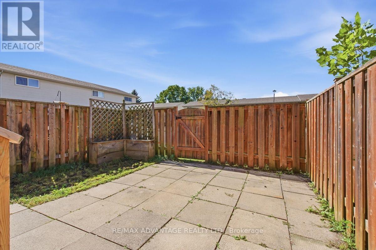
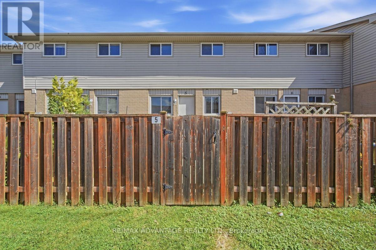
Spacious three-bedroom condo with 1.5 bathrooms, located in a well-maintained, family-friendly complex. This nicely updated unit features fresh modern finishes and a bright, sunny main floor with a convenient two-piece bathroom, eat-in kitchen and generous living room. Step outside from the kitchen to a fully fenced private patio-perfect for relaxing or entertaining. Upstairs, you'll find three comfortable bedrooms and a full bathroom. The finished lower-level recreation room provides additional living space, along with ample storage. Complete with forced-air gas heating and central air conditioning. Conveniently located close to shopping, amenities and bus routes, and within walking distance of Fanshawe College. (id:49203)
Property Details
| MLS® Number | X13806384 |
| Property Type | Single Family |
| Community Name | East H |
| Community Features | Pets Allowed With Restrictions |
| Parking Space Total | 1 |
Building
| Bathroom Total | 2 |
| Bedrooms Above Ground | 3 |
| Bedrooms Total | 3 |
| Age | 16 To 30 Years |
| Amenities | Visitor Parking |
| Appliances | Water Heater |
| Basement Development | Partially Finished |
| Basement Type | Partial (partially Finished) |
| Cooling Type | Central Air Conditioning |
| Exterior Finish | Brick |
| Foundation Type | Concrete |
| Half Bath Total | 1 |
| Heating Fuel | Natural Gas |
| Heating Type | Forced Air |
| Stories Total | 2 |
| Size Interior | 1,200 - 1,399 Sqft |
| Type | Row / Townhouse |
Parking
| No Garage |
Land
| Acreage | No |
Rooms
| Level | Type | Length | Width | Dimensions |
|---|---|---|---|---|
| Second Level | Primary Bedroom | 4.08 m | 4.01 m | 4.08 m x 4.01 m |
| Second Level | Bedroom | 3.96 m | 2.44 m | 3.96 m x 2.44 m |
| Second Level | Bedroom | 2.9 m | 2.54 m | 2.9 m x 2.54 m |
| Second Level | Bathroom | Measurements not available | ||
| Basement | Recreational, Games Room | 4.57 m | 2.87 m | 4.57 m x 2.87 m |
| Basement | Laundry Room | 4.88 m | 4.27 m | 4.88 m x 4.27 m |
| Main Level | Living Room | 6.2 m | 4.09 m | 6.2 m x 4.09 m |
| Main Level | Kitchen | 5.13 m | 2.87 m | 5.13 m x 2.87 m |
| Main Level | Bathroom | Measurements not available |
https://www.realtor.ca/real-estate/30303389/5-577-third-street-london-east-east-h-east-h
Contact Us
Contact us for more information

Ann De Bono
Salesperson
(519) 852-6069
anndebonosellshomes.com/
www.facebook.com/ann.t.debono/
x.com/anndebono?lang=en
www.linkedin.com/in/anndebono/
(519) 649-6000

The trademarks REALTOR®, REALTORS®, and the REALTOR® logo are controlled by The Canadian Real Estate Association (CREA) and identify real estate professionals who are members of CREA. The trademarks MLS®, Multiple Listing Service® and the associated logos are owned by The Canadian Real Estate Association (CREA) and identify the quality of services provided by real estate professionals who are members of CREA. The trademark DDF® is owned by The Canadian Real Estate Association (CREA) and identifies CREA's Data Distribution Facility (DDF®)
September 19 2026 07:51:07
London and St. Thomas Association of REALTORS®
RE/MAX Advantage Realty Ltd.