
16 Meredith Gore Bay, Ontario P0P 1H0

$594,000
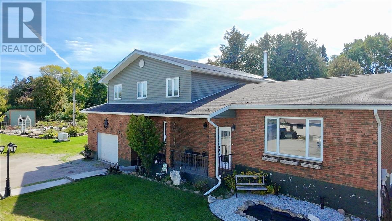
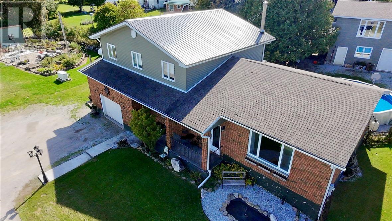
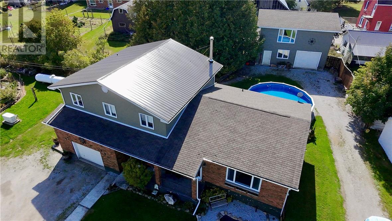
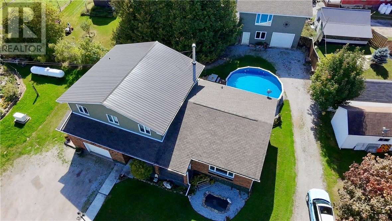
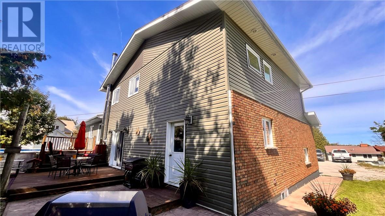
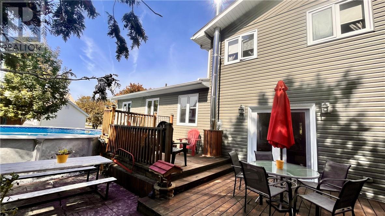
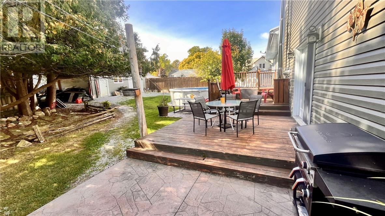
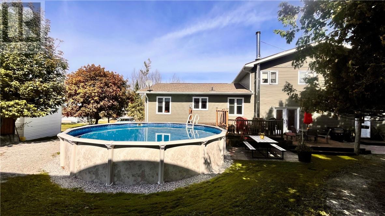
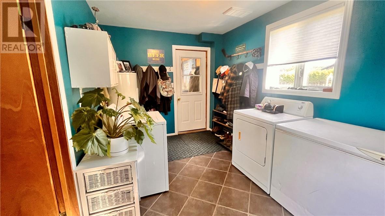
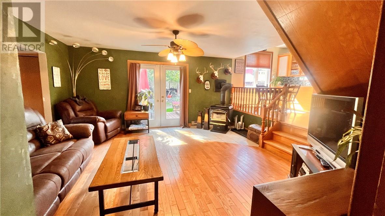
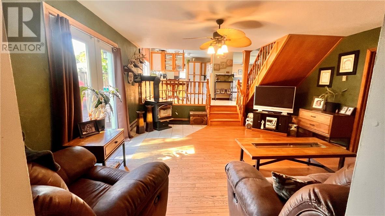
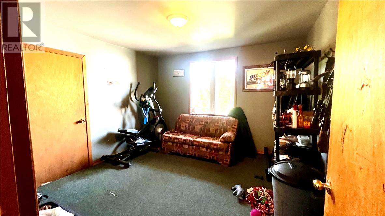
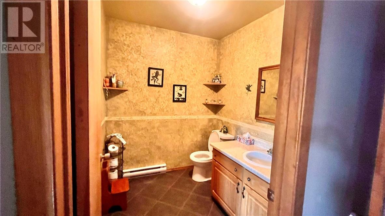
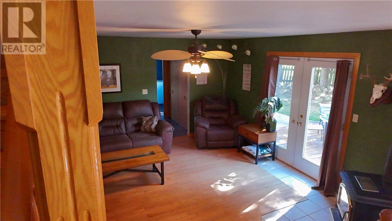
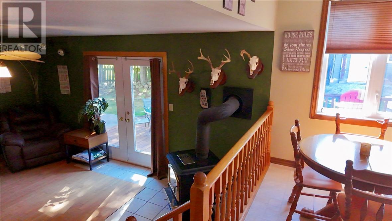
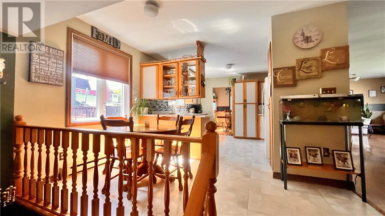
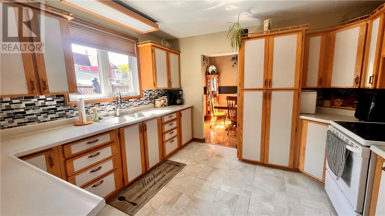
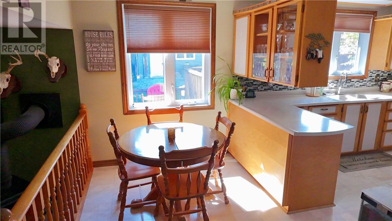
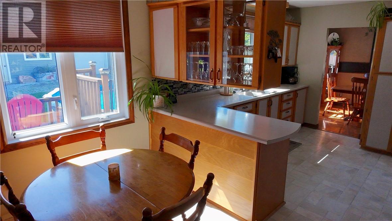
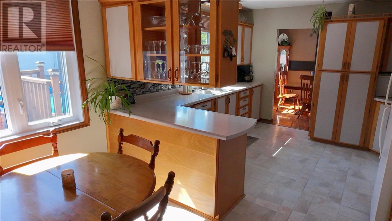
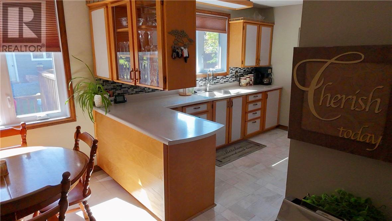
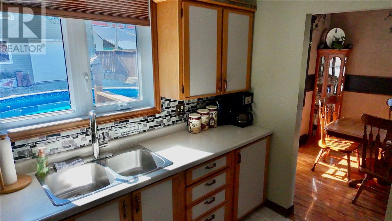
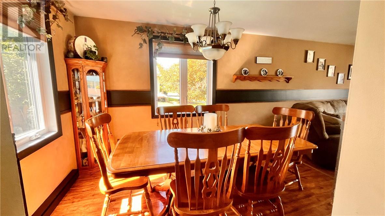
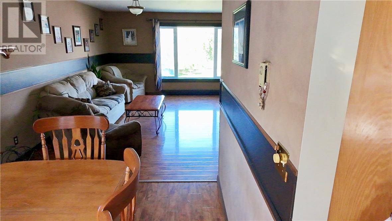
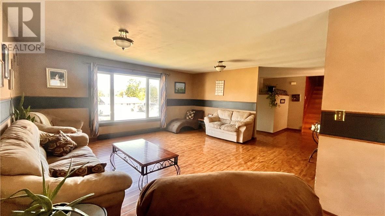
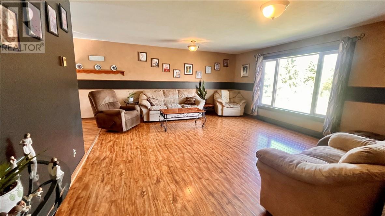
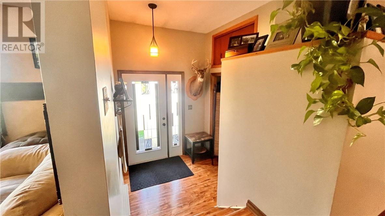
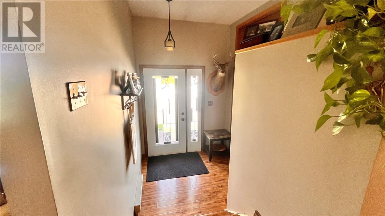
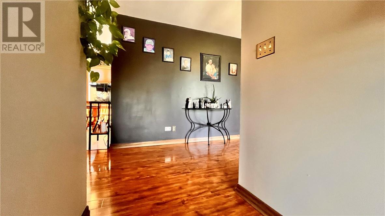
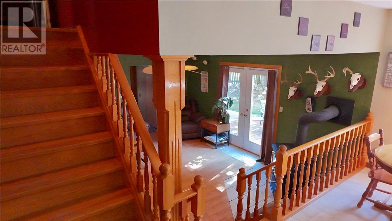
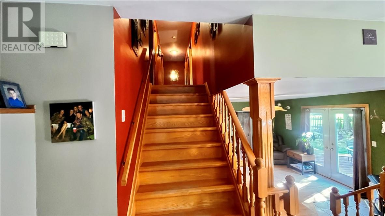
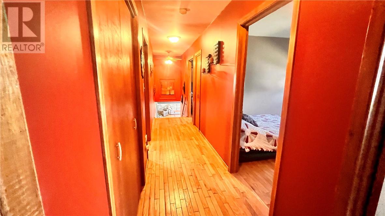
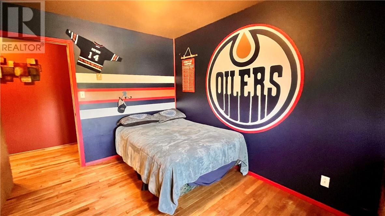
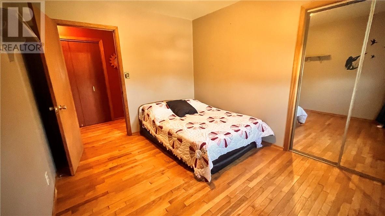
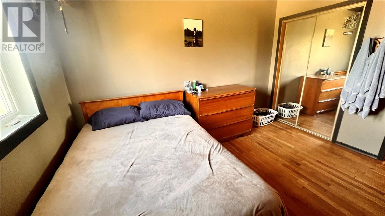
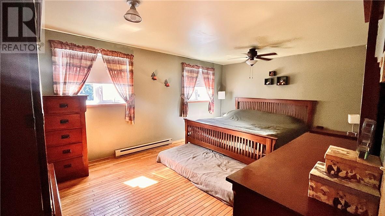
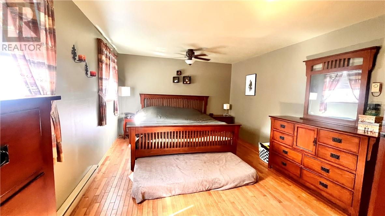
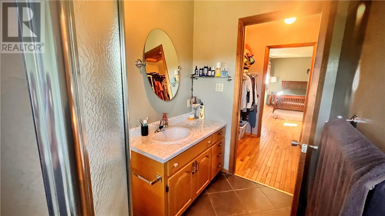
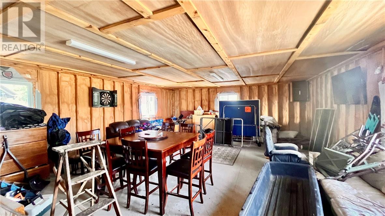
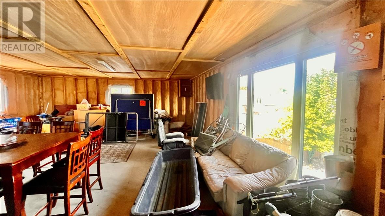
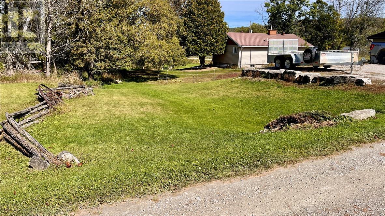
A rare find in today’s market! This quintessential family home offers four spacious bedrooms, two full bathrooms and a convenient powder room. With a large living room, comfortable family room, formal dining area, breakfast nook and welcoming family kitchen, plus an office space there is plenty of room for everyone to gather—or enjoy a little space of their own. The attached heated garage provides direct access to the house, making rainy-day grocery runs a breeze. Out back, you’ll find an insulated detached garage and workshop with a full loft—ideal as a hobby space, extra storage or a gathering spot for the teenagers. An above-ground pool completes this wonderful family property. Located just steps from downtown Gore Bay and the waterfront boardwalk, you can enjoy a morning run along the water, while Manitoulin Island’s wide-open spaces are only minutes away. An exceptional home in a fabulous location—call today to arrange your private viewing! (id:49203)
Property Details
| MLS® Number | 2130480 |
| Property Type | Single Family |
| Amenities Near By | Park, Playground, Schools, Shopping |
| Community Features | Family Oriented |
| Equipment Type | Propane Tank, Water Heater - Electric |
| Pool Type | Above Ground Pool |
| Rental Equipment Type | Propane Tank, Water Heater - Electric |
Building
| Bathroom Total | 3 |
| Bedrooms Total | 4 |
| Basement Type | Crawl Space |
| Exterior Finish | Brick, Vinyl Siding |
| Flooring Type | Hardwood, Vinyl, Carpeted |
| Foundation Type | Block, Concrete |
| Half Bath Total | 1 |
| Heating Type | Wood Stove, Baseboard Heaters |
| Roof Material | Asphalt Shingle |
| Roof Style | Unknown |
| Size Interior | 2,500 - 3,000 Sqft |
| Type | House |
| Utility Water | Municipal Water |
Parking
| Attached Garage | |
| Detached Garage | |
| Gravel |
Land
| Access Type | Year-round Access |
| Acreage | No |
| Land Amenities | Park, Playground, Schools, Shopping |
| Sewer | Municipal Sewage System |
| Size Frontage | 74 Ft |
| Size Irregular | Irr |
| Size Total Text | Irr|10,890 - 21,799 Sqft (1/4 - 1/2 Ac) |
| Zoning Description | R1-4 |
Rooms
| Level | Type | Length | Width | Dimensions |
|---|---|---|---|---|
| Second Level | Dining Room | 17 x 16 | ||
| Second Level | Dining Nook | 12 x 6 | ||
| Second Level | Kitchen | 11 x 12 | ||
| Third Level | 4pc Bathroom | 7 x 6 | ||
| Third Level | Bedroom | 11 x 9.5 | ||
| Third Level | Bedroom | 11 x 9.5 | ||
| Third Level | Bedroom | 11 x 9.5 | ||
| Third Level | 3pc Ensuite Bath | 7 x 7 | ||
| Third Level | Other | 6 x 7 | ||
| Third Level | Primary Bedroom | 17 x 11 | ||
| Lower Level | Laundry Room | 13 x 8 | ||
| Lower Level | Family Room | 16 x 16 | ||
| Lower Level | Den | 10 x 11 |
https://www.realtor.ca/real-estate/30303431/16-meredith-gore-bay
Contact Us
Contact us for more information

Jennifer Hooper
Salesperson
jenniferofthecentury.c21.ca/
www.facebook.com/jenniferofthecentury?mibextid=opq0tG
www.linkedin.com/in/jennifer-hooper-8a533595?utm_source=share&utm_campaign=share_via&utm_content=profile&utm_medium=ios_app
48 Wellington Street
Manitowaning, Ontario P0P 1N0
(705) 370-0018

The trademarks REALTOR®, REALTORS®, and the REALTOR® logo are controlled by The Canadian Real Estate Association (CREA) and identify real estate professionals who are members of CREA. The trademarks MLS®, Multiple Listing Service® and the associated logos are owned by The Canadian Real Estate Association (CREA) and identify the quality of services provided by real estate professionals who are members of CREA. The trademark DDF® is owned by The Canadian Real Estate Association (CREA) and identifies CREA's Data Distribution Facility (DDF®)
September 19 2026 08:15:59
Sudbury Real Estate Board
Century 21 Integrity, Manitoulin