
27132a Twp Rd 632 Rural Westlock County, Alberta T0G 1H0

$899,900
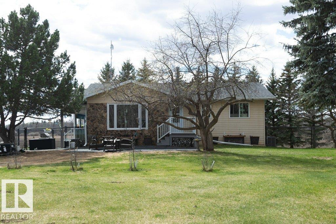
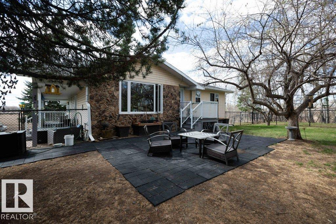
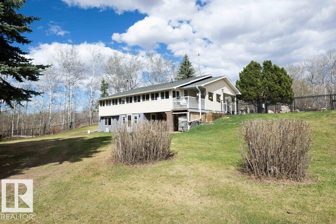
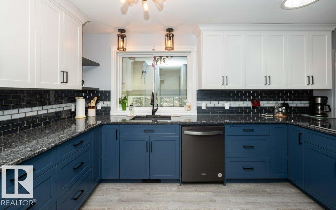
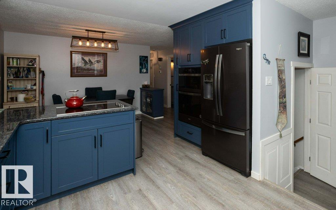
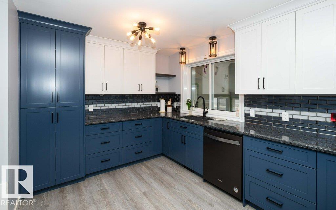
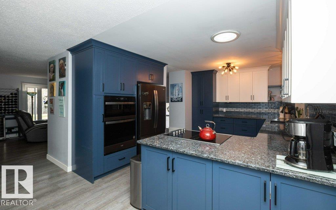
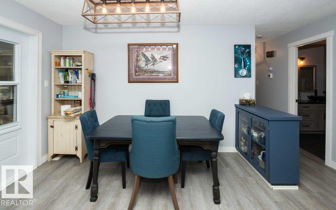
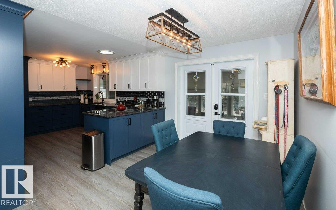
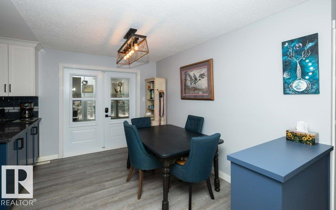
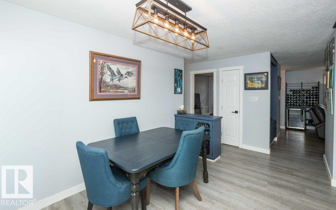
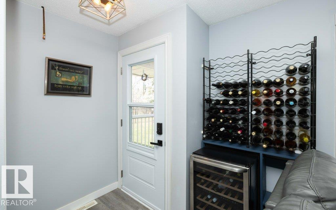
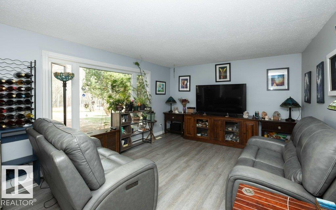
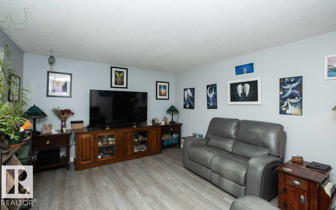
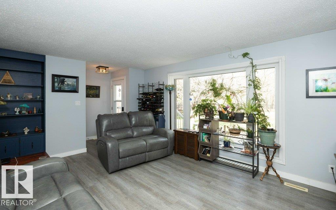
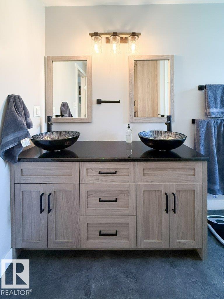
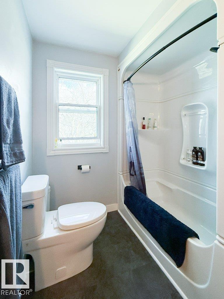
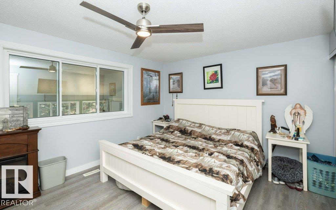
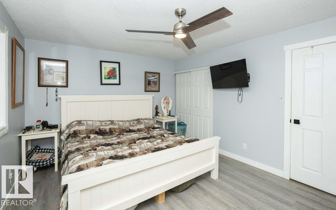
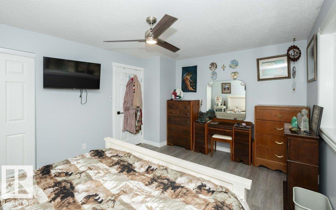
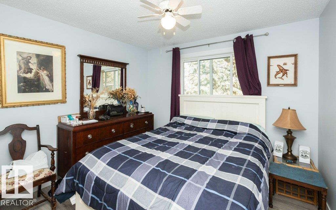
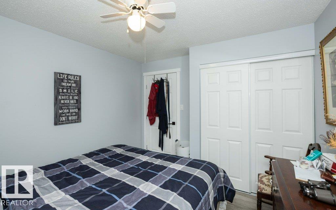
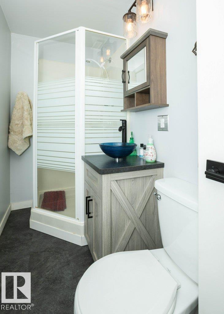
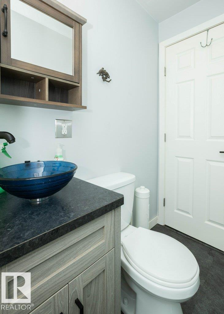
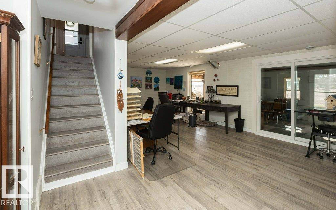
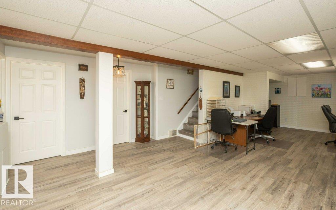
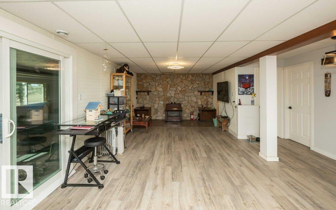
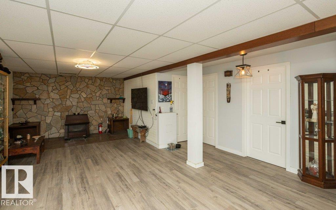
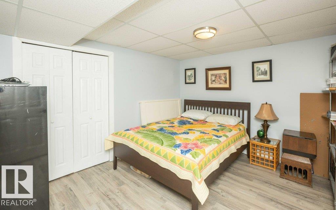
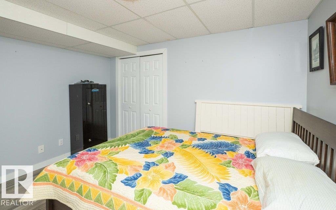
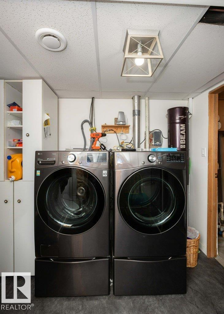
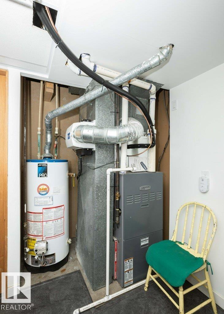
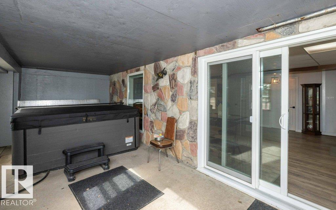
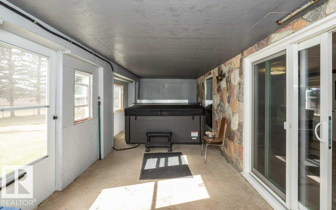
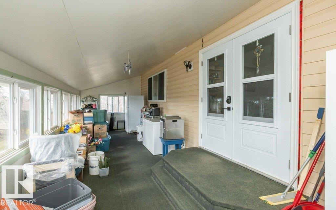
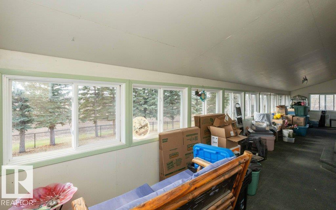
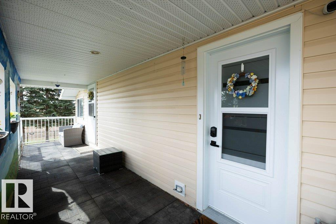
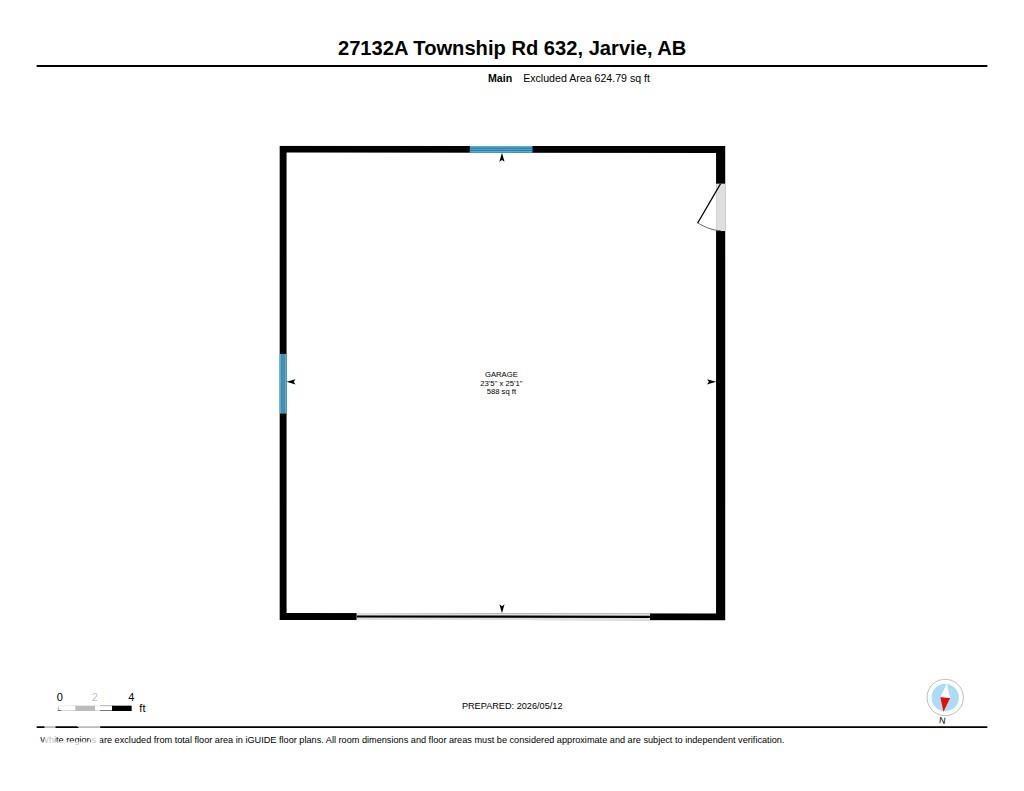
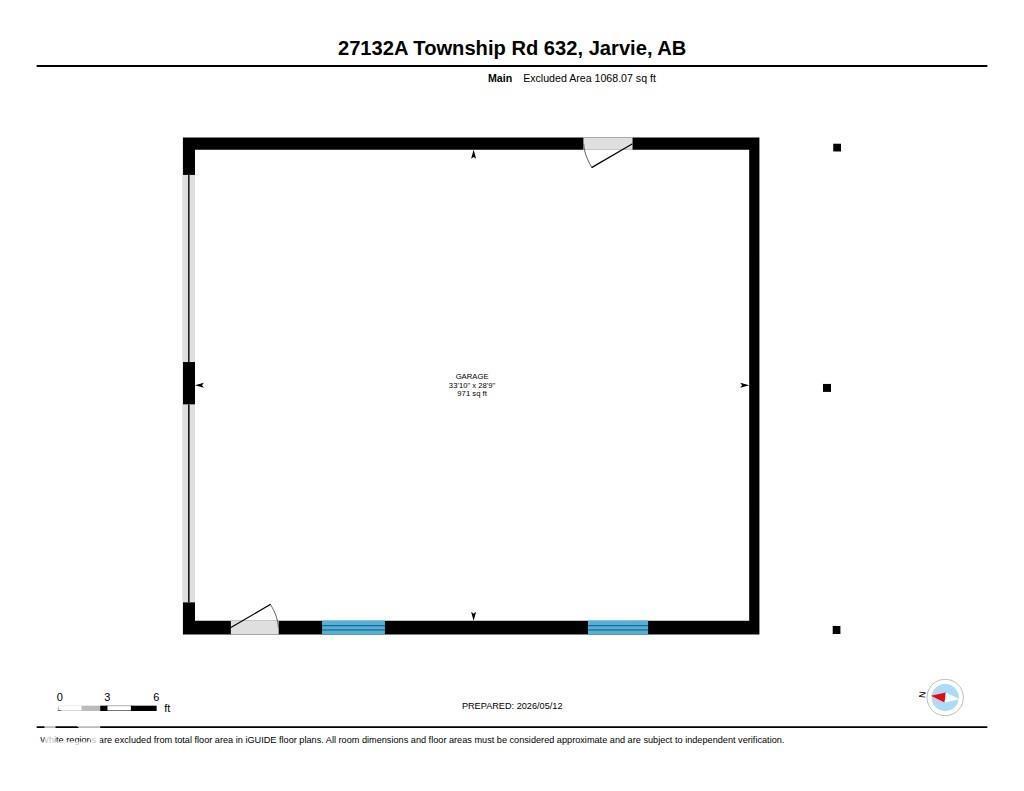
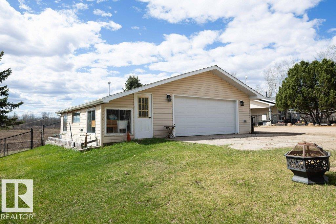
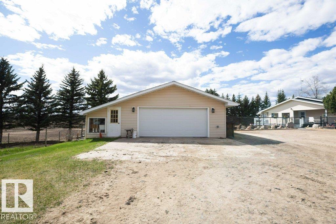
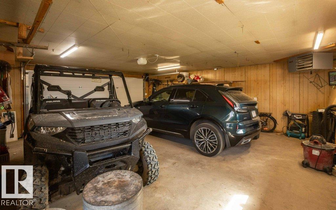
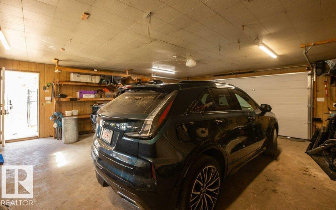
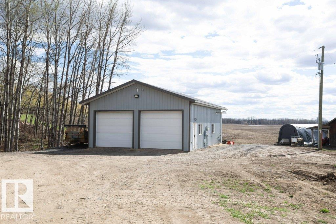
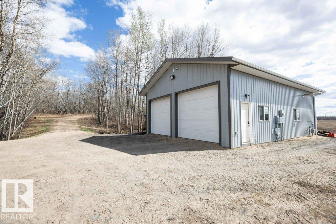
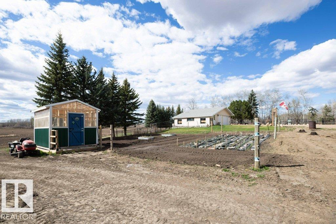
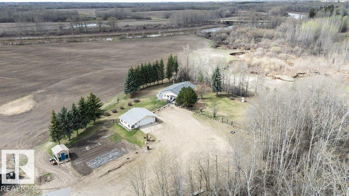
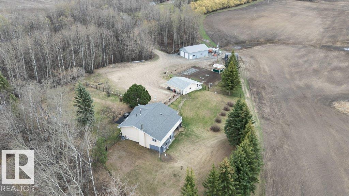
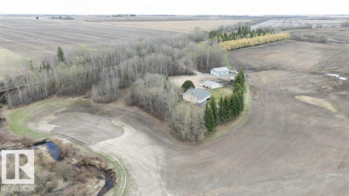
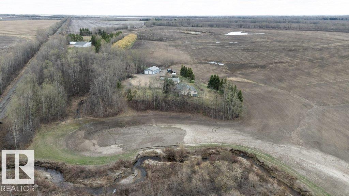
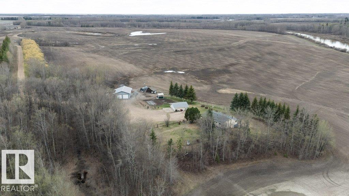
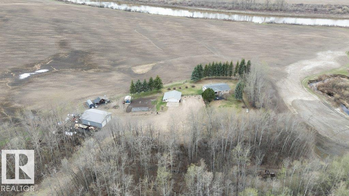
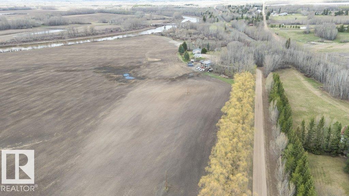
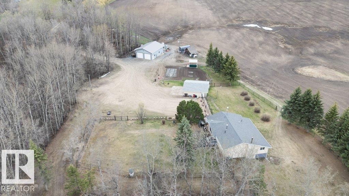
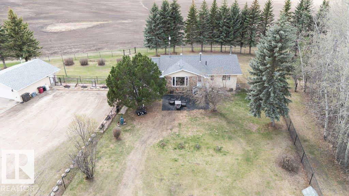
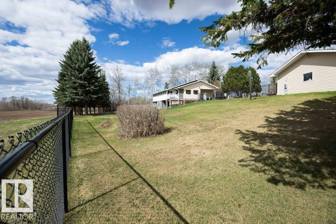
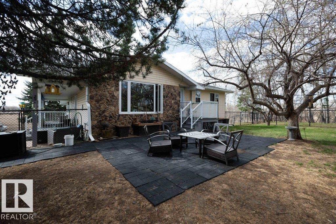
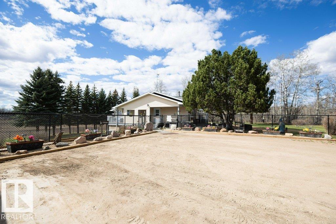
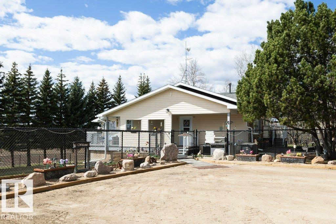
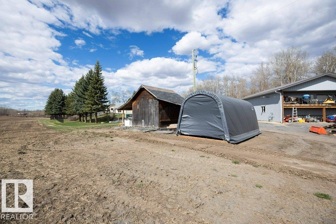
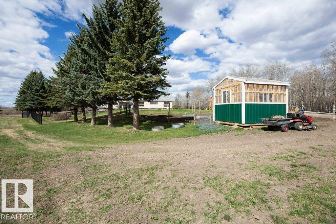
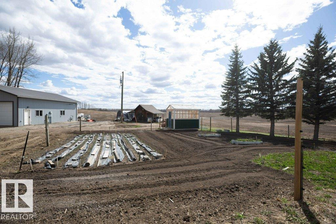
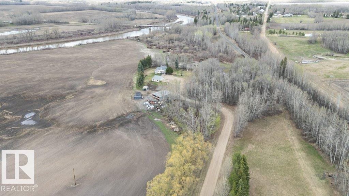
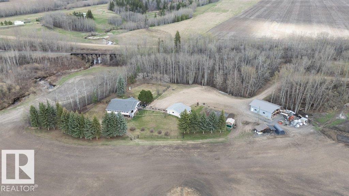
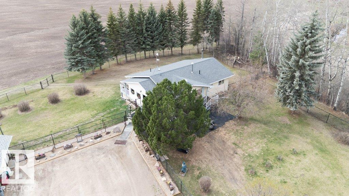
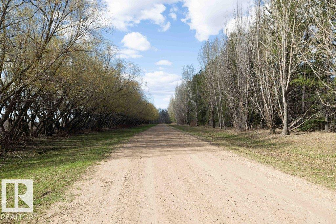
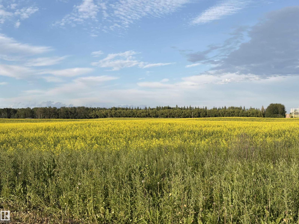
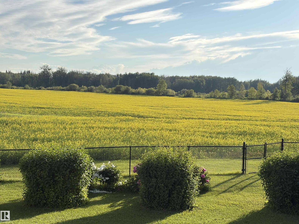
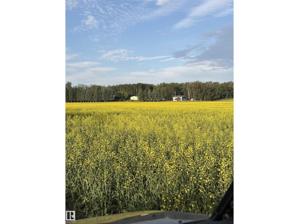
Beautiful views starting as you drive down the lane, 57 acres of prime riverland, would make an excellent hobby farm, horse ranch, wedding venue, market garden or just a peaceful place to call home. Plenty of space for family to come camping. This magnificent property is a rare find, walk out basement with new gas stove to keep you cozy or step outside for a soak in the hot tub.Countless upgrades over the past 5 years, new kitchen cabinets, appliances, paint,flooring , windows, interior doors, baseboards, lighting, bathroom, eavestroughs, softit, facia, central air. Outside has new fencing, garage door, electrical and a 2024 heated shop and the list goes on. Garden spot with greenhouse. Covered enclosed deck(currently under renovation)offers great views of the landscape sit in the front yard and enjoy the birds under the trees or stroll down to the riverbank & relax, your own little retreat. Fertile soil, close to fisihing, lakes & outdoor recreation. Lots to see here. (id:49203)
Property Details
| MLS® Number | E4509595 |
| Property Type | Single Family |
| Structure | Deck, Dog Run - Fenced In, Fire Pit, Greenhouse |
| View Type | Valley View |
Building
| Bathroom Total | 2 |
| Bedrooms Total | 4 |
| Amenities | Vinyl Windows |
| Appliances | Dishwasher, Dryer, Freezer, Garage Door Opener Remote(s), Garage Door Opener, Microwave, Refrigerator, Storage Shed, Stove, Washer |
| Architectural Style | Hillside Bungalow |
| Basement Development | Finished |
| Basement Type | Full (finished) |
| Constructed Date | 1980 |
| Construction Style Attachment | Detached |
| Cooling Type | Central Air Conditioning |
| Heating Type | Forced Air |
| Stories Total | 1 |
| Size Interior | 1,121 Sqft |
| Type | House |
Parking
| Detached Garage | |
| R V |
Land
| Acreage | Yes |
| Size Irregular | 56.5 |
| Size Total | 56.5 Ac |
| Size Total Text | 56.5 Ac |
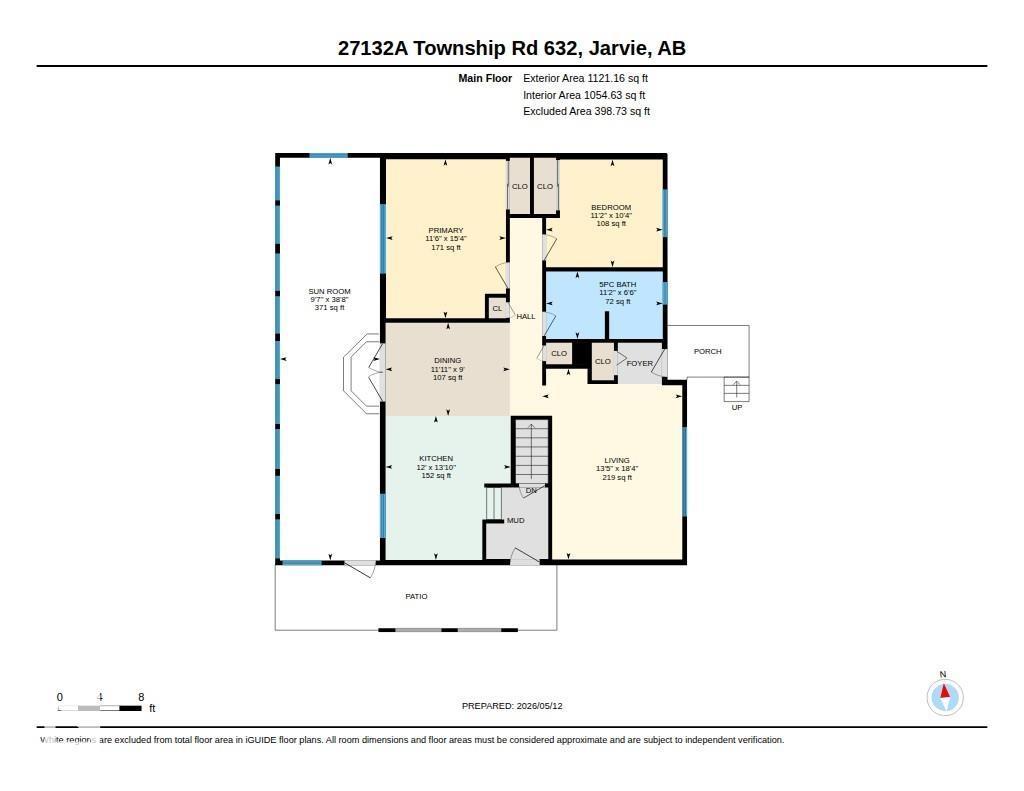
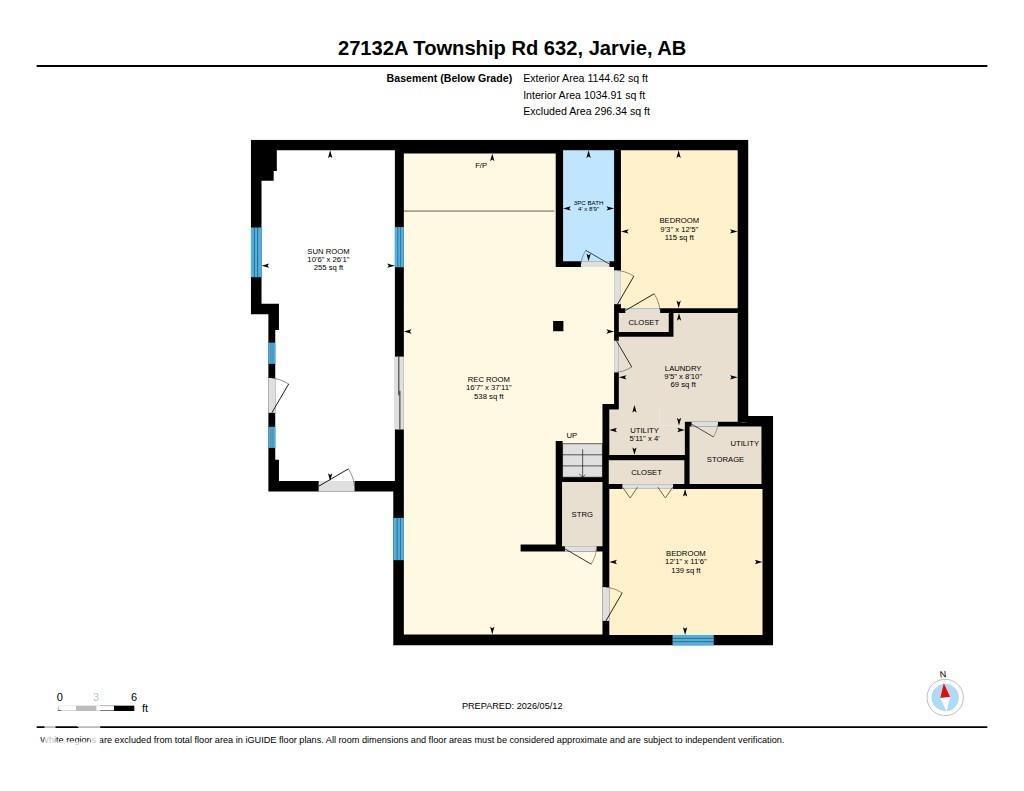
Rooms
| Level | Type | Length | Width | Dimensions |
|---|---|---|---|---|
| Basement | Family Room | 16'7" x 37'11 | ||
| Basement | Bedroom 3 | 9'3" x 12'5 | ||
| Basement | Bedroom 4 | 12'1" x 11'6" | ||
| Basement | Laundry Room | 9'5" x 8'10" | ||
| Basement | Sunroom | 26'1" x 10'6 | ||
| Main Level | Living Room | 13.5 m | 18.5 m | 13.5 m x 18.5 m |
| Main Level | Dining Room | 11'11" x 9' | ||
| Main Level | Kitchen | 12' x 13'10" | ||
| Main Level | Primary Bedroom | 11'6" x 15'4" | ||
| Main Level | Bedroom 2 | 11'2" x 10'4 | ||
| Main Level | Sunroom | 9'7" x 38'8" |
https://www.realtor.ca/real-estate/30303553/27132a-twp-rd-632-rural-westlock-county-none
Contact Us
Contact us for more information
Barbara M. Miller
Associate
1 (888) 693-2314
www.townandcountryrealty.ca/
201-10004 107 St
Westlock, Alberta T7P 2K8
(780) 349-7000
1 (888) 693-2314

The trademarks REALTOR®, REALTORS®, and the REALTOR® logo are controlled by The Canadian Real Estate Association (CREA) and identify real estate professionals who are members of CREA. The trademarks MLS®, Multiple Listing Service® and the associated logos are owned by The Canadian Real Estate Association (CREA) and identify the quality of services provided by real estate professionals who are members of CREA. The trademark DDF® is owned by The Canadian Real Estate Association (CREA) and identifies CREA's Data Distribution Facility (DDF®)
October 13 2026 12:22:01
REALTORS® Association of Edmonton
Royal LePage Town & Country Realty