
511 40 Street NE Calgary, Alberta T1Y 1Y4

$360,000Maintenance, Condominium Amenities, Common Area Maintenance, Parking, Property Management, Waste Removal
$415.97 Monthly
Maintenance, Condominium Amenities, Common Area Maintenance, Parking, Property Management, Waste Removal
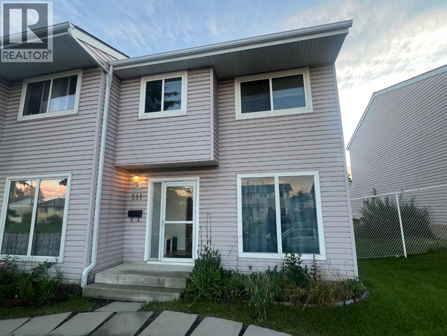
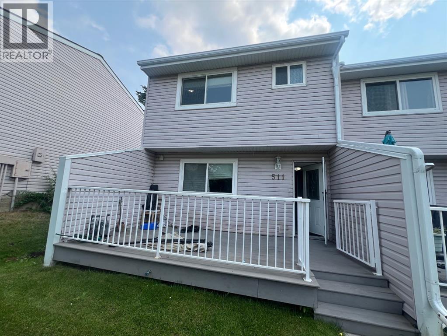
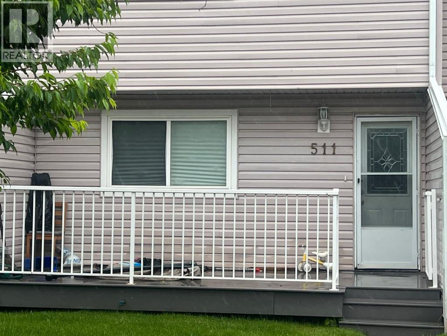
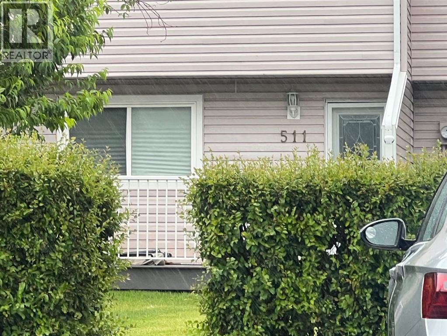
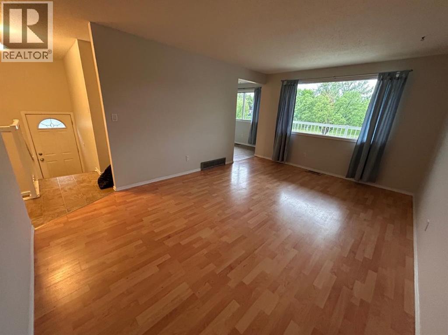
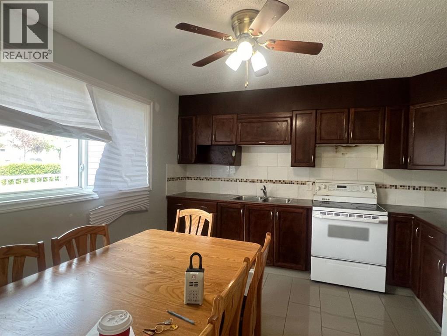
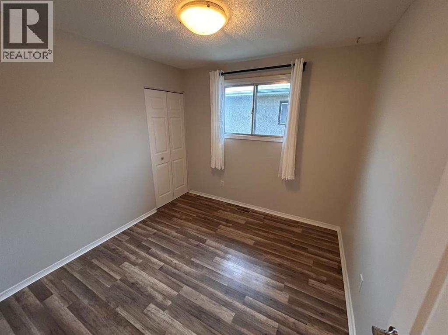
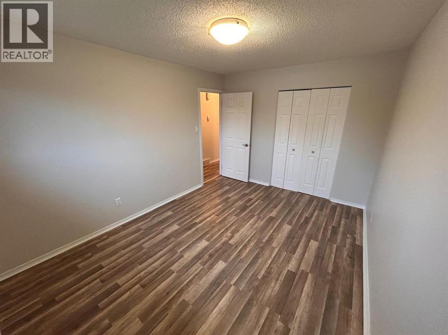
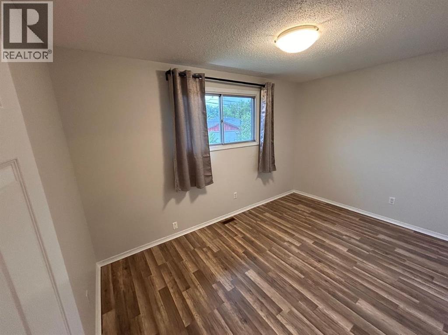
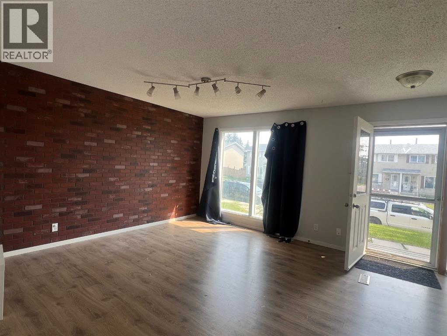
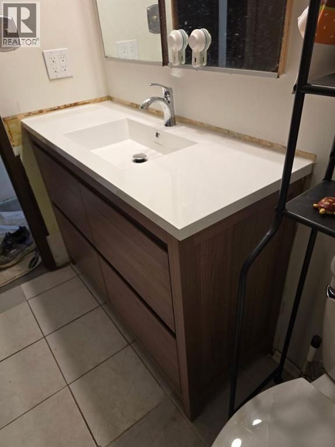
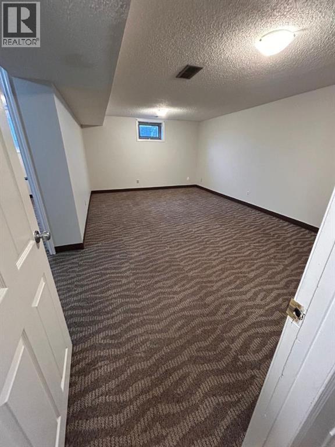
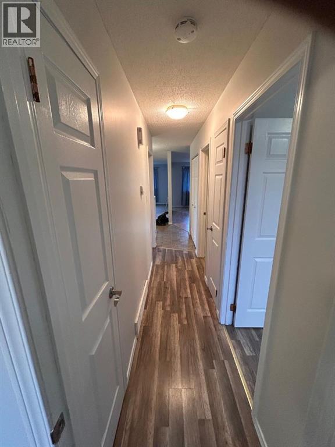
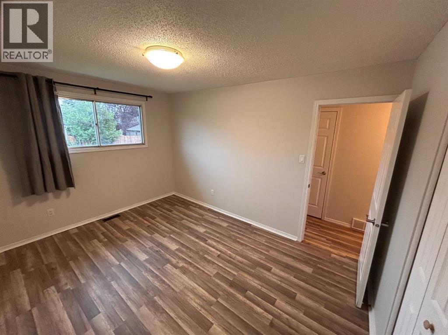
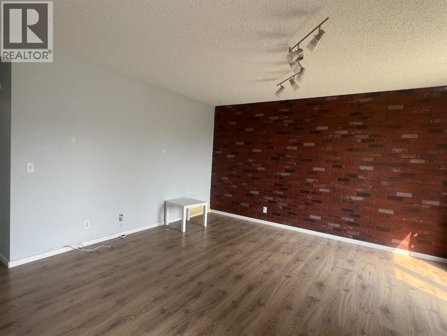
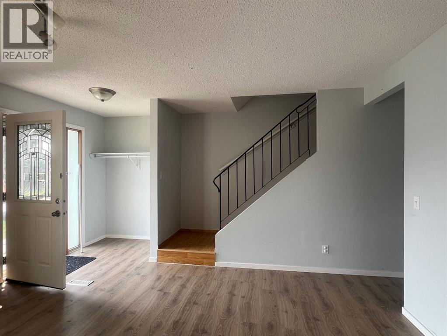
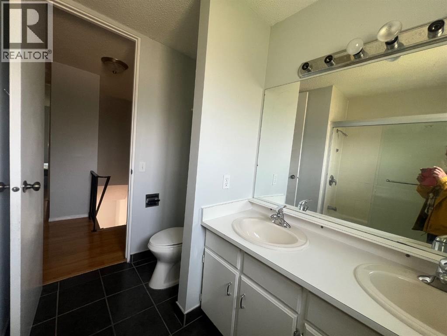
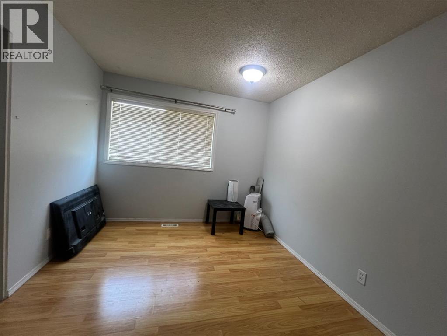
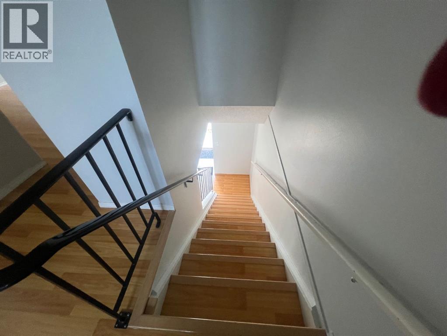
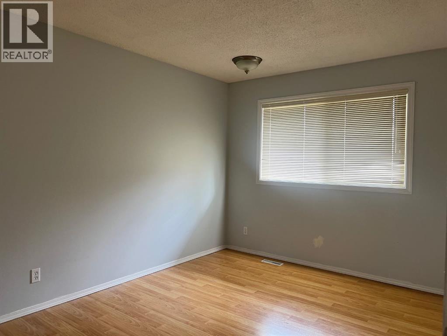
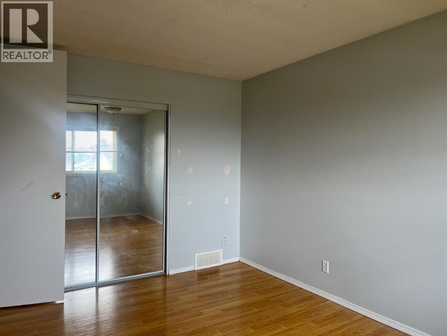
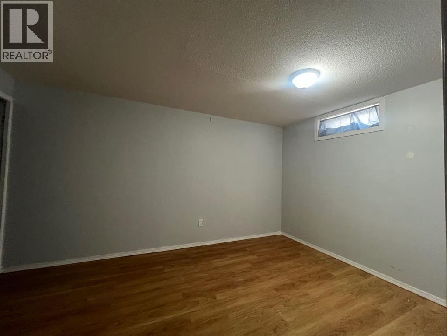
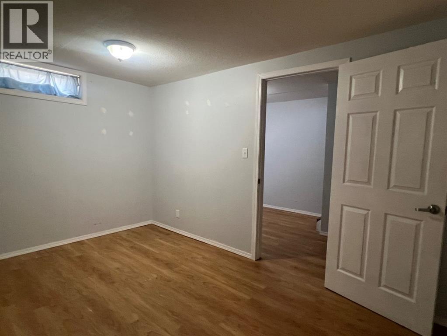
$415.97 MonthlyWelcome to this fantastic property located at 511 40 St NE in the vibrant community of Marlborough, offering a spacious and functional layout across three levels.The main floor features a large, open-concept living room alongside a combined kitchen and dining area. The upper floor hosts 3 comfortable bedrooms and a 4-piece full bathroom. The basement is developed with a large bedroom and 3-piece bathroom.The west-facing rear of the home gets brilliant afternoon and evening sun, and you can step outside to your large private deck, green space, and 2 assigned parking stalls.Positioned for convenience, this home offers exceptional walkability to local schools, parks, shopping, and everyday amenities. The property has easy access to public transit—including a short distance to Marlborough LRT station as well as major roads. An ideal opportunity for buyers seeking space, accessibility, and a well-established neighborhood setting. -- Lock box is at the back door, please use the back entrance and park at the parking lot. (id:49203)
Property Details
| MLS® Number | A2334325 |
| Property Type | Single Family |
| Community Name | Marlborough |
| Amenities Near By | Shopping |
| Community Features | Pets Allowed |
| Features | See Remarks, Parking |
| Parking Space Total | 2 |
| Plan | 7611273 |
Building
| Bathroom Total | 2 |
| Bedrooms Above Ground | 3 |
| Bedrooms Total | 3 |
| Appliances | Refrigerator, Stove |
| Basement Development | Partially Finished |
| Basement Type | Full (partially Finished) |
| Constructed Date | 1975 |
| Construction Material | Wood Frame |
| Construction Style Attachment | Attached |
| Cooling Type | None |
| Exterior Finish | Vinyl Siding |
| Flooring Type | Vinyl |
| Foundation Type | Poured Concrete |
| Heating Type | Forced Air |
| Stories Total | 2 |
| Size Interior | 1,030 Sqft |
| Total Finished Area | 1030 Sqft |
| Type | Row / Townhouse |
Parking
| Parking Pad |
Land
| Acreage | No |
| Fence Type | Fence |
| Land Amenities | Shopping |
| Landscape Features | Landscaped, Lawn |
| Size Total Text | Unknown |
| Zoning Description | M-c1 |
Rooms
| Level | Type | Length | Width | Dimensions |
|---|---|---|---|---|
| Second Level | Primary Bedroom | 13.50 Ft x 9.50 Ft | ||
| Second Level | Bedroom | 12.33 Ft x 3.67 Ft | ||
| Second Level | Bedroom | 9.50 Ft x 12.00 Ft | ||
| Second Level | 4pc Bathroom | Measurements not available | ||
| Lower Level | 3pc Bathroom | Measurements not available | ||
| Main Level | Kitchen | 11.92 Ft x 11.75 Ft | ||
| Main Level | Living Room | 14.58 Ft x 14.42 Ft |
https://www.realtor.ca/real-estate/30256761/511-40-street-ne-calgary-marlborough
Contact Us
Contact us for more information
Barry Y. Chan
Associate Broker
(403) 474-8333
Unit 24, 2333 - 18 Ave NE
Calgary, Alberta T2E 8T6
(403) 460-3888
(403) 474-8333

The trademarks REALTOR®, REALTORS®, and the REALTOR® logo are controlled by The Canadian Real Estate Association (CREA) and identify real estate professionals who are members of CREA. The trademarks MLS®, Multiple Listing Service® and the associated logos are owned by The Canadian Real Estate Association (CREA) and identify the quality of services provided by real estate professionals who are members of CREA. The trademark DDF® is owned by The Canadian Real Estate Association (CREA) and identifies CREA's Data Distribution Facility (DDF®)
September 20 2026 05:57:06
Calgary Real Estate Board
Grand Realty