
43 Sandy Lake Drive Leamington, Ontario N8H 5K4

$699,900
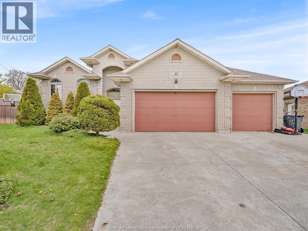
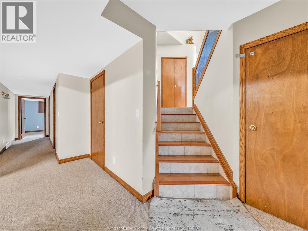
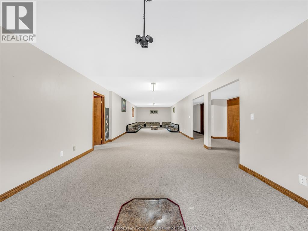
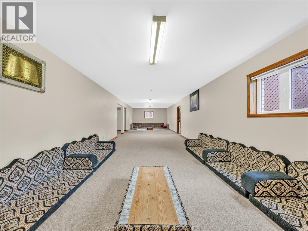
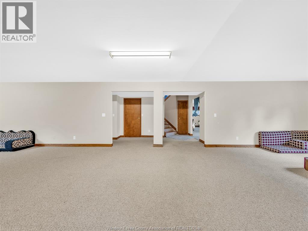
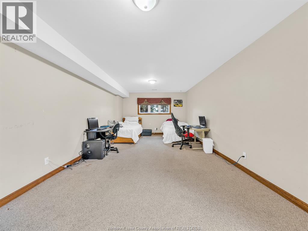
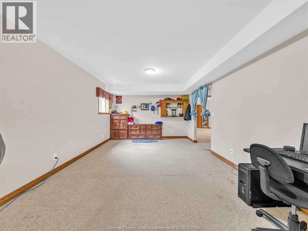
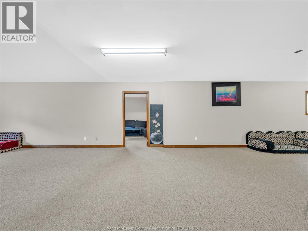
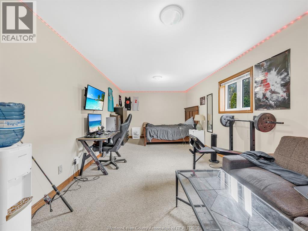
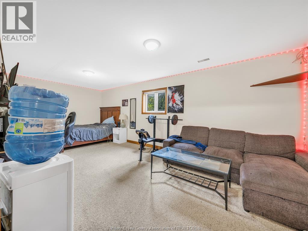
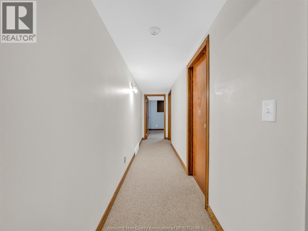
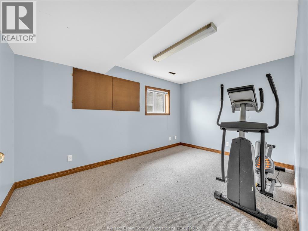
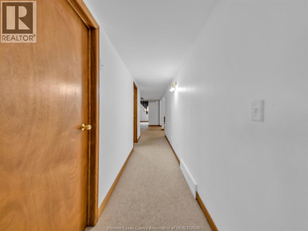
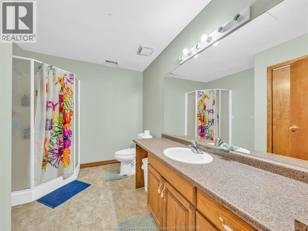
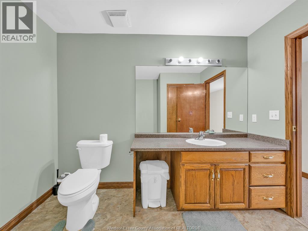
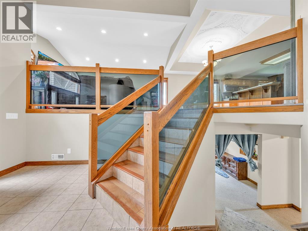
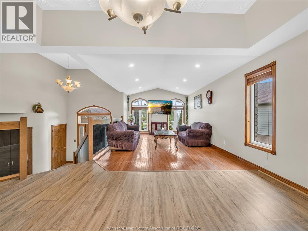
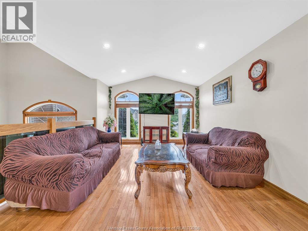
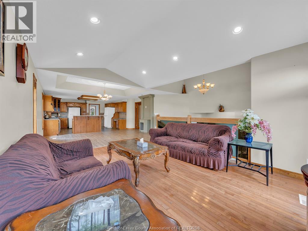
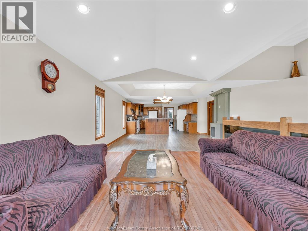
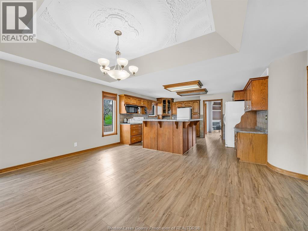
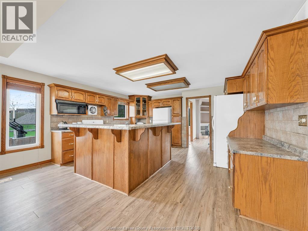
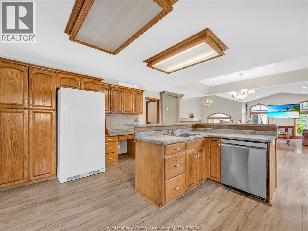
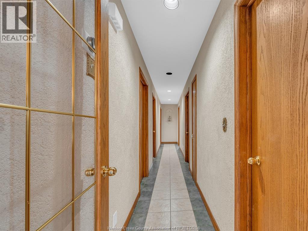
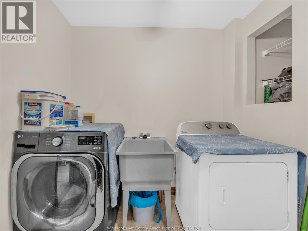
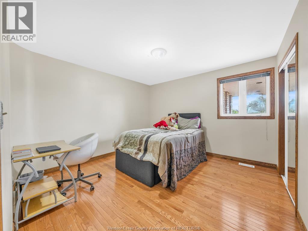
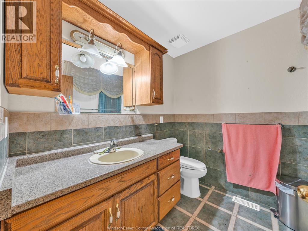
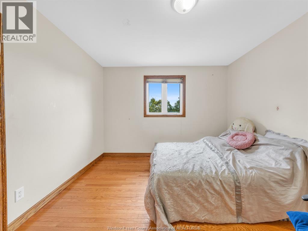
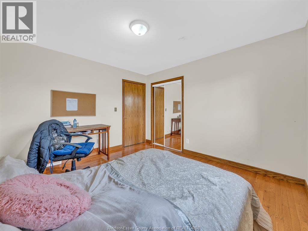
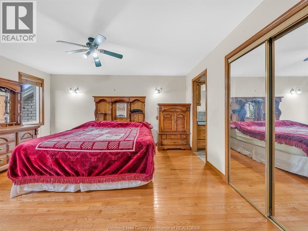
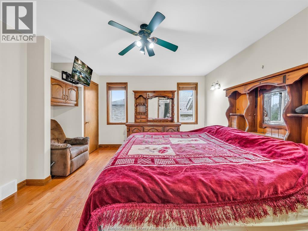
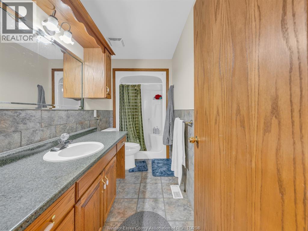
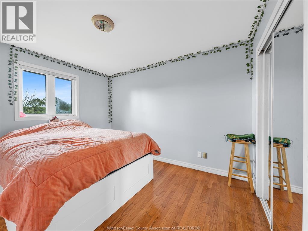
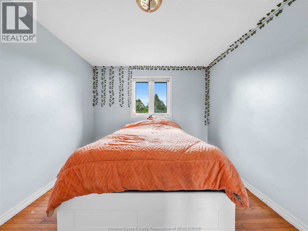
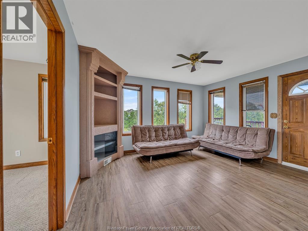
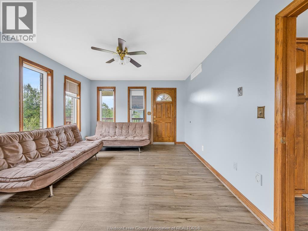
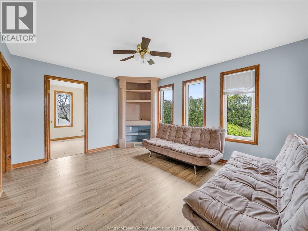
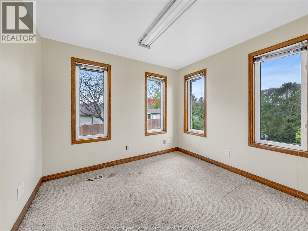
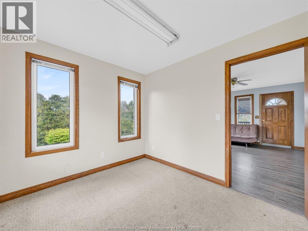
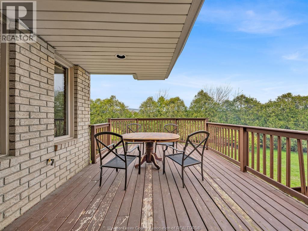
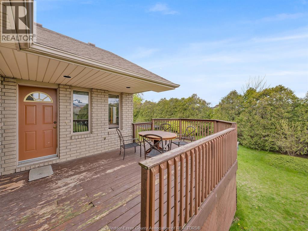
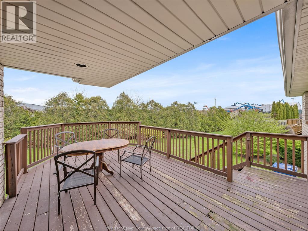
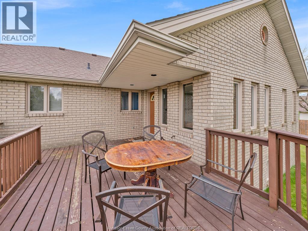
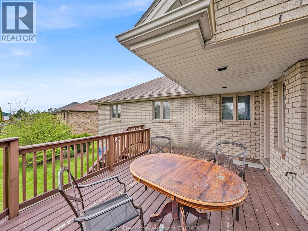
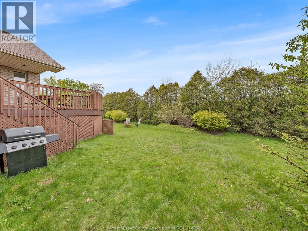
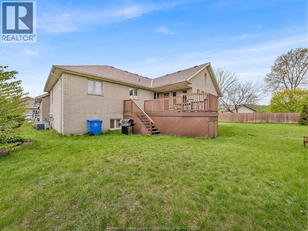
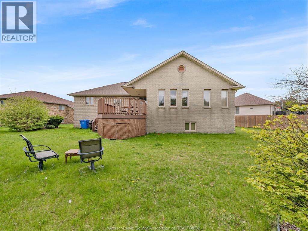
Beautiful brick-to-roof built raised ranch in a sought after family friendly neighborhood offering over 4,000 sq ft of finished living space! Features 4+3 bedrooms, 3 full bathrooms, open concept layout, large kitchen, office, main floor laundry, Florida room, and fully finished lower level with rec room. Situated on a landscaped pie shaped lot with sundeck, 725 sqft 3 car garage, new roof (2021), and close to schools, shopping, and all amenities. Book your showing today! (id:49203)
Property Details
| MLS® Number | 26021804 |
| Property Type | Single Family |
| Features | Double Width Or More Driveway, Paved Driveway, Finished Driveway, Front Driveway |
Building
| Bathroom Total | 3 |
| Bedrooms Above Ground | 4 |
| Bedrooms Below Ground | 3 |
| Bedrooms Total | 7 |
| Architectural Style | Raised Ranch |
| Constructed Date | 2003 |
| Construction Style Attachment | Detached |
| Cooling Type | Central Air Conditioning |
| Exterior Finish | Brick |
| Flooring Type | Carpet Over Hardwood, Ceramic/porcelain, Laminate |
| Foundation Type | Concrete |
| Heating Fuel | Natural Gas |
| Heating Type | Forced Air, Furnace |
| Type | House |
Parking
| Attached Garage | |
| Garage |
Land
| Acreage | No |
| Landscape Features | Landscaped |
| Size Irregular | 49.21 X Irreg / 0.265 Ac |
| Size Total Text | 49.21 X Irreg / 0.265 Ac|0.25- 0.50 Acre |
| Zoning Description | R1 |
Rooms
| Level | Type | Length | Width | Dimensions |
|---|---|---|---|---|
| Basement | 3pc Bathroom | Measurements not available | ||
| Basement | Bedroom | 9.6 x 14.3 | ||
| Basement | Bedroom | 23 x 11.2 | ||
| Basement | Recreation Room | 51.9 x 13.6 | ||
| Basement | Bedroom | 12.2 x 26.4 | ||
| Main Level | 3pc Bathroom | Measurements not available | ||
| Main Level | 4pc Bathroom | Measurements not available | ||
| Main Level | Living Room | 12.7 x 16.1 | ||
| Main Level | Laundry Room | 8 x 7.8 | ||
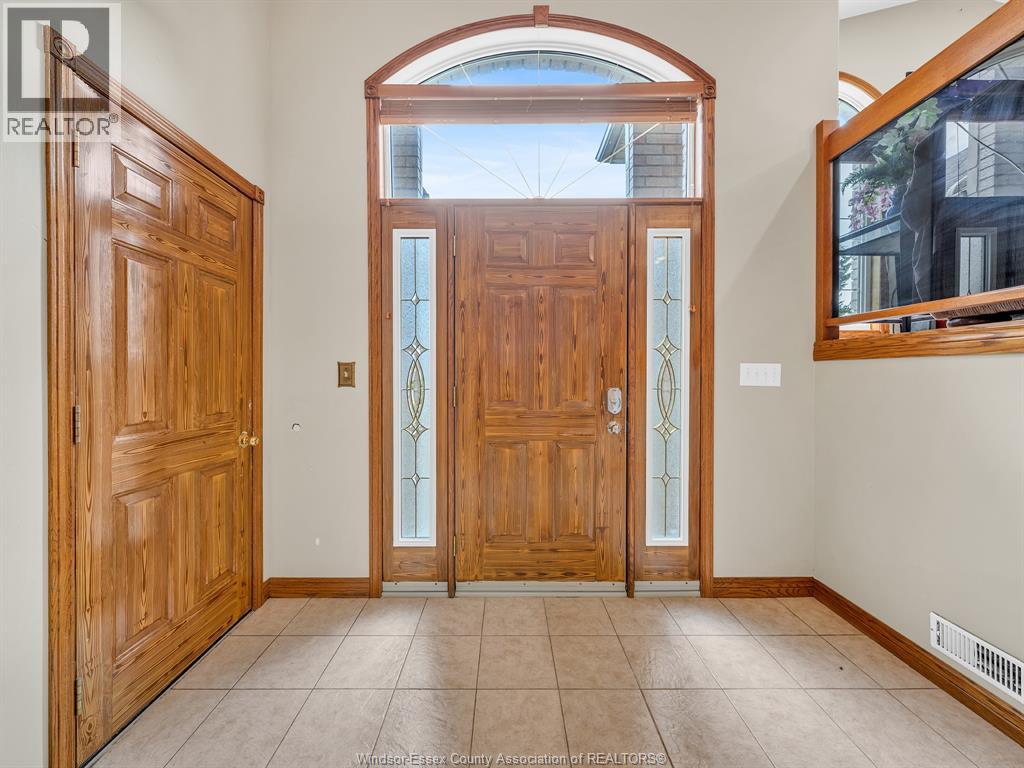
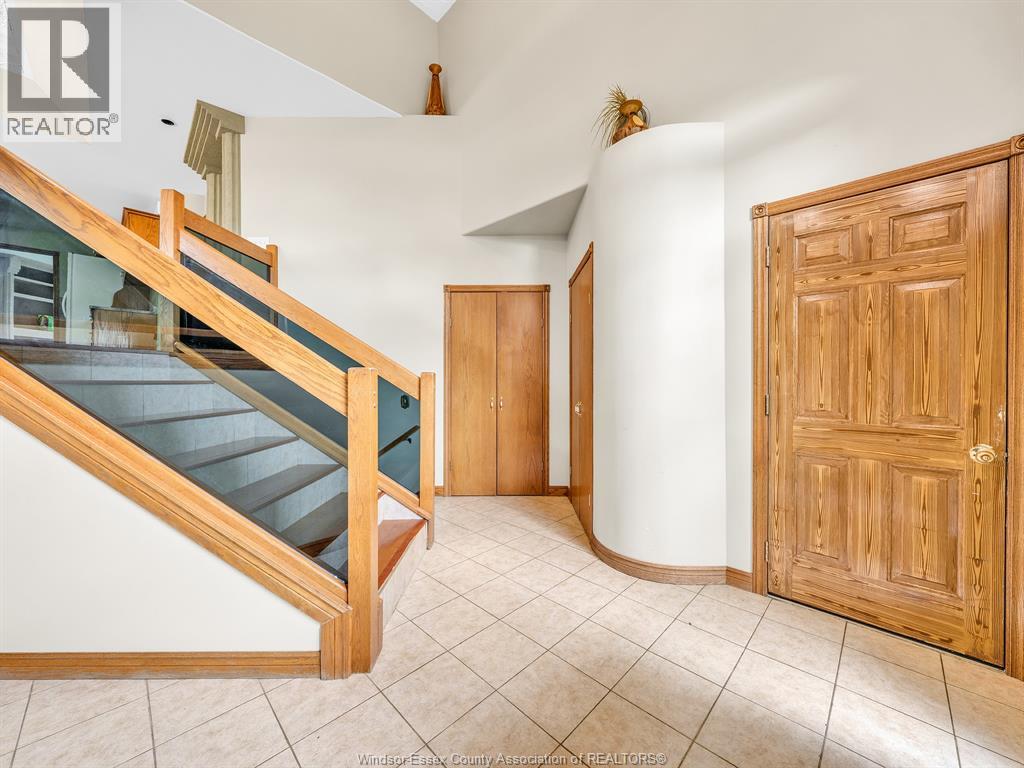
| Main Level | Foyer | 11.9 x 12.3 | ||
| Main Level | Dining Room | 18 x 15.4 | ||
| Main Level | Bedroom | 11 x 11.9 | ||
| Main Level | Bedroom | 11.9 x 11.9 | ||
| Main Level | Bedroom | 15 x 14 | ||
| Main Level | Den | 14.2 x 11.6 | ||
| Main Level | Kitchen | 16 x 12.3 | ||
| Main Level | Office | 8.8 x 10.1 | ||
| Main Level | Bedroom | 10.1 x 11.9 |
https://www.realtor.ca/real-estate/30244158/43-sandy-lake-drive-leamington
Contact Us
Contact us for more information

Rami Zbib
REALTOR®
115 Erie St. North Unit A
Leamington, Ontario N8H 3A3
(519) 322-1212
(519) 326-1113
www.suncountyrealty.com/

The trademarks REALTOR®, REALTORS®, and the REALTOR® logo are controlled by The Canadian Real Estate Association (CREA) and identify real estate professionals who are members of CREA. The trademarks MLS®, Multiple Listing Service® and the associated logos are owned by The Canadian Real Estate Association (CREA) and identify the quality of services provided by real estate professionals who are members of CREA. The trademark DDF® is owned by The Canadian Real Estate Association (CREA) and identifies CREA's Data Distribution Facility (DDF®)
September 13 2026 07:14:02
Windsor-Essex County Association of REALTORS®
Sun County Realty Inc.