
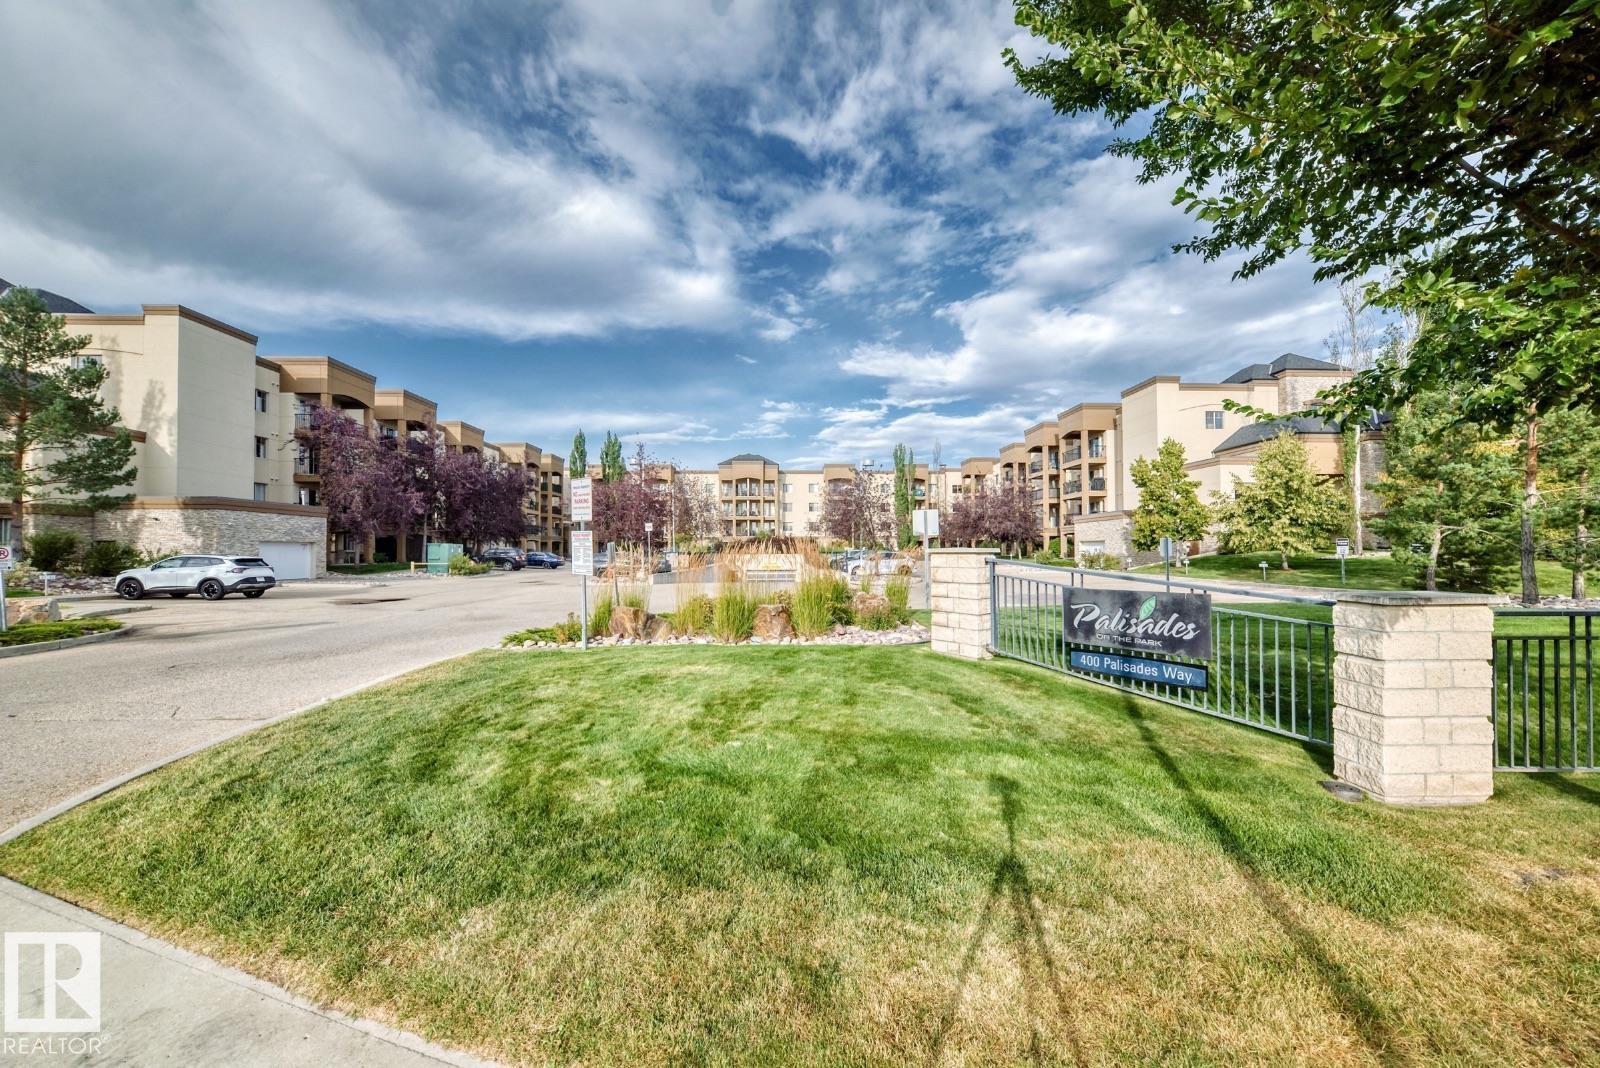
#103 400 Palisades Wy Sherwood Park, Alberta T8H 0H4

$274,900Maintenance, Caretaker, Heat, Insurance, Common Area Maintenance, Landscaping, Property Management, Other, See Remarks, Water
$799.34 Monthly
Maintenance, Caretaker, Heat, Insurance, Common Area Maintenance, Landscaping, Property Management, Other, See Remarks, Water
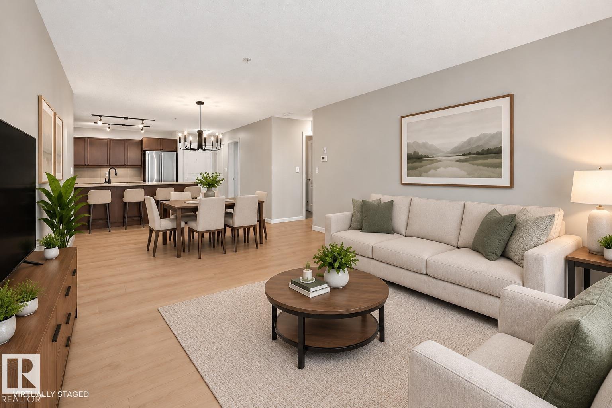
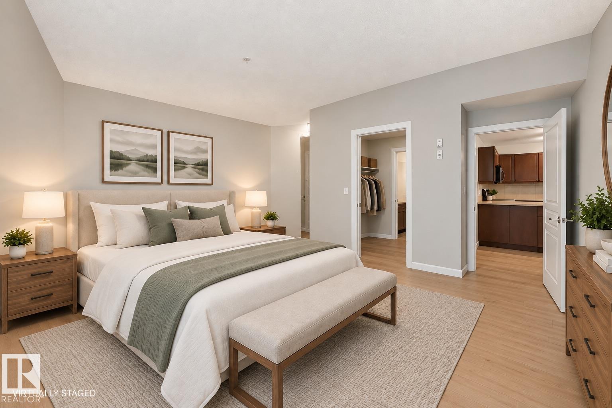
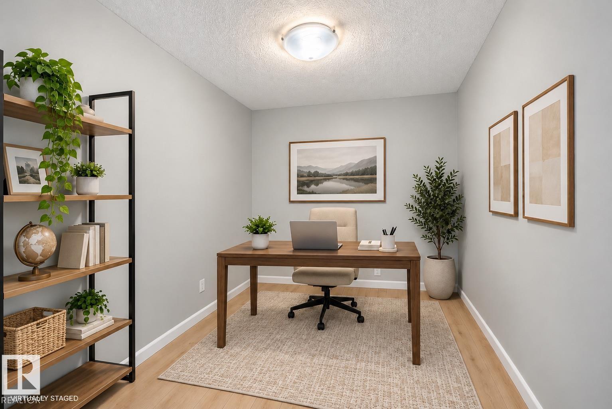
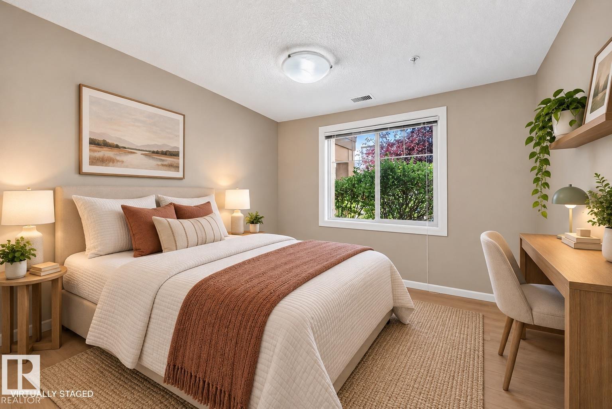
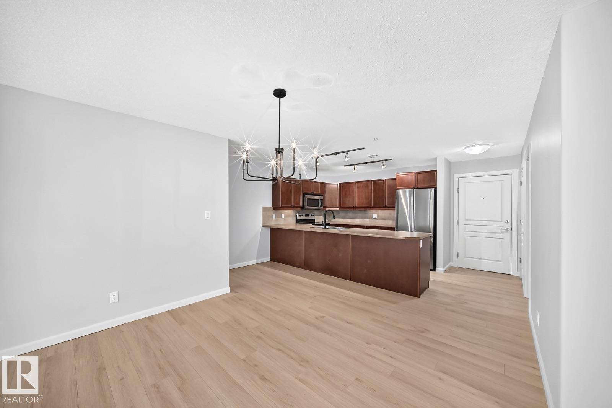
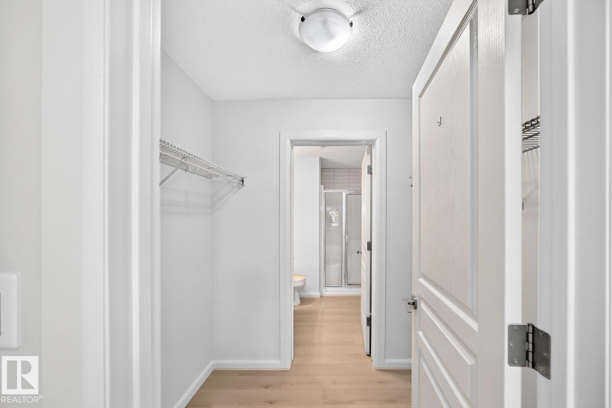
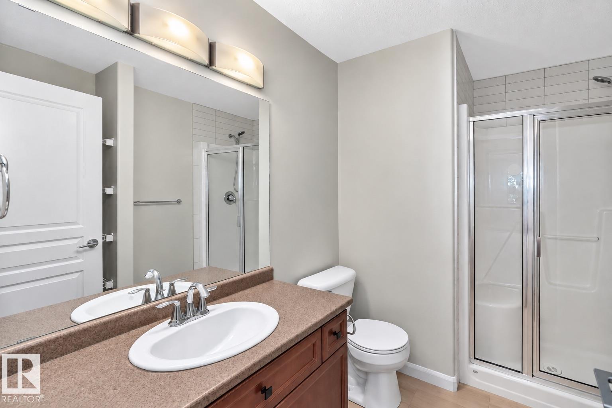
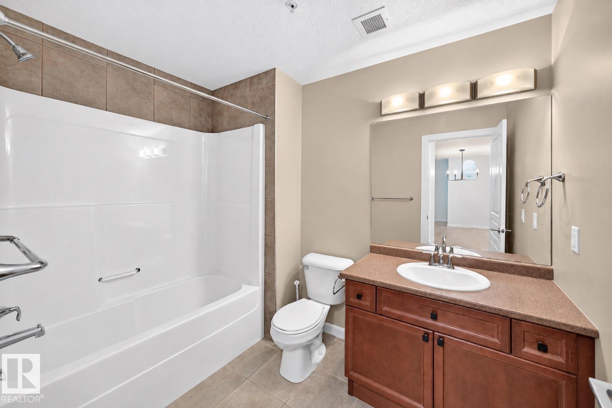
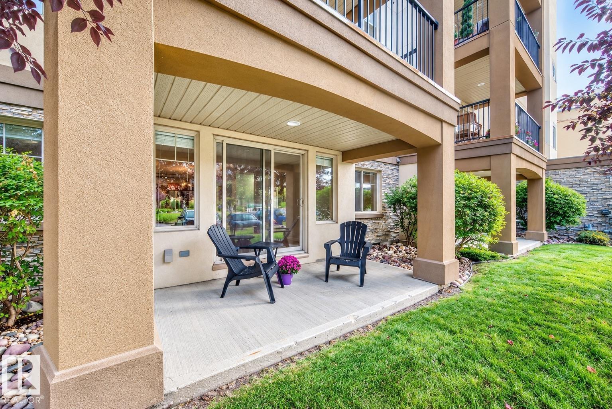
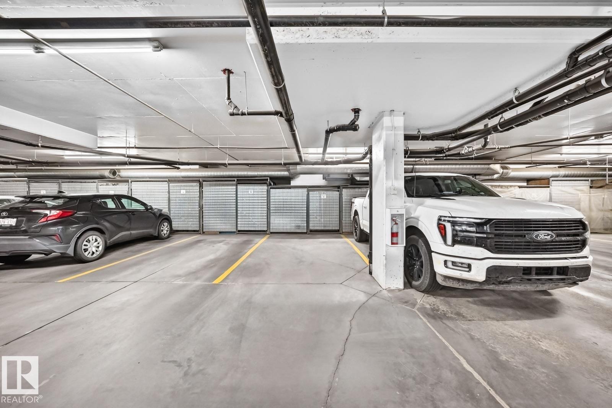
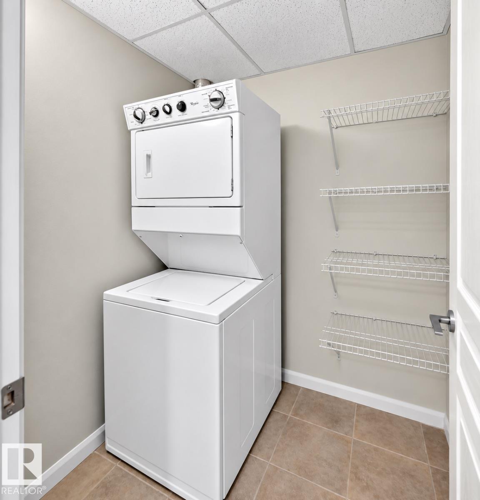
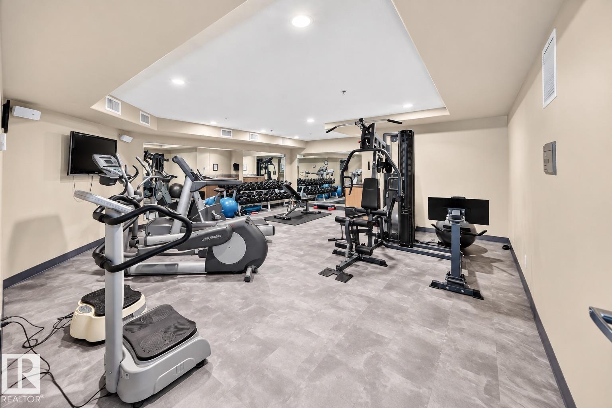
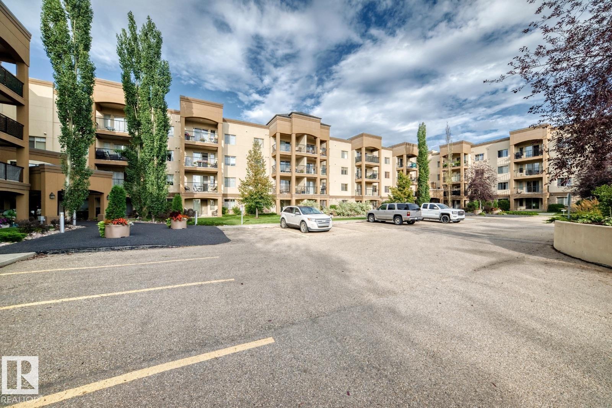
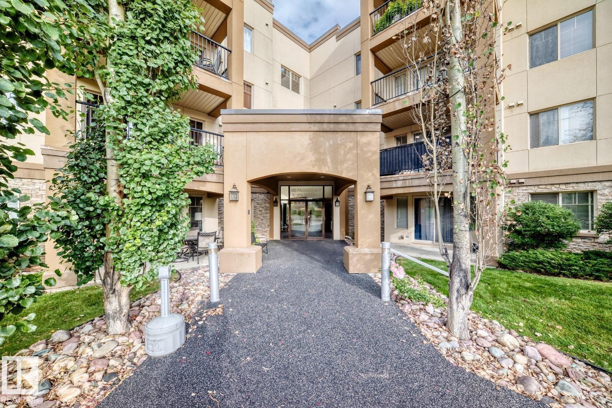
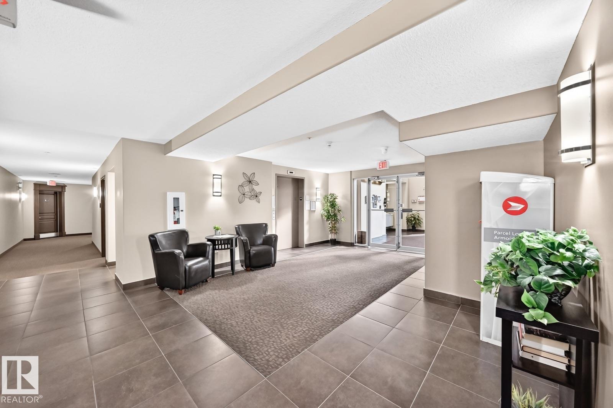
$799.34 MonthlyVisit the Listing Brokerage (and/or listing REALTOR®) website to obtain additional information. Spacious 2-bed + den, 2-bath main-floor condo offering 1,093 sqft of refreshed living space in a quiet concrete building. Move-in ready with new water-resistant laminate flooring, fresh paint, new cabinet hardware, updated dining light fixture & a new kitchen faucet. Bright living/dining space & functional kitchen with ample cabinetry and counter space. Versatile den is ideal for a home office or hobbies. Primary bed has a walk-through closet & private ensuite. Enjoy sunny south exposure with a patio ideal for growing flowers & plants. Main-floor access means no elevator needed to reach your suite. In-suite laundry & storage. Heated underground parking across from the elevator, plus separate storage. Building amenities include a fitness room, social/games room, theatre, steam room, sauna & car wash. Millennium Place, parks, paths, shopping & restaurants nearby. (id:49203)
Property Details
| MLS® Number | E4509005 |
| Property Type | Single Family |
| Neigbourhood | Centennial Village |
| Amenities Near By | Public Transit, Shopping |
| Features | No Smoking Home |
| Parking Space Total | 1 |
| Structure | Patio(s) |
Building
| Bathroom Total | 2 |
| Bedrooms Total | 2 |
| Amenities | Ceiling - 9ft |
| Appliances | Dishwasher, Dryer, Microwave Range Hood Combo, Refrigerator, Stove, Washer, See Remarks |
| Basement Type | None |
| Constructed Date | 2007 |
| Heating Type | Coil Fan |
| Size Interior | 1,093 Sqft |
| Type | Apartment |
Parking
| Underground |
Land
| Acreage | No |
| Land Amenities | Public Transit, Shopping |
Rooms
| Level | Type | Length | Width | Dimensions |
|---|---|---|---|---|
| Main Level | Living Room | 4.78 m | 3.9 m | 4.78 m x 3.9 m |
| Main Level | Dining Room | 2.23 m | 3.07 m | 2.23 m x 3.07 m |
| Main Level | Kitchen | 2.75 m | 3.53 m | 2.75 m x 3.53 m |
| Main Level | Den | 2.35 m | 3.59 m | 2.35 m x 3.59 m |
| Main Level | Primary Bedroom | 4.61 m | 3.26 m | 4.61 m x 3.26 m |
| Main Level | Bedroom 2 | 3.73 m | 3.18 m | 3.73 m x 3.18 m |
| Main Level | Laundry Room | 1.59 m | 1.65 m | 1.59 m x 1.65 m |
https://www.realtor.ca/real-estate/30290170/103-400-palisades-wy-sherwood-park-centennial-village
Contact Us
Contact us for more information

Michelle A. Plach
Broker
www.honestdoor.com/
www.instagram.com/honest_door/?hl=en
210-10310 124 St NW
Edmonton, Alberta T5N 1R2
(780) 965-4662

The trademarks REALTOR®, REALTORS®, and the REALTOR® logo are controlled by The Canadian Real Estate Association (CREA) and identify real estate professionals who are members of CREA. The trademarks MLS®, Multiple Listing Service® and the associated logos are owned by The Canadian Real Estate Association (CREA) and identify the quality of services provided by real estate professionals who are members of CREA. The trademark DDF® is owned by The Canadian Real Estate Association (CREA) and identifies CREA's Data Distribution Facility (DDF®)
September 24 2026 08:52:09
REALTORS® Association of Edmonton
Honestdoor Inc