
419 Perehudoff Crescent Saskatoon, Saskatchewan S7N 4H1

$514,900
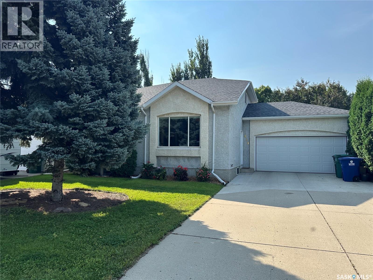
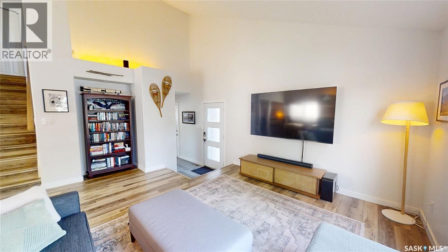
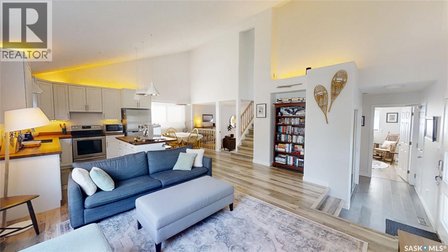
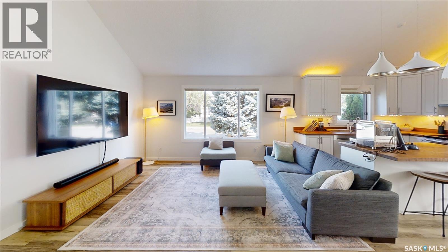
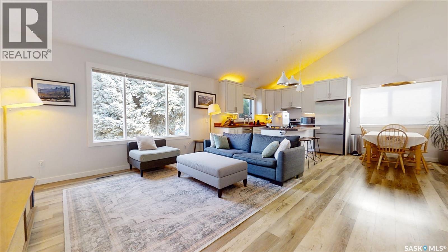
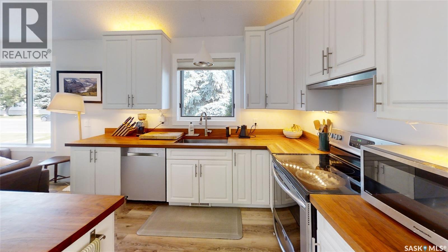
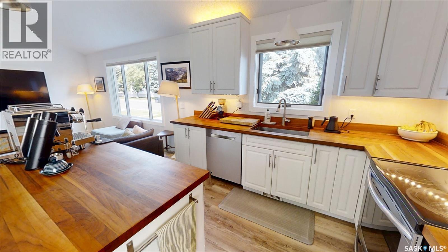
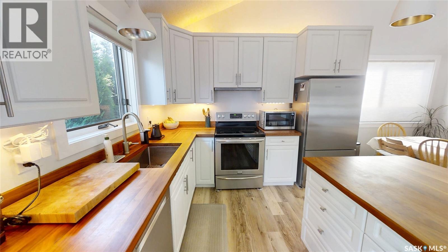
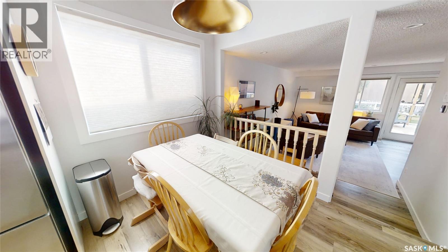
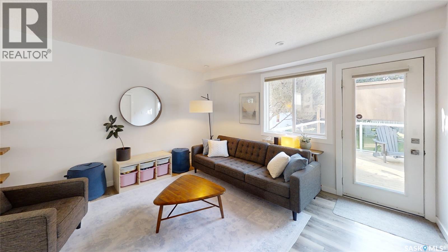
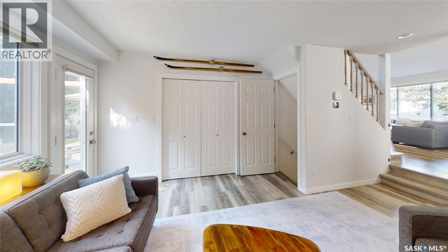
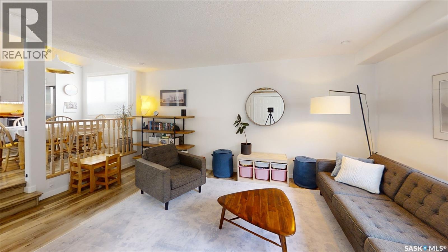
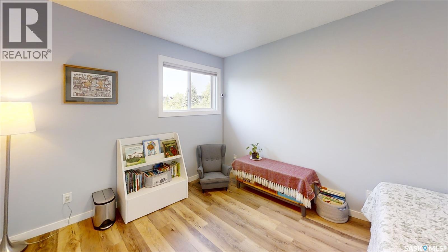
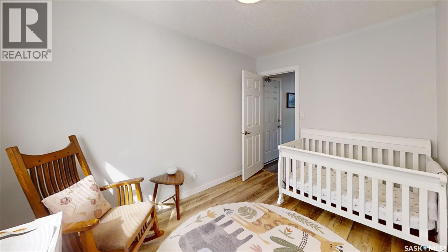
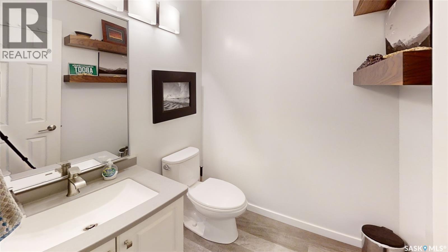
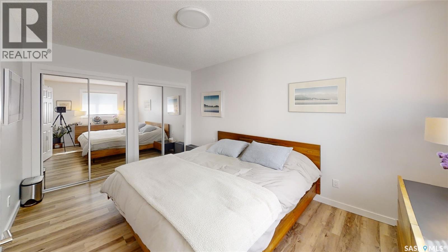
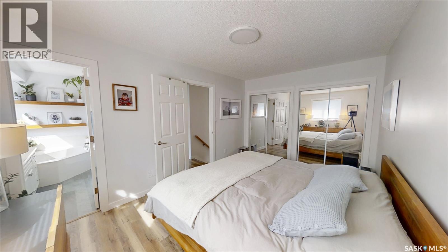
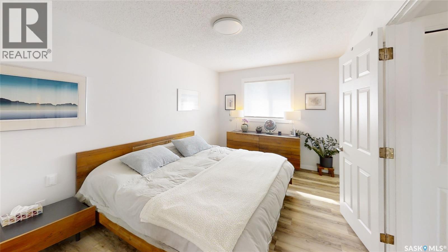
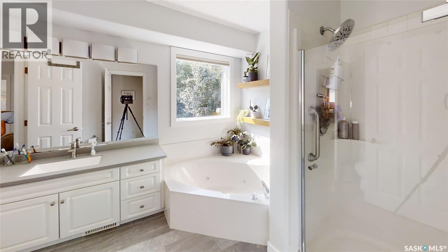
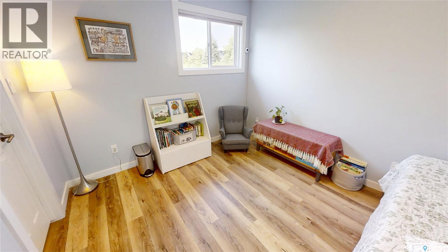
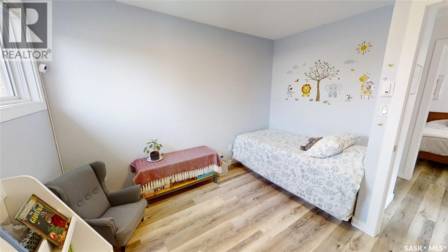
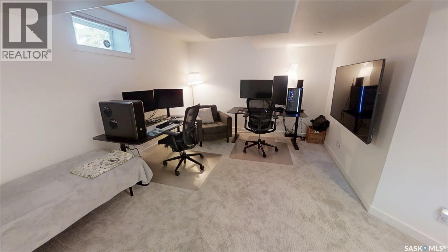
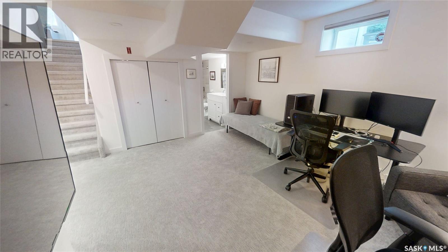
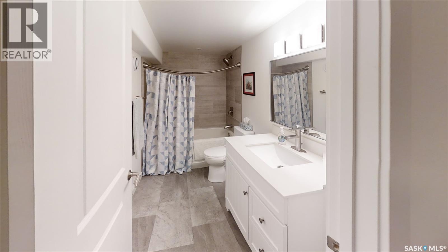
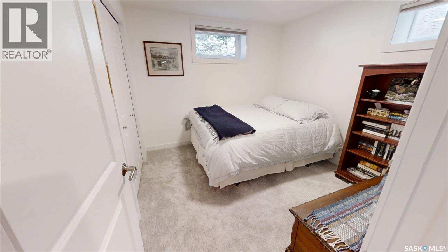
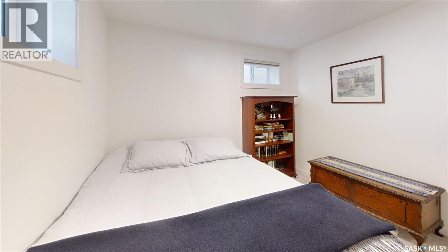
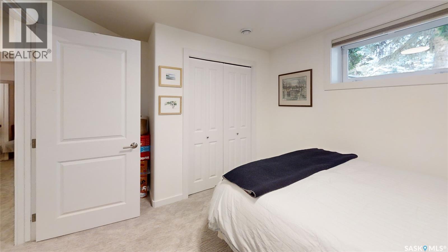
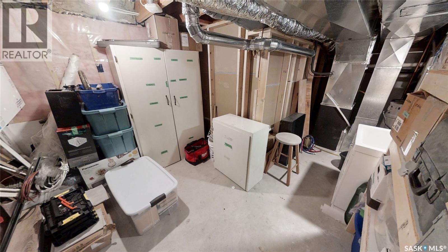
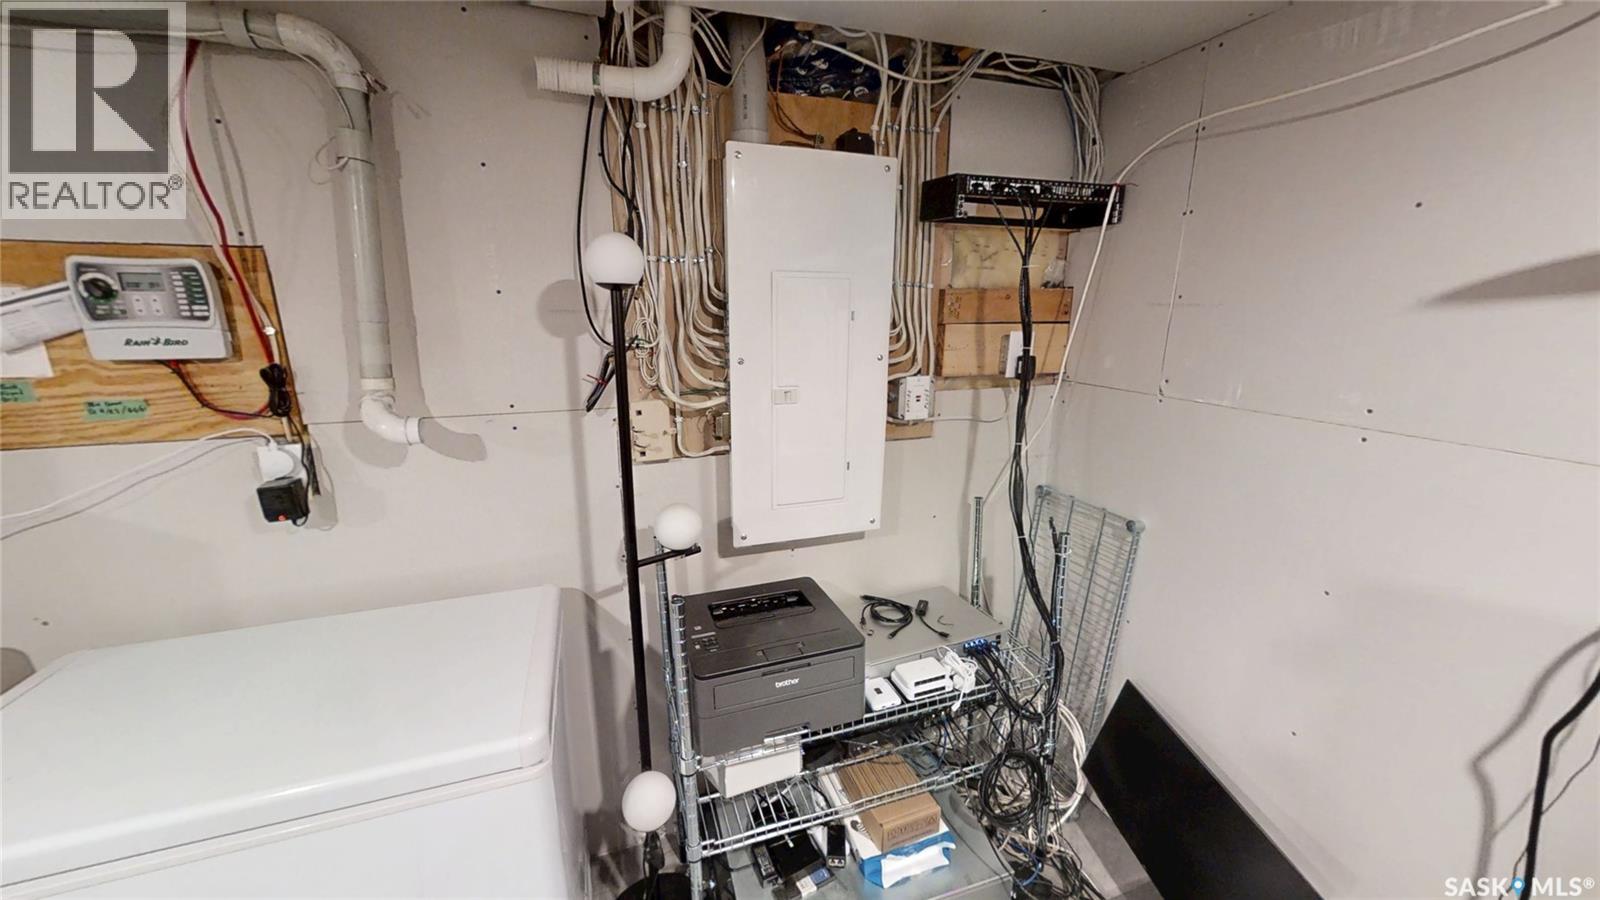
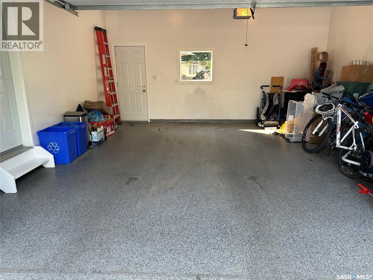
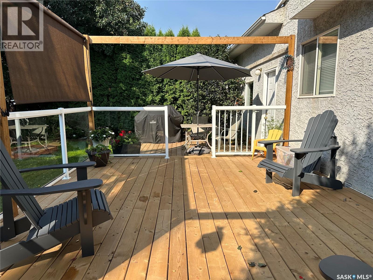
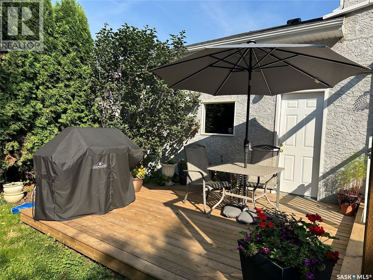
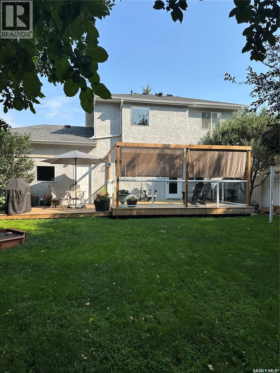
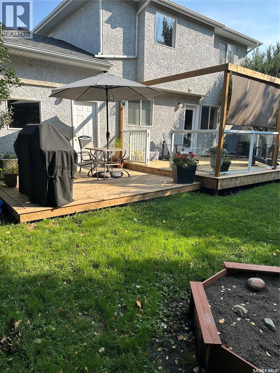
Too busy for DIY weekends? This one is for you!! The professionals have updated shingles and added spray foam insulation/blown insulation in attic and wall between garage and house. (2017). High efficiency furnace, on demand HWT & water softener (2017) Air conditioner (2025), Garage door & polyasparitc flooring (2017), 200 amp service (2024), finished lower level with proper egress bedroom window (2024), updated luxury vinyl plank flooring and carpet (2017 & 2024) Non Maintenance “Caribou” counter tops (2025) Bosch, Frigidaire, Fisher Paykel Appliances (2017) The open concept plan from front to back and on to the updated deck allows for great family entertainment. 4 pc with jet tub and shower. Easy access to shopping and transportation. (id:49203)
Property Details
| MLS® Number | SK047291 |
| Property Type | Single Family |
| Neigbourhood | Erindale |
| Features | Treed, Rectangular, Double Width Or More Driveway |
| Structure | Deck |
Building
| Bathroom Total | 3 |
| Bedrooms Total | 4 |
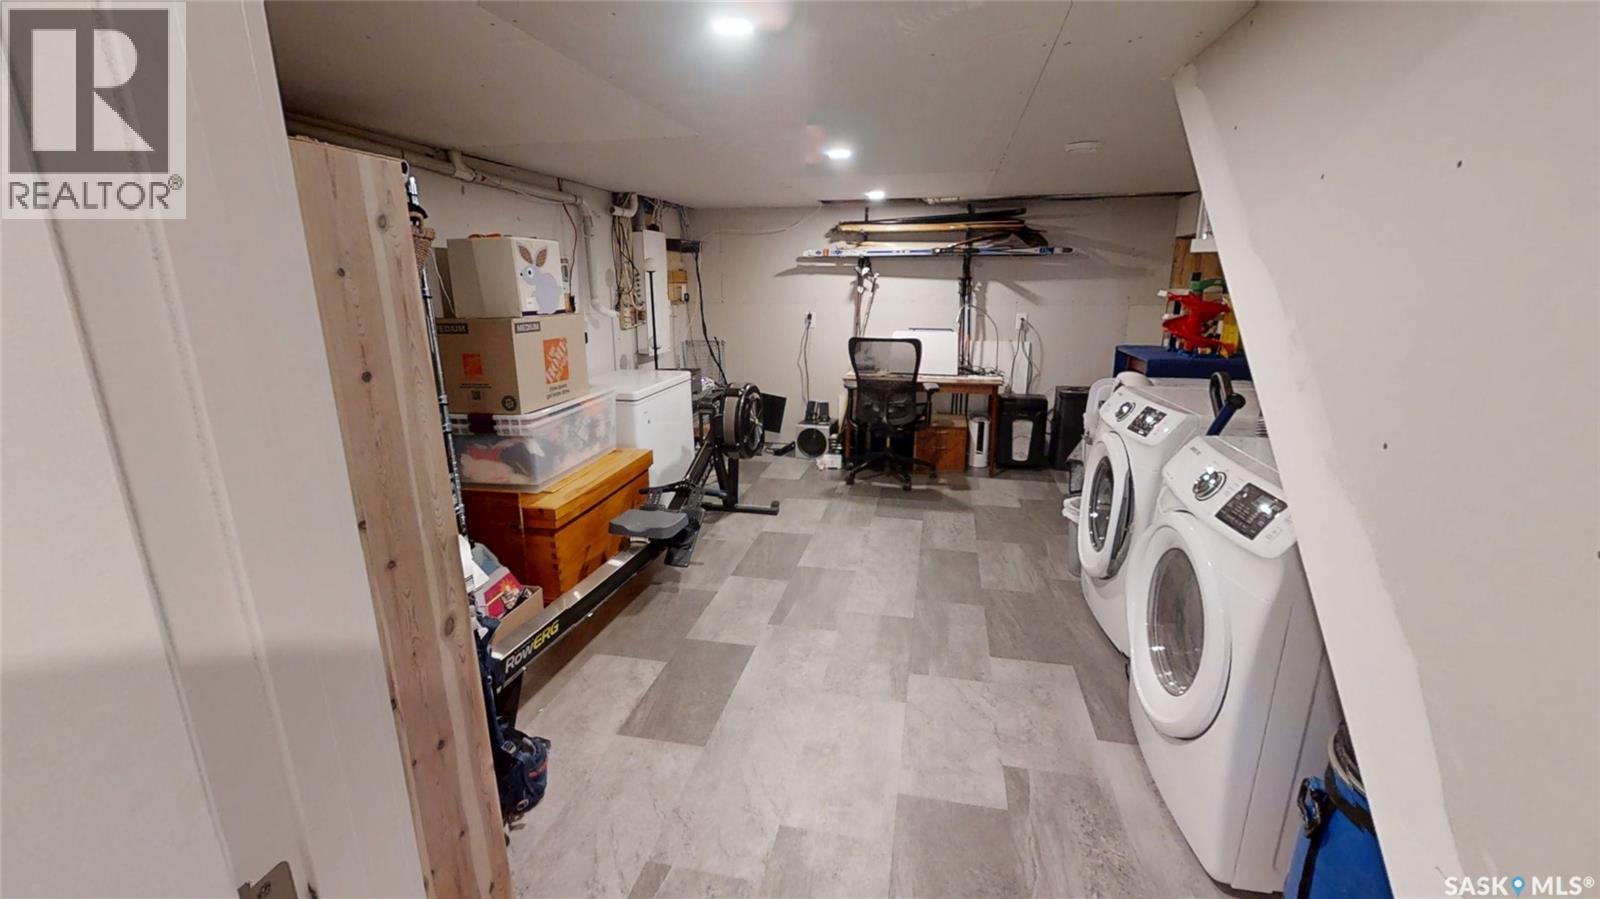
| Appliances | Washer, Refrigerator, Dishwasher, Dryer, Freezer, Oven - Built-in, Window Coverings, Garage Door Opener Remote(s) |
| Architectural Style | 2 Level |
| Constructed Date | 1996 |
| Construction Style Attachment | Detached |
| Cooling Type | Central Air Conditioning, Air Exchanger |
| Heating Fuel | Natural Gas |
| Heating Type | Forced Air |
| Stories Total | 2 |
| Size Interior | 1,421 Sqft |
| Type | House |
Parking
| Attached Garage | |
| Parking Space(s) | 6 |
Land
| Acreage | No |
| Fence Type | Fence |
| Landscape Features | Lawn, Underground Sprinkler |
| Size Frontage | 50 Ft |
| Size Irregular | 5801.00 |
| Size Total | 5801 Sqft |
| Size Total Text | 5801 Sqft |
Rooms
| Level | Type | Length | Width | Dimensions |
|---|---|---|---|---|
| Second Level | Primary Bedroom | 14 ft ,7 in | 10 ft | 14 ft ,7 in x 10 ft |
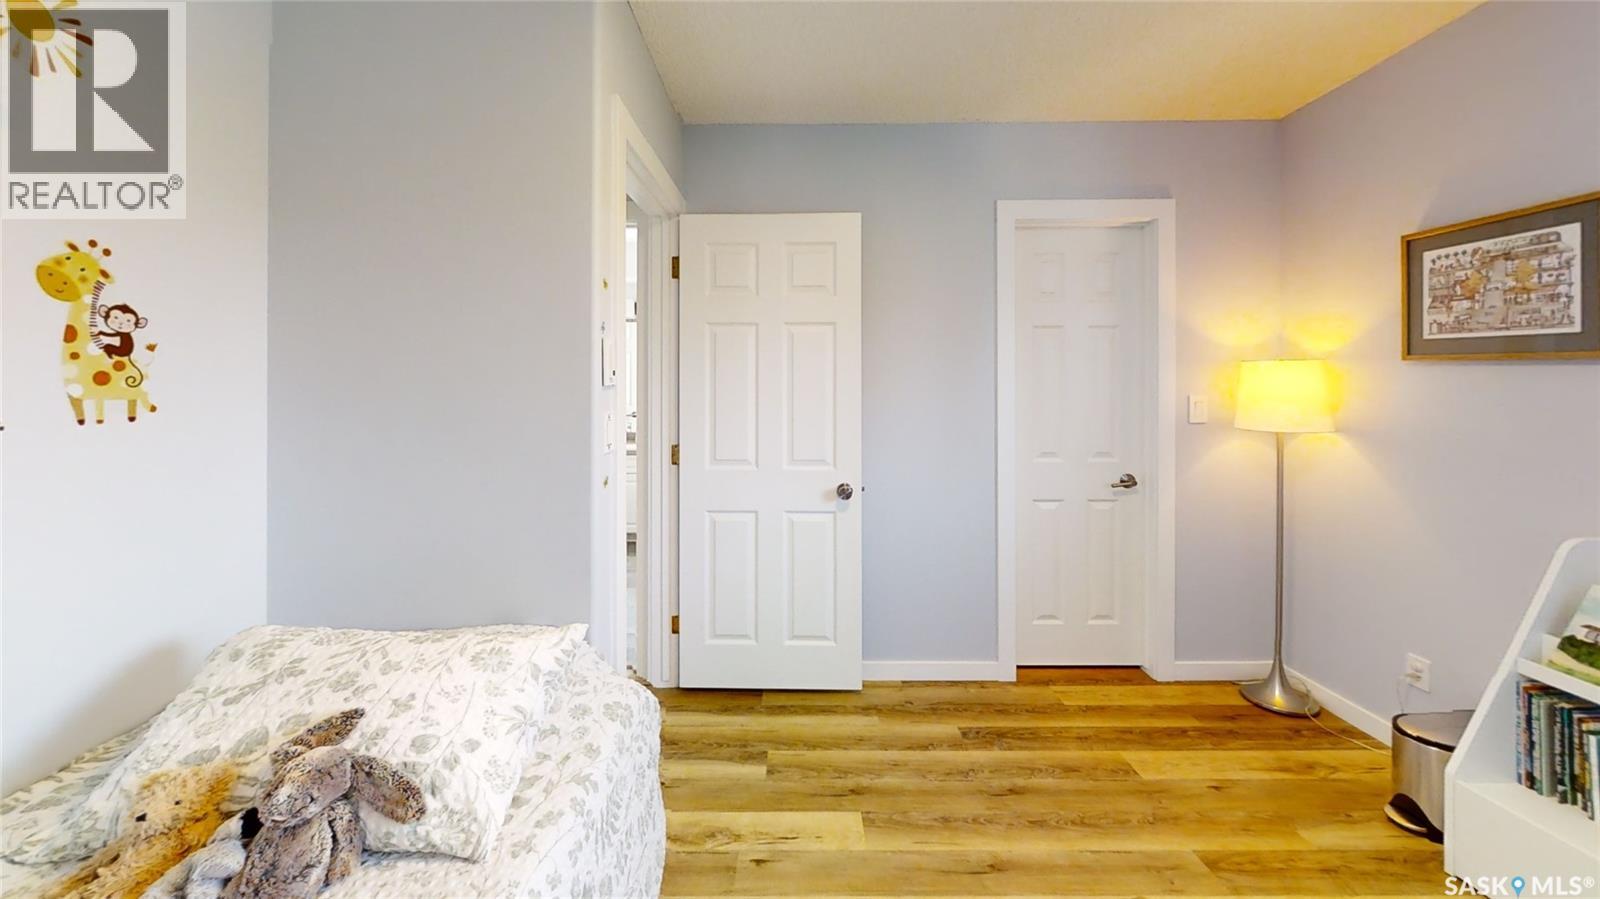
| Second Level | Bedroom | 11 ft ,4 in | 9 ft ,10 in | 11 ft ,4 in x 9 ft ,10 in |
| Second Level | 4pc Bathroom | Measurements not available | ||
| Basement | Other | 15 ft ,5 in | 12 ft ,3 in | 15 ft ,5 in x 12 ft ,3 in |
| Basement | Bedroom | 10 ft | 9 ft | 10 ft x 9 ft |
| Basement | 4pc Bathroom | Measurements not available | ||
| Basement | Laundry Room | Measurements not available | ||
| Basement | Other | Measurements not available | ||
| Main Level | Living Room | 16 ft ,3 in | 14 ft ,11 in | 16 ft ,3 in x 14 ft ,11 in |
| Main Level | Dining Room | 10 ft ,5 in | 0 ft ,8 in | 10 ft ,5 in x 0 ft ,8 in |
| Main Level | Kitchen | 10 ft ,5 in | 9 ft ,8 in | 10 ft ,5 in x 9 ft ,8 in |
| Main Level | Family Room | 17 ft ,5 in | 13 ft ,2 in | 17 ft ,5 in x 13 ft ,2 in |
| Main Level | Bedroom | 11 ft ,9 in | 7 ft ,11 in | 11 ft ,9 in x 7 ft ,11 in |
| Main Level | 2pc Bathroom | Measurements not available |
https://www.realtor.ca/real-estate/30242841/419-perehudoff-crescent-saskatoon-erindale
Contact Us
Contact us for more information

Jeffrey B Seager
Associate Broker
www.jeffseager.com/
#250 1820 8th Street East
Saskatoon, Saskatchewan S7H 0T6
(306) 242-6000
(306) 956-3356

The trademarks REALTOR®, REALTORS®, and the REALTOR® logo are controlled by The Canadian Real Estate Association (CREA) and identify real estate professionals who are members of CREA. The trademarks MLS®, Multiple Listing Service® and the associated logos are owned by The Canadian Real Estate Association (CREA) and identify the quality of services provided by real estate professionals who are members of CREA. The trademark DDF® is owned by The Canadian Real Estate Association (CREA) and identifies CREA's Data Distribution Facility (DDF®)
September 14 2026 12:11:45
Saskatchewan REALTORS® Association
RE/MAX Saskatoon