
184 May Street Temiskaming Shores, Ontario P0J 1P0

$439,900
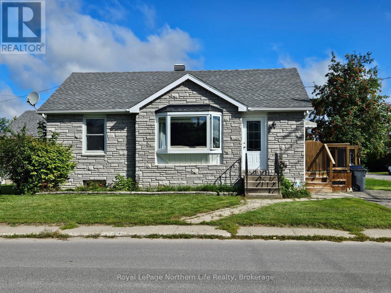
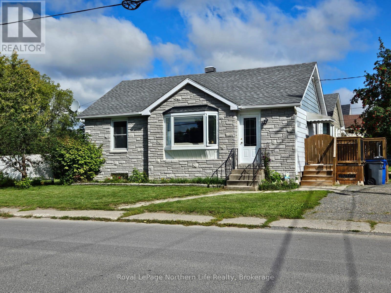
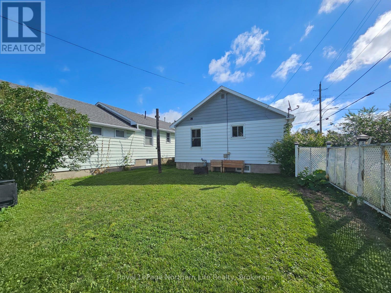
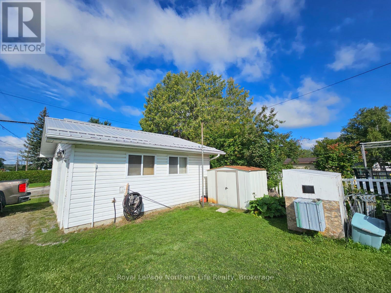
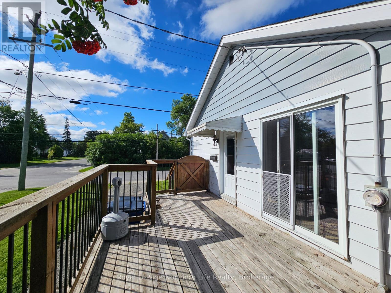
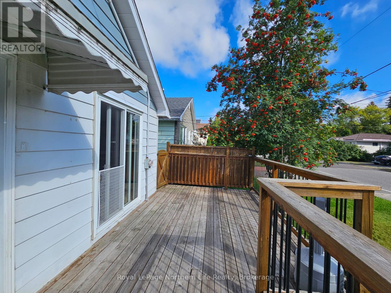
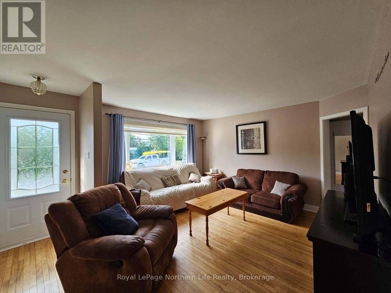
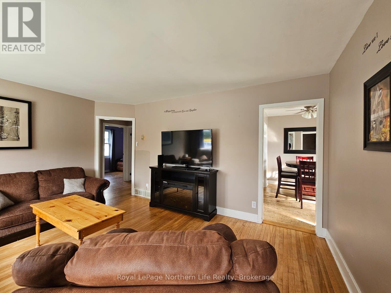
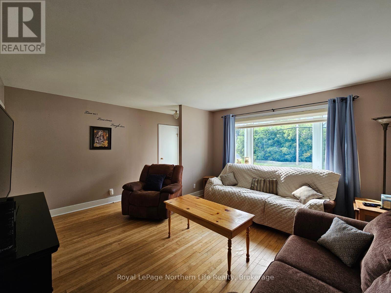
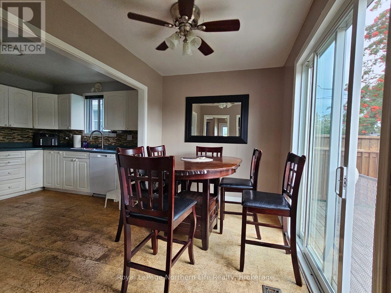
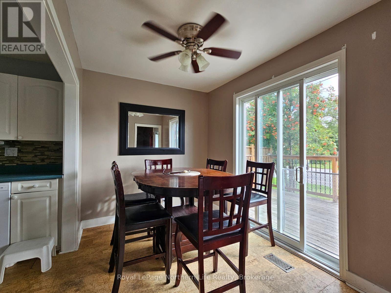
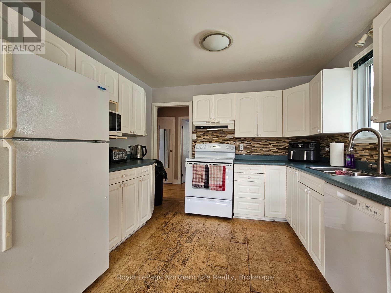
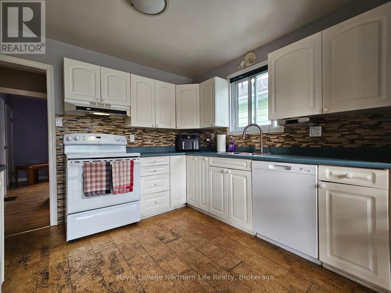
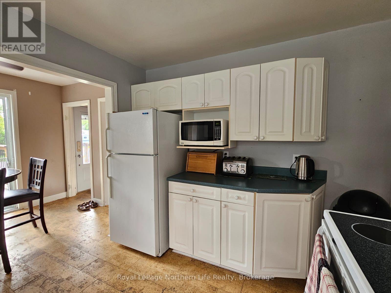
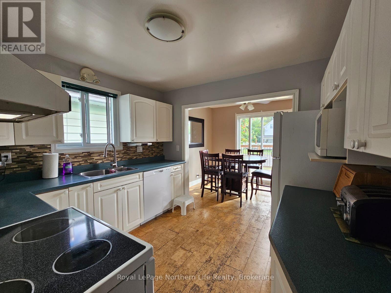
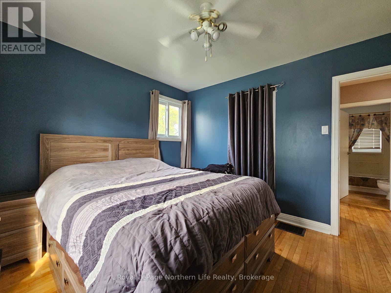
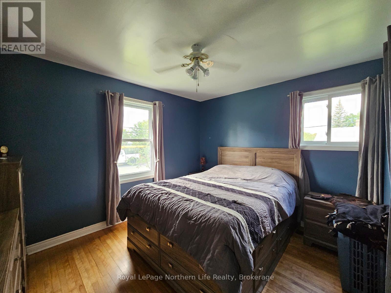
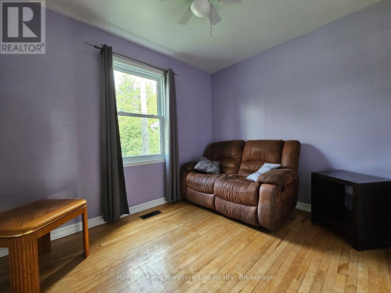
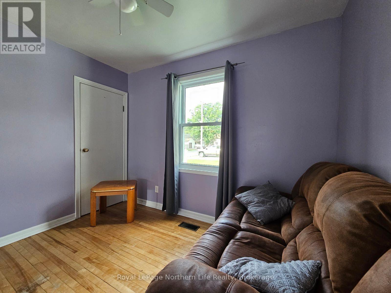
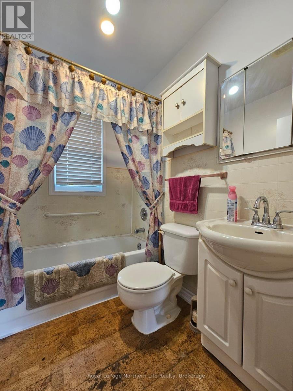
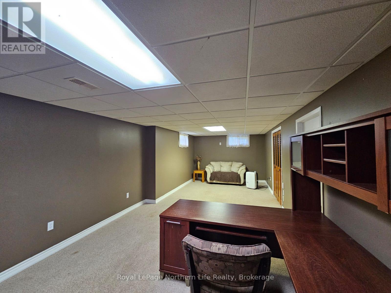
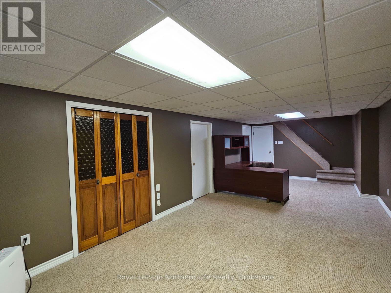
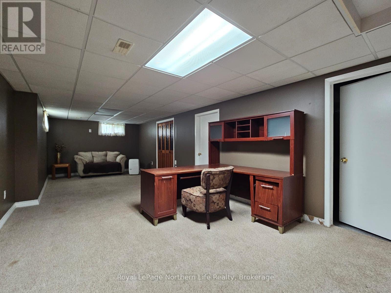
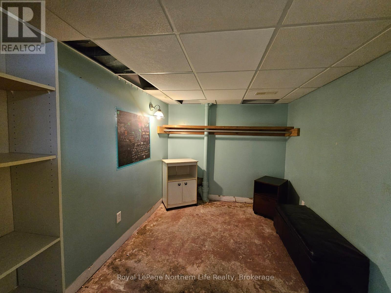
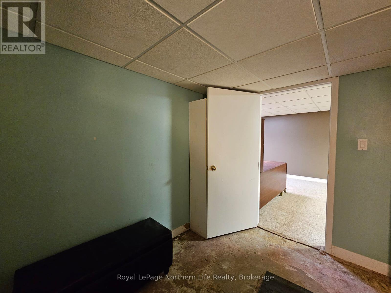
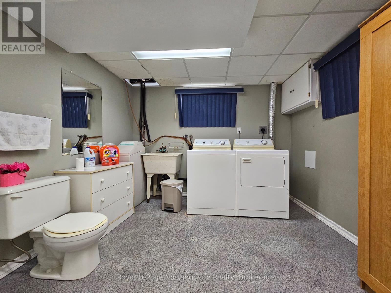
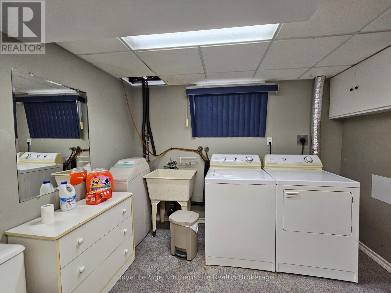
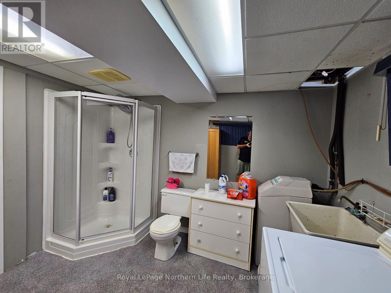
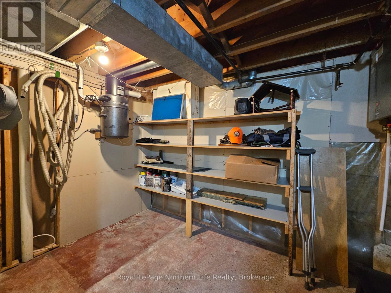
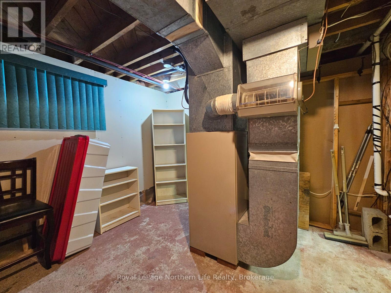
Welcome to your charming 2-bedroom home located on a spacious corner lot on May St. in New Liskeard, ON. This delightful residence combines comfort and functionality, ideal for those seeking a peaceful retreat in town. Enjoy your mornings or evenings on the large deck, perfect for relaxation and outdoor gatherings. The dining room features elegant cork flooring, offering a unique touch and comfort underfoot, while the main floor boasts a convenient 3-piece bathroom. Stay comfortable year-round with a gas furnace and central air conditioning; recent upgrades, including newer windows, help keep your monthly utility costs low. The finished basement provides additional living space, featuring a second 3-piece bathroom and a laundry room, along with ample storage to meet all your needs. A generous 20x22 foot garage completes this solid home, along with 3 parking spaces for your vehicle and extra storage. Located just a short walk to downtown and the lake makes this ideal for families, first-time buyers, or anyone looking to downsize without sacrificing quality. (id:49203)
Property Details
| MLS® Number | T13754476 |
| Property Type | Single Family |
| Community Name | New Liskeard |
| Amenities Near By | Beach, Park, Schools |
| Easement | Unknown |
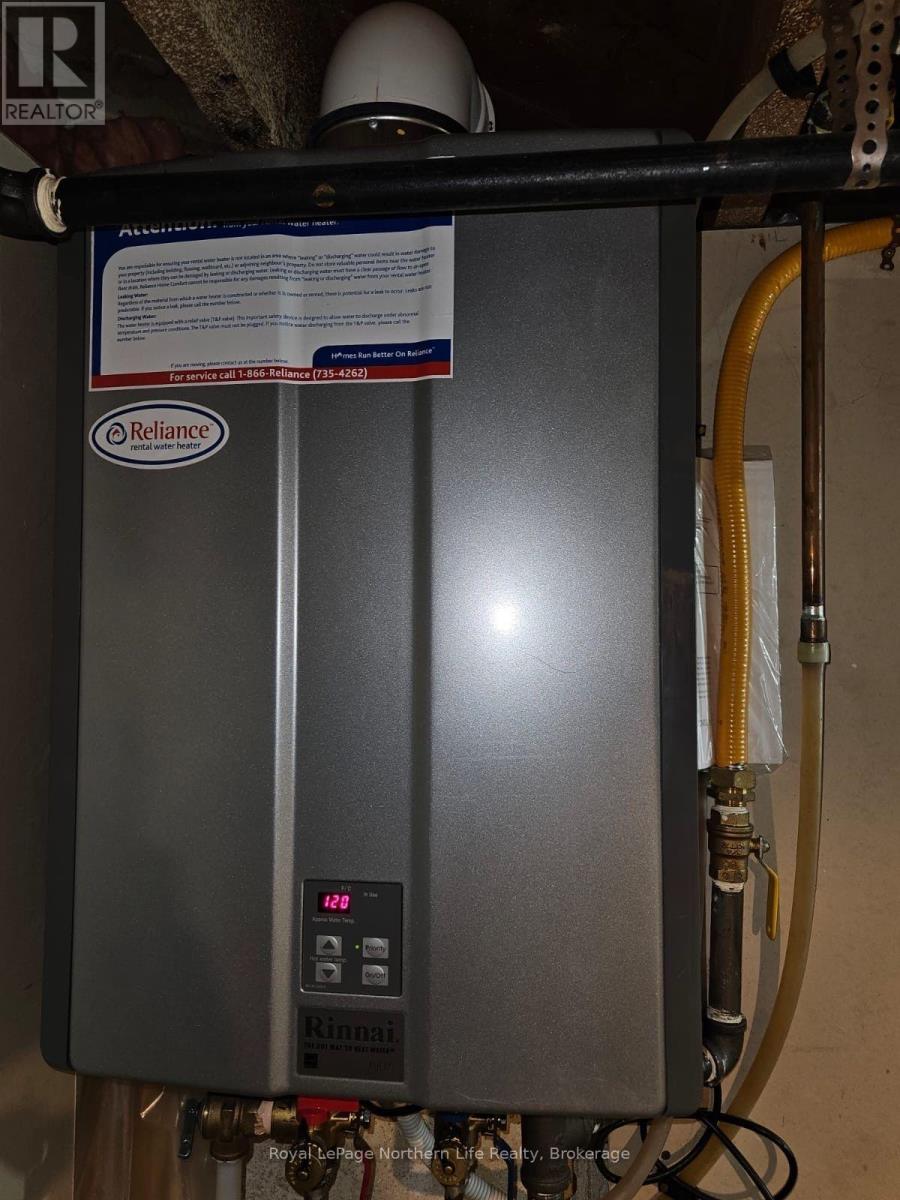
| Equipment Type | Water Heater - Tankless, Water Heater |
| Parking Space Total | 1 |
| Rental Equipment Type | Water Heater - Tankless, Water Heater |
| Structure | Deck |
Building
| Bathroom Total | 2 |
| Bedrooms Above Ground | 2 |
| Bedrooms Total | 2 |
| Age | 51 To 99 Years |
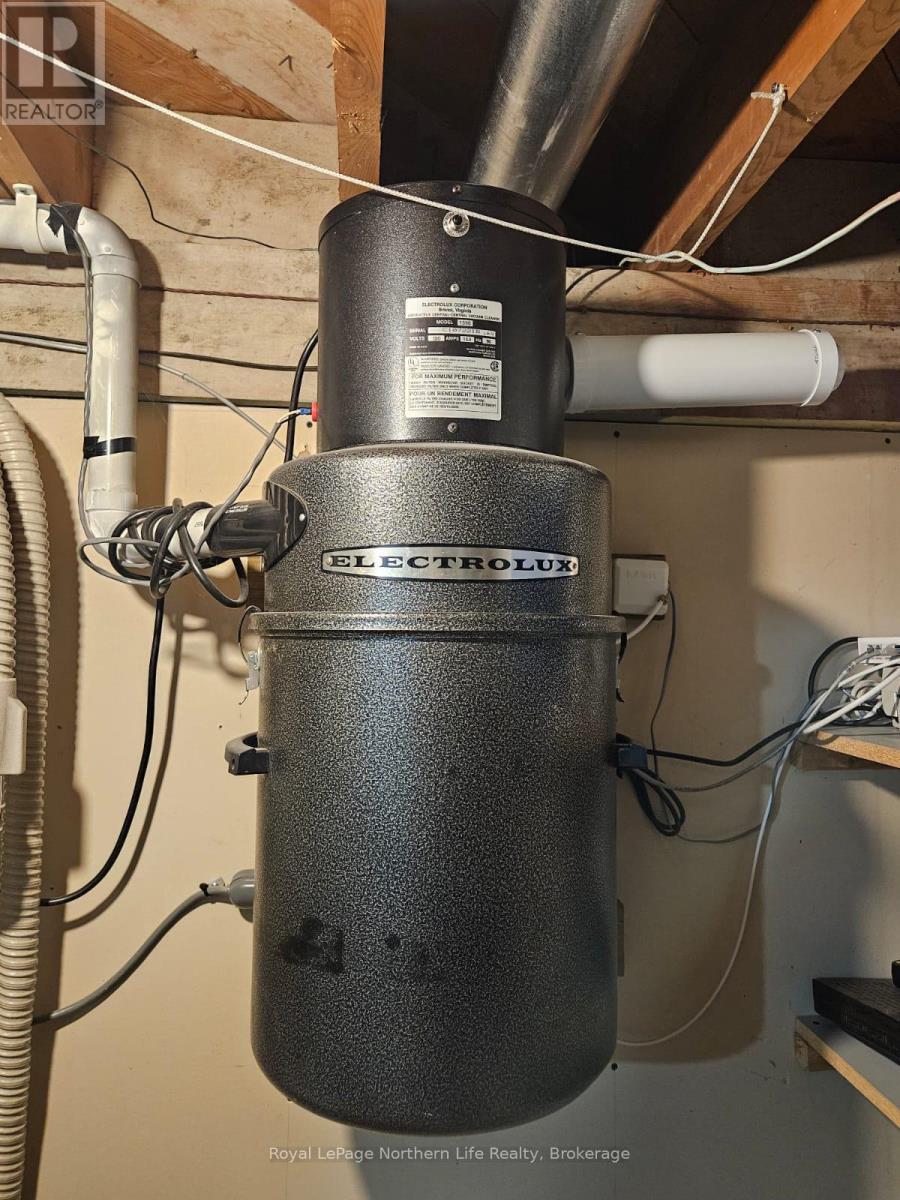
| Appliances | Central Vacuum, Water Heater - Tankless, Water Softener, Dishwasher, Dryer, Stove, Washer, Refrigerator |
| Architectural Style | Bungalow |
| Basement Development | Finished |
| Basement Type | Full (finished) |
| Construction Style Attachment | Detached |
| Cooling Type | Central Air Conditioning |
| Exterior Finish | Brick Facing, Aluminum Siding |
| Flooring Type | Hardwood |
| Foundation Type | Poured Concrete |
| Heating Fuel | Natural Gas |
| Heating Type | Forced Air |
| Stories Total | 1 |
| Size Interior | 700 - 1,100 Sqft |
| Type | House |
| Utility Water | Municipal Water |
Parking
| No Garage |
Land
| Acreage | No |
| Fence Type | Fully Fenced, Fenced Yard |
| Land Amenities | Beach, Park, Schools |
| Landscape Features | Landscaped |
| Sewer | Sanitary Sewer |
| Size Depth | 136 Ft |
| Size Frontage | 40 Ft |
| Size Irregular | 40 X 136 Ft |
| Size Total Text | 40 X 136 Ft|under 1/2 Acre |
| Surface Water | Lake/pond |
| Zoning Description | R3 |
Rooms
| Level | Type | Length | Width | Dimensions |
|---|---|---|---|---|
| Basement | Other | 2.36 m | 3.29 m | 2.36 m x 3.29 m |
| Basement | Recreational, Games Room | 9.13 m | 3.53 m | 9.13 m x 3.53 m |
| Basement | Pantry | 0.77 m | 1.82 m | 0.77 m x 1.82 m |
| Basement | Bathroom | 3.28 m | 3.02 m | 3.28 m x 3.02 m |
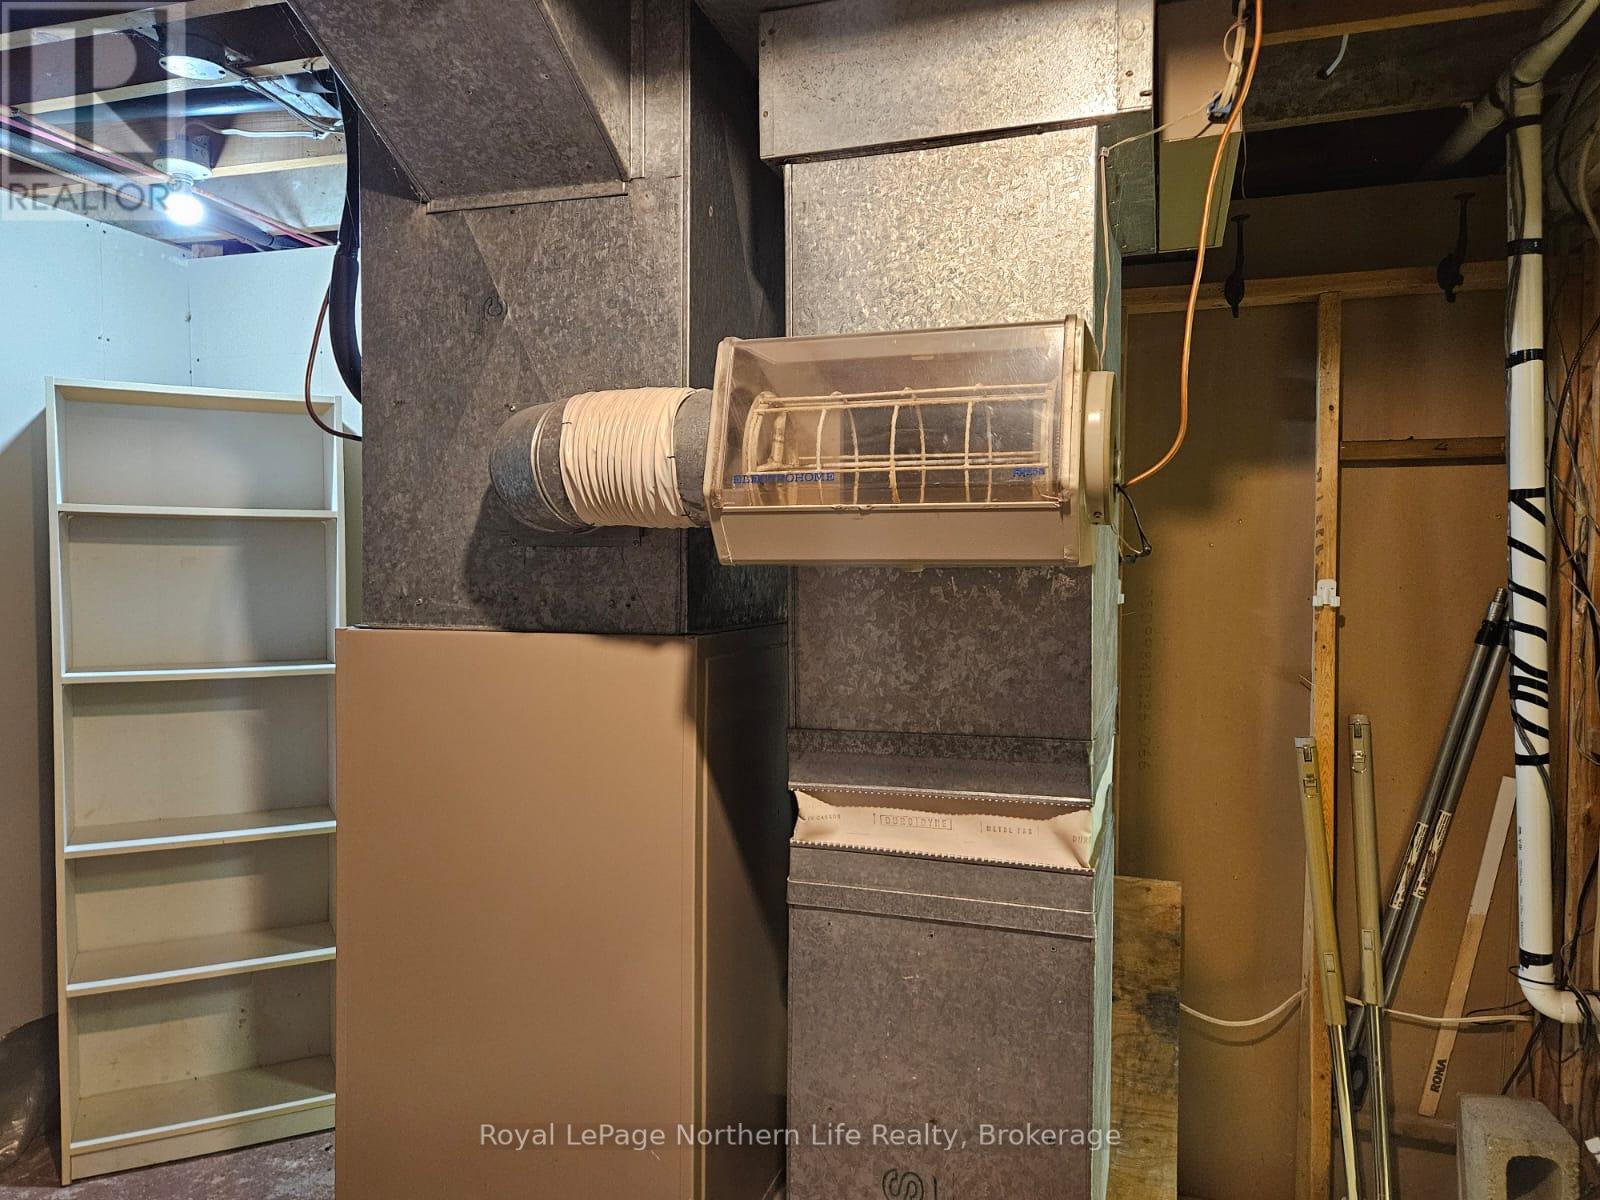
| Basement | Furnace | 3.3 m | 3.57 m | 3.3 m x 3.57 m |
| Main Level | Dining Room | 3.15 m | 2.23 m | 3.15 m x 2.23 m |
| Main Level | Kitchen | 2.61 m | 3.14 m | 2.61 m x 3.14 m |
| Main Level | Living Room | 4.77 m | 3.85 m | 4.77 m x 3.85 m |
| Main Level | Primary Bedroom | 3.54 m | 6.36 m | 3.54 m x 6.36 m |
| Main Level | Bedroom 2 | 2.4 m | 3.14 m | 2.4 m x 3.14 m |
| Main Level | Bathroom | 2.1 m | 1.51 m | 2.1 m x 1.51 m |
Utilities
| Cable | Installed |
| Electricity | Installed |
| Sewer | Installed |
Contact Us
Contact us for more information

John Sucee
Salesperson
117 Chippewa Street West
North Bay, Ontario P1B 6G3
(705) 472-2980

The trademarks REALTOR®, REALTORS®, and the REALTOR® logo are controlled by The Canadian Real Estate Association (CREA) and identify real estate professionals who are members of CREA. The trademarks MLS®, Multiple Listing Service® and the associated logos are owned by The Canadian Real Estate Association (CREA) and identify the quality of services provided by real estate professionals who are members of CREA. The trademark DDF® is owned by The Canadian Real Estate Association (CREA) and identifies CREA's Data Distribution Facility (DDF®)
September 08 2026 05:26:48
North Bay and Area REALTORS® Association
Royal LePage Northern Life Realty, Brokerage