
64 Admiral Crescent Essa, Ontario L0M 1B4

$499,900
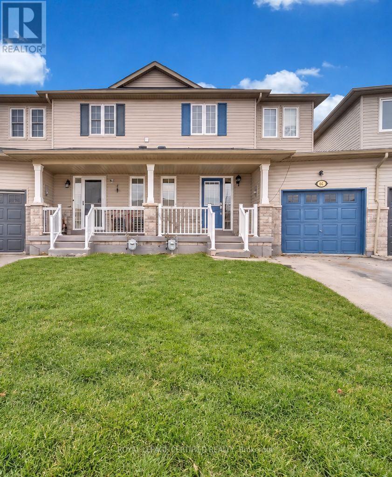
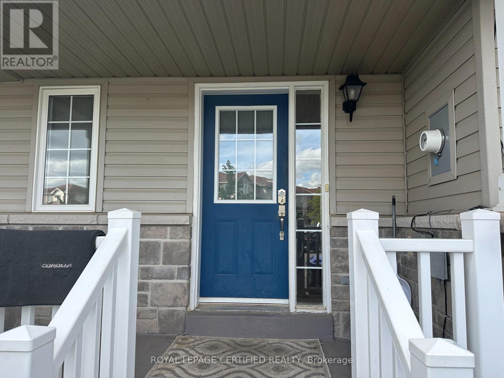
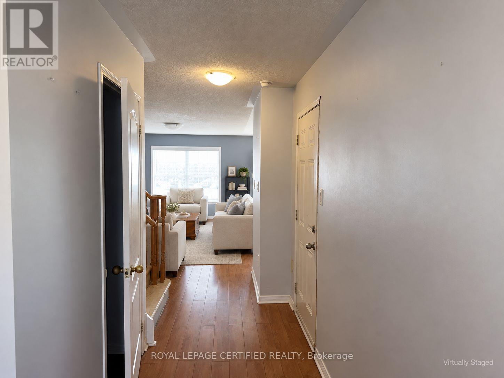
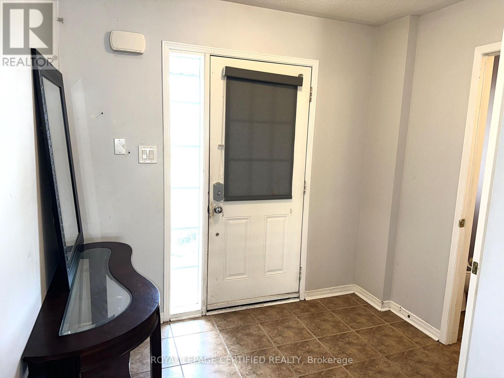
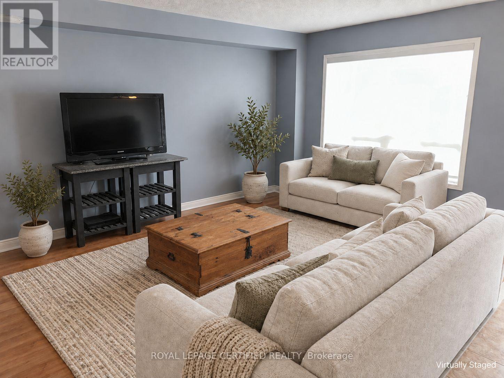
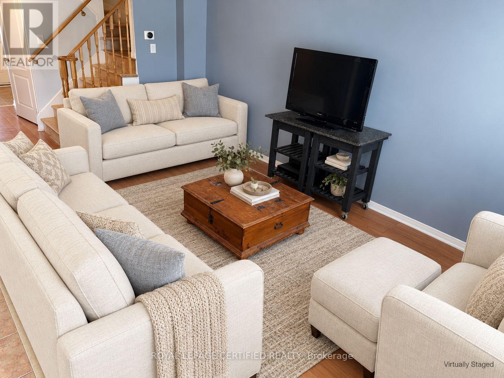
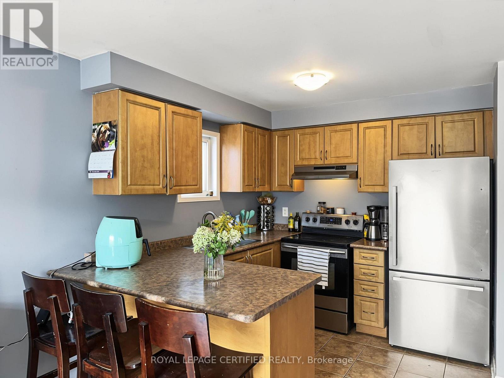
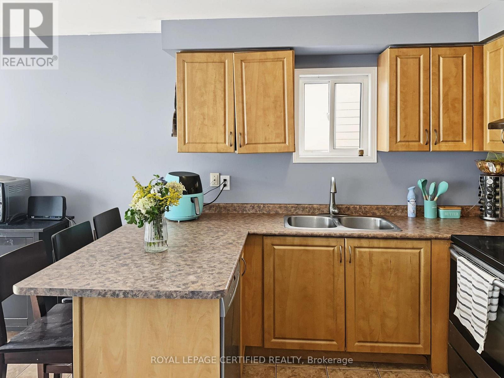
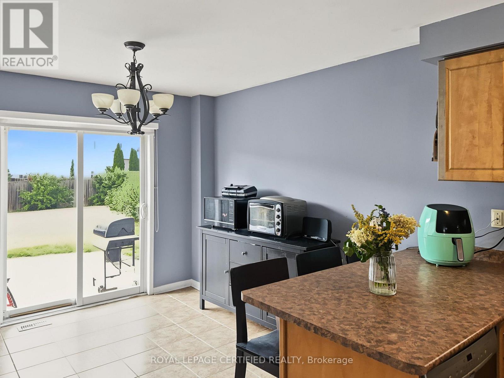
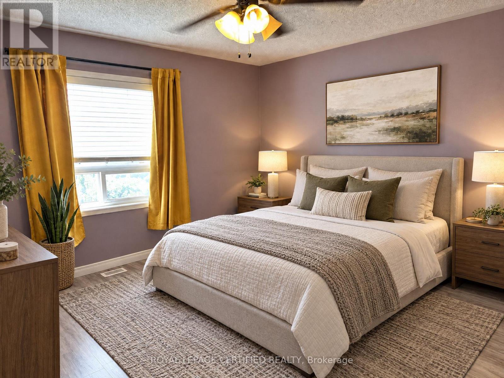
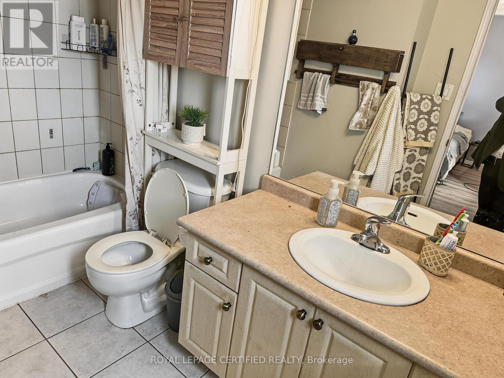
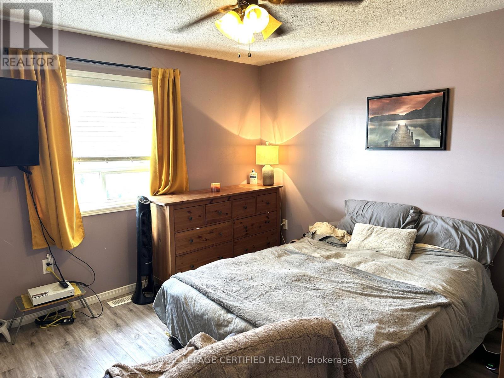
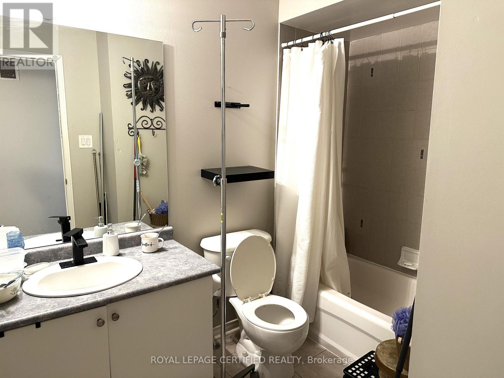
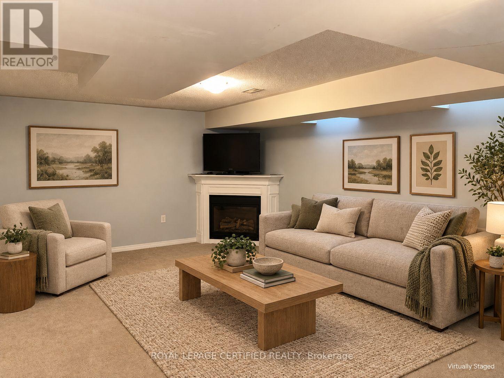
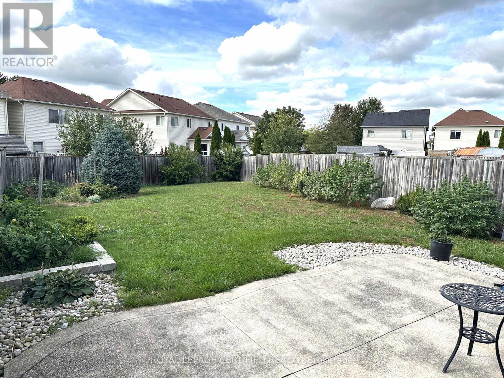
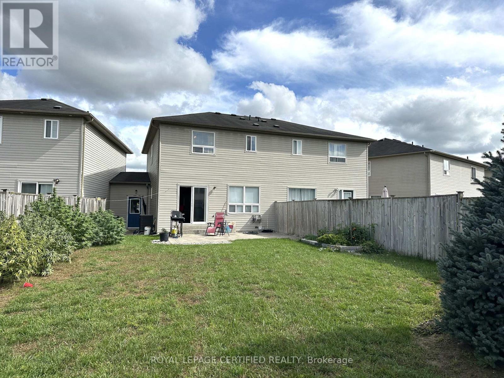
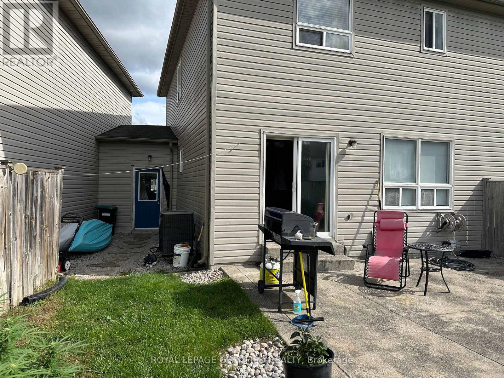
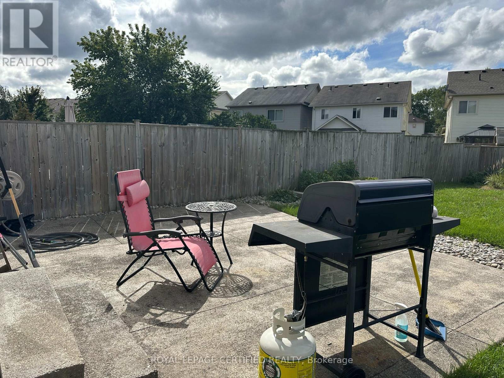
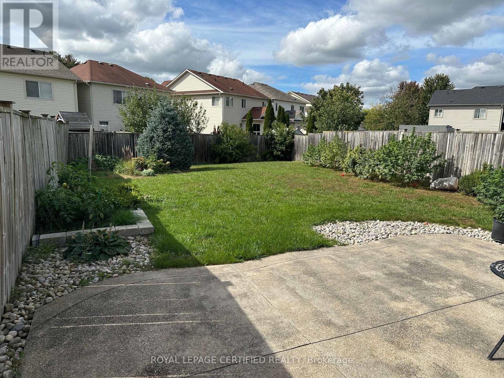
Looking For A Great Deal? Welcome To This Perfect Starter Home Offering 3 Spacious Bedrooms, 3 Washrooms And A Finished Basement, Ideally Located In A Family-Friendly Neighbourhood Just Minutes From Base Borden. The Warm And Inviting Front Entrance Leads To A Bright, Open-Concept Main Floor Featuring A Spacious Eat-In Kitchen With Walkout To The Backyard And Charming Custom Patio. The Generous Primary Bedroom Features A 4-Piece Ensuite And Ample Closet Space. Enjoy Additional Living Space In The Finished Basement With A Cozy Recreation Room And Gas Fireplace, Perfect For Family Time Or Entertaining. The Premium-Sized, Fully Fenced Backyard Provides Plenty Of Space For Children, Pets And Summer Gatherings. An Excellent Opportunity For First-Time Buyers, Young Families Or Anyone Looking For Great Value. Move In And Make It Your Own! (id:49203)
Property Details
| MLS® Number | N13754334 |
| Property Type | Single Family |
| Community Name | Angus |
| Equipment Type | Water Heater |
| Parking Space Total | 3 |
| Rental Equipment Type | Water Heater |
Building
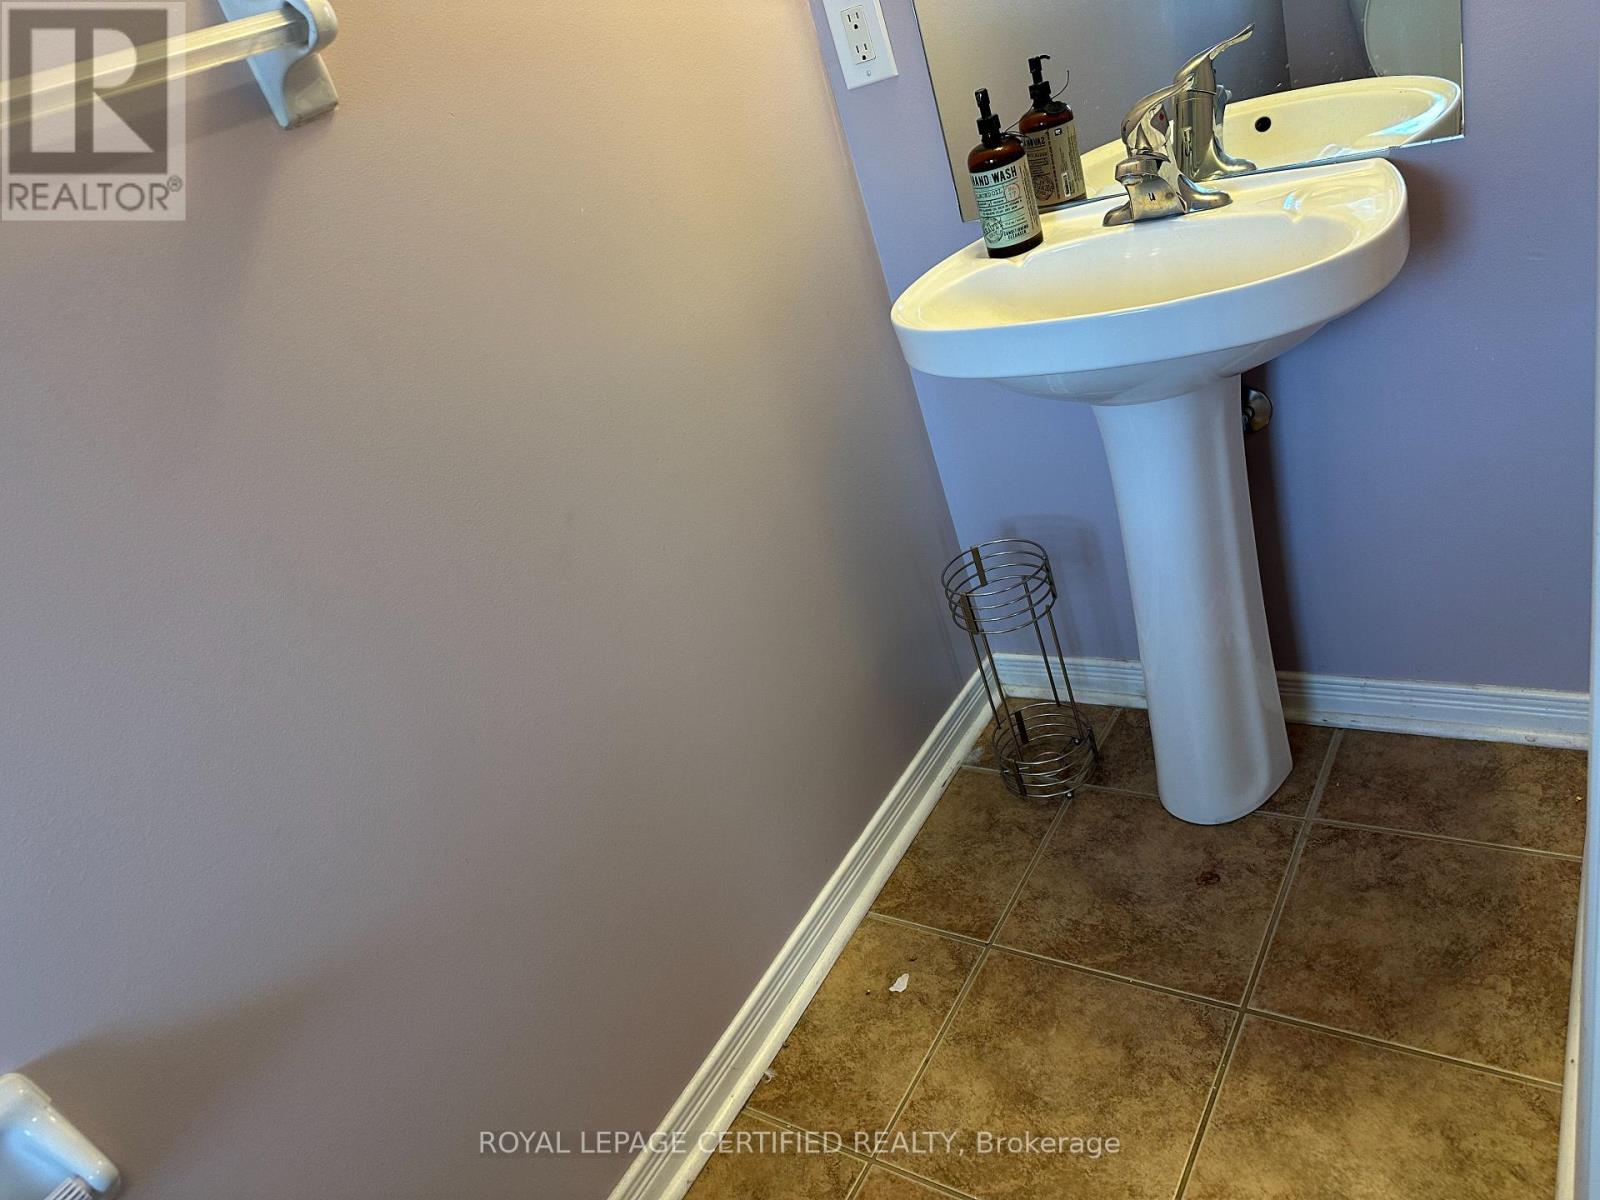
| Bathroom Total | 3 |
| Bedrooms Above Ground | 3 |
| Bedrooms Total | 3 |
| Age | 6 To 15 Years |
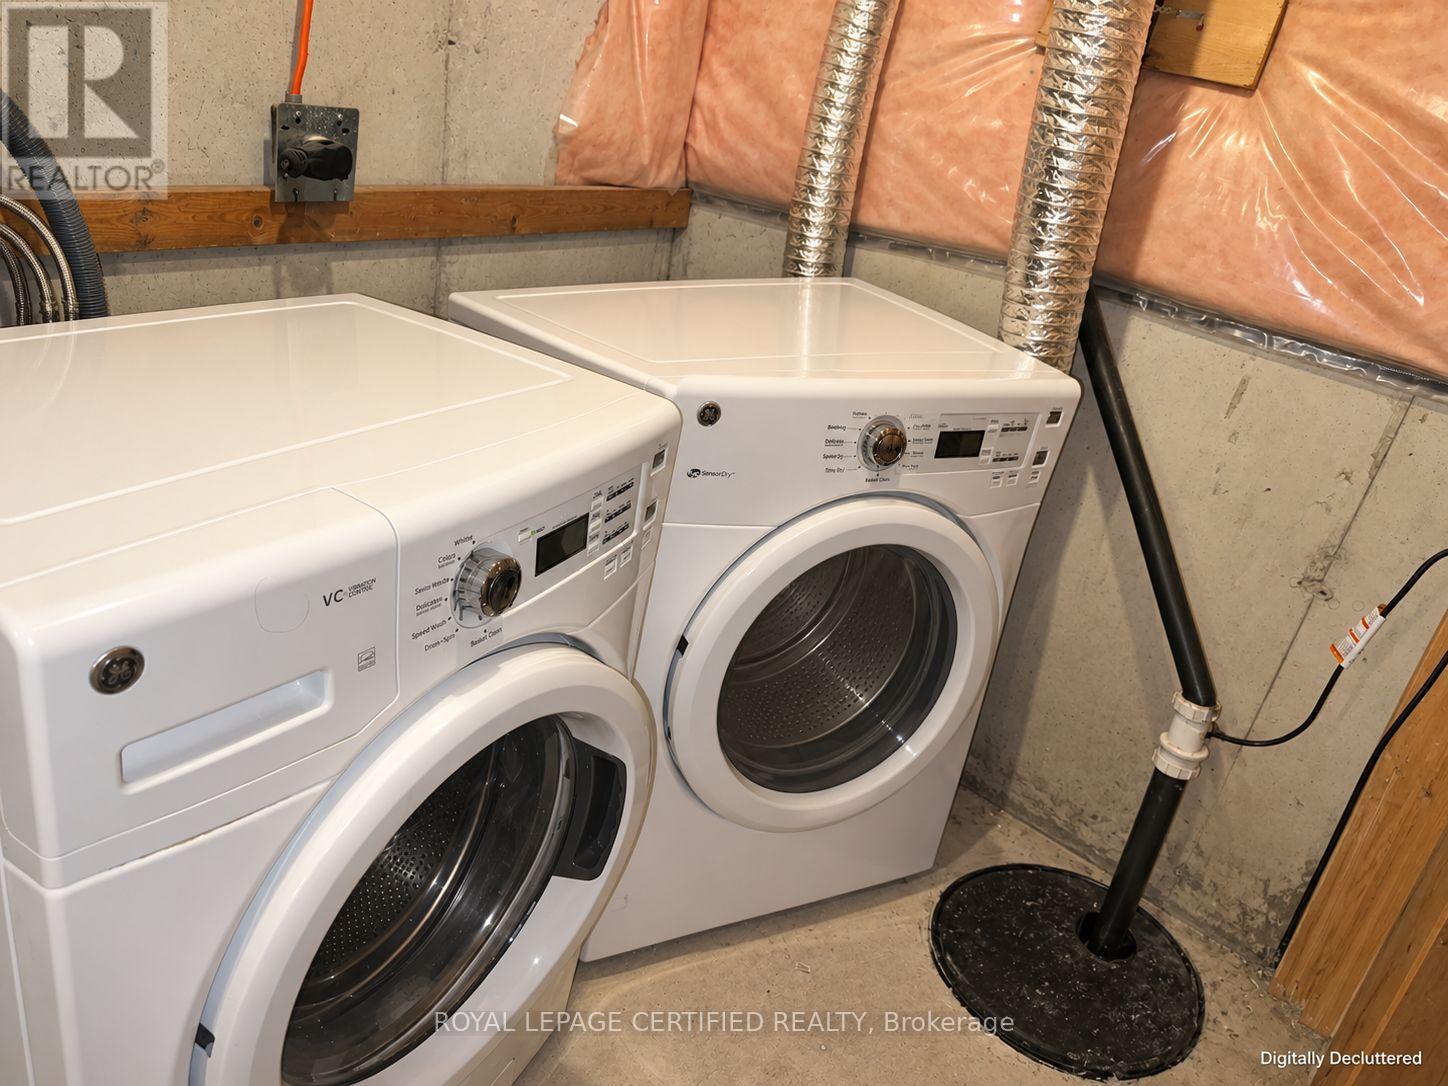
| Appliances | Water Heater, Dishwasher, Dryer, Stove, Washer, Window Coverings, Refrigerator |
| Basement Development | Finished |
| Basement Type | N/a (finished) |
| Construction Style Attachment | Attached |
| Cooling Type | Central Air Conditioning |
| Exterior Finish | Stone, Vinyl Siding |
| Fireplace Present | Yes |
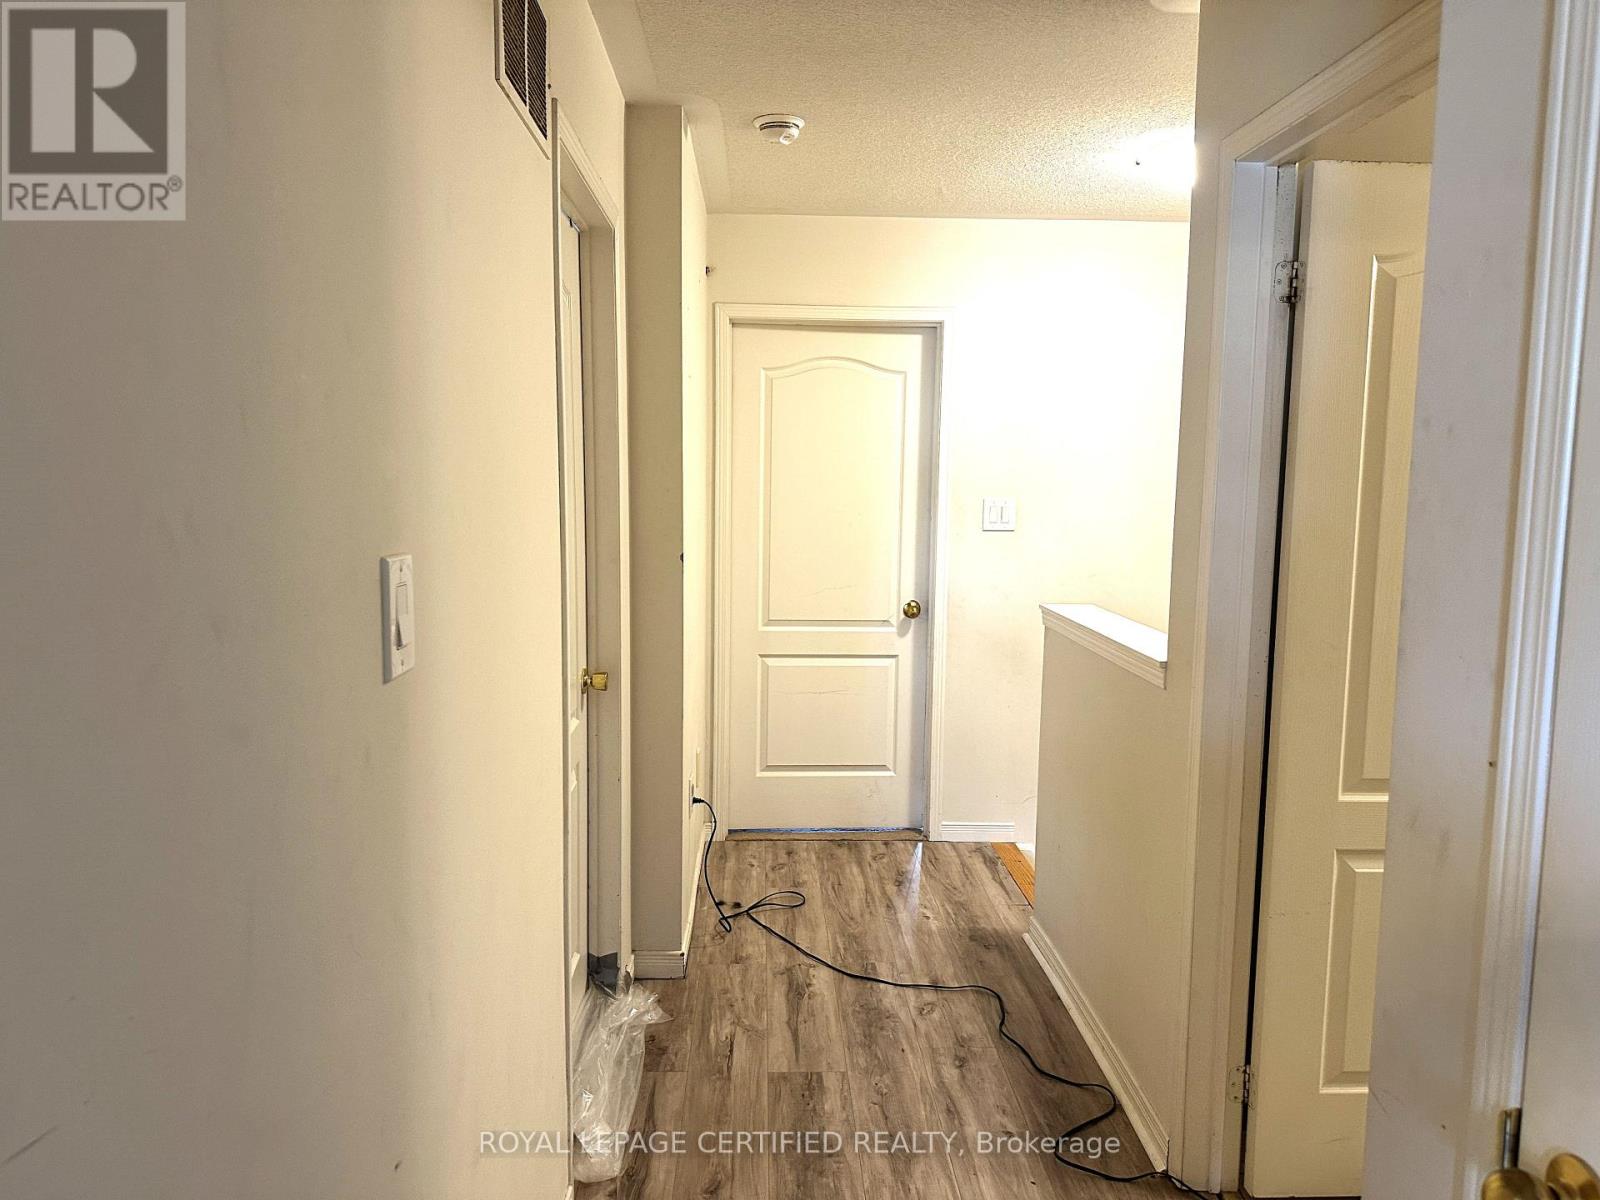
| Flooring Type | Ceramic, Laminate, Carpeted |
| Foundation Type | Concrete |
| Half Bath Total | 1 |
| Heating Fuel | Natural Gas |
| Heating Type | Forced Air |
| Stories Total | 2 |
| Size Interior | 1,500 - 2,000 Sqft |
| Type | Row / Townhouse |
| Utility Water | Municipal Water |
Parking
| Garage |
Land
| Acreage | No |
| Sewer | Sanitary Sewer |
| Size Depth | 153 Ft ,3 In |
| Size Frontage | 18 Ft |
| Size Irregular | 18 X 153.3 Ft |
| Size Total Text | 18 X 153.3 Ft|under 1/2 Acre |
Rooms
| Level | Type | Length | Width | Dimensions |
|---|---|---|---|---|
| Second Level | Primary Bedroom | 12.73 m | 11.81 m | 12.73 m x 11.81 m |
| Second Level | Bedroom | 18.99 m | 8.33 m | 18.99 m x 8.33 m |
| Second Level | Bedroom | 10.14 m | 8.56 m | 10.14 m x 8.56 m |
| Basement | Recreational, Games Room | 17.65 m | 12.73 m | 17.65 m x 12.73 m |
| Main Level | Kitchen | 18.73 m | 8.5 m | 18.73 m x 8.5 m |
| Main Level | Living Room | 5.06 m | 2.96 m | 5.06 m x 2.96 m |
| Main Level | Dining Room | 5.06 m | 2.96 m | 5.06 m x 2.96 m |
https://www.realtor.ca/real-estate/30245500/64-admiral-crescent-essa-angus-angus
Contact Us
Contact us for more information
Iftikhar Ahmad
Broker
(866) 585-6412
www.savemoneyandtime.ca/
www.facebook.com/Save-Money-Time-with-Iftikhar-Ahmad-756053014529729/
twitter.com/iftikharbroker
www.linkedin.com/in/iftikhar-ahmad-44759821/
5618 Tenth Line W Unit 9
Mississauga, Ontario L5M 7L9
(905) 858-0000
www.rlpcertified.ca/

Sarmad Iftikhar
Broker
5618 Tenth Line W Unit 9
Mississauga, Ontario L5M 7L9
(905) 858-0000
www.rlpcertified.ca/

The trademarks REALTOR®, REALTORS®, and the REALTOR® logo are controlled by The Canadian Real Estate Association (CREA) and identify real estate professionals who are members of CREA. The trademarks MLS®, Multiple Listing Service® and the associated logos are owned by The Canadian Real Estate Association (CREA) and identify the quality of services provided by real estate professionals who are members of CREA. The trademark DDF® is owned by The Canadian Real Estate Association (CREA) and identifies CREA's Data Distribution Facility (DDF®)
September 19 2026 10:32:31
Toronto Regional Real Estate Board
Royal LePage Certified Realty