
Lot 4 Herman Mayer Drive Lively, Ontario P3Y 1H6

$799,363
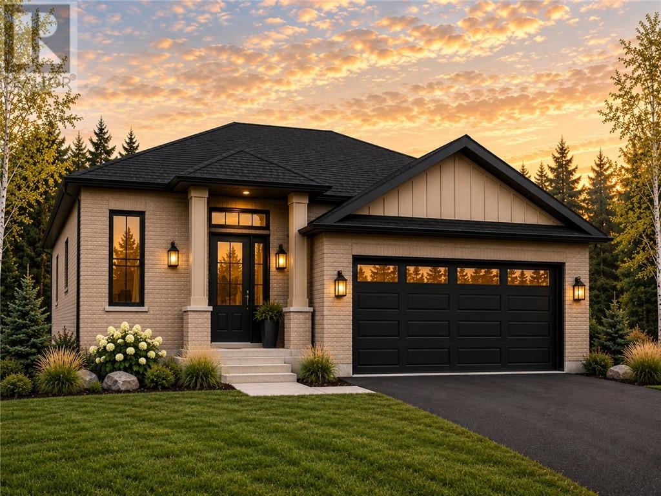
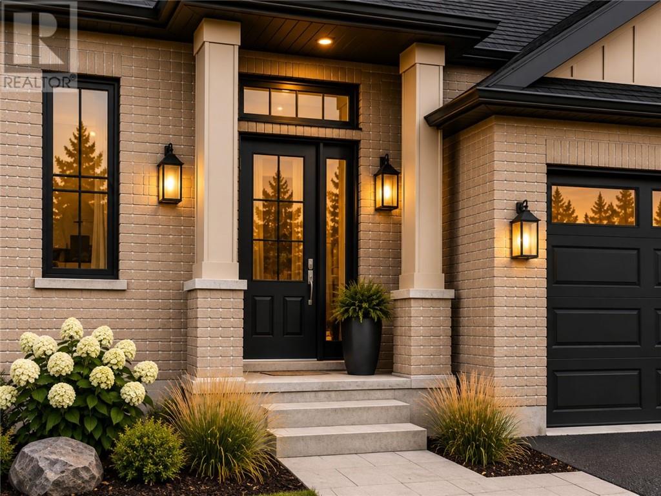
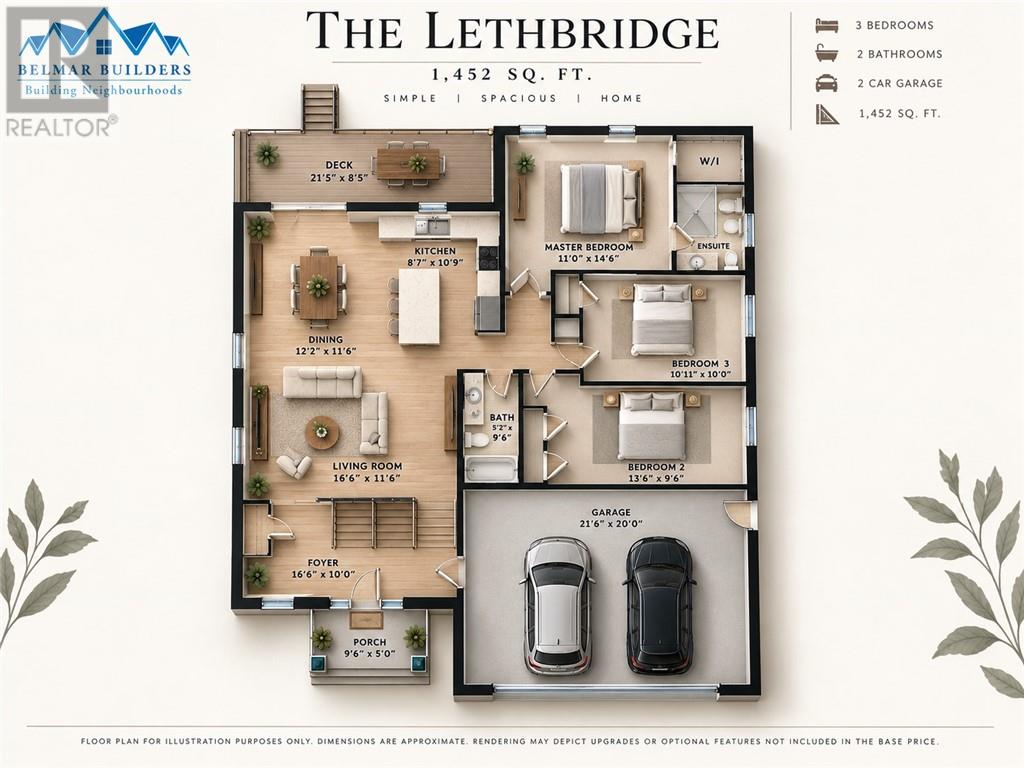
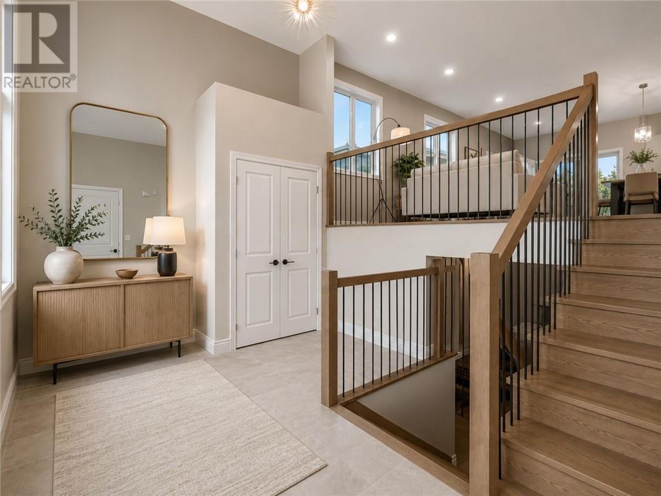
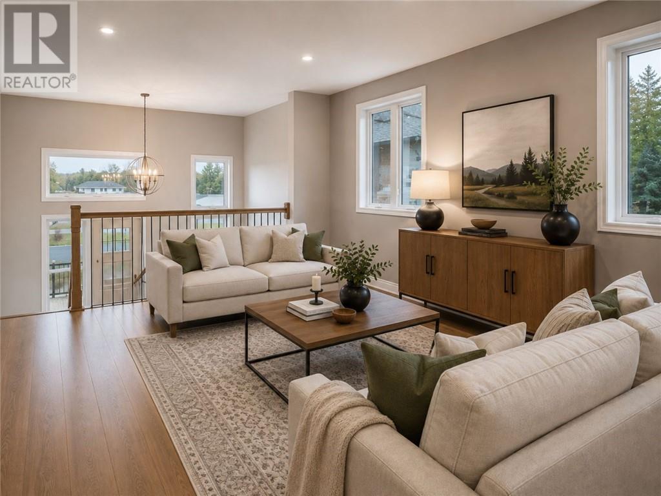
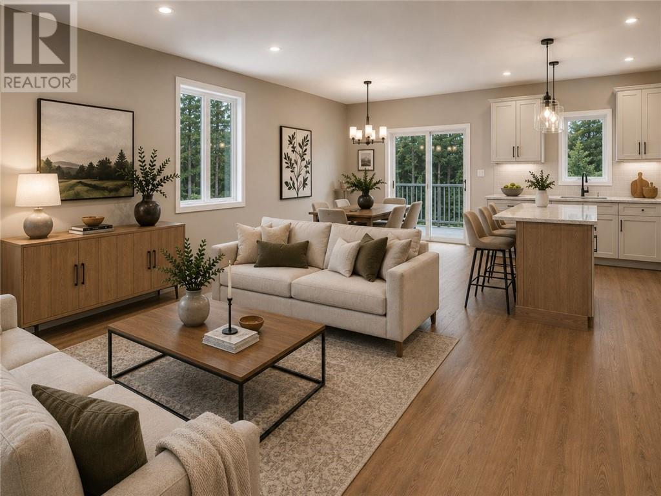
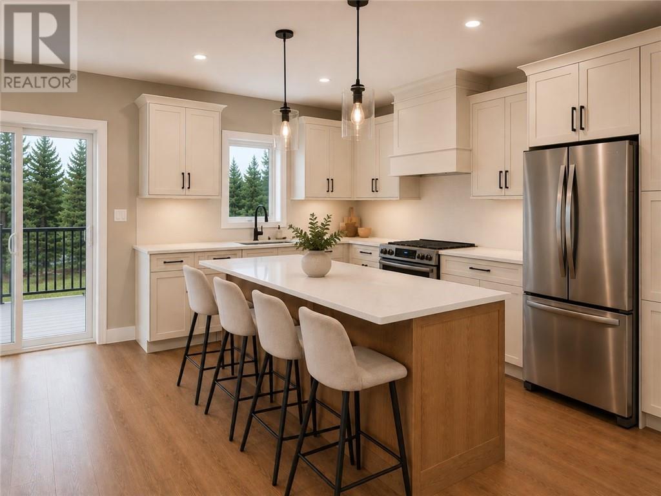
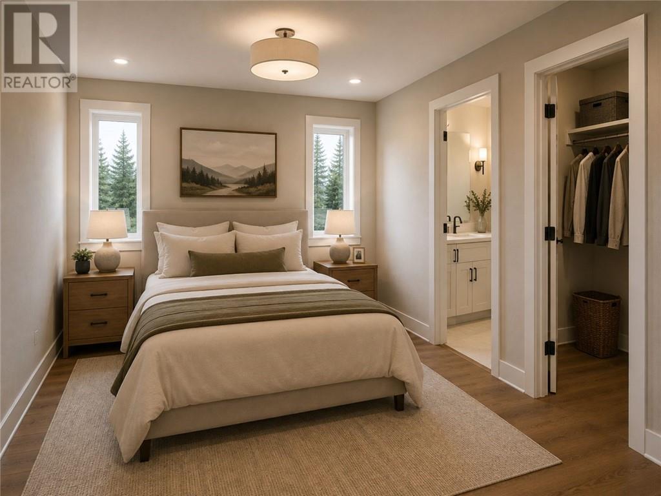
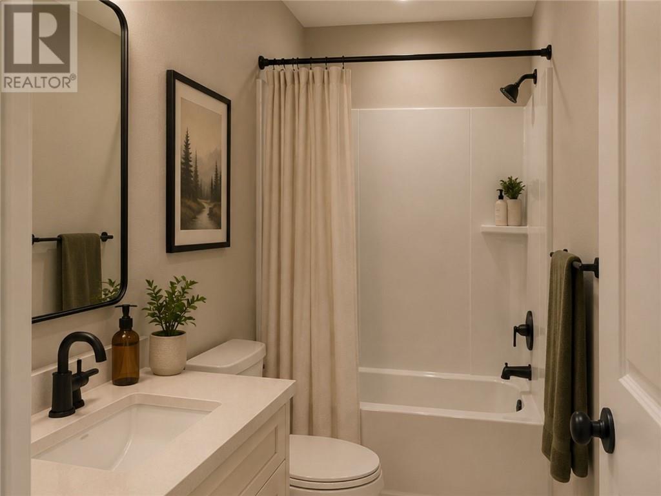
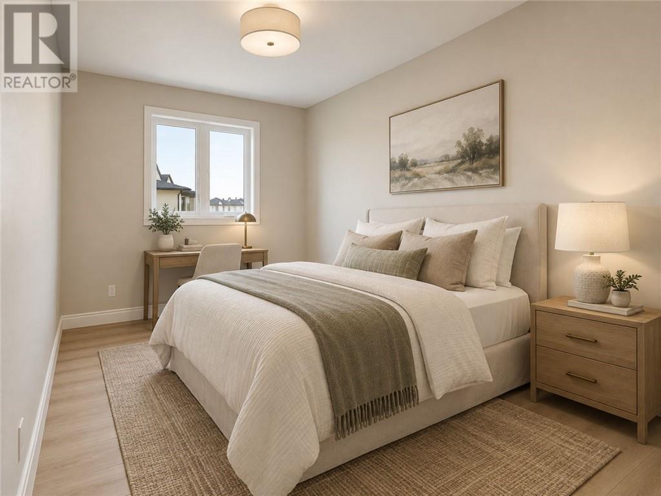
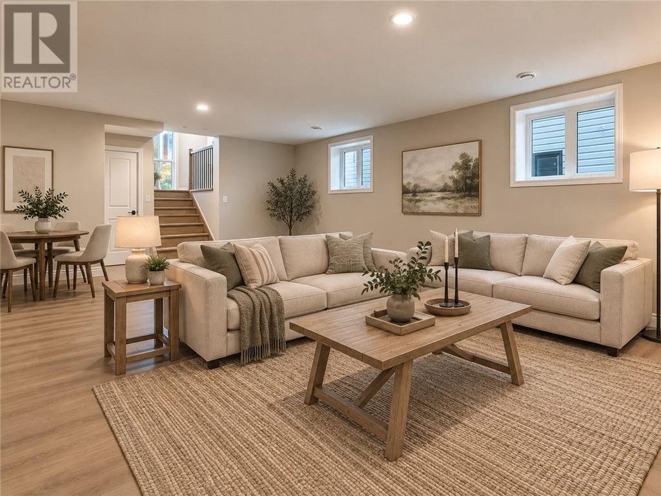
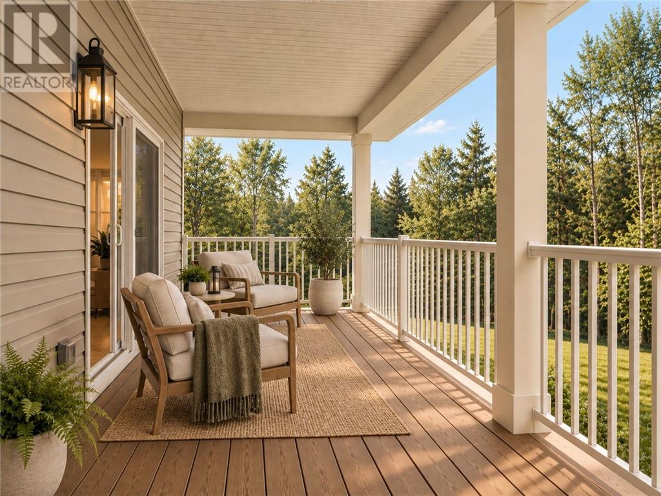
Welcome to the Lethbridge by Belmar Builders, a thoughtfully designed 3-bedroom bungalow offering 1,452 sq. ft. of comfortable main-floor living in Lively’s Riverdale subdivision, priced from $799,363. One of the standout features of this plan is the spacious front foyer, offering an impressive entrance with plenty of room for the entire family. From there, the home opens into a bright kitchen, dining and living area designed for easy everyday living and entertaining. At the rear of the home, patio doors lead to a large covered deck spanning over 21 feet, creating a sheltered outdoor space for relaxing and enjoying the warmer months. The primary bedroom features a private ensuite and walk-in closet, while two additional bedrooms and a full bathroom provide plenty of flexibility for family, guests or a home office. An attached double garage and a lower level offering additional space and future potential complete the home. To be built. List price reflects the base model on a standard lot. Premium lots, walkout options, upgrades and optional features are available at additional cost. Renderings are for illustration purposes only and may depict upgraded or optional finishes. (id:49203)
Property Details
| MLS® Number | 2130215 |
| Property Type | Single Family |
| Equipment Type | Water Heater - Gas |
| Rental Equipment Type | Water Heater - Gas |
Building
| Bathroom Total | 2 |
| Bedrooms Total | 3 |
| Architectural Style | Bungalow |
| Basement Type | Full |
| Cooling Type | Central Air Conditioning |
| Exterior Finish | Brick, Vinyl Siding |
| Heating Type | Forced Air |
| Roof Material | Asphalt Shingle |
| Roof Style | Unknown |
| Stories Total | 1 |
| Size Interior | 1,100 - 1,500 Sqft |
| Type | House |
| Utility Water | Municipal Water |
Parking
| Attached Garage |
Land
| Acreage | Yes |
| Sewer | Municipal Sewage System |
| Size Frontage | 58 Ft |
| Size Irregular | 127 |
| Size Total | 127.0000|under 1/2 Acre |
| Size Total Text | 127.0000|under 1/2 Acre |
| Zoning Description | R1-5 |
Rooms
| Level | Type | Length | Width | Dimensions |
|---|---|---|---|---|
| Main Level | Foyer | 16'6 x 10' | ||
| Main Level | Bedroom | 10'11 x 10' | ||
| Main Level | Living Room | 16'6 x 11'6 | ||
| Main Level | Bedroom | 13'6 x 9'6 | ||
| Main Level | Dining Room | 12'2 x 11'6 | ||
| Main Level | Primary Bedroom | 11' x 14'6 | ||
| Main Level | Kitchen | 8'7 x 10'9 |
https://www.realtor.ca/real-estate/30246302/lot-4-herman-mayer-drive-lively
Contact Us
Contact us for more information

Jenna Ryan
Broker
www.homesbyjenna.ca
www.facebook.com/#!/pages/Jenna-Ryan-ReMax-Crown-Realty-1989-Inc-Brokerage/159582437434204
www.linkedin.com/profile/edit?trk=hb_tab_pro_top
twitter.com/#!/jennar
1984 Regent Street Unit 124
Sudbury, Ontario P3E 5S1
(705) 523-0101

The trademarks REALTOR®, REALTORS®, and the REALTOR® logo are controlled by The Canadian Real Estate Association (CREA) and identify real estate professionals who are members of CREA. The trademarks MLS®, Multiple Listing Service® and the associated logos are owned by The Canadian Real Estate Association (CREA) and identify the quality of services provided by real estate professionals who are members of CREA. The trademark DDF® is owned by The Canadian Real Estate Association (CREA) and identifies CREA's Data Distribution Facility (DDF®)
September 08 2026 06:15:54
Sudbury Real Estate Board
Revel Realty Inc., Brokerage