
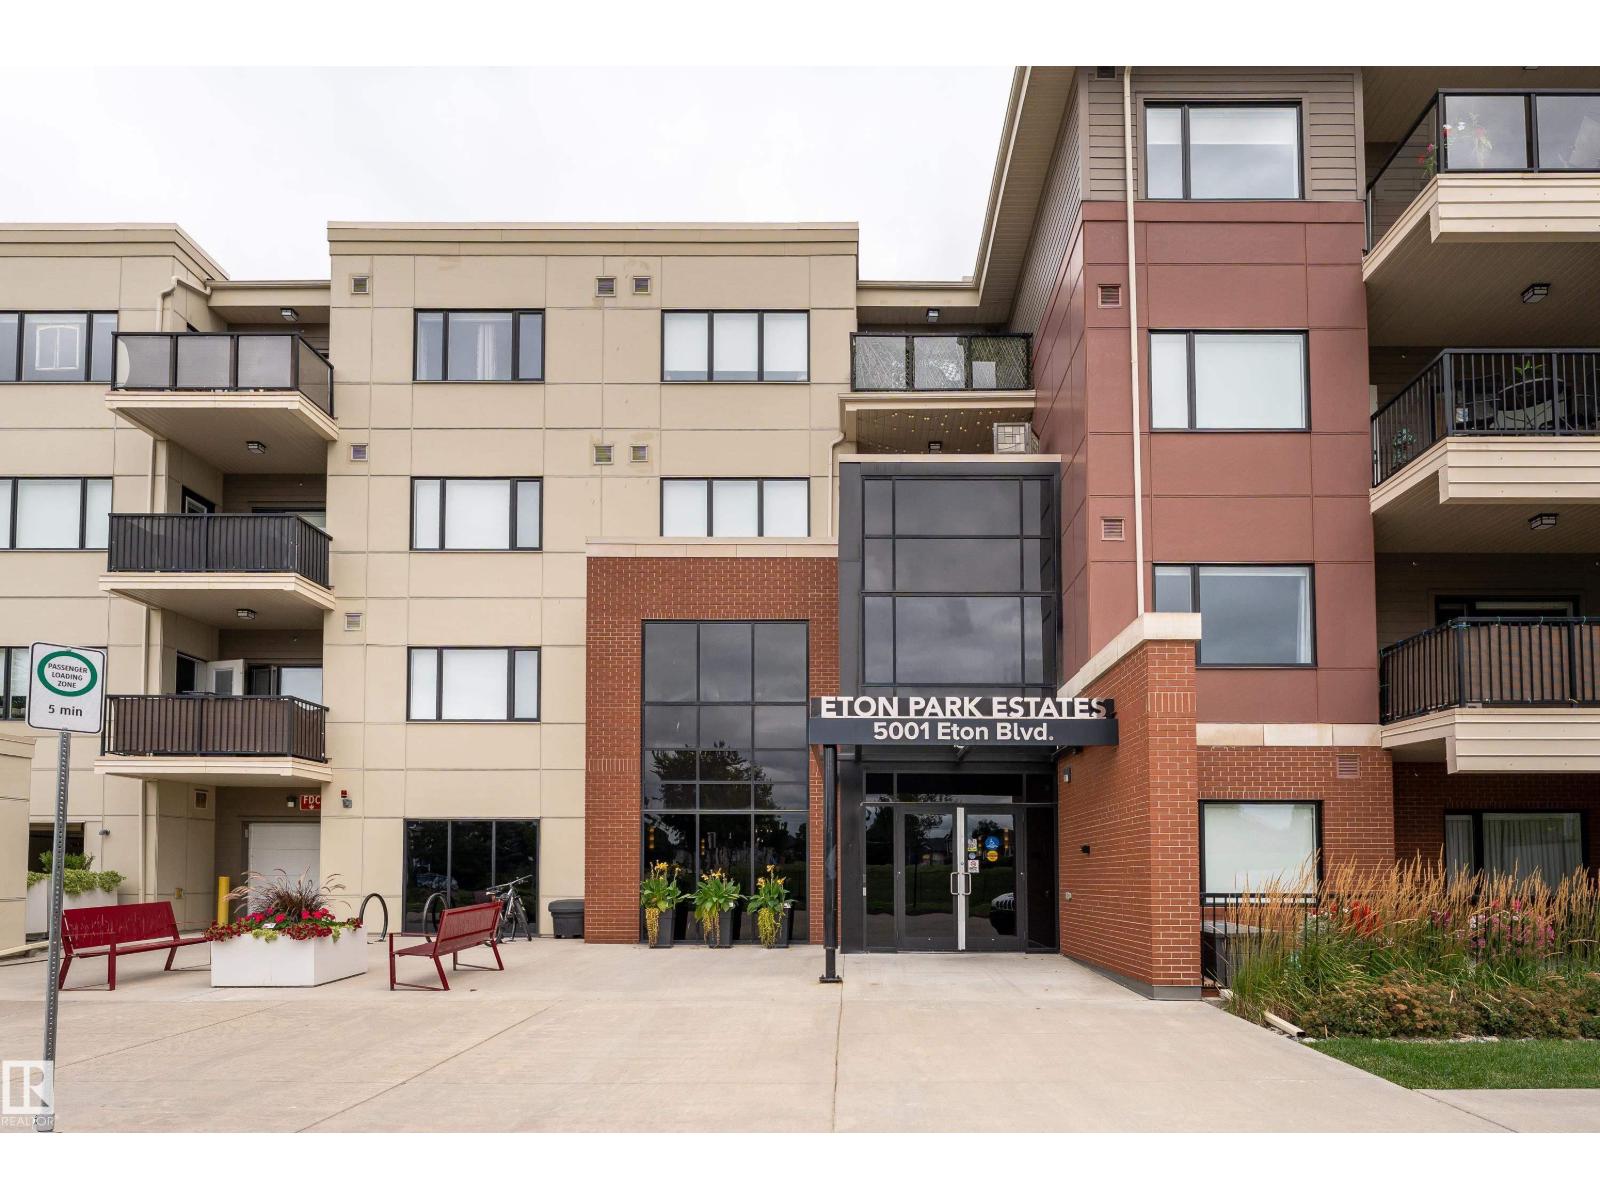
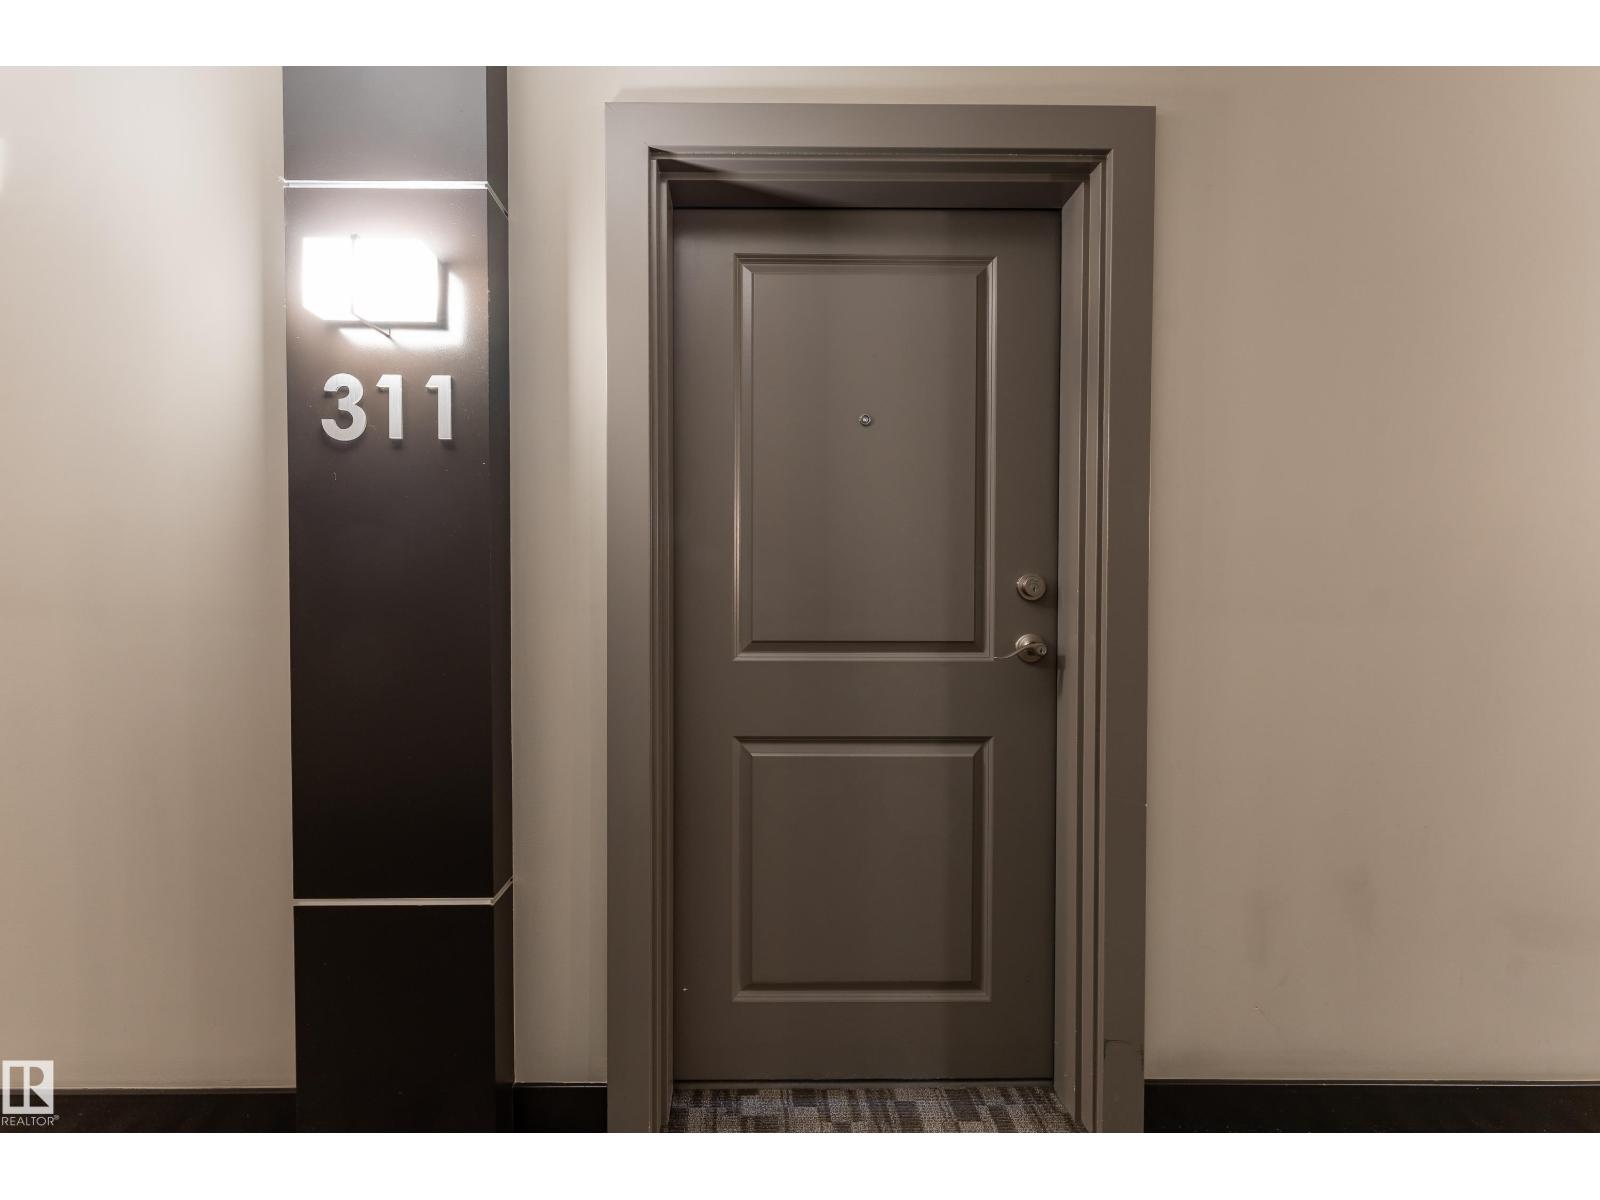
#311 5001 Eton Bv Sherwood Park, Alberta T8H 0N7

$245,000Maintenance, Exterior Maintenance, Heat, Insurance, Other, See Remarks, Property Management, Water
$549.29 Monthly
Maintenance, Exterior Maintenance, Heat, Insurance, Other, See Remarks, Property Management, Water
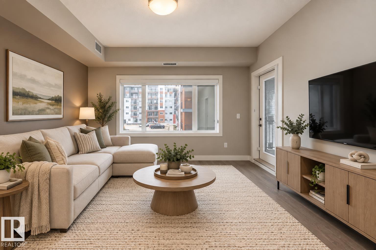
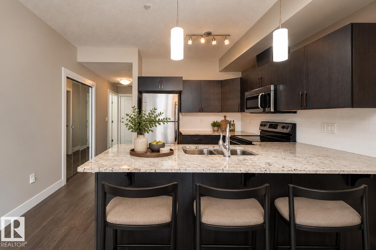
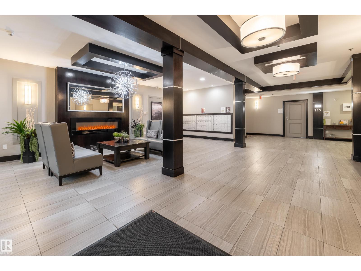
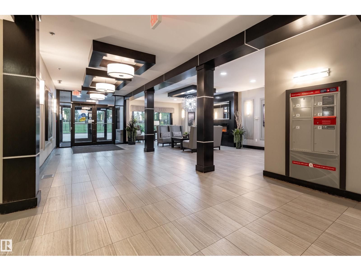
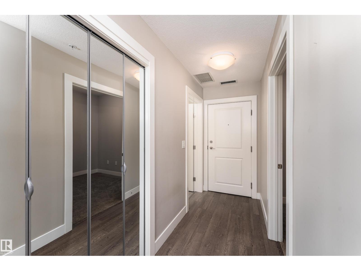
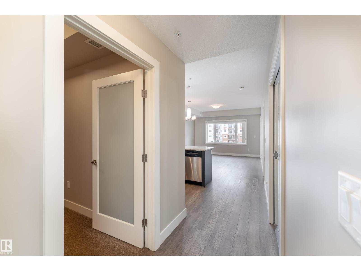
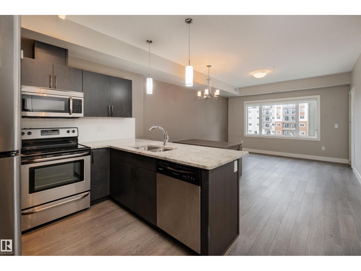
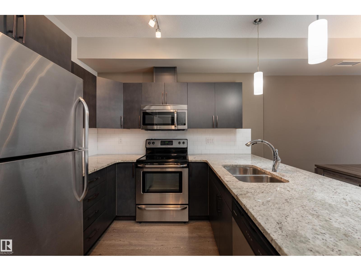
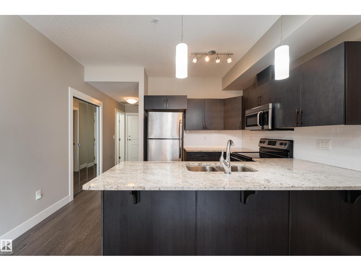
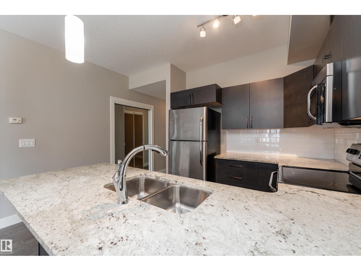
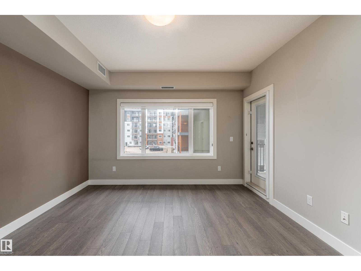
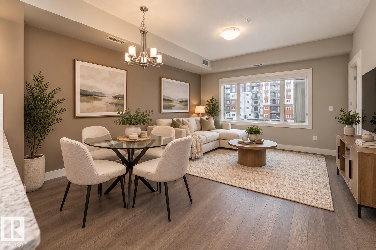
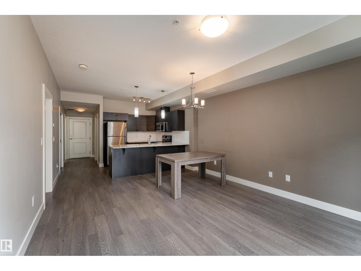
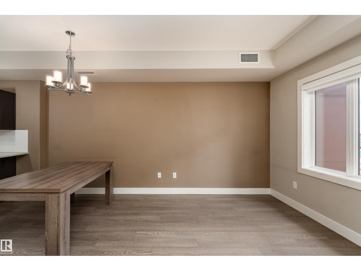
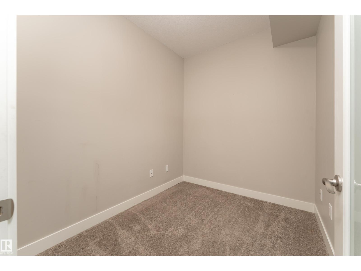
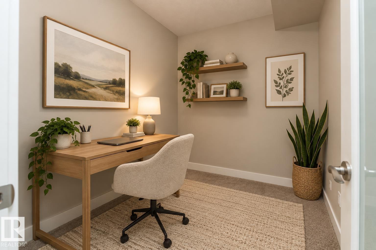
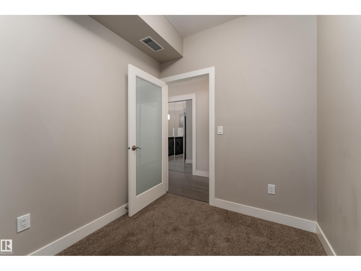
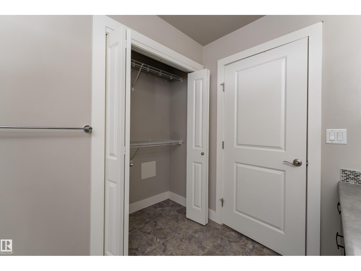
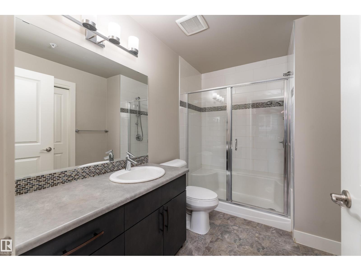
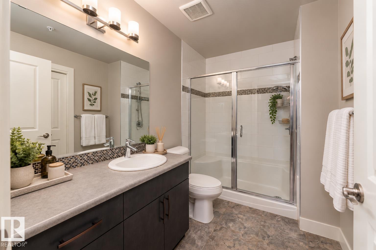
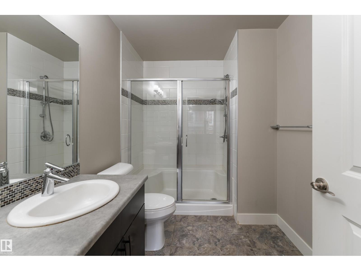
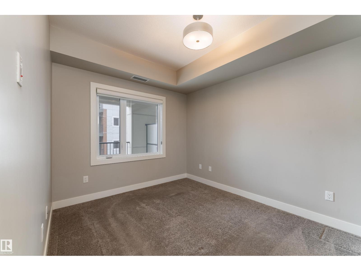
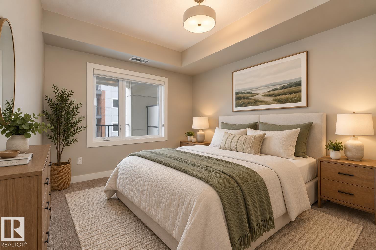
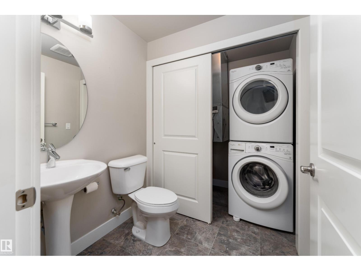
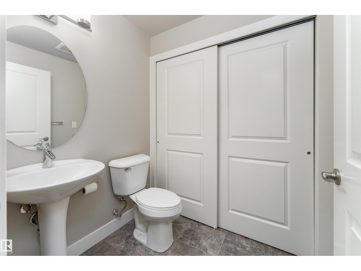
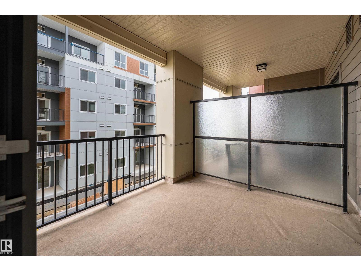
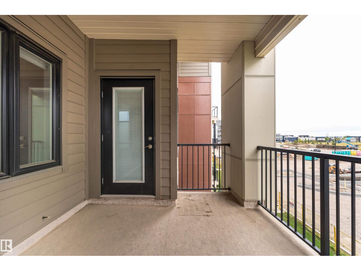
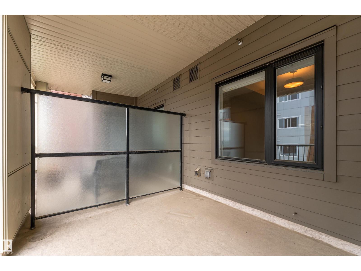
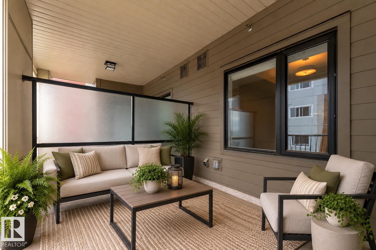
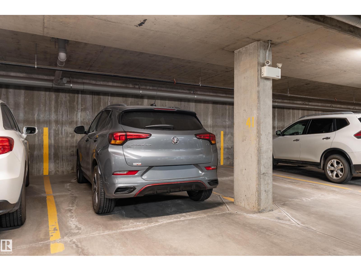
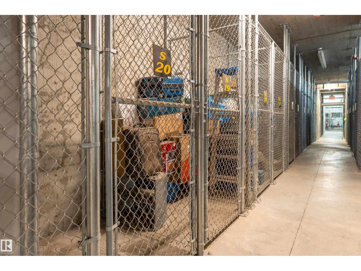
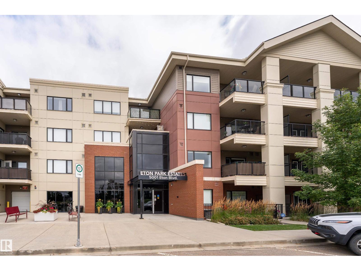
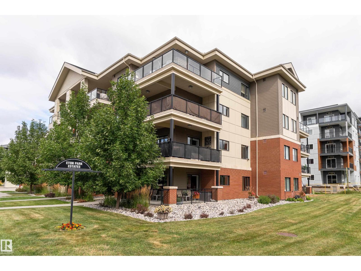
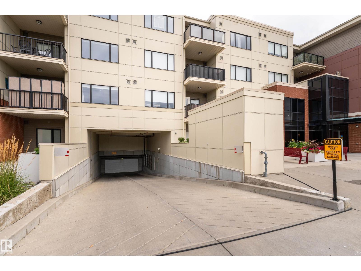
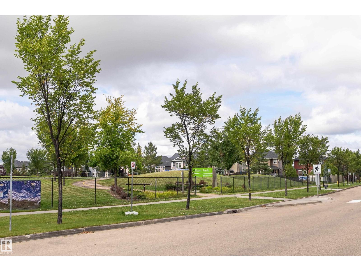
$549.29 MonthlyWelcome to Eton Park Estates (18+), ideally located across from parks and walking trails and within walking distance to the Italian Centre, Walmart, hospital, medical, dental, and other everyday services! This well-kept 1 bedroom, 1 bath east-facing unit offers comfortable, low-maintenance living with laminate flooring throughout most of the suite and A/C for summer comfort. The welcoming entry features a convenient den and nearby 2-piece bath with laundry. The stylish kitchen offers dark cabinetry, granite counters, breakfast bar, and stainless-steel appliances. The spacious living room opens onto a covered deck, perfect for enjoying your morning coffee or fresh air. The primary bedroom features large windows, a generous closet, and 3-piece ensuite with shower. Titled parking is conveniently located close to the elevator, plus a storage cage for added convenience. Condo fees include heat, A/C, water/sewer, and exterior maintenance. Pets are allowed. Some photos are virtually staged. (id:49203)
Property Details
| MLS® Number | E4507591 |
| Property Type | Single Family |
| Neigbourhood | Emerald Hills |
| Amenities Near By | Playground, Shopping |
| Features | See Remarks, No Smoking Home |
| Structure | Deck |
Building
| Bathroom Total | 2 |
| Bedrooms Total | 1 |
| Amenities | Vinyl Windows |
| Appliances | Dishwasher, Dryer, Refrigerator, Stove, Washer, Window Coverings |
| Basement Type | None |
| Constructed Date | 2015 |
| Cooling Type | Central Air Conditioning |
| Fire Protection | Sprinkler System-fire |
| Half Bath Total | 1 |
| Heating Type | Heat Pump |
| Size Interior | 748 Sqft |
| Type | Apartment |
Parking
| Underground |
Land
| Acreage | No |
| Land Amenities | Playground, Shopping |
Rooms
| Level | Type | Length | Width | Dimensions |
|---|---|---|---|---|
| Main Level | Living Room | 4.05 m | 3.1 m | 4.05 m x 3.1 m |
| Main Level | Dining Room | 4.05 m | 2.05 m | 4.05 m x 2.05 m |
| Main Level | Kitchen | Measurements not available | ||
| Main Level | Den | 2.78 m | 2.26 m | 2.78 m x 2.26 m |
| Main Level | Primary Bedroom | 2.94 m | 3.71 m | 2.94 m x 3.71 m |
| Main Level | Laundry Room | 2.77 m | 1.89 m | 2.77 m x 1.89 m |
https://www.realtor.ca/real-estate/30248597/311-5001-eton-bv-sherwood-park-emerald-hills
Contact Us
Contact us for more information
Cheryl L. Kurek
Associate
www.cherylkurek.com/
twitter.com/ckurek
www.facebook.com/cherylkurekrealtor/?ref=aymt_homepage_panel
www.linkedin.com/in/cheryl-kurek-1934184/
510- 800 Broadmoor Blvd
Sherwood Park, Alberta T8A 4Y6
(780) 449-2800
(780) 449-3499

The trademarks REALTOR®, REALTORS®, and the REALTOR® logo are controlled by The Canadian Real Estate Association (CREA) and identify real estate professionals who are members of CREA. The trademarks MLS®, Multiple Listing Service® and the associated logos are owned by The Canadian Real Estate Association (CREA) and identify the quality of services provided by real estate professionals who are members of CREA. The trademark DDF® is owned by The Canadian Real Estate Association (CREA) and identifies CREA's Data Distribution Facility (DDF®)
September 12 2026 10:01:33
REALTORS® Association of Edmonton
Now Real Estate Group