
620 17 Avenue NW Calgary, Alberta T2M 0N5

$849,000
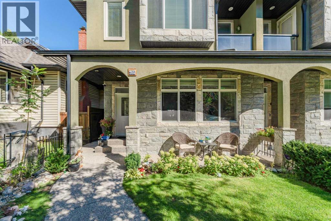
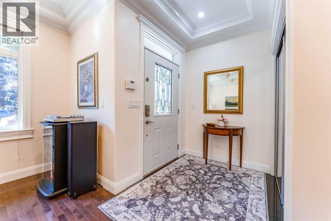
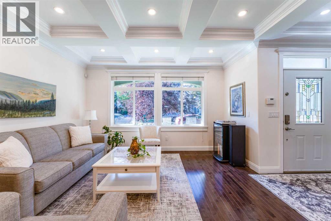
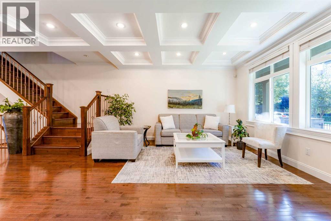
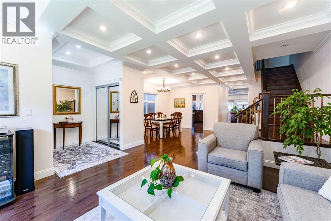
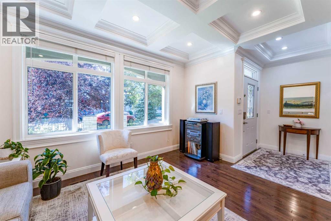
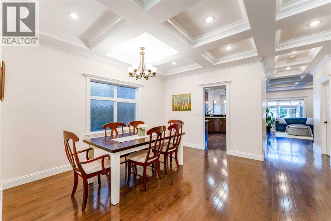
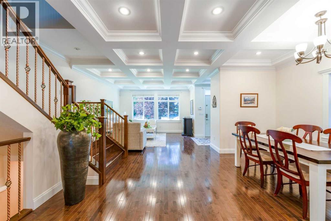
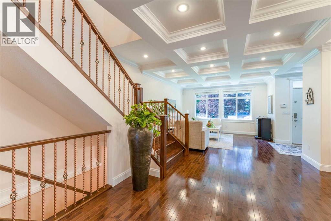
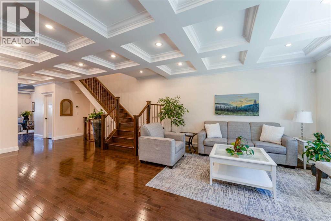
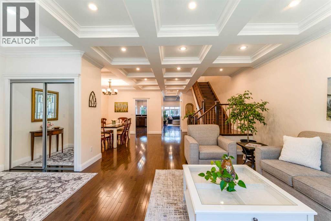
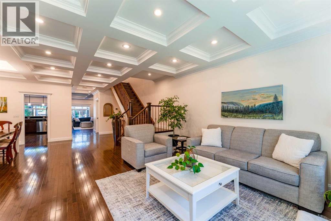
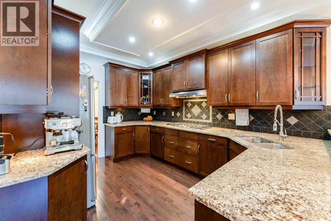
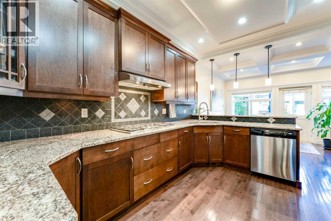
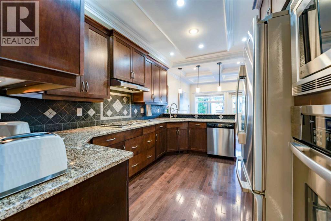
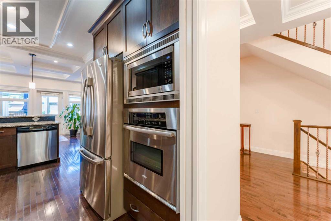
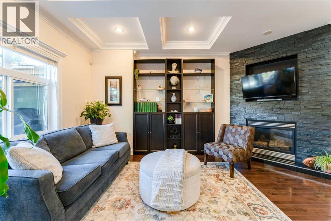
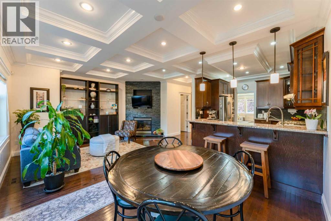
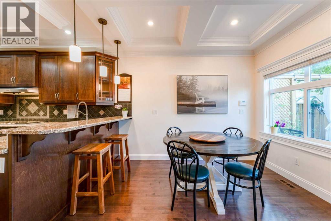
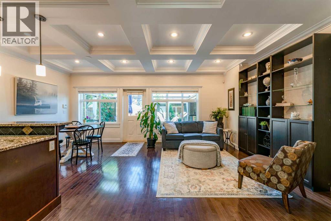
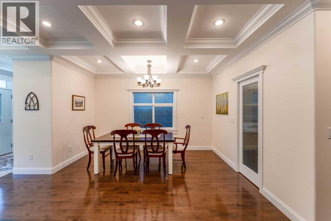
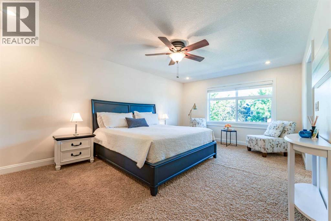
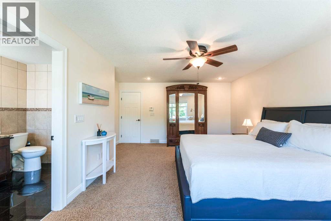
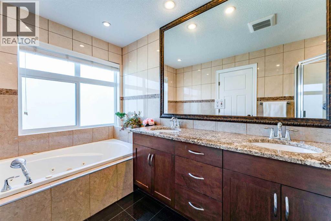
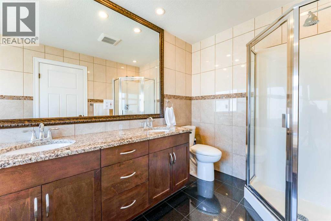
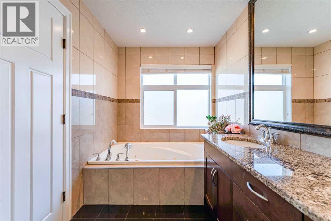
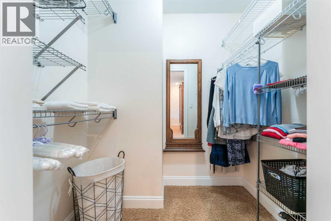
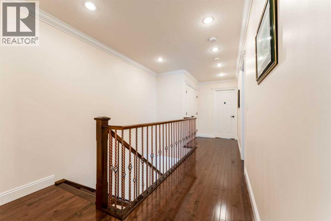
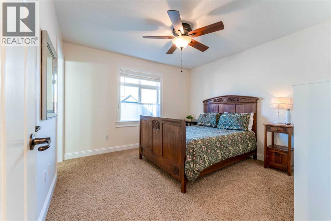
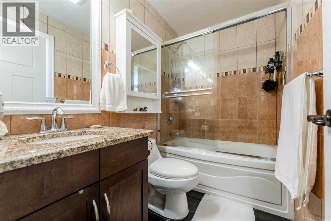
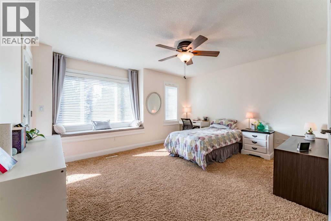
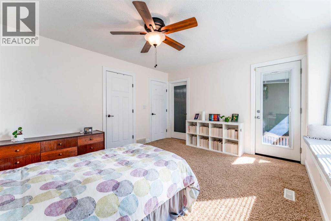
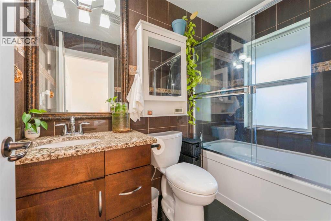
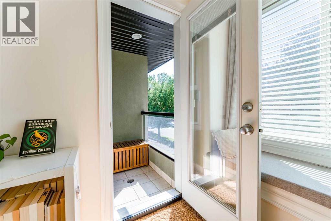
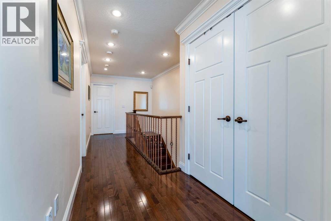
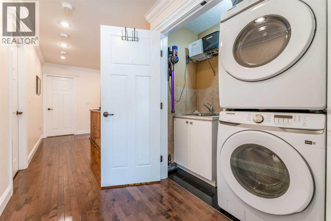
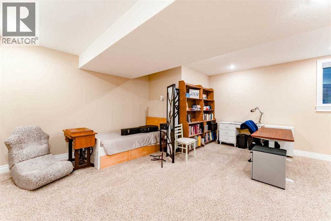
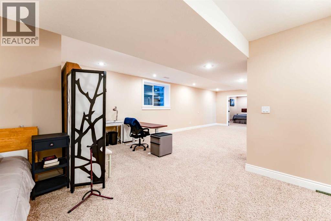
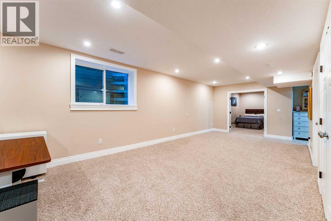
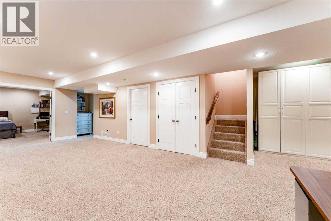
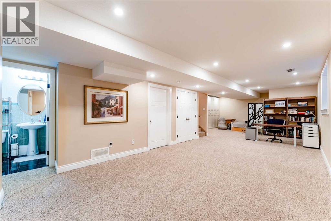
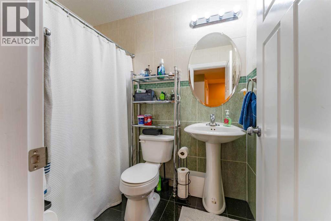
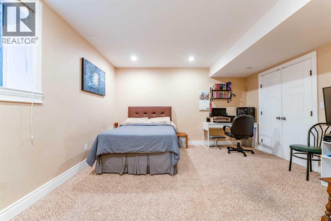
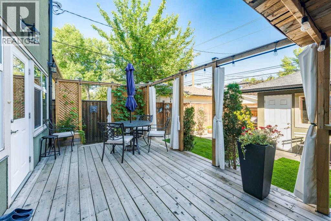
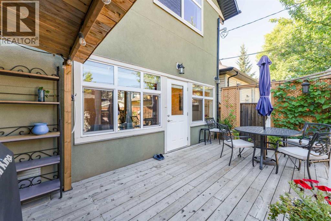
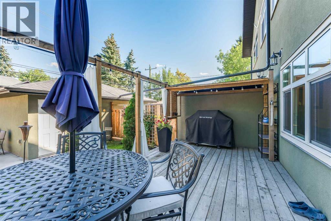
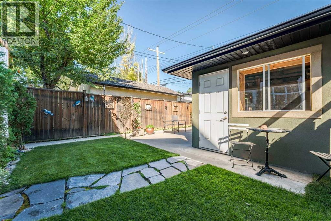
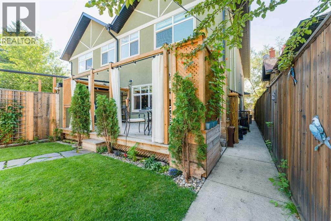
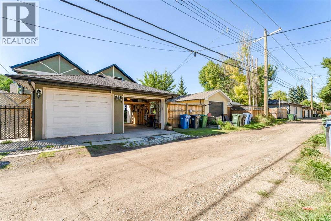
Beautifully maintained and exceptionally well-finished home on a quiet, tree-lined street with easy access to downtown, Deerfoot Trail, Confederation Park, schools and amenities. A landscaped front courtyard welcomes you into a bright, spacious interior featuring hardwood floors, soaring ceilings and an inviting layout. The main floor offers generous living and dining spaces, a family room with stone-faced gas fireplace, and a chef-inspired kitchen with granite counters, stainless steel appliances, custom backsplash, ample cabinetry and a breakfast nook. Upstairs you’ll find three large bedrooms, each with its own ensuite, including a spacious primary retreat with walk-in closet and spa-like 5-piece ensuite. Convenient upper-floor laundry completes this level. The fully developed basement features a large recreation room, additional bedroom/home office and 4-piece bathroom. Outside, enjoy a low-maintenance backyard with a large deck, privacy wall and mature landscaping. Central air conditioning, detailed millwork, iron railings, a detached garage and additional parking pad complete this impressive inner-city home. (id:49203)
Property Details
| MLS® Number | A2343573 |
| Property Type | Single Family |
| Community Name | Mount Pleasant |
| Amenities Near By | Schools, Shopping |
| Parking Space Total | 1 |
| Plan | 2934o |
| Structure | Deck |
Building
| Bathroom Total | 5 |
| Bedrooms Above Ground | 3 |
| Bedrooms Below Ground | 1 |
| Bedrooms Total | 4 |
| Appliances | Washer, Refrigerator, Cooktop - Gas, Dishwasher, Dryer, Microwave, Oven - Built-in, Hood Fan, Window Coverings |
| Basement Development | Finished |
| Basement Type | Full (finished) |
| Constructed Date | 2008 |
| Construction Material | Wood Frame |
| Construction Style Attachment | Semi-detached |
| Cooling Type | Central Air Conditioning |
| Exterior Finish | Stone, Stucco |
| Fireplace Present | Yes |
| Fireplace Total | 1 |
| Flooring Type | Carpeted, Ceramic Tile, Hardwood |
| Foundation Type | Poured Concrete |
| Half Bath Total | 1 |
| Heating Type | Forced Air |
| Stories Total | 2 |
| Size Interior | 2,132 Sqft |
| Total Finished Area | 2132.49 Sqft |
| Type | Duplex |
Parking
| Detached Garage | 1 |
Land
| Acreage | No |
| Fence Type | Fence |
| Land Amenities | Schools, Shopping |
| Landscape Features | Landscaped |
| Size Frontage | 7.62 M |
| Size Irregular | 279.00 |
| Size Total | 279 M2|0-4,050 Sqft |
| Size Total Text | 279 M2|0-4,050 Sqft |
| Zoning Description | R-cg |
Rooms
| Level | Type | Length | Width | Dimensions |
|---|---|---|---|---|
| Basement | Bedroom | 13.83 Ft x 13.92 Ft | ||
| Basement | Recreational, Games Room | 19.33 Ft x 38.50 Ft | ||
| Basement | Storage | 3.08 Ft x 5.25 Ft | ||
| Basement | Furnace | 6.67 Ft x 10.25 Ft | ||
| Basement | 4pc Bathroom | 4.92 Ft x 7.67 Ft | ||
| Main Level | Breakfast | 10.33 Ft x 10.08 Ft | ||
| Main Level | Dining Room | 10.42 Ft x 13.58 Ft | ||
| Main Level | Family Room | 9.67 Ft x 15.58 Ft | ||
| Main Level | Kitchen | 10.33 Ft x 14.08 Ft | ||
| Main Level | Living Room | 14.50 Ft x 14.17 Ft | ||
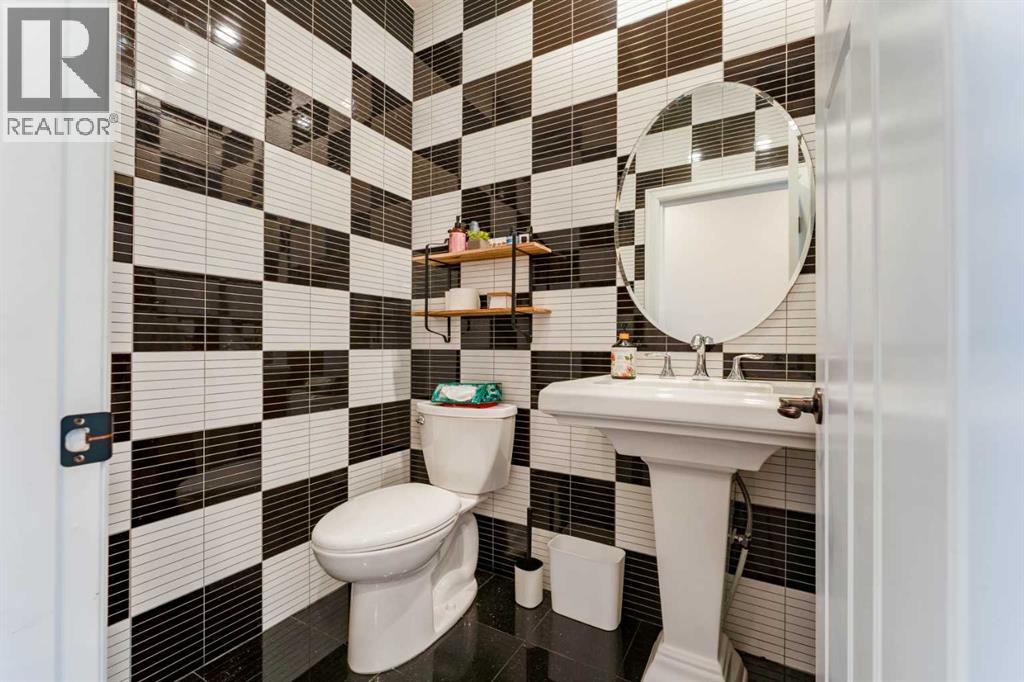
| Main Level | 2pc Bathroom | 4.58 Ft x 5.58 Ft | ||
| Upper Level | Bedroom | 14.67 Ft x 19.08 Ft | ||
| Upper Level | Bedroom | 14.67 Ft x 11.83 Ft | ||
| Upper Level | Bedroom | 11.17 Ft x 11.50 Ft | ||
| Upper Level | 4pc Bathroom | 4.92 Ft x 7.67 Ft | ||
| Upper Level | 4pc Bathroom | 4.92 Ft x 8.25 Ft | ||
| Upper Level | 5pc Bathroom | 6.58 Ft x 12.42 Ft |
https://www.realtor.ca/real-estate/30249179/620-17-avenue-nw-calgary-mount-pleasant
Contact Us
Contact us for more information

Kevin Corbett
Associate
facebook.com/distinctandco
twitter.com/distictandco
#700, 1816 Crowchild Trail NW
Calgary, Alberta T2M 3Y7
(855) 623-6900
www.joinreal.com/

The trademarks REALTOR®, REALTORS®, and the REALTOR® logo are controlled by The Canadian Real Estate Association (CREA) and identify real estate professionals who are members of CREA. The trademarks MLS®, Multiple Listing Service® and the associated logos are owned by The Canadian Real Estate Association (CREA) and identify the quality of services provided by real estate professionals who are members of CREA. The trademark DDF® is owned by The Canadian Real Estate Association (CREA) and identifies CREA's Data Distribution Facility (DDF®)
September 08 2026 11:47:07
Calgary Real Estate Board
Real Broker