
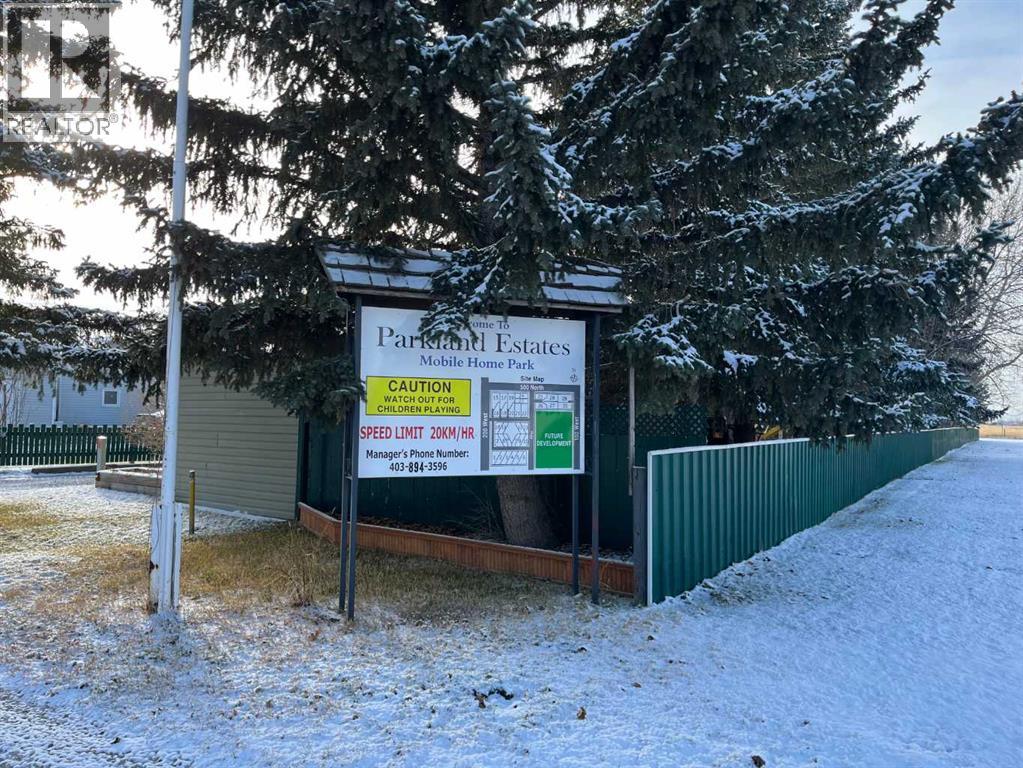
26 Parkland Estates Raymond, Alberta T0K 2S0

$49,900
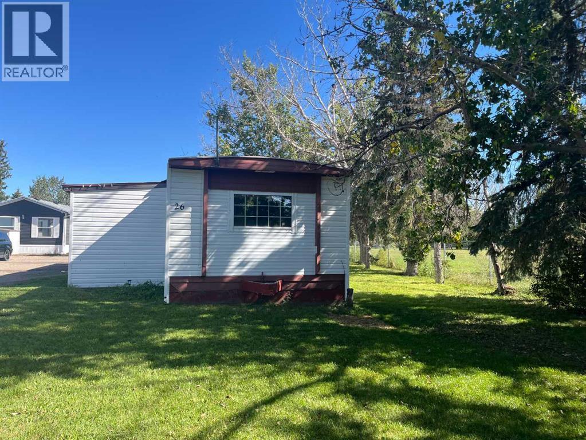
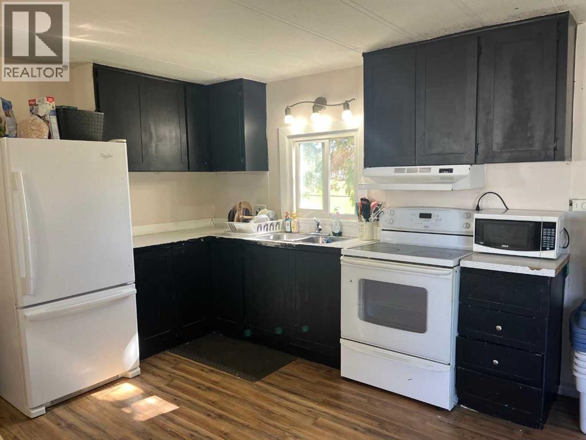
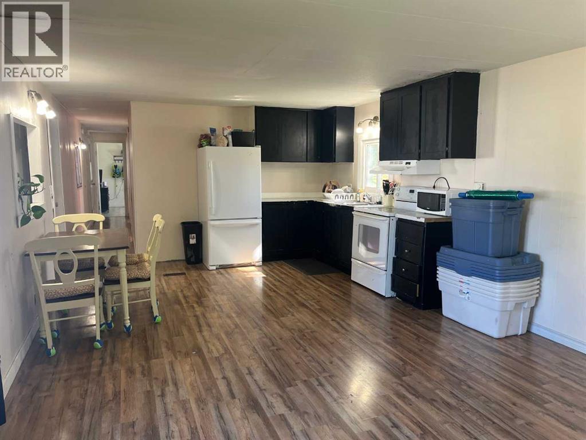
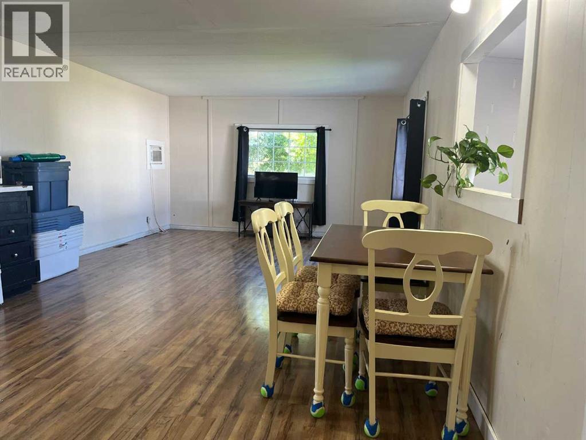
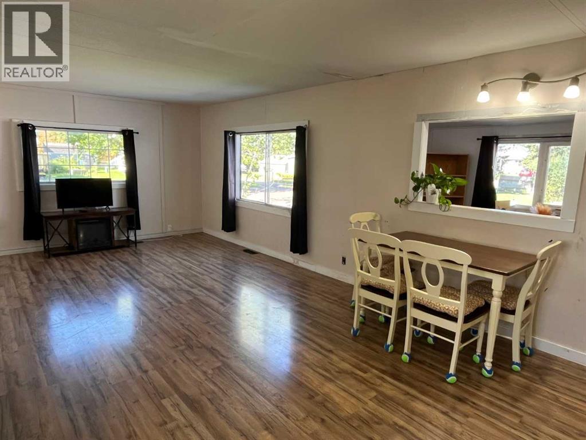
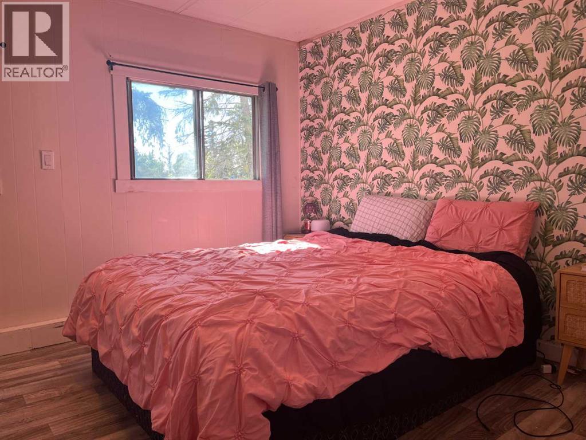
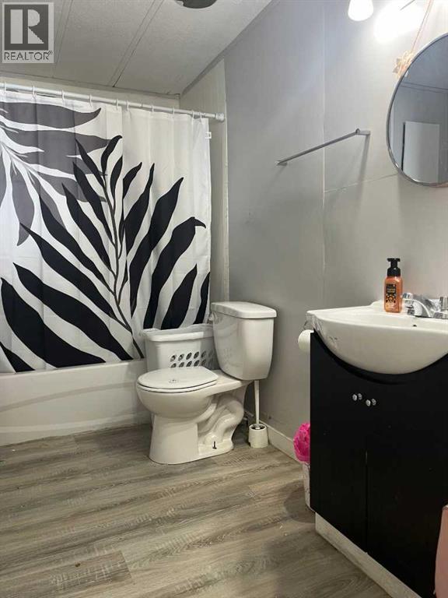
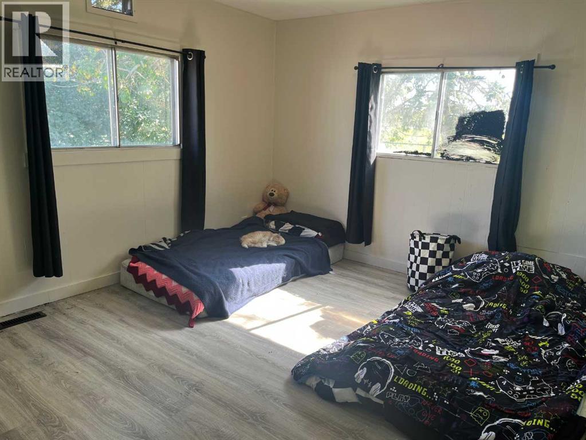
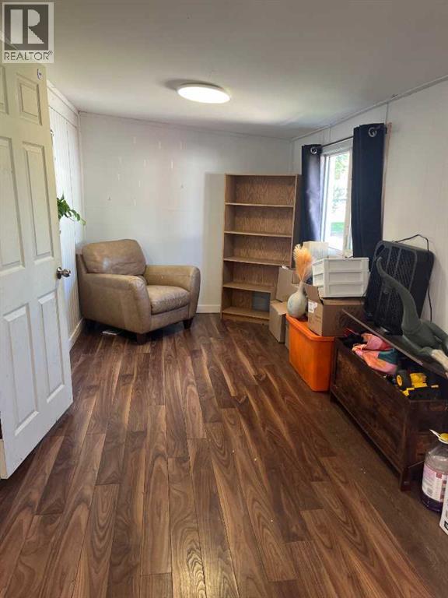
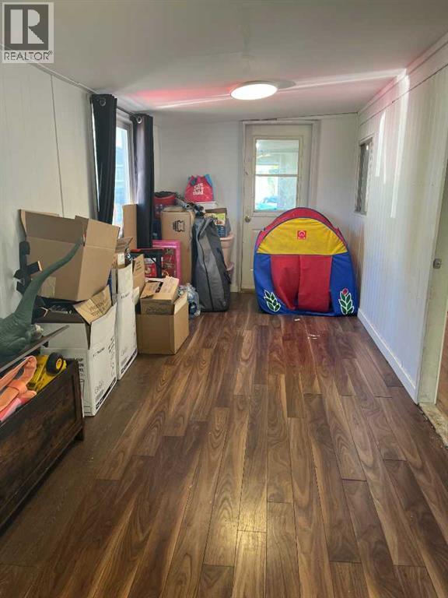
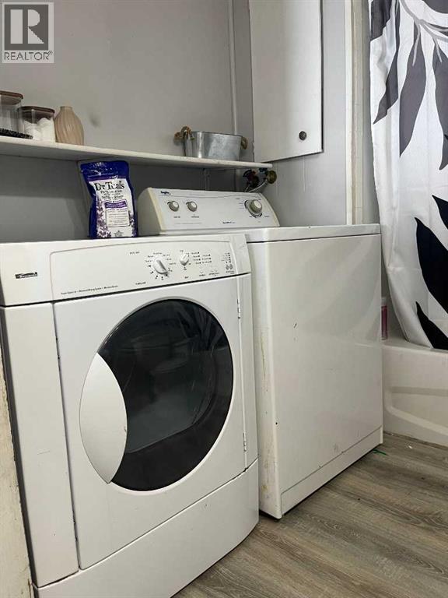
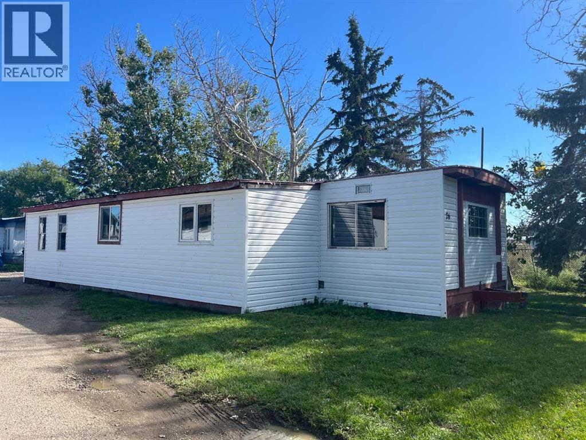
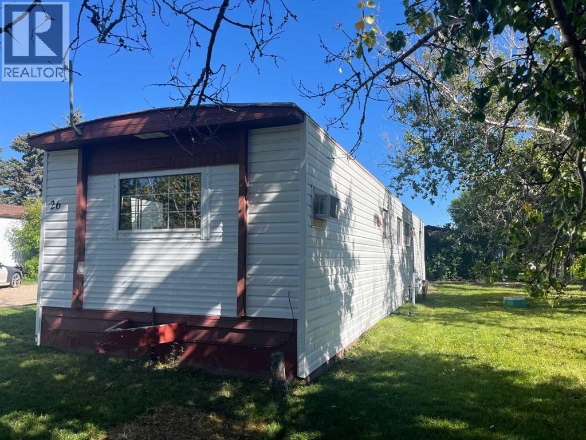
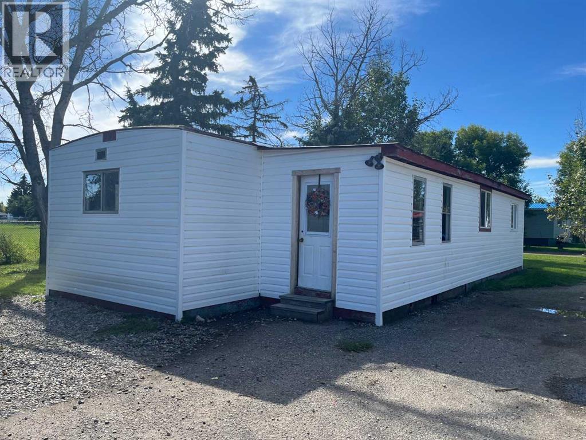
Affordable opportunity just 20 minutes from Lethbridge! This older 2-bedroom mobile home offers 928 sq. ft. of living space, including the sitting/storage room addition. The home features an open-concept kitchen and living area that is bright and spacious, along with a full 4-piece bathroom and convenient laundry room combination. The sitting/storage room addition has electrical service but does not have direct heat. Heating could be added with either a pass-through vent from the main living area or an electrical heating source. Recent updates include newer flooring in the second bedroom and bathroom, along with a newly installed bathtub. Situated on a large, mature treed lot, this property offers plenty of potential as a rental investment, fix-and-flip project, or affordable starter home. Monthly lot rent is $480 and includes water, sewer, garbage, and snow removal on the main roads only. All buyers must apply for and receive park approval through the park manager. A great opportunity to add value and build equity in a convenient location close to Lethbridge! (id:49203)
Property Details
| MLS® Number | A2345124 |
| Property Type | Single Family |
| Amenities Near By | Golf Course, Playground |
| Community Features | Golf Course Development |
| Parking Space Total | 2 |
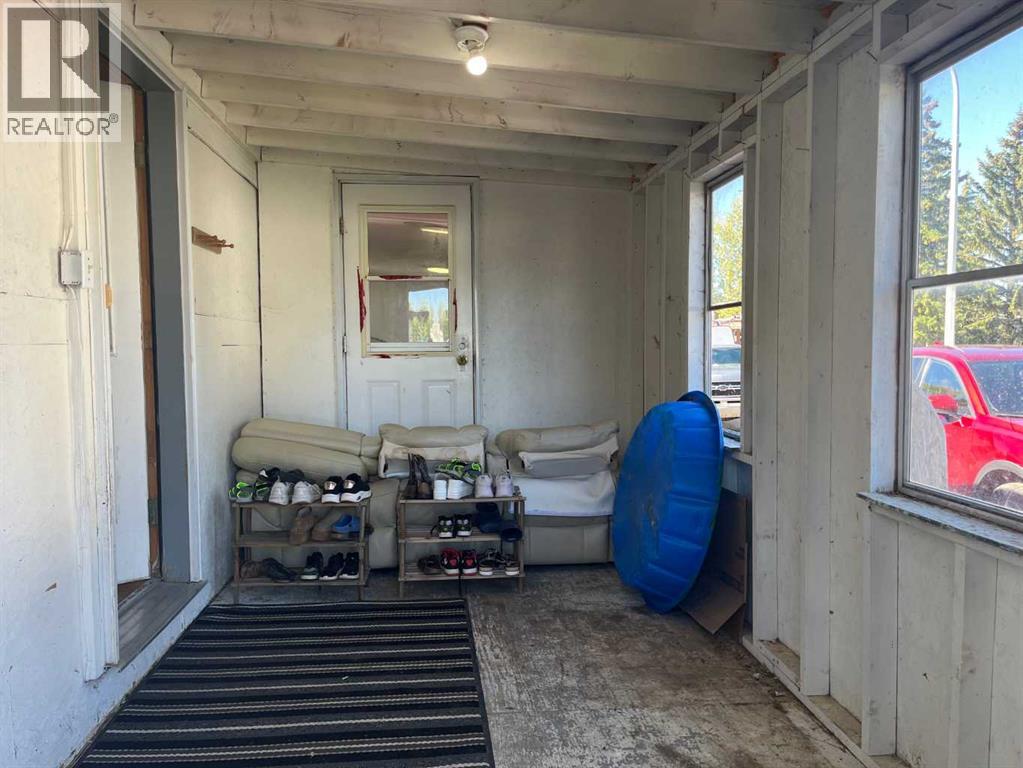
| Structure | Porch |
Building
| Bathroom Total | 1 |
| Bedrooms Above Ground | 1 |
| Bedrooms Below Ground | 1 |
| Bedrooms Total | 2 |
| Appliances | Refrigerator, Dishwasher, Stove, Washer & Dryer |
| Architectural Style | Mobile Home |
| Constructed Date | 1979 |
| Cooling Type | Window Air Conditioner |
| Exterior Finish | Vinyl Siding |
| Flooring Type | Laminate |
| Heating Fuel | Natural Gas |
| Heating Type | Forced Air |
| Stories Total | 1 |
| Size Interior | 929 Sqft |
| Total Finished Area | 928.86 Sqft |
| Type | Mobile Home |
Parking
| Other |
Land
| Acreage | No |
| Land Amenities | Golf Course, Playground |
| Size Total Text | Mobile Home Pad (mhp) |
Rooms
| Level | Type | Length | Width | Dimensions |
|---|---|---|---|---|
| Basement | Primary Bedroom | 10.42 Ft x 13.08 Ft | ||
| Main Level | Other | 12.08 Ft x 13.17 Ft | ||
| Main Level | Living Room | 131.58 Ft x 13.17 Ft | ||
| Main Level | 4pc Bathroom | Measurements not available | ||
| Main Level | Bedroom | 13.67 Ft x 9.92 Ft | ||
| Main Level | Storage | 7.75 Ft x 23.50 Ft |
https://www.realtor.ca/real-estate/30282728/26-parkland-estates-raymond
Contact Us
Contact us for more information

Troy Leavitt
Associate
(403) 327-5621
troyleavitt.ca/
526 - 5th Street South
Lethbridge, Alberta T1J 2B8
(403) 327-2111
(403) 327-5621
www.royallepage.ca/southcountry

The trademarks REALTOR®, REALTORS®, and the REALTOR® logo are controlled by The Canadian Real Estate Association (CREA) and identify real estate professionals who are members of CREA. The trademarks MLS®, Multiple Listing Service® and the associated logos are owned by The Canadian Real Estate Association (CREA) and identify the quality of services provided by real estate professionals who are members of CREA. The trademark DDF® is owned by The Canadian Real Estate Association (CREA) and identifies CREA's Data Distribution Facility (DDF®)
September 20 2026 04:17:33
Lethbridge & District Association of REALTORS®
Royal LePage South Country - Lethbridge