
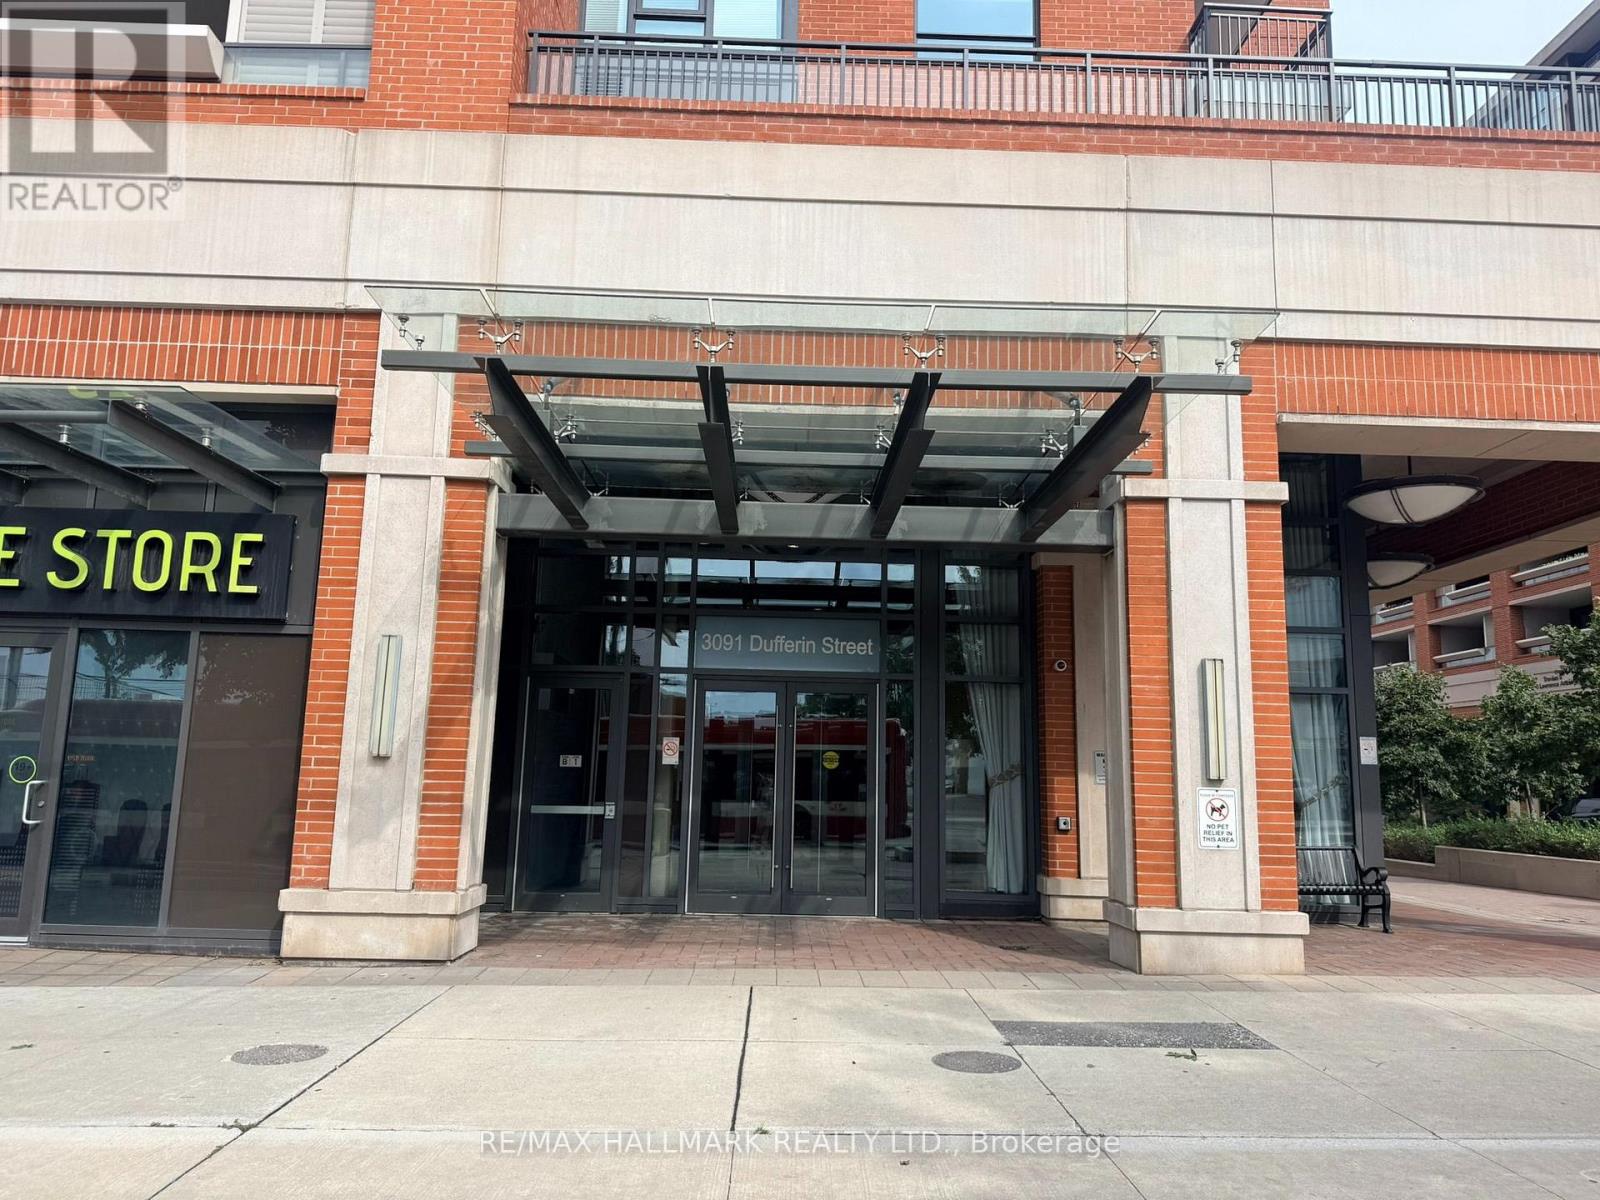
208 - 3091 Dufferin Street Toronto, Ontario M6A 0C4

$419,000Maintenance, Heat, Common Area Maintenance, Insurance, Parking, Water
$704.48 Monthly
Maintenance, Heat, Common Area Maintenance, Insurance, Parking, Water
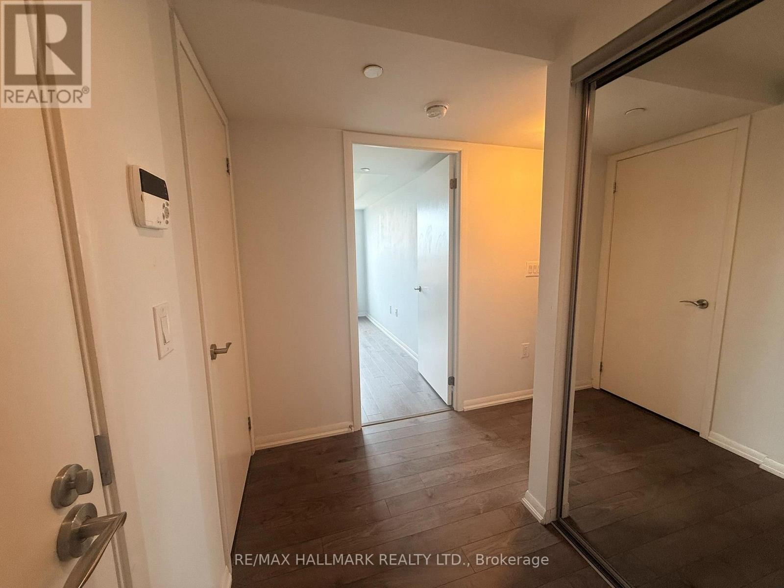
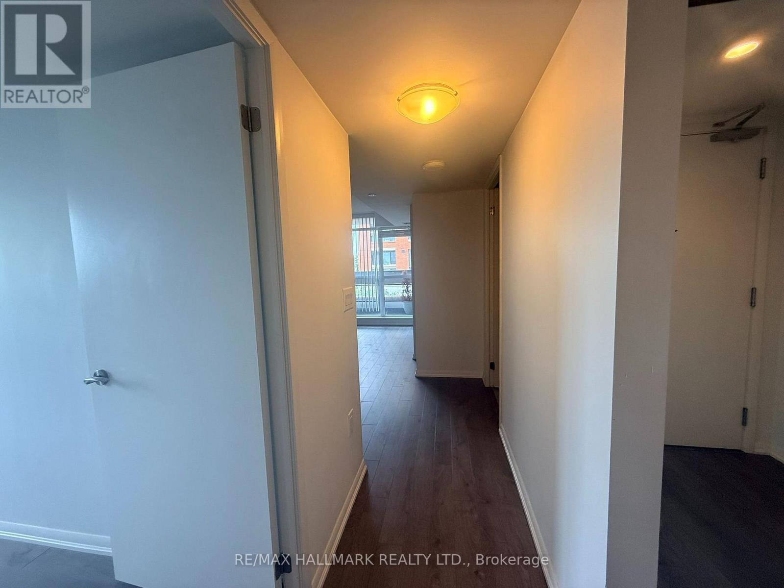
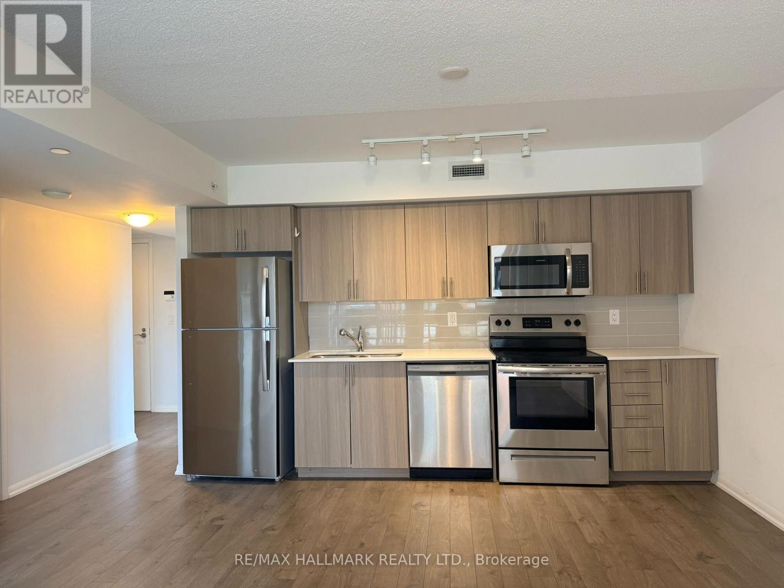
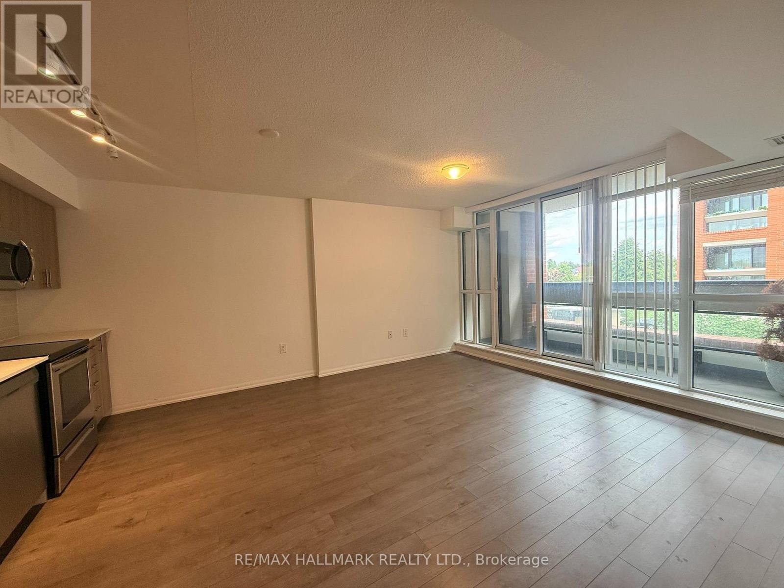
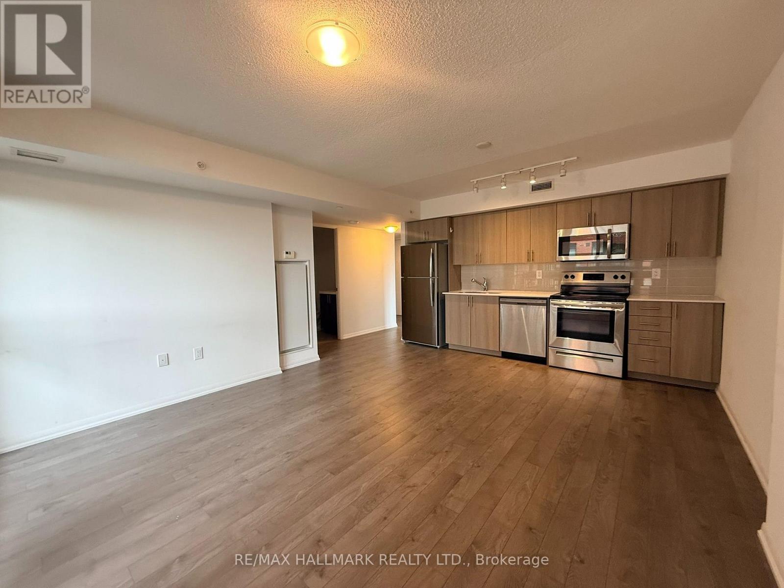
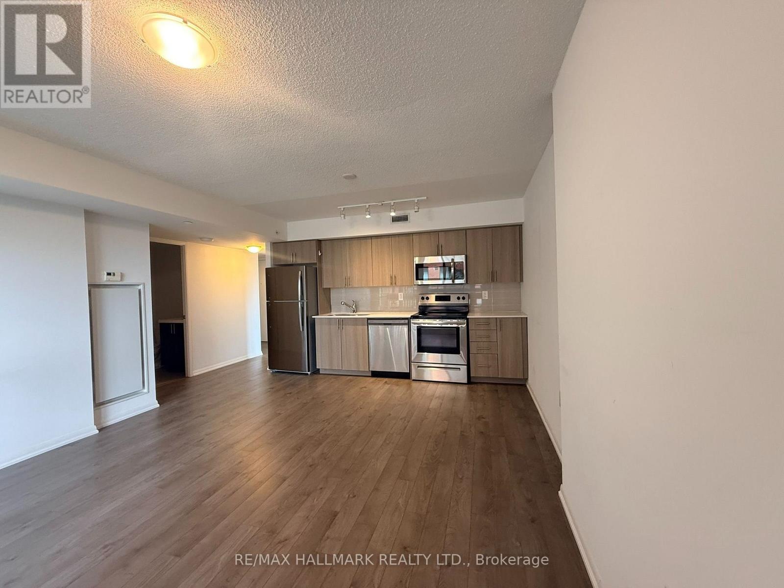
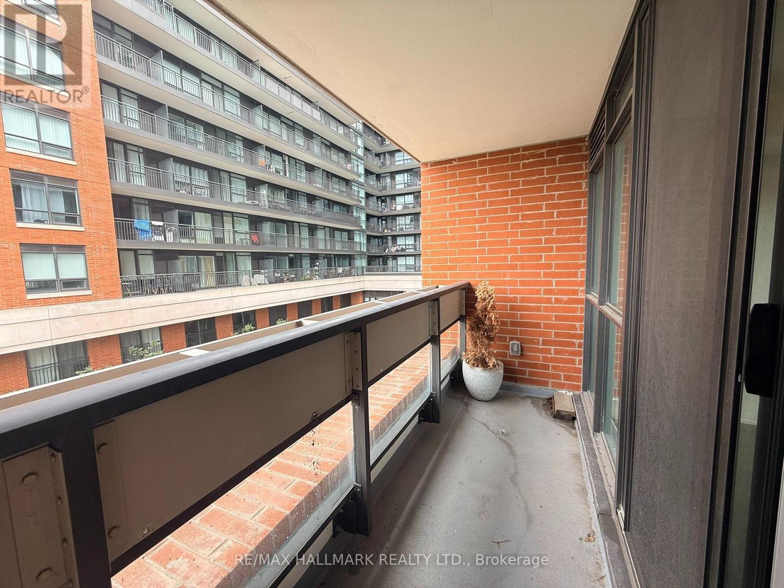
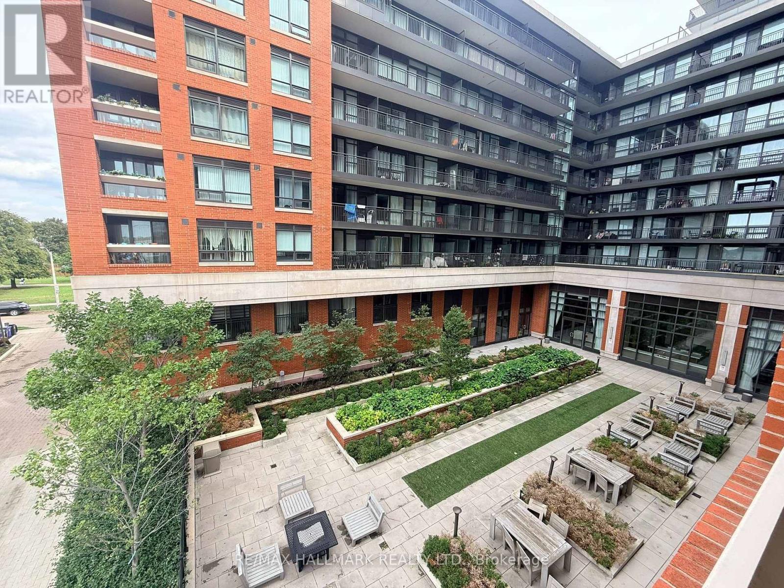
$704.48 MonthlyBright, open-concept corner suite. Balcony overlooks the internal landscaped courtyard, with access to extensive building amenities including a rooftop pool, gym & 24 Hr concierge. Close to Highways, Shopping, Dining, Transit. (id:49203)
Property Details
| MLS® Number | W13760572 |
| Property Type | Single Family |
| Community Name | Yorkdale-Glen Park |
| Community Features | Pets Not Allowed |
| Features | Balcony, In Suite Laundry |
Building
| Bathroom Total | 1 |
| Bedrooms Above Ground | 1 |
| Bedrooms Total | 1 |
| Basement Type | None |
| Cooling Type | Central Air Conditioning |
| Exterior Finish | Brick |
| Flooring Type | Laminate |
| Heating Fuel | Natural Gas |
| Heating Type | Forced Air |
| Size Interior | 500 - 599 Sqft |
| Type | Apartment |
Parking
| Underground | |
| Garage |
Land
| Acreage | No |
Rooms
| Level | Type | Length | Width | Dimensions |
|---|---|---|---|---|
| Flat | Living Room | 5.26 m | 4.17 m | 5.26 m x 4.17 m |
| Flat | Dining Room | 5.26 m | 4.17 m | 5.26 m x 4.17 m |
| Flat | Kitchen | 5.26 m | 4.17 m | 5.26 m x 4.17 m |
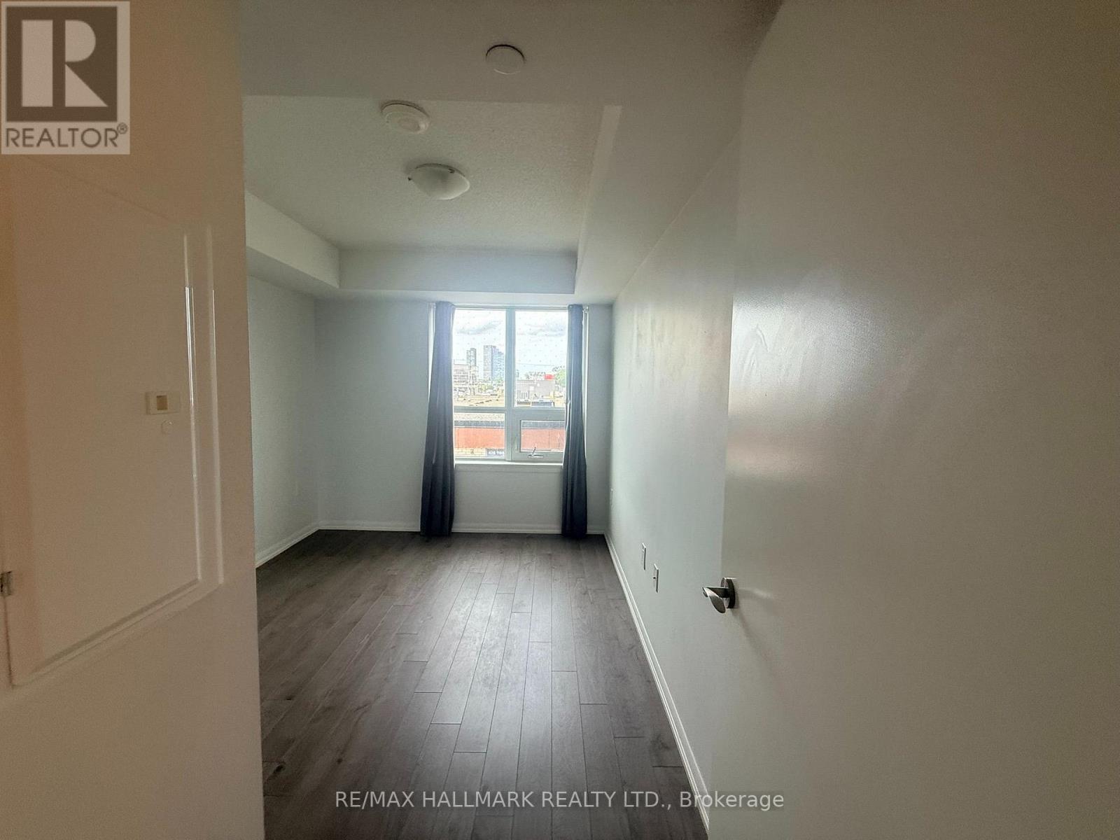
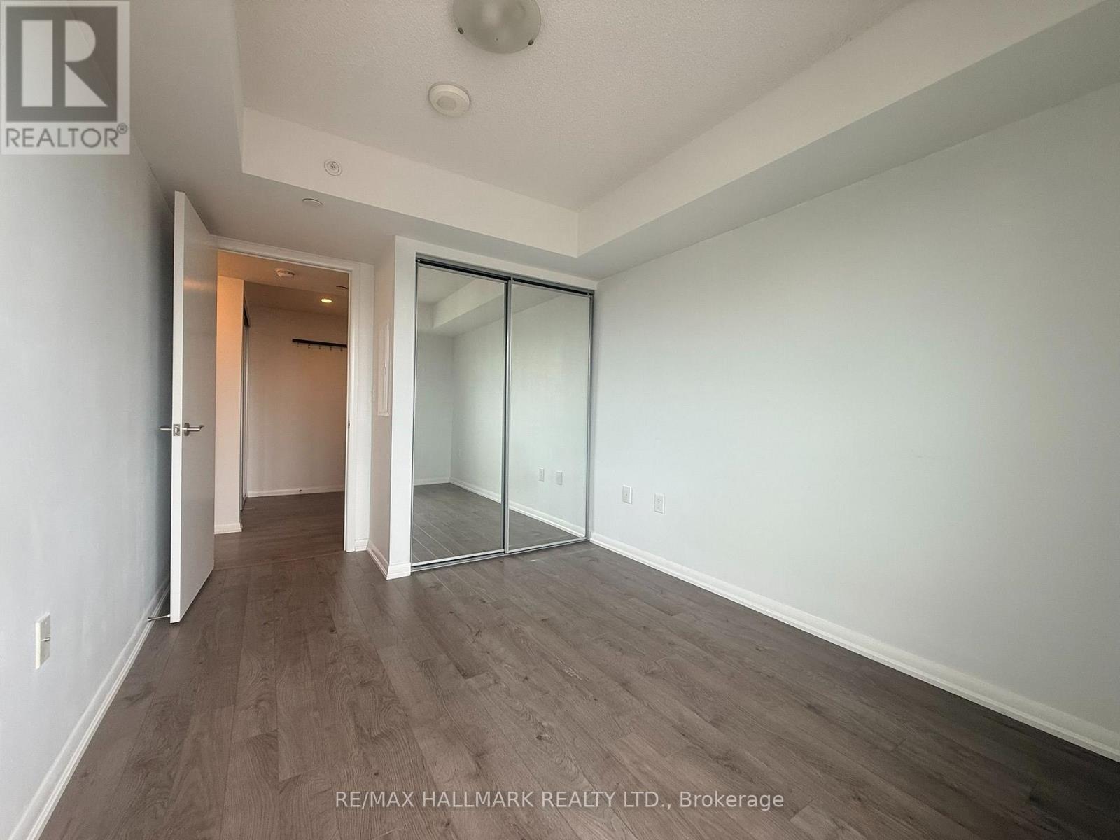
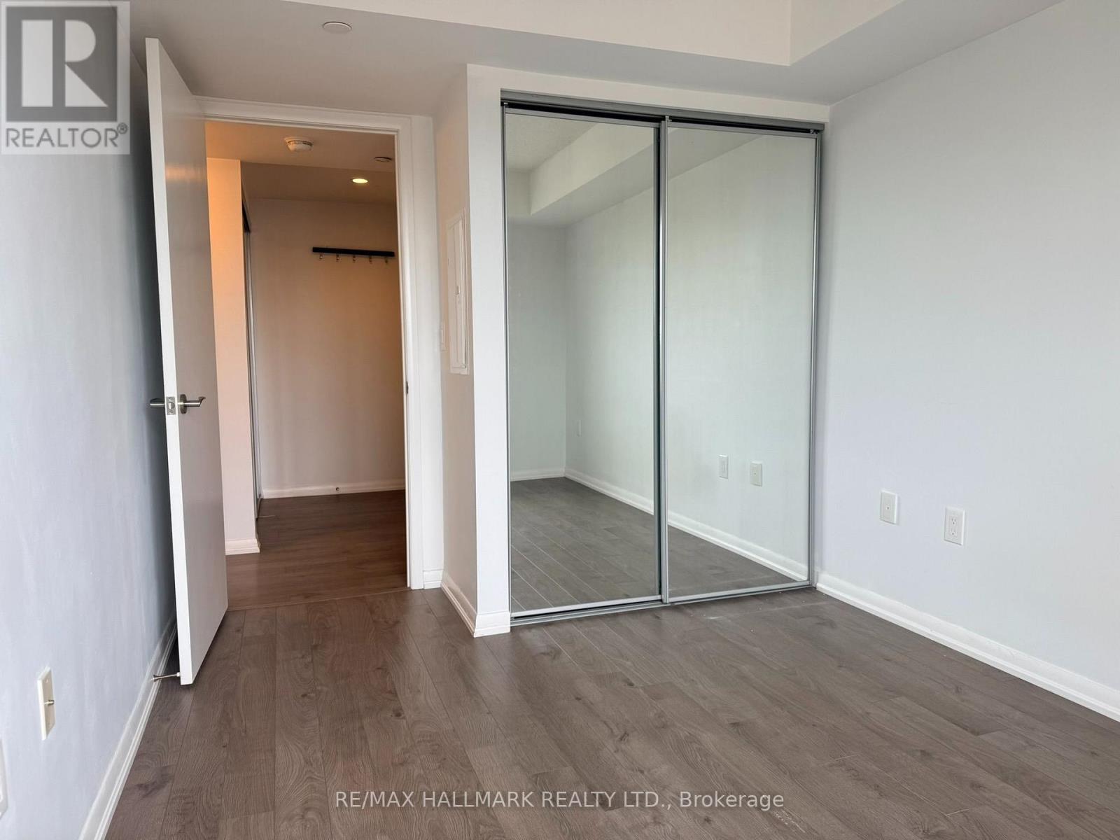
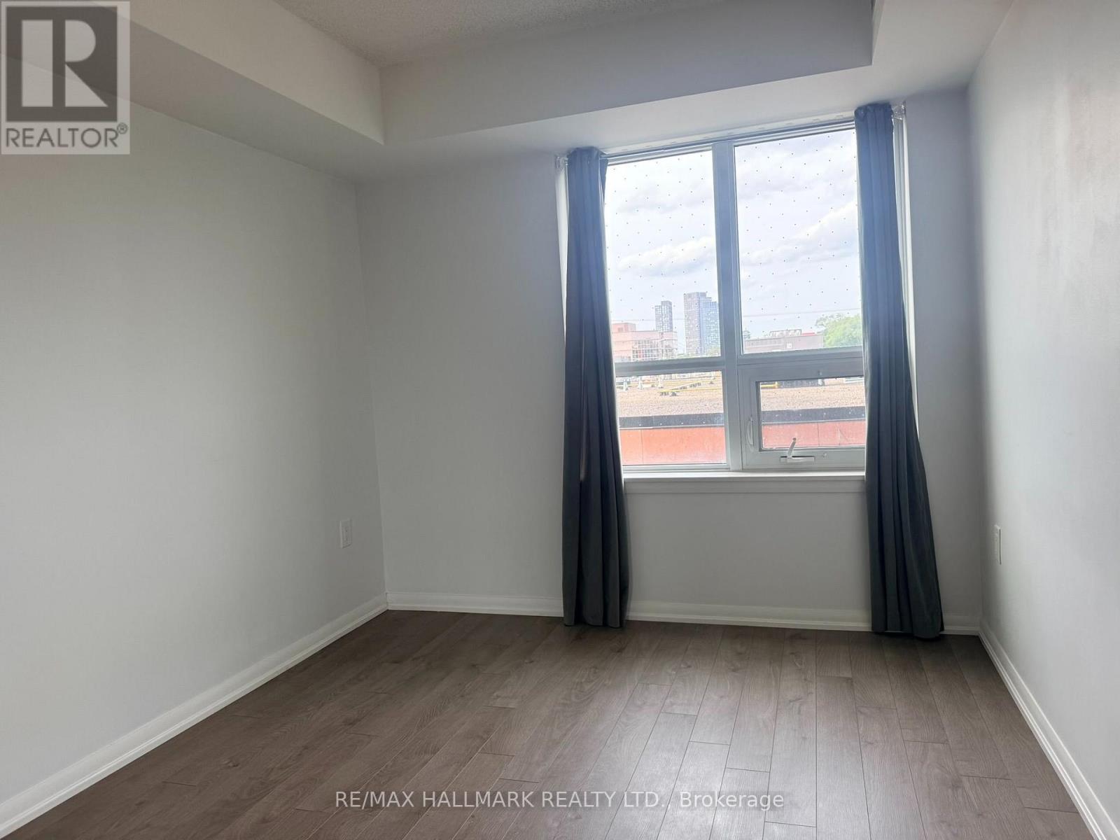
| Flat | Primary Bedroom | 4.04 m | 2.67 m | 4.04 m x 2.67 m |
Contact Us
Contact us for more information

Ruth Hamilton
Salesperson
www.teamkilgour.com/
1920 Yonge St Unit 500
Toronto, Ontario
(416) 486-5588
(416) 486-6988

Roger Kilgour
Salesperson
www.teamkilgour.com/
1920 Yonge St Unit 500
Toronto, Ontario
(416) 486-5588
(416) 486-6988

The trademarks REALTOR®, REALTORS®, and the REALTOR® logo are controlled by The Canadian Real Estate Association (CREA) and identify real estate professionals who are members of CREA. The trademarks MLS®, Multiple Listing Service® and the associated logos are owned by The Canadian Real Estate Association (CREA) and identify the quality of services provided by real estate professionals who are members of CREA. The trademark DDF® is owned by The Canadian Real Estate Association (CREA) and identifies CREA's Data Distribution Facility (DDF®)
October 13 2026 08:02:23
Toronto Regional Real Estate Board
RE/MAX Hallmark Realty Ltd.