
#602 10028 119 St NW Edmonton, Alberta T5K 1Y8

$405,000Maintenance, Heat, Insurance, Common Area Maintenance, Property Management, Other, See Remarks, Water
$850.17 Monthly
Maintenance, Heat, Insurance, Common Area Maintenance, Property Management, Other, See Remarks, Water
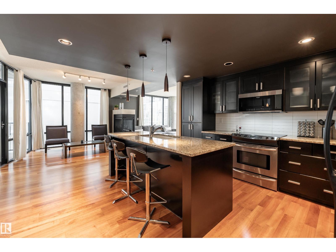
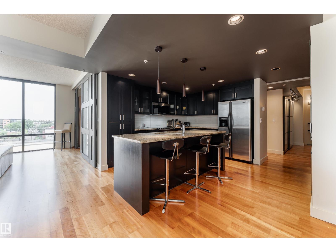
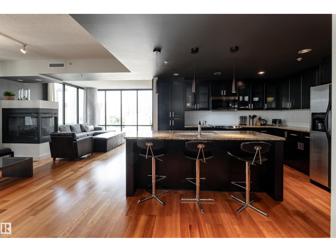
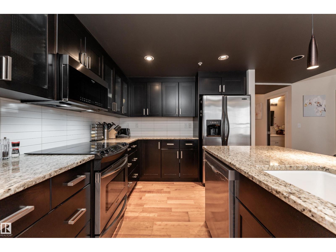
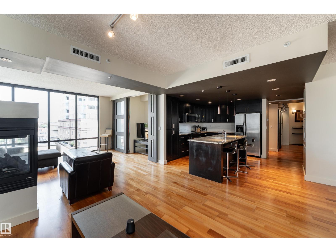
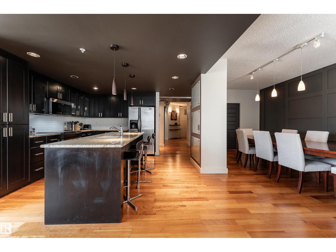
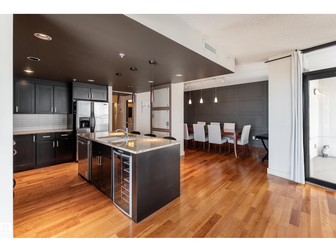
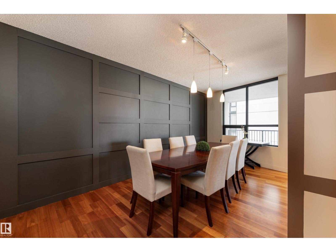
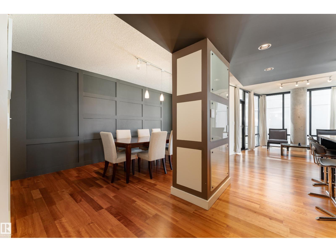
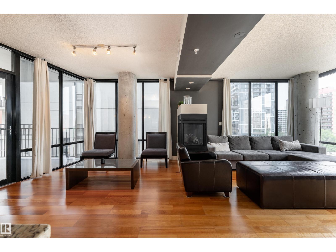
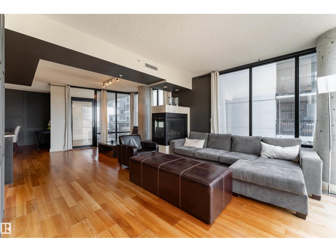
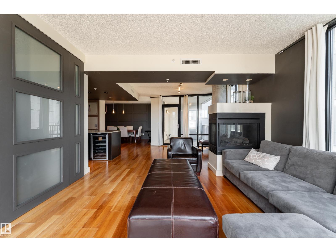
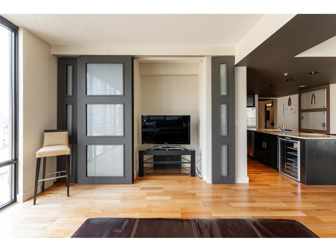
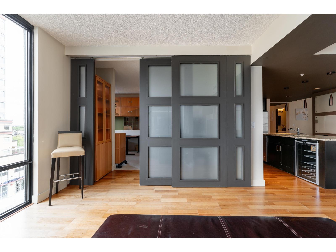
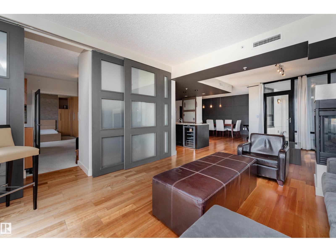
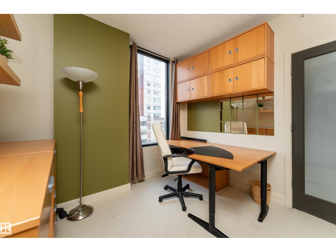
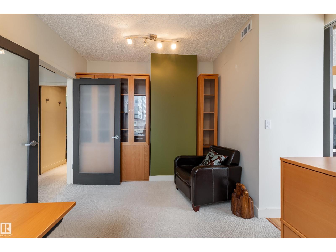
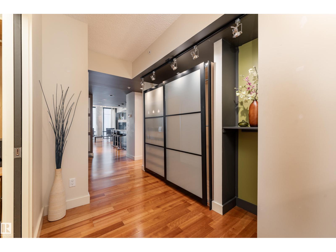
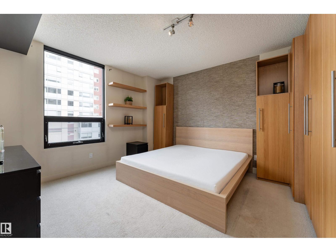
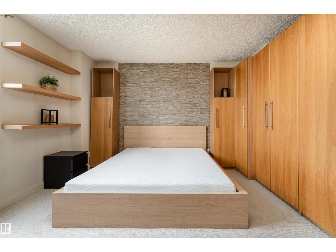
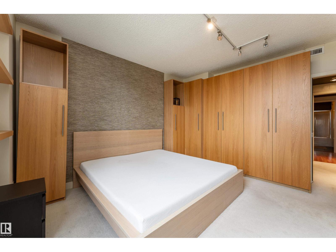
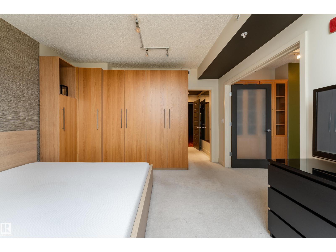
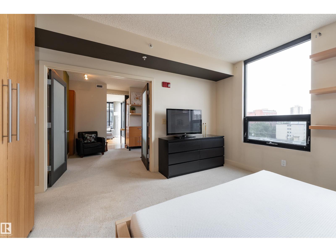
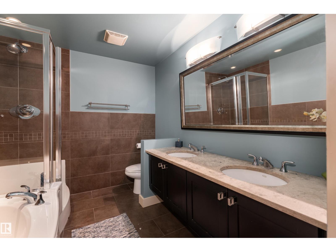
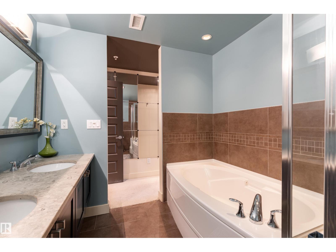
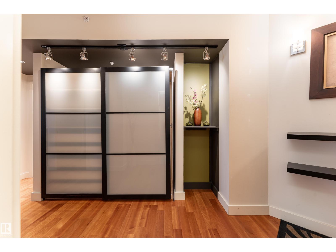
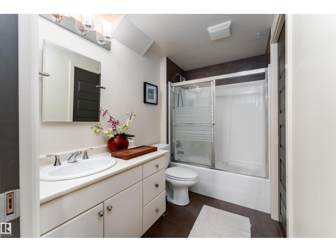
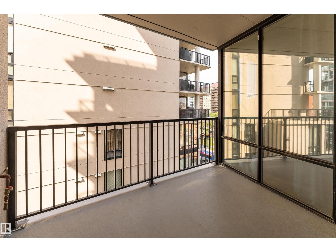
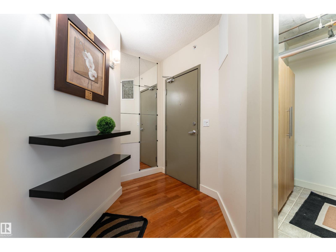
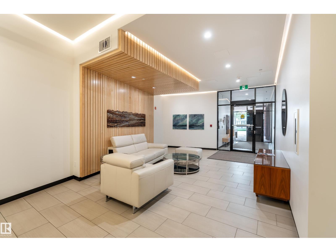
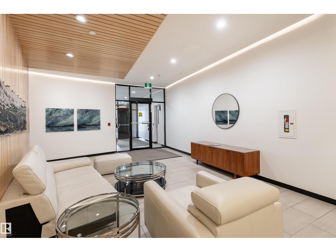
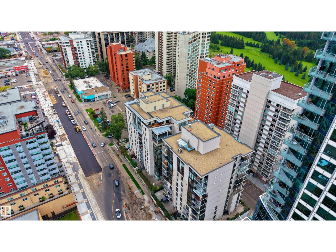
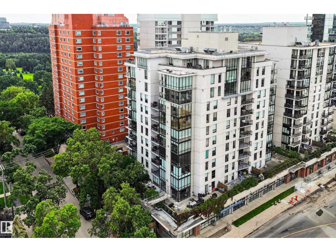
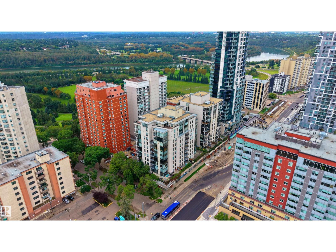
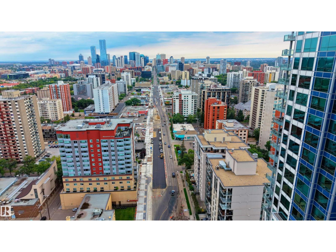
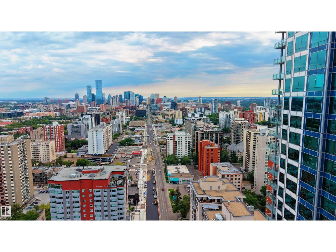
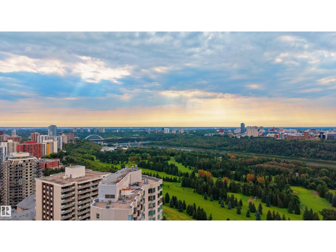
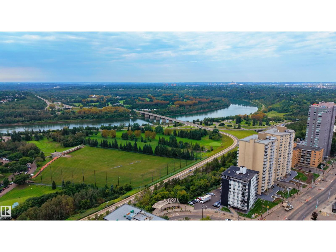
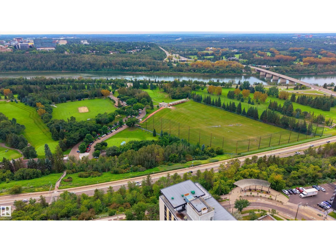
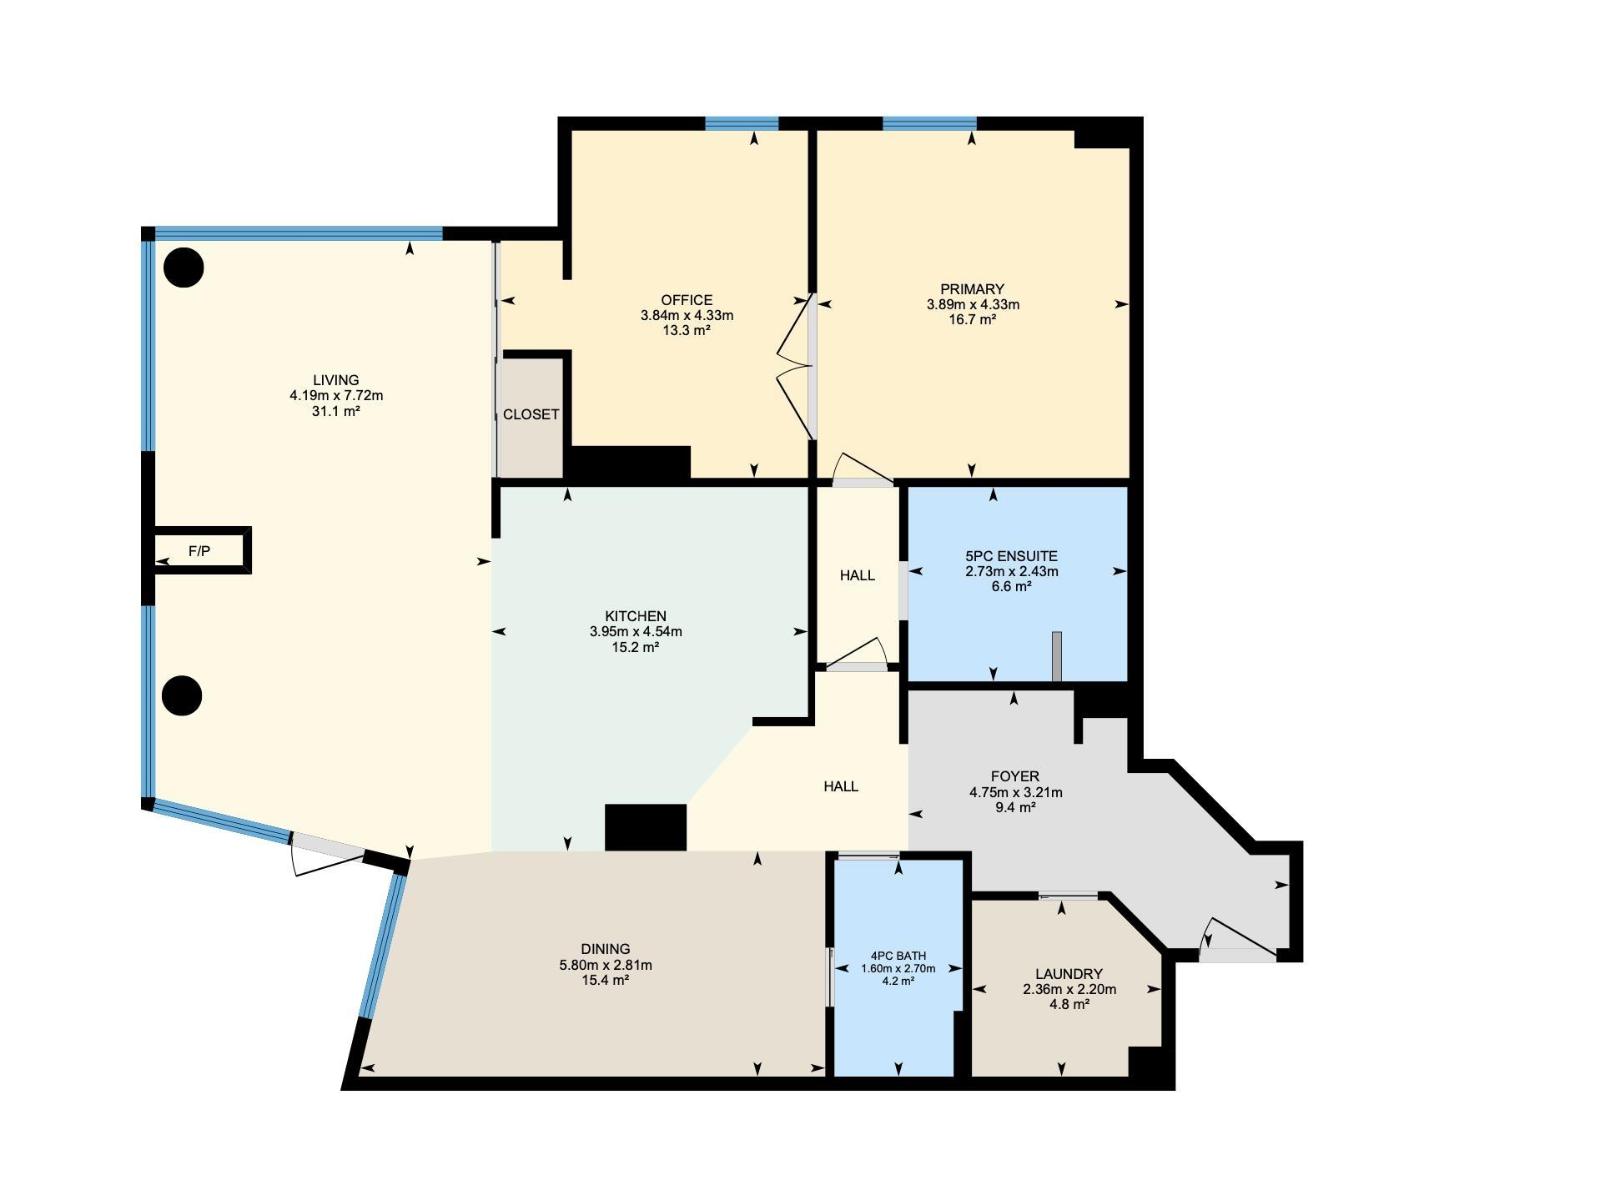
$850.17 MonthlyModern style, exceptional space & city living at its best! Beautifully designed with a modern, sophisticated feel, this impressive 1-bedroom, den and 2-bath condo offers 1,411 sq ft of stylish living space. The bright east-facing layout showcases warm hardwood flooring, contemporary finishes and plenty of natural light. The spacious living room features a striking three-sided gas fireplace, creating a beautiful focal point for relaxing or entertaining. A modern kitchen and separate dining area complement the thoughtful layout, while a dedicated office provides valuable space for working from home. The spacious primary bedroom is complemented by a 5-piece ensuite, with an additional full bathroom and dedicated laundry room adding everyday convenience. Enjoy your own private balcony, city and Downtown views, underground parking and secured entry. With the city at your doorstep and a beautifully designed space to come home to, this is Downtown living done right. (id:49203)
Property Details
| MLS® Number | E4507718 |
| Property Type | Single Family |
| Neigbourhood | Wîhkwêntôwin |
| Amenities Near By | Golf Course, Playground, Public Transit, Schools, Shopping |
| Features | Closet Organizers, No Smoking Home |
| Parking Space Total | 1 |
| Structure | Patio(s) |
| View Type | City View |
Building
| Bathroom Total | 2 |
| Bedrooms Total | 1 |
| Amenities | Ceiling - 9ft |
| Appliances | Dishwasher, Microwave Range Hood Combo, Refrigerator, Washer/dryer Stack-up, Stove, Wine Fridge |
| Basement Type | None |
| Constructed Date | 2004 |
| Fire Protection | Smoke Detectors, Sprinkler System-fire |
| Fireplace Fuel | Gas |
| Fireplace Present | Yes |
| Fireplace Type | Unknown |
| Heating Type | Heat Pump |
| Size Interior | 1,411 Sqft |
| Type | Apartment |
Parking
| Heated Garage | |
| Stall | |
| Underground |
Land
| Acreage | No |
| Land Amenities | Golf Course, Playground, Public Transit, Schools, Shopping |
| Size Irregular | 28.42 |
| Size Total | 28.42 M2 |
| Size Total Text | 28.42 M2 |
Rooms
| Level | Type | Length | Width | Dimensions |
|---|---|---|---|---|
| Main Level | Living Room | 7.72 m | 4.19 m | 7.72 m x 4.19 m |
| Main Level | Dining Room | 2.81 m | 5.8 m | 2.81 m x 5.8 m |
| Main Level | Kitchen | 4.54 m | 3.95 m | 4.54 m x 3.95 m |
| Main Level | Den | 4.33 m | 3.84 m | 4.33 m x 3.84 m |
| Main Level | Primary Bedroom | 4.33 m | 3.89 m | 4.33 m x 3.89 m |
| Main Level | Laundry Room | 2.2 m | 2.36 m | 2.2 m x 2.36 m |
https://www.realtor.ca/real-estate/30253239/602-10028-119-st-nw-edmonton-wîhkwêntôwin
Contact Us
Contact us for more information

John Rota
Associate
john.muveteam.com/
twitter.com/muveteam
www.facebook.com/muveteam/
www.linkedin.com/in/john-rota-b4255283?trk=nav_responsive_tab_profile_pic
1400-10665 Jasper Ave NW
Edmonton, Alberta T5J 3S9
(403) 262-7653

The trademarks REALTOR®, REALTORS®, and the REALTOR® logo are controlled by The Canadian Real Estate Association (CREA) and identify real estate professionals who are members of CREA. The trademarks MLS®, Multiple Listing Service® and the associated logos are owned by The Canadian Real Estate Association (CREA) and identify the quality of services provided by real estate professionals who are members of CREA. The trademark DDF® is owned by The Canadian Real Estate Association (CREA) and identifies CREA's Data Distribution Facility (DDF®)
September 09 2026 06:02:02
REALTORS® Association of Edmonton
Exp Realty