
2468 Hamilton Road Sarnia, Ontario N0N 1C0


$799,900
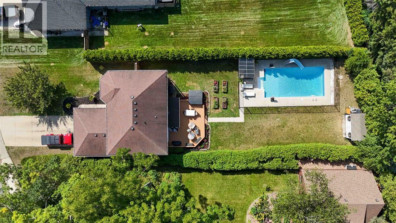
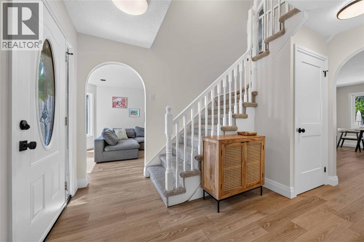
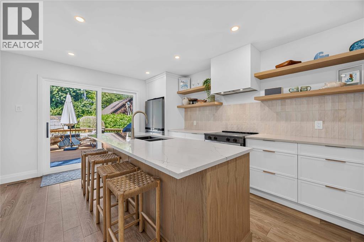
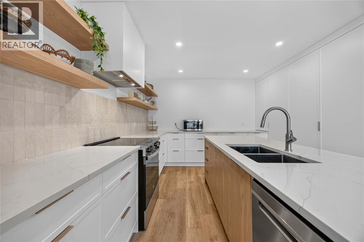
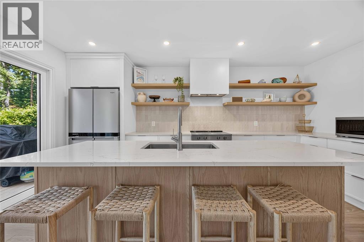
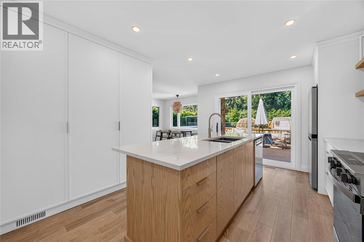
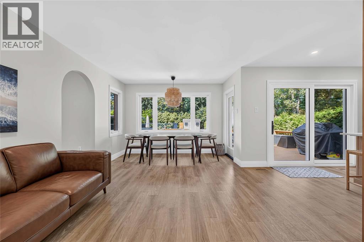
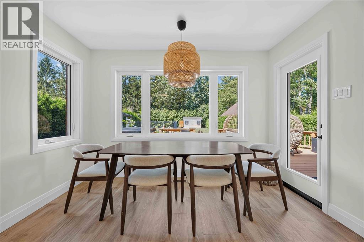
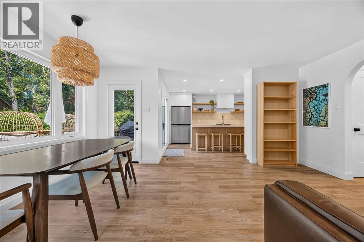
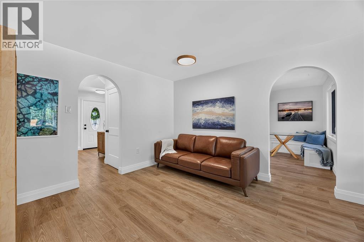
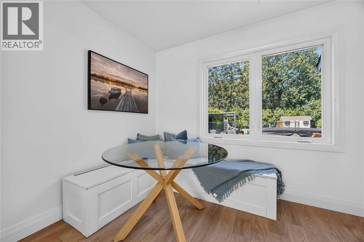
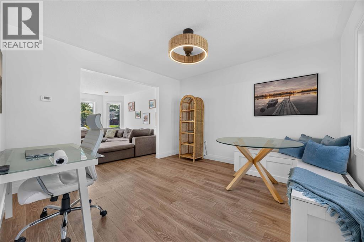
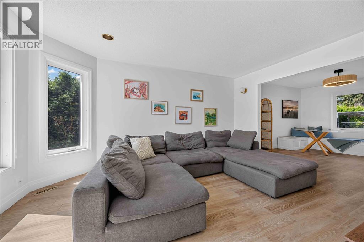
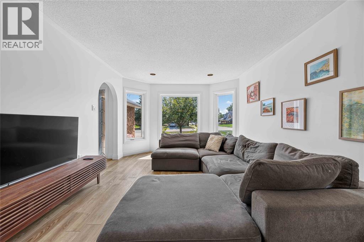
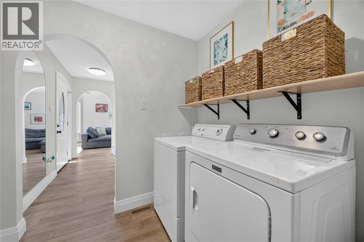
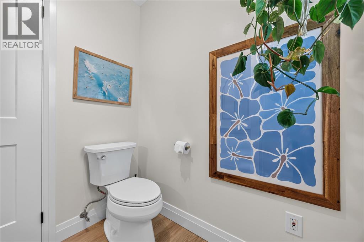
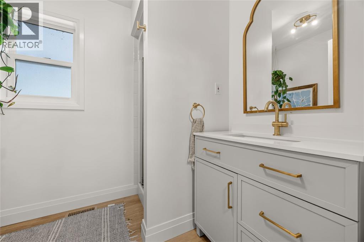
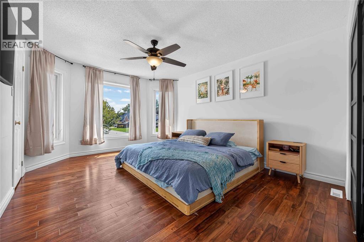
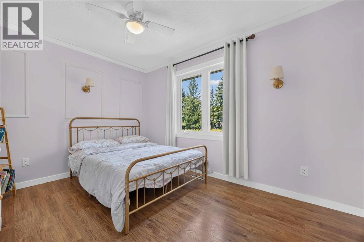
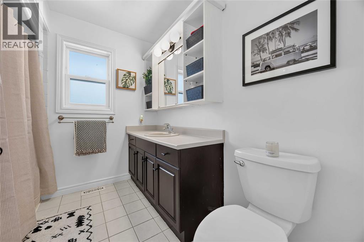
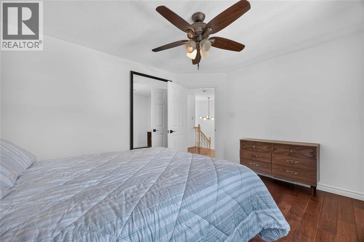
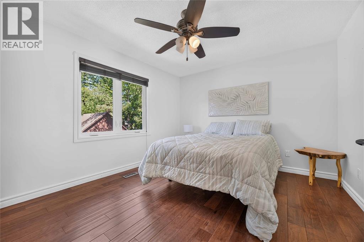
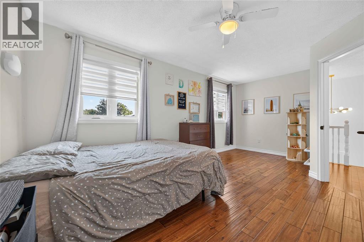
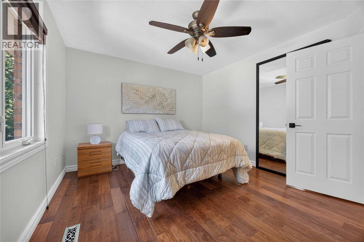
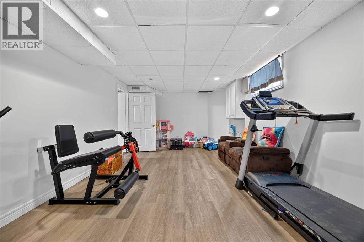
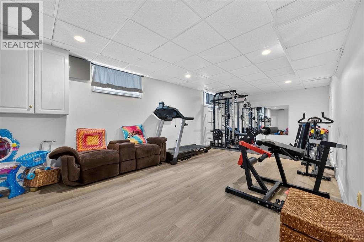
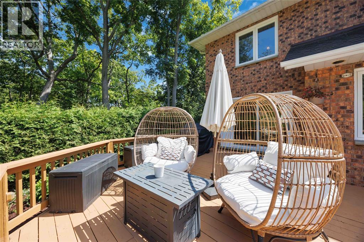
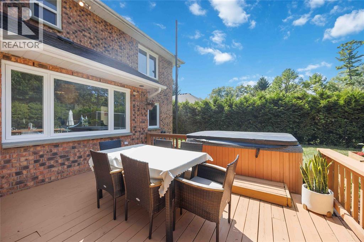
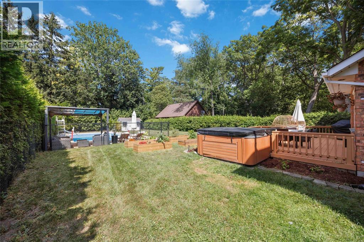
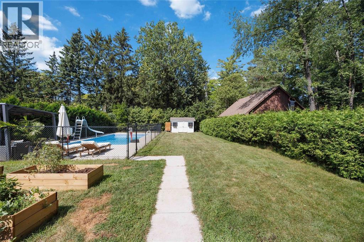
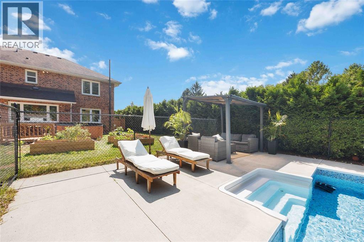
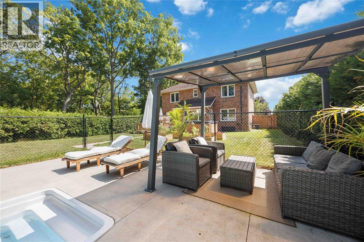
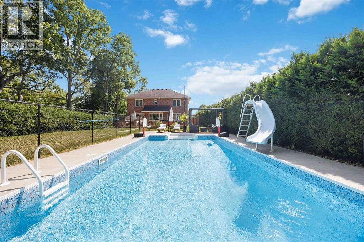
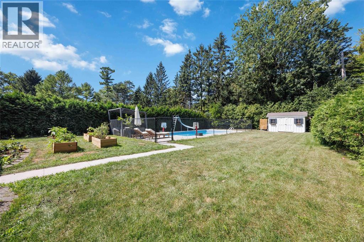
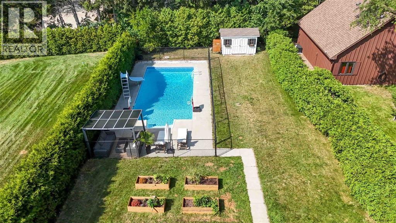
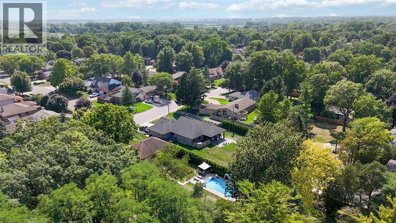
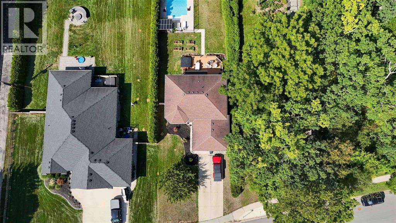
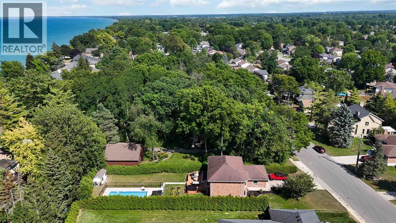
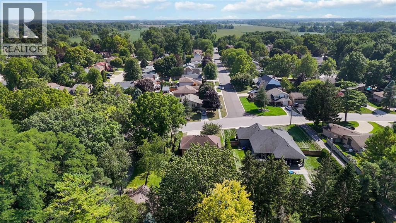
Beach in the morning, pool in the afternoon, hot tub in the evening! Welcome to your Bright's Grove oasis! This classic 2-storey, 4-bedroom brick home sits on a generous lot just steps from Lake Huron, with deeded beach access nearby. The main floor was renovated in 2025, featuring a professionally designed kitchen by Sarnia Cabinets with quartz countertops, incredible storage with floor-to-ceiling pantries and a large island. Fresh paint, trim and light oak LVP complete the bright, modern space, while the bedrooms feature hardwood floors. Outside, enjoy a very private backyard with a separately fenced 16x32 saltwater pool (new in 2021). Major updates include roof, furnace, A/C, windows and front door, all within the last 10 years. Additional updates include LVP, paint & trim in the basement, roughed-in bathroom, new carpet on the stairs to the second floor and a refreshed main-floor bathroom. Close to schools, Grove Plaza and amenities - Bright's Grove living at its best! (id:49203)
Property Details
| MLS® Number | 26022094 |
| Property Type | Single Family |
| Features | Golf Course/parkland, Double Width Or More Driveway, Concrete Driveway |
| Pool Type | Inground Pool |
| Water Front Type | Deeded Water Access |
Building
| Bathroom Total | 2 |
| Bedrooms Above Ground | 4 |
| Bedrooms Total | 4 |
| Appliances | Hot Tub, Dishwasher, Dryer, Refrigerator, Stove, Washer |
| Constructed Date | 1995 |
| Cooling Type | Central Air Conditioning |
| Exterior Finish | Brick |
| Flooring Type | Carpeted, Hardwood, Cushion/lino/vinyl |
| Foundation Type | Concrete |
| Heating Fuel | Natural Gas |
| Heating Type | Forced Air, Furnace |
| Stories Total | 2 |
| Size Interior | 2,200 Sqft |
| Total Finished Area | 2200 Sqft |
| Type | House |
Parking
| Garage |
Land
| Acreage | No |
| Landscape Features | Landscaped |
| Size Irregular | 58 X 200 / 0.26 Ac |
| Size Total Text | 58 X 200 / 0.26 Ac|0.25- 0.50 Acre |
| Zoning Description | R1 1 |
Rooms
| Level | Type | Length | Width | Dimensions |
|---|---|---|---|---|
| Second Level | 4pc Bathroom | Measurements not available | ||
| Second Level | Bedroom | 17.8 x 11 | ||
| Second Level | Bedroom | 12.5 x 9.8 | ||
| Second Level | Bedroom | 13 x 11.5 | ||
| Second Level | Primary Bedroom | 15.5 x 11.1 | ||
| Basement | Storage | 23.8 x 12.4 | ||
| Basement | Other | 29.9 x 11.4 | ||
| Basement | Recreation Room | 22.9 x 9.5 | ||
| Main Level | 3pc Bathroom | Measurements not available | ||
| Main Level | Laundry Room | Measurements not available | ||
| Main Level | Eating Area | 12.3 x 12.9 | ||
| Main Level | Family Room | 16.8 x 12.2 | ||
| Main Level | Dining Room | 18.5 x 12 | ||
| Main Level | Kitchen | 18 x 11.5 | ||
| Main Level | Living Room | 12.4 x 16.8 |
https://www.realtor.ca/real-estate/30254505/2468-hamilton-road-sarnia
Contact Us
Contact us for more information

Theresa Kimmerly
Sales Person
780 Exmouth Street
Sarnia, Ontario N7T 5P8
(519) 331-8335

Rob Longo
REALTOR® Broker
www.roblongo.ca/
www.facebook.com/roblongocbsw/
ca.linkedin.com/in/roblongo
www.twitter.com/roblongo.cbsw
www.instagram.com/roblongocbsw/
169 Christina St. N
Sarnia, Ontario N7T 5T8
(519) 331-8335
(519) 332-6988

The trademarks REALTOR®, REALTORS®, and the REALTOR® logo are controlled by The Canadian Real Estate Association (CREA) and identify real estate professionals who are members of CREA. The trademarks MLS®, Multiple Listing Service® and the associated logos are owned by The Canadian Real Estate Association (CREA) and identify the quality of services provided by real estate professionals who are members of CREA. The trademark DDF® is owned by The Canadian Real Estate Association (CREA) and identifies CREA's Data Distribution Facility (DDF®)
September 20 2026 08:10:58
Sarnia-Lambton Association of REALTORS®
Coldwell Banker Southwest Realty