
31 Timberlane Drive Toronto, Ontario M3H 1J3


$15,000 Monthly
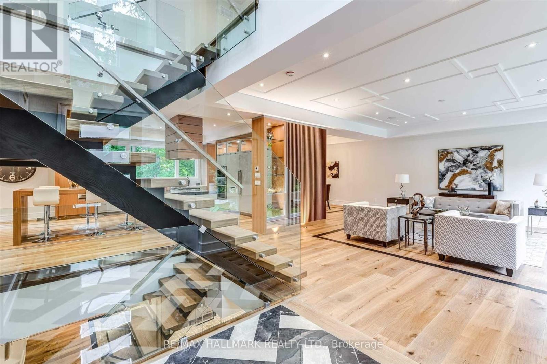
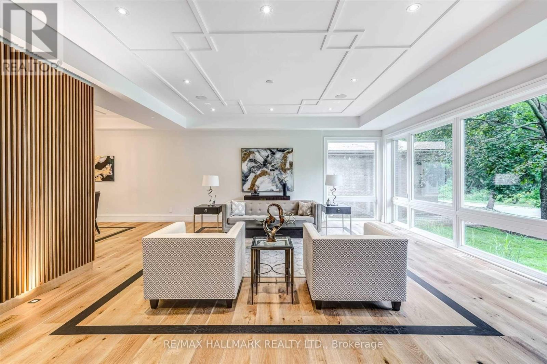
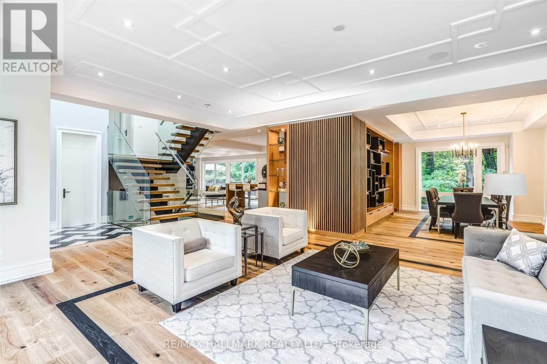
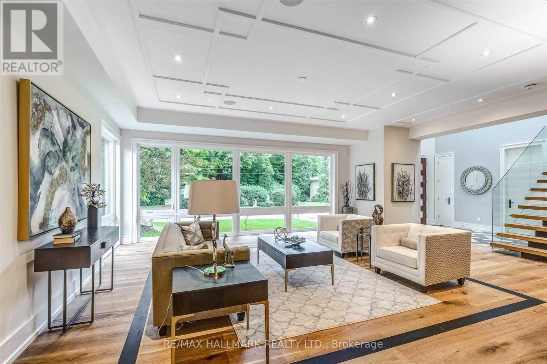
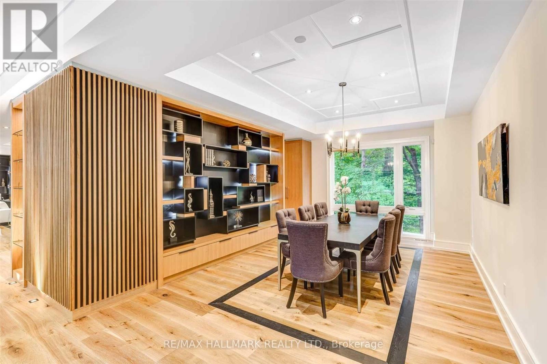
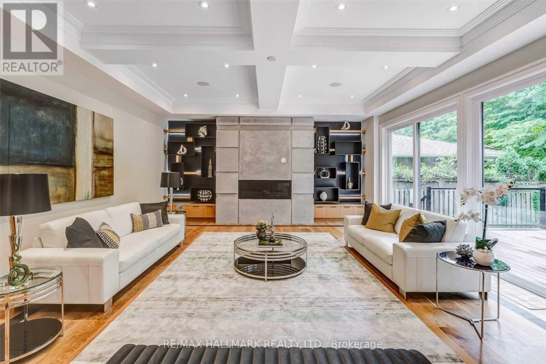
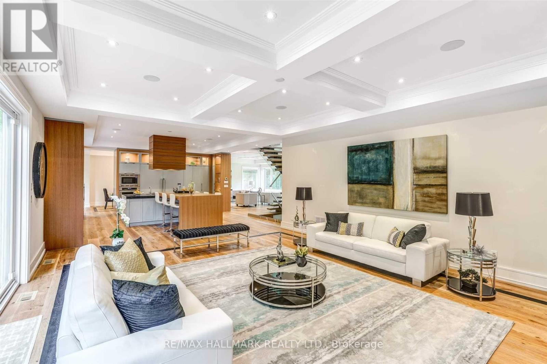
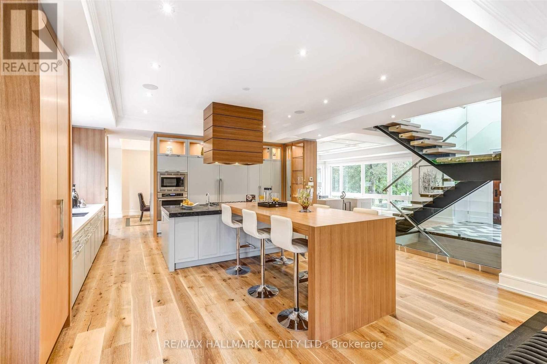
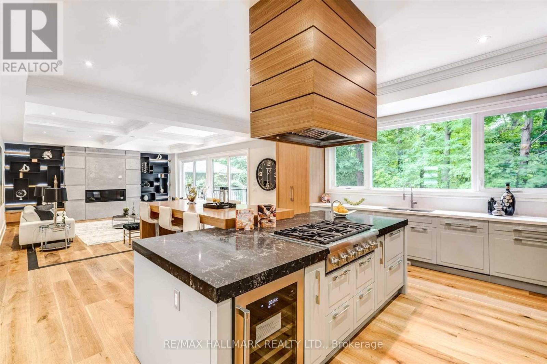
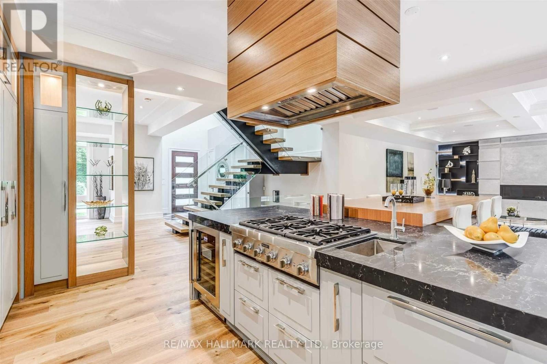
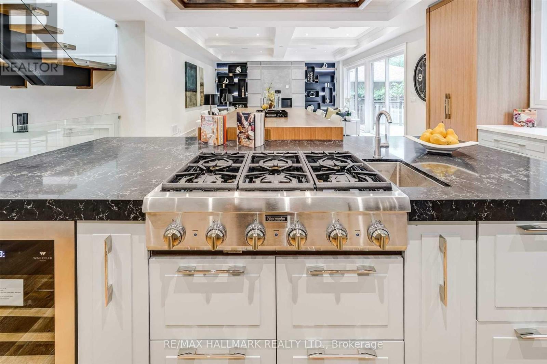
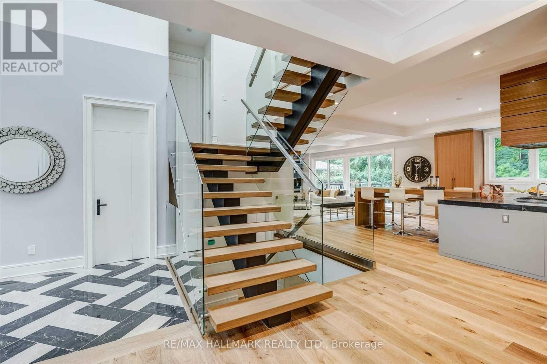
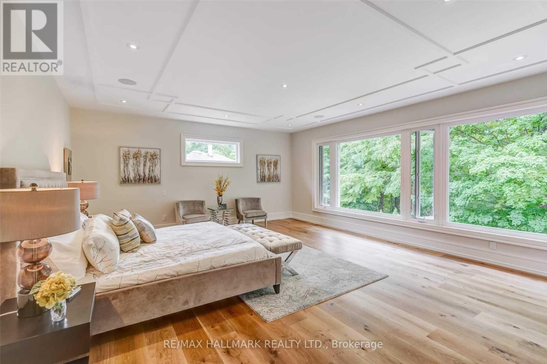
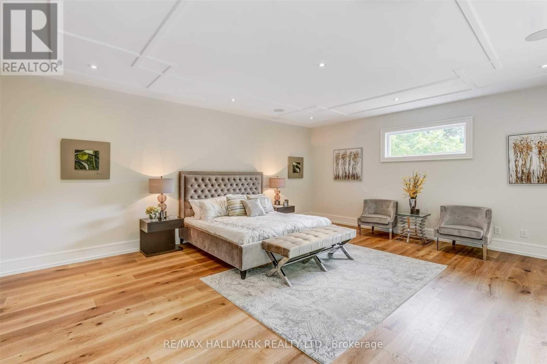
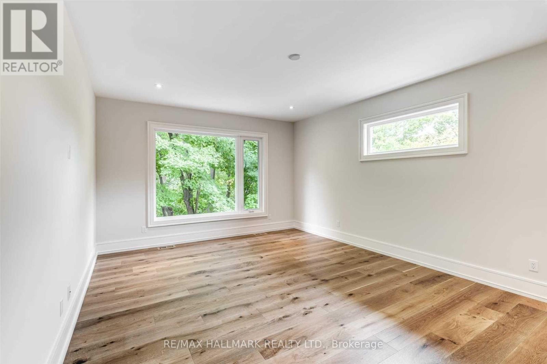
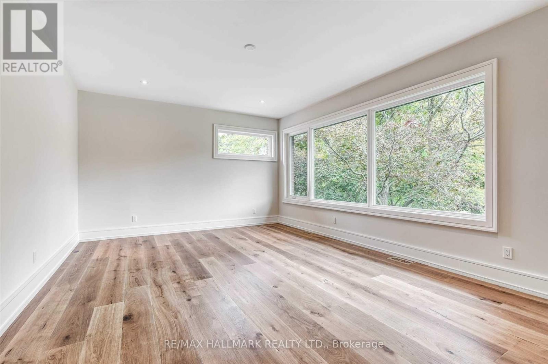
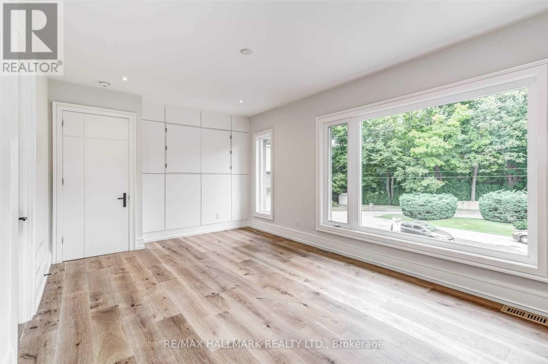
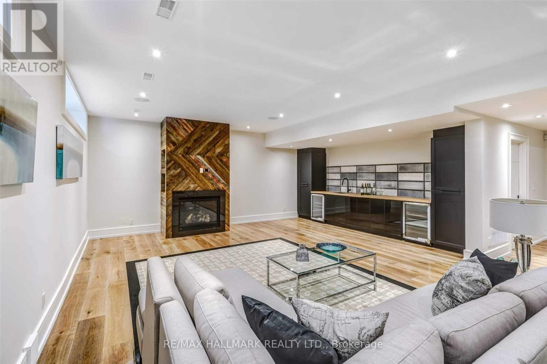
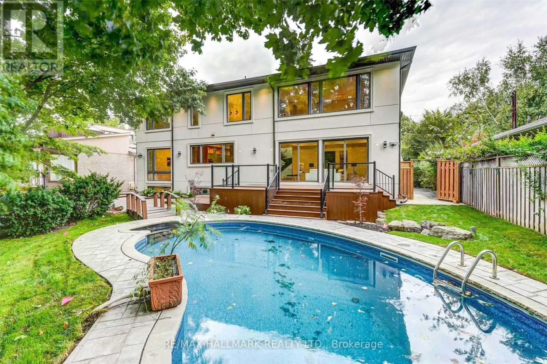
Experience luxury living in this stunning 4,200 sq. ft. custom-built residence set on a quiet cul-de-sac beside Earl Bales Park. Designed with soaring windows and open, airy interiors, this 4-bedroom, 4-bathroom home blends natural wood and locally quarried stone with modern finishes. The open-concept kitchen and family room overlook a steep ravine and protected woodlands, creating a rare urban retreat. Steps to trails, parks, and all amenities. (id:49203)
Property Details
| MLS® Number | C13774492 |
| Property Type | Single Family |
| Community Name | Lansing-Westgate |
| Parking Space Total | 10 |
| Pool Type | Inground Pool |
Building
| Bathroom Total | 5 |
| Bedrooms Above Ground | 4 |
| Bedrooms Below Ground | 1 |
| Bedrooms Total | 5 |
| Appliances | Central Vacuum, Dishwasher, Dryer, Hood Fan, Microwave, Oven, Stove, Washer, Window Coverings, Wine Fridge, Refrigerator |
| Basement Development | Finished |
| Basement Type | N/a (finished) |
| Construction Style Attachment | Detached |
| Cooling Type | Central Air Conditioning |
| Exterior Finish | Brick Facing, Stone |
| Fireplace Present | Yes |
| Flooring Type | Marble, Hardwood, Tile, Carpeted |
| Foundation Type | Concrete |
| Half Bath Total | 1 |
| Heating Fuel | Natural Gas |
| Heating Type | Forced Air |
| Stories Total | 2 |
| Size Interior | 3,500 - 5,000 Sqft |
| Type | House |
| Utility Water | Municipal Water |
Parking
| Attached Garage | |
| Garage |
Land
| Acreage | No |
| Sewer | Sanitary Sewer |
Rooms
| Level | Type | Length | Width | Dimensions |
|---|---|---|---|---|
| Second Level | Bedroom 3 | 7.62 m | 4.26 m | 7.62 m x 4.26 m |
| Second Level | Primary Bedroom | 7.05 m | 4.87 m | 7.05 m x 4.87 m |
| Second Level | Bedroom 2 | 6.09 m | 4.26 m | 6.09 m x 4.26 m |
| Basement | Recreational, Games Room | 10.36 m | 4.61 m | 10.36 m x 4.61 m |
| Basement | Bedroom | 4.57 m | 4.14 m | 4.57 m x 4.14 m |
| Main Level | Foyer | 2.34 m | 1.62 m | 2.34 m x 1.62 m |
| Main Level | Kitchen | 5.69 m | 4.29 m | 5.69 m x 4.29 m |
| Main Level | Dining Room | 5.69 m | 4.2 m | 5.69 m x 4.2 m |
| Main Level | Family Room | 7.95 m | 4.87 m | 7.95 m x 4.87 m |
| In Between | Bedroom 4 | 7.46 m | 5.08 m | 7.46 m x 5.08 m |
| In Between | Laundry Room | 2.98 m | 2.61 m | 2.98 m x 2.61 m |
Contact Us
Contact us for more information

Cameron Abbasi
Broker
cameronabbasi.com/
www.facebook.com/cameronrealestateconnection
685 Sheppard Ave E #401
Toronto, Ontario M2K 1B6
(416) 494-7653
(416) 494-0016

Kasra Ghajarkhosravi
Salesperson
685 Sheppard Ave E #401
Toronto, Ontario M2K 1B6
(416) 494-7653
(416) 494-0016

The trademarks REALTOR®, REALTORS®, and the REALTOR® logo are controlled by The Canadian Real Estate Association (CREA) and identify real estate professionals who are members of CREA. The trademarks MLS®, Multiple Listing Service® and the associated logos are owned by The Canadian Real Estate Association (CREA) and identify the quality of services provided by real estate professionals who are members of CREA. The trademark DDF® is owned by The Canadian Real Estate Association (CREA) and identifies CREA's Data Distribution Facility (DDF®)
September 11 2026 08:54:08
Toronto Regional Real Estate Board
RE/MAX Hallmark Realty Ltd.