
3 - 123 Church Street N Wellington North, Ontario N0G 2L2











$474,000Maintenance, Insurance, Common Area Maintenance
$410 Monthly
Maintenance, Insurance, Common Area Maintenance
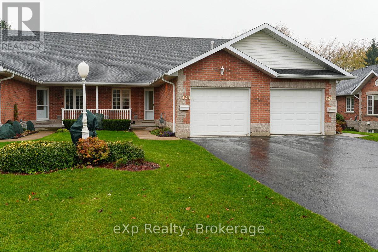
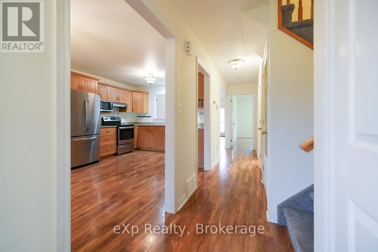
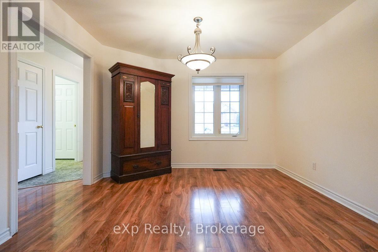
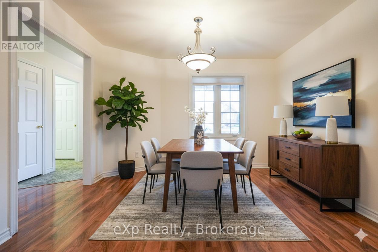
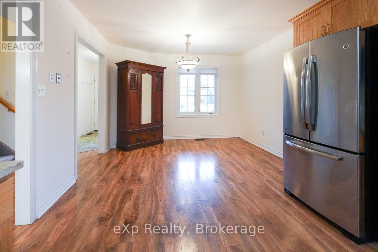
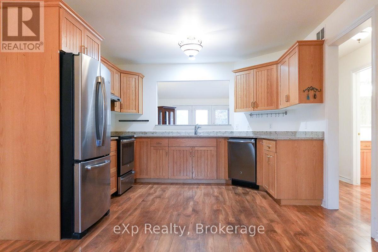
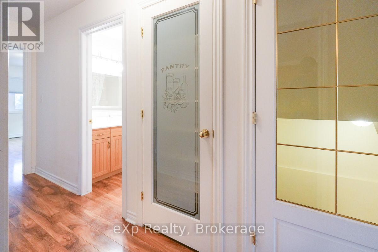
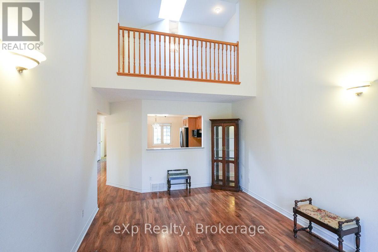
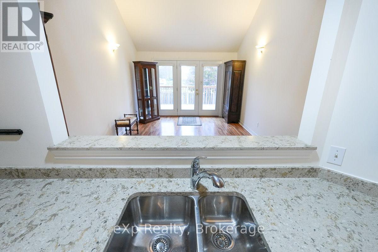
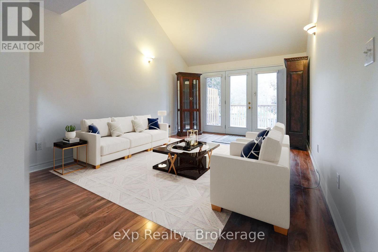
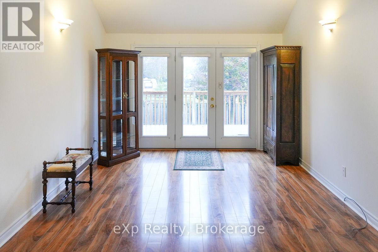
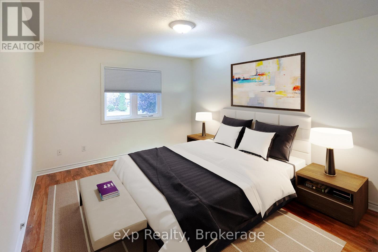
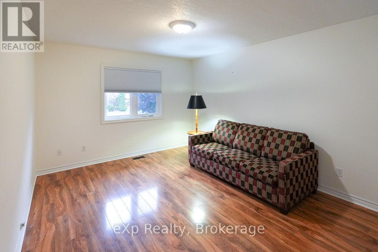
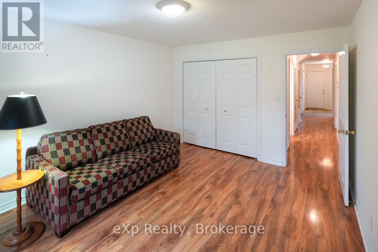
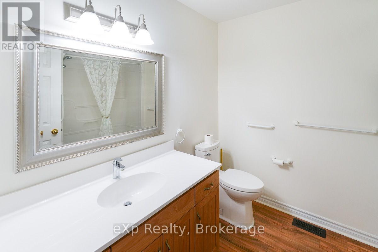
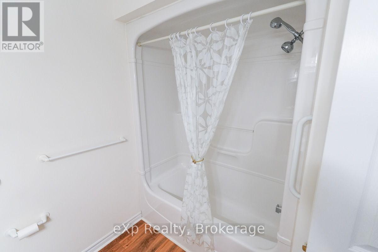
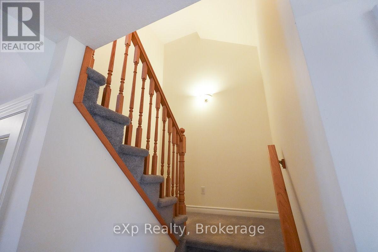
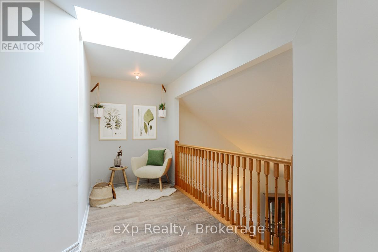
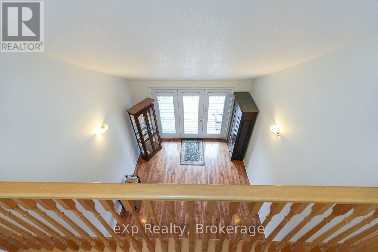
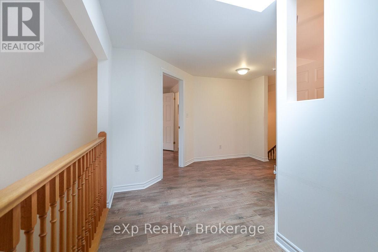
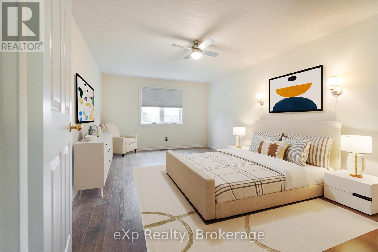
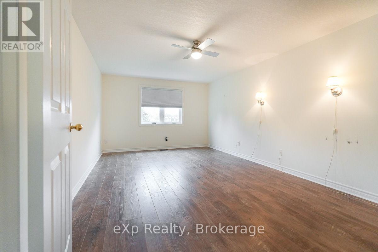
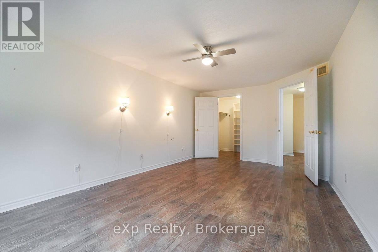
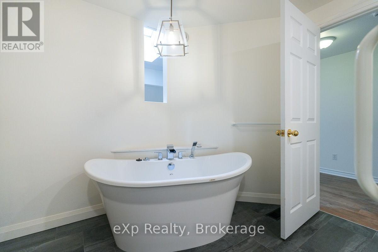
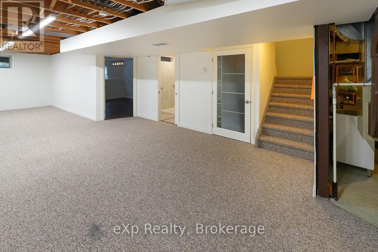
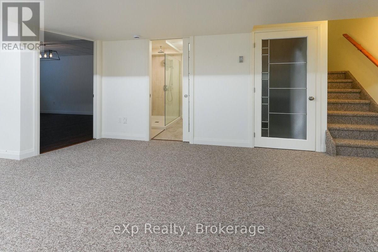
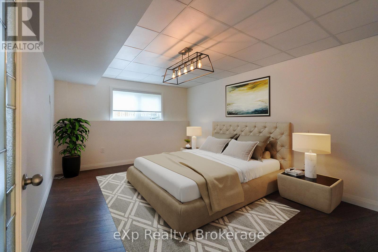
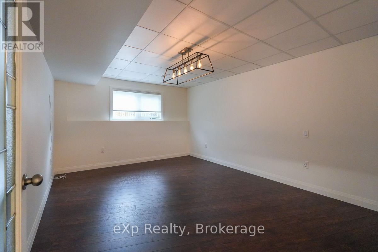
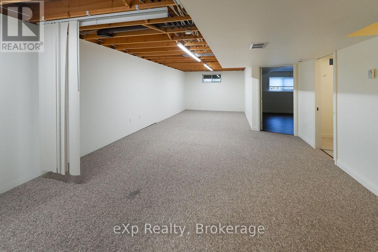
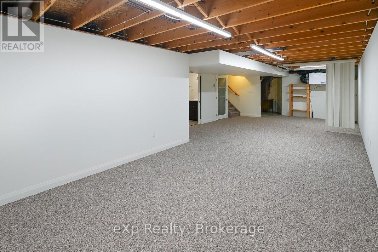
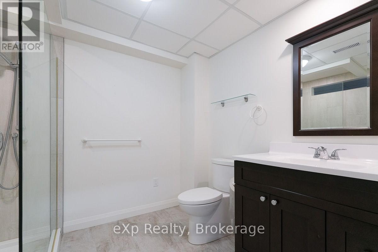
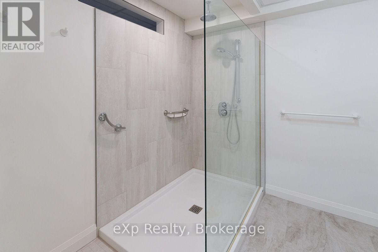
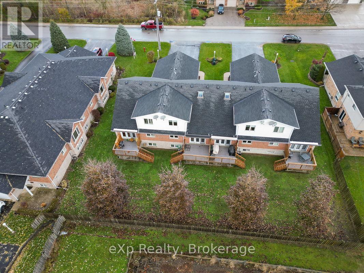
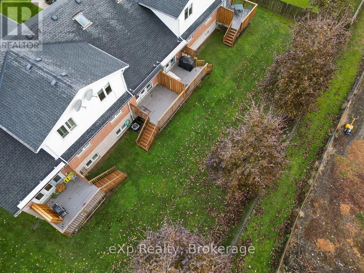
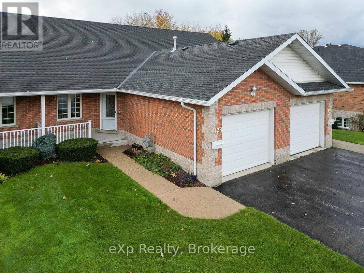
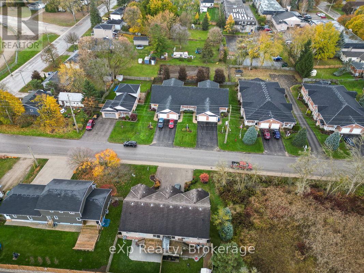
$410 MonthlyThis bright and stylish three-bedroom townhouse condo offers a classic, neutral backdrop ready for your personal design touches. The open-concept dining area and thoughtfully designed kitchen on the main level feature hardwood floors, a walk-in pantry, and a convenient pass-through to the generous living room. Vaulted ceilings and French doors opening to the deck fill the space with natural light, creating a warm and inviting atmosphere ideal for everyday living and entertaining. Completing this level is a cozy bedroom, four-piece bathroom, and main-floor laundry. Upstairs, the loft offers a private retreat with a spacious primary suite, walk-in closet, and five-piece ensuite bathroom. An open hallway overlooking the living room adds to the bright, airy feel of the home. The finished lower level provides additional living space, perfect for guests, a home office, or relaxing, and includes a recreation room, third bedroom, and three-piece bathroom. Set within a well-maintained condo community, this home offers easy, low-maintenance living in Mount Forest, with convenient access to local shops and amenities and just a short drive to Shelburne, Hanover, and Fergus. (id:49203)
Property Details
| MLS® Number | X13765426 |
| Property Type | Single Family |
| Community Name | Mount Forest |
| Community Features | Pets Allowed With Restrictions |
| Features | Balcony, Sump Pump |
| Parking Space Total | 3 |
Building
| Bathroom Total | 3 |
| Bedrooms Above Ground | 2 |
| Bedrooms Below Ground | 1 |
| Bedrooms Total | 3 |
| Appliances | Central Vacuum, Dishwasher, Dryer, Microwave, Stove, Washer, Refrigerator |
| Basement Type | Full |
| Cooling Type | Central Air Conditioning |
| Exterior Finish | Brick |
| Heating Fuel | Electric |
| Heating Type | Forced Air |
| Stories Total | 2 |
| Size Interior | 1,600 - 1,799 Sqft |
| Type | Row / Townhouse |
Parking
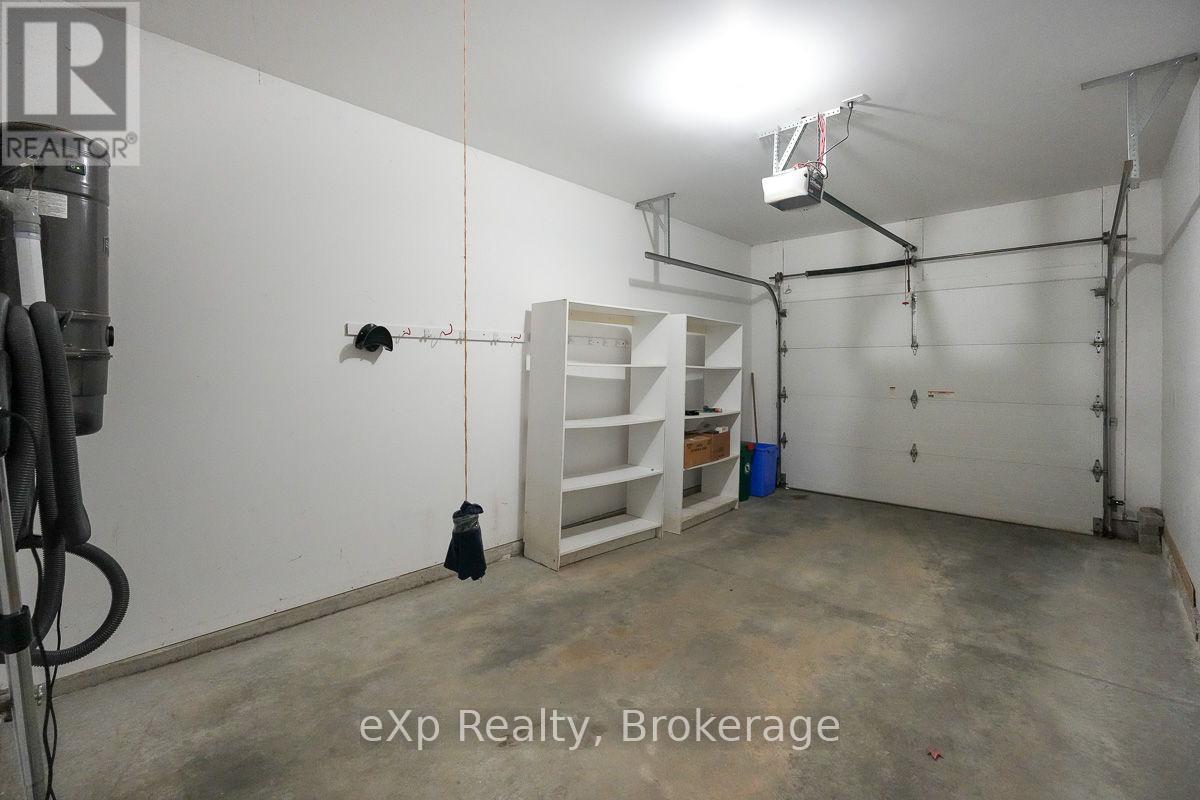
| Attached Garage | |
| Garage |
Land
| Acreage | No |
Rooms
| Level | Type | Length | Width | Dimensions |
|---|---|---|---|---|
| Second Level | Primary Bedroom | 5.94 m | 3.51 m | 5.94 m x 3.51 m |
| Second Level | Other | 1.86 m | 2.17 m | 1.86 m x 2.17 m |
| Second Level | Bathroom | 3.06 m | 3.07 m | 3.06 m x 3.07 m |
| Basement | Bedroom | 4.86 m | 3.58 m | 4.86 m x 3.58 m |
| Basement | Bathroom | 2.83 m | 2.31 m | 2.83 m x 2.31 m |
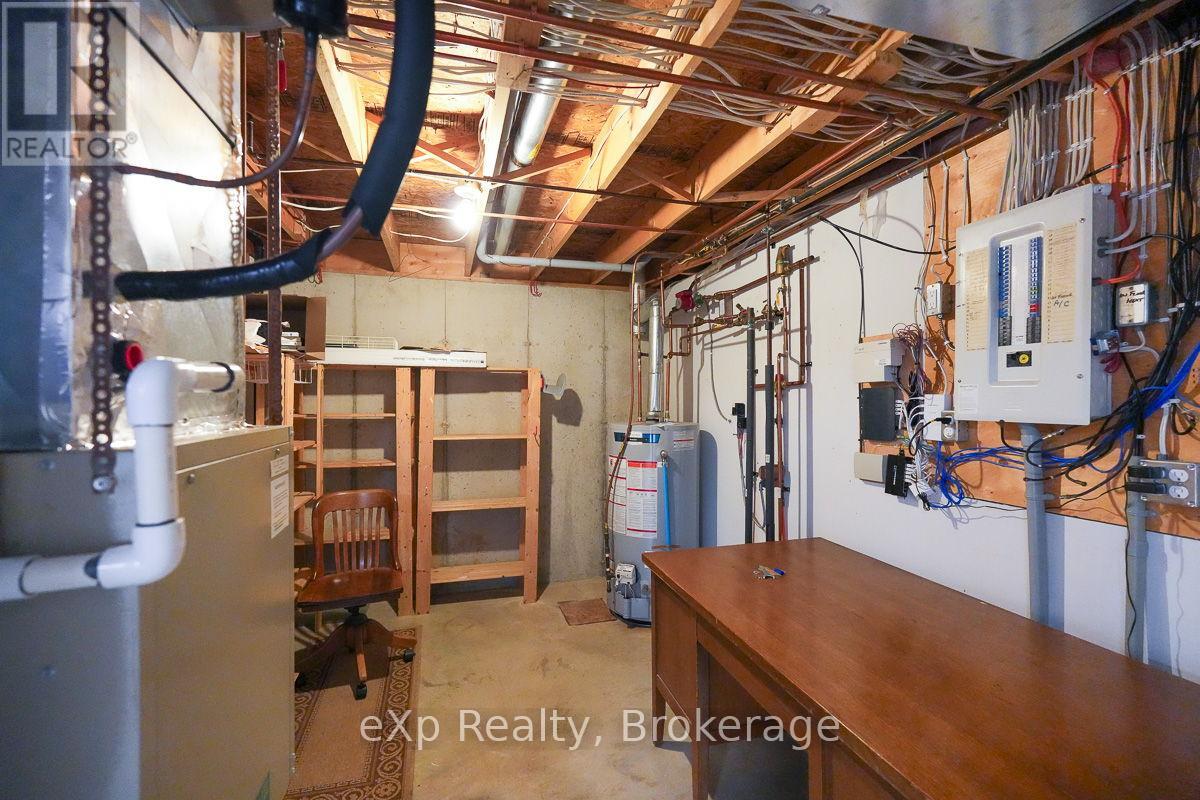
| Basement | Utility Room | 3.05 m | 4.34 m | 3.05 m x 4.34 m |
| Basement | Other | 1.29 m | 3.6 m | 1.29 m x 3.6 m |
| Basement | Recreational, Games Room | 11.51 m | 4.71 m | 11.51 m x 4.71 m |
| Main Level | Dining Room | 2.88 m | 3.58 m | 2.88 m x 3.58 m |
| Main Level | Kitchen | 3.47 m | 3.58 m | 3.47 m x 3.58 m |
| Main Level | Living Room | 6.18 m | 3.58 m | 6.18 m x 3.58 m |
| Main Level | Bedroom | 4.43 m | 3.56 m | 4.43 m x 3.56 m |
| Main Level | Bathroom | 2.62 m | 2.39 m | 2.62 m x 2.39 m |
| Main Level | Laundry Room | 2.34 m | 2.27 m | 2.34 m x 2.27 m |
Contact Us
Contact us for more information

Daniel Cross
Salesperson
lauracross.exprealty.com/
www.facebook.com/lauracrossadvantagegroup/
www.instagram.com/danandlauracross_exprealty/
250-10th Street West
Owen Sound, Ontario N4K 3R3
(519) 963-7746
www.advantagerealtygreybruce.com/

Laura Cross
Salesperson
lauracross.exprealty.com/
www.facebook.com/lauracrossadvantagegroup/
www.instagram.com/danandlauracross_exprealty/
250-10th Street West
Owen Sound, Ontario N4K 3R3
(519) 963-7746
www.advantagerealtygreybruce.com/

Scott Crowther
Salesperson
www.scottcrowther.com/
250-10th Street West
Owen Sound, Ontario N4K 3R3
(519) 963-7746
www.advantagerealtygreybruce.com/

The trademarks REALTOR®, REALTORS®, and the REALTOR® logo are controlled by The Canadian Real Estate Association (CREA) and identify real estate professionals who are members of CREA. The trademarks MLS®, Multiple Listing Service® and the associated logos are owned by The Canadian Real Estate Association (CREA) and identify the quality of services provided by real estate professionals who are members of CREA. The trademark DDF® is owned by The Canadian Real Estate Association (CREA) and identifies CREA's Data Distribution Facility (DDF®)
September 10 2026 03:00:05
The Lakelands Association of REALTORS®
Exp Realty