
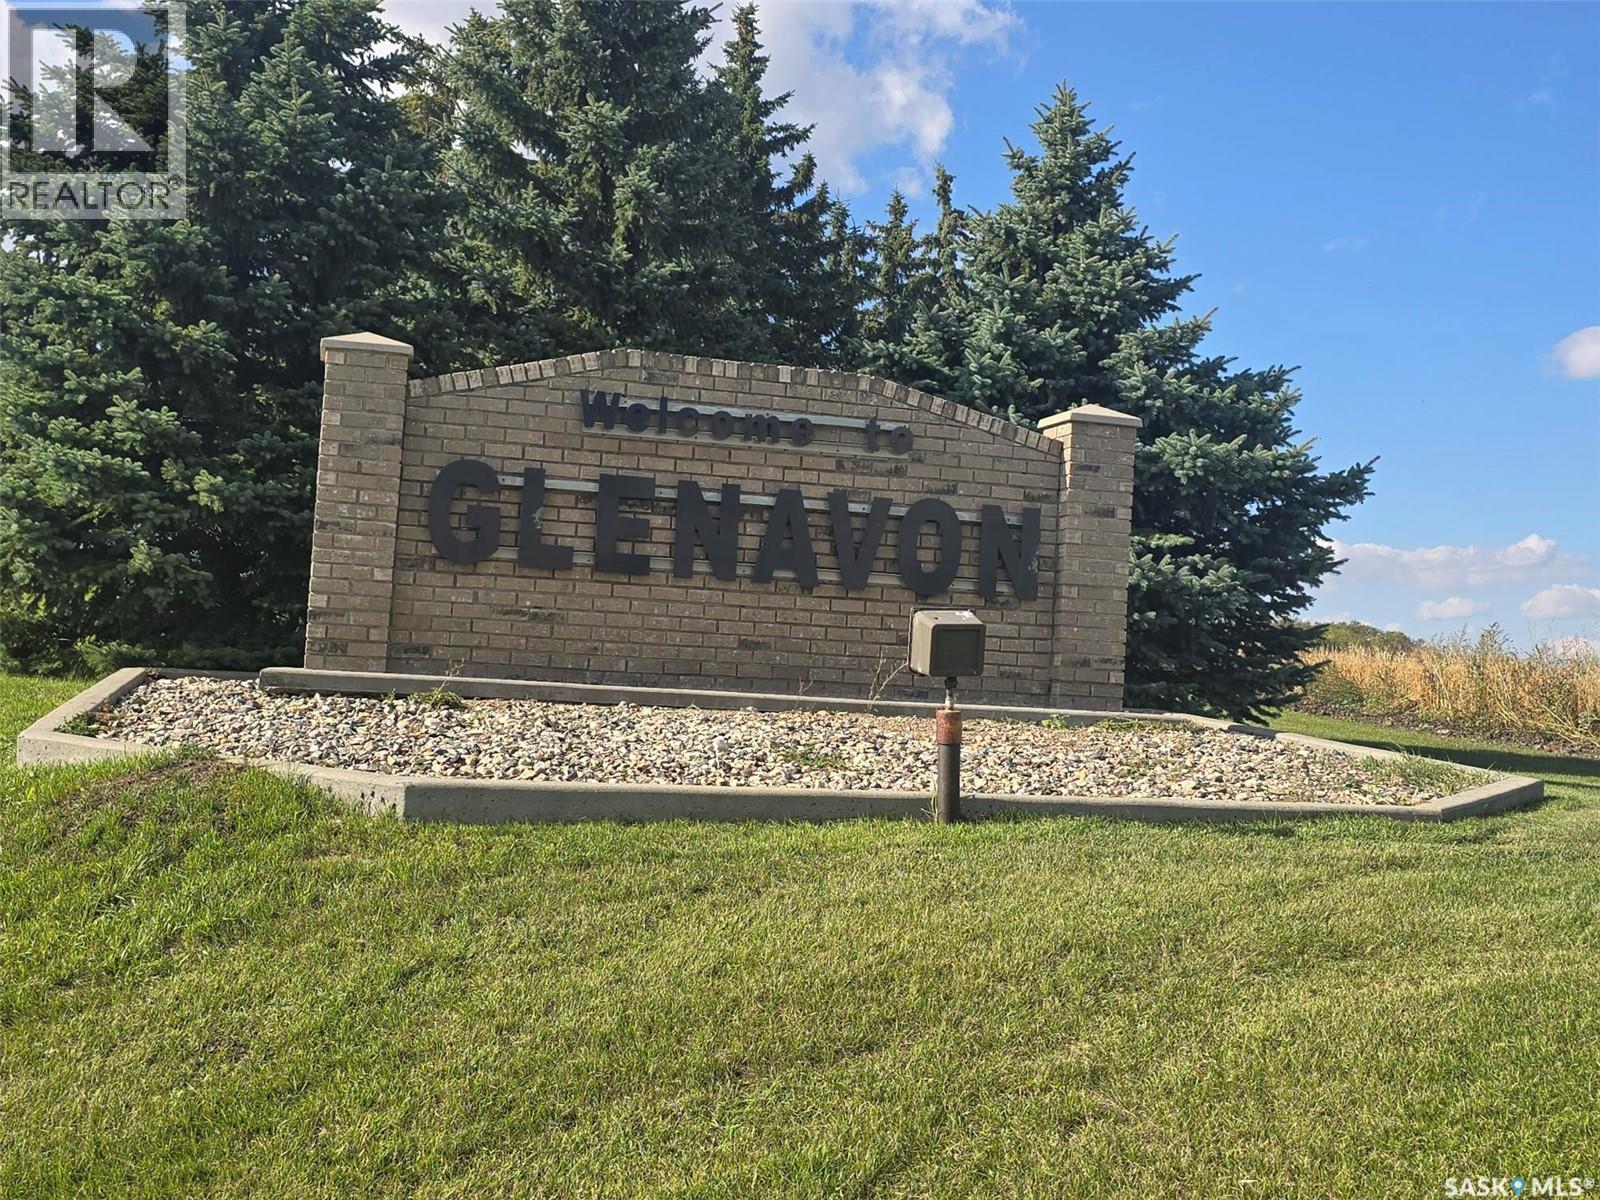
115 1st Street E Glenavon, Saskatchewan S0G 1Y0

$26,500
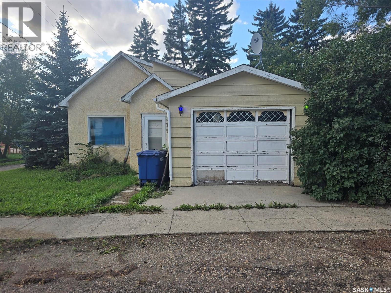
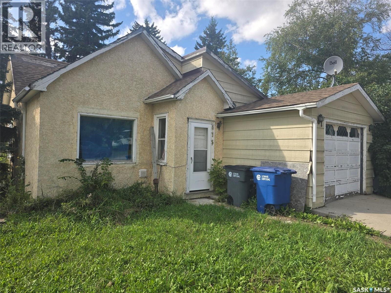
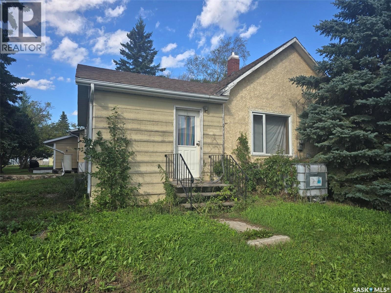
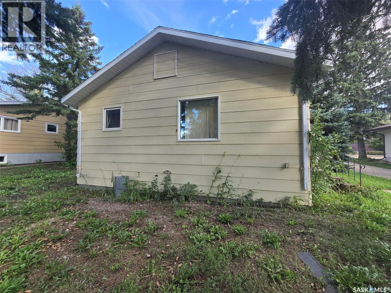
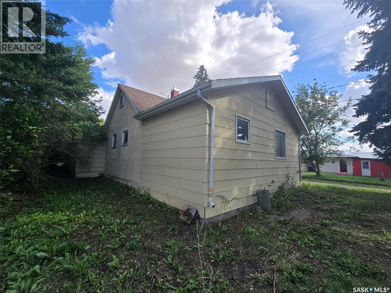
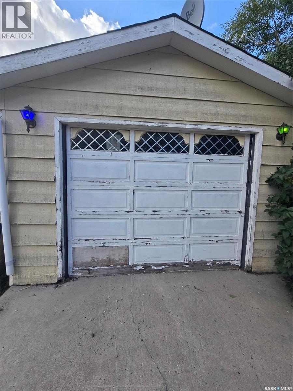
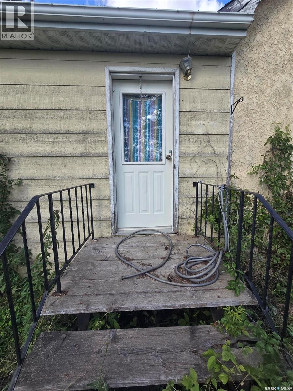
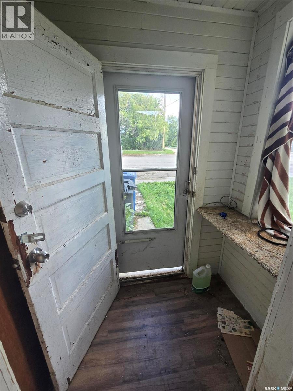
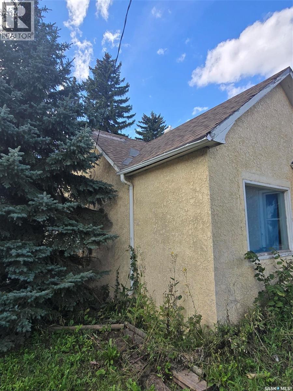
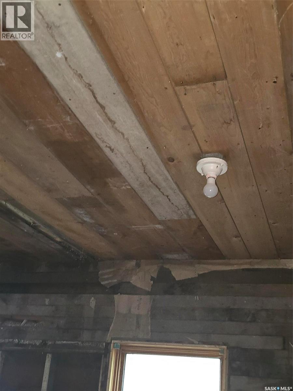
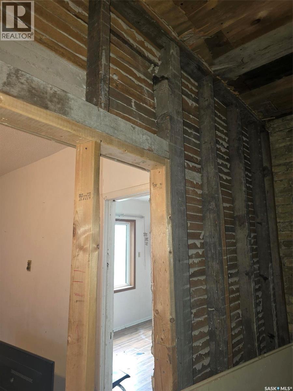
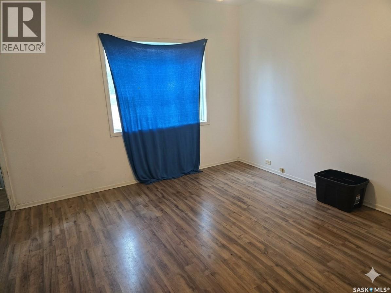
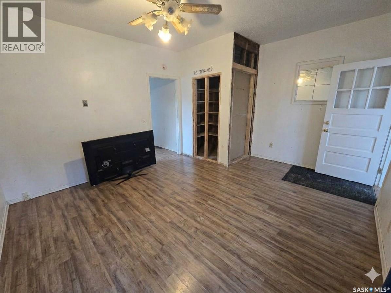
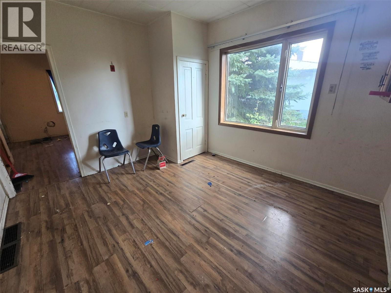
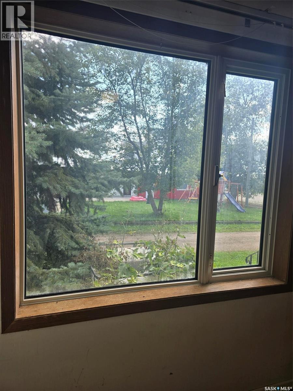
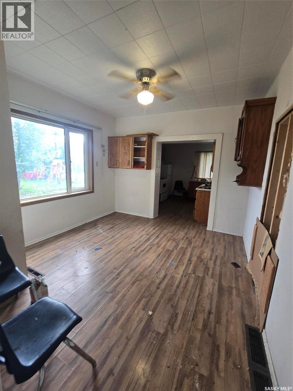
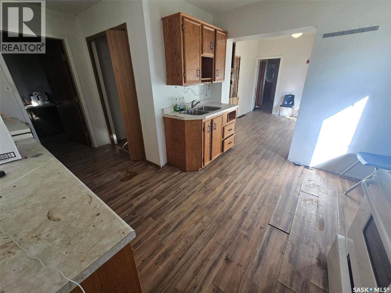
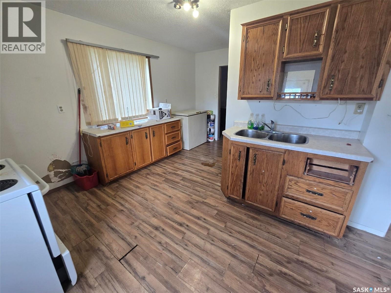
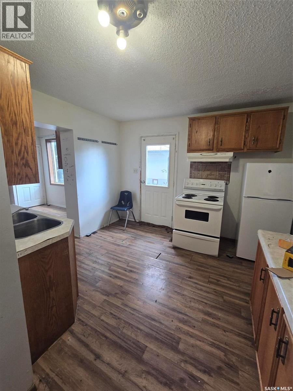
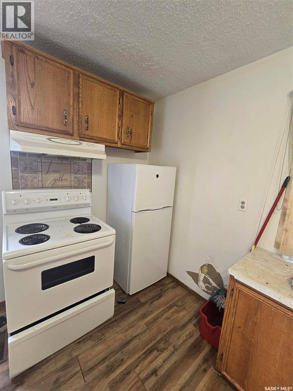
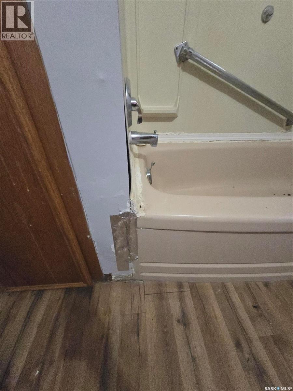
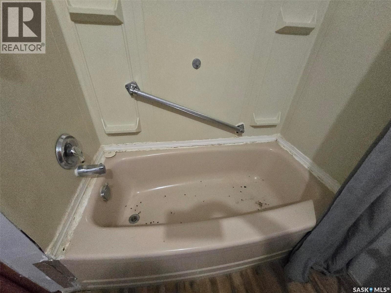
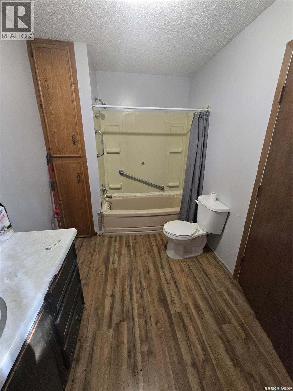
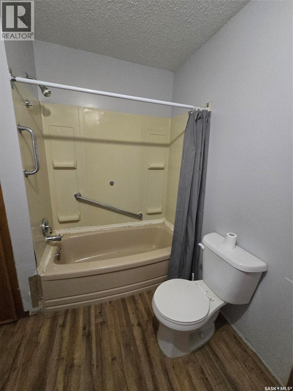
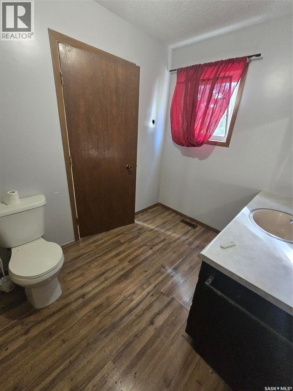
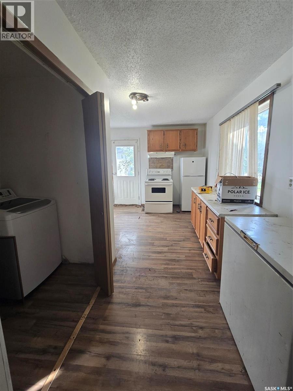
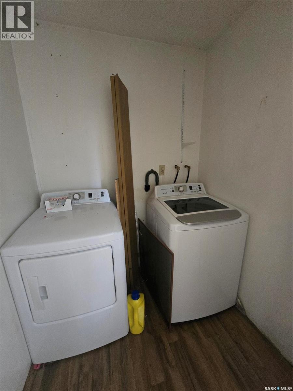
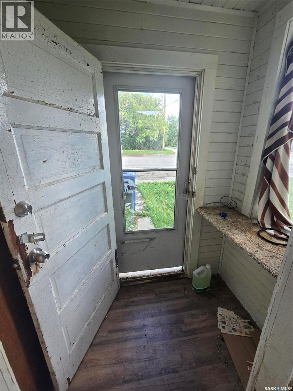
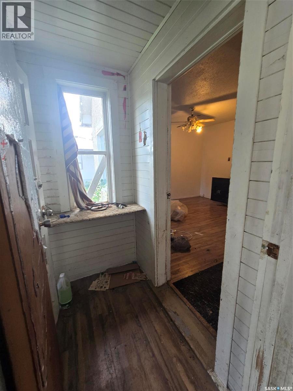
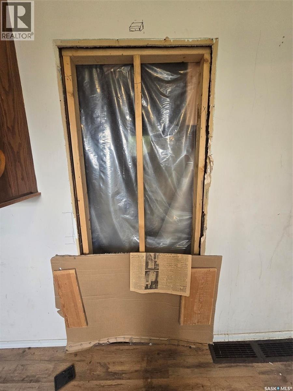
"CALLING ALL HANDY MEN" .... A GOOD OPPORTUNITY TO BUY A SOLID HOME AND FIX .This 1949 bungalow has been used as a revenue property for many years in this town of Glenavon , located on Highway 48. The property will need some TLC and someone handy to complete what the renter had done , there was wall removed between the 2 bedrooms to made one large one which is unfinished the rest of the home is very livable " as is " with a unique floor plan , providing a front living room, bright dining room in the center , and a good size kitchen at the back, a laundry room, and a spacious bathroom. Bonus to the property is the attached garage (13' x 22' ) with a concrete floor, and a power garage door. Lot is 50' x 125' with 2 lanes for side and back access. If you have the time, some pocket cash and are handy, this is a good purchase. You can barely buy a vehicle for what this home is listed for. (id:49203)
Property Details
| MLS® Number | SK048034 |
| Property Type | Single Family |
| Features | Treed, Lane, Rectangular |
Building
| Bathroom Total | 1 |
| Bedrooms Total | 1 |
| Appliances | Washer, Refrigerator, Satellite Dish, Dryer, Freezer, Stove |
| Architectural Style | Bungalow |
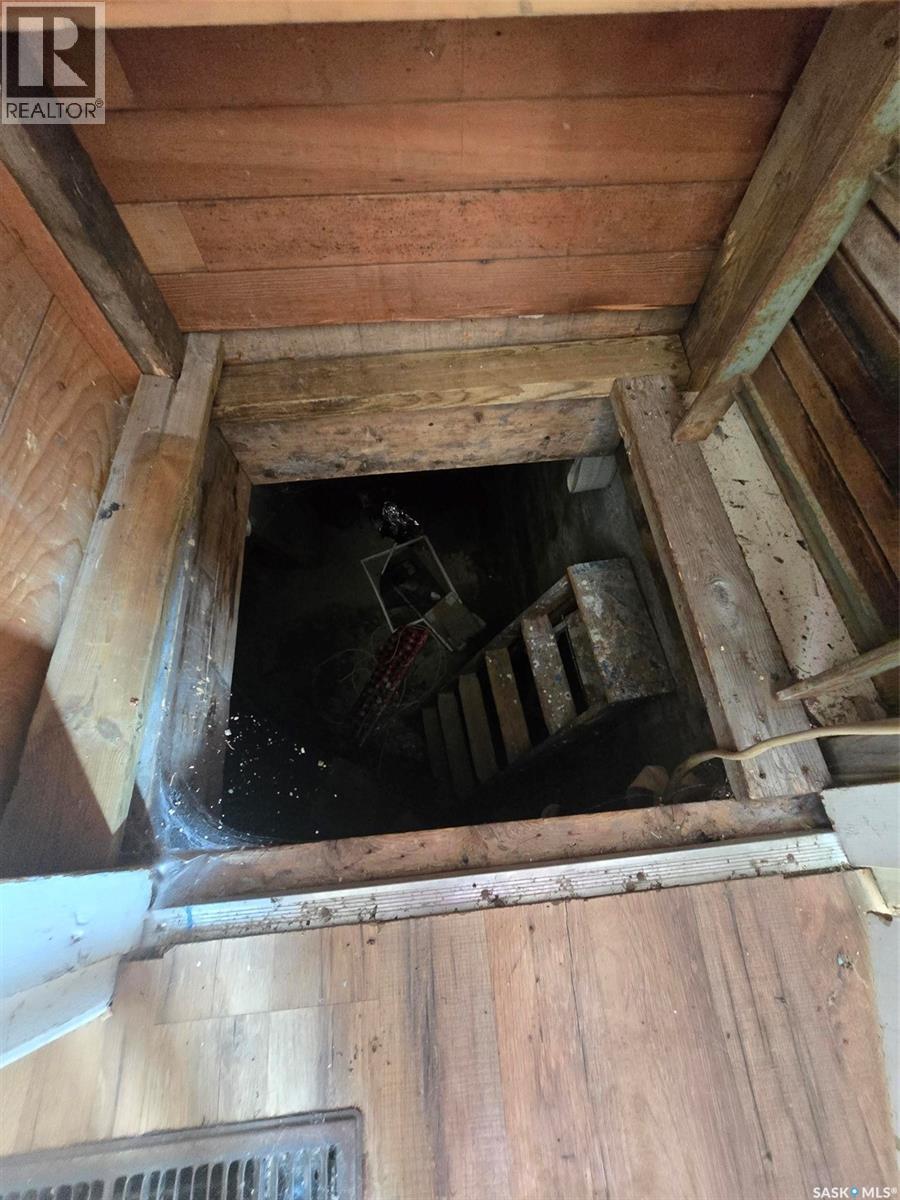
| Basement Development | Unfinished |
| Basement Type | Partial (unfinished) |
| Constructed Date | 1946 |
| Construction Style Attachment | Detached |
| Heating Fuel | Natural Gas |
| Heating Type | Forced Air |
| Stories Total | 1 |
| Size Interior | 928 Sqft |
| Type | House |
Parking
| Attached Garage | |
| Parking Pad | |
| Parking Space(s) | 2 |
Land
| Acreage | No |
| Landscape Features | Lawn |
| Size Frontage | 50 Ft |
| Size Irregular | 6250.00 |
| Size Total | 6250 Sqft |
| Size Total Text | 6250 Sqft |
Rooms
| Level | Type | Length | Width | Dimensions |
|---|---|---|---|---|
| Main Level | Kitchen | 11 ft | 9 ft ,10 in | 11 ft x 9 ft ,10 in |
| Main Level | Living Room | 14 ft ,9 in | 12 ft ,7 in | 14 ft ,9 in x 12 ft ,7 in |
| Main Level | Laundry Room | 5 ft ,8 in | 4 ft ,8 in | 5 ft ,8 in x 4 ft ,8 in |
| Main Level | Dining Room | 12 ft | 11 ft ,1 in | 12 ft x 11 ft ,1 in |
| Main Level | 4pc Bathroom | 11 ft ,3 in | 7 ft | 11 ft ,3 in x 7 ft |
| Main Level | Bedroom | 11 ft ,4 in | 11 ft ,4 in x Measurements not available |
https://www.realtor.ca/real-estate/30259038/115-1st-street-e-glenavon
Contact Us
Contact us for more information

Shannon L Dyke
Salesperson
32 Smith Street West
Yorkton, Saskatchewan S3N 3X5
(306) 783-6666
(306) 782-4446

The trademarks REALTOR®, REALTORS®, and the REALTOR® logo are controlled by The Canadian Real Estate Association (CREA) and identify real estate professionals who are members of CREA. The trademarks MLS®, Multiple Listing Service® and the associated logos are owned by The Canadian Real Estate Association (CREA) and identify the quality of services provided by real estate professionals who are members of CREA. The trademark DDF® is owned by The Canadian Real Estate Association (CREA) and identifies CREA's Data Distribution Facility (DDF®)
September 10 2026 04:12:29
Saskatchewan REALTORS® Association
RE/MAX Blue Chip Realty