
7425 103a Street Grande Prairie, Alberta T8W 2N6

$454,900
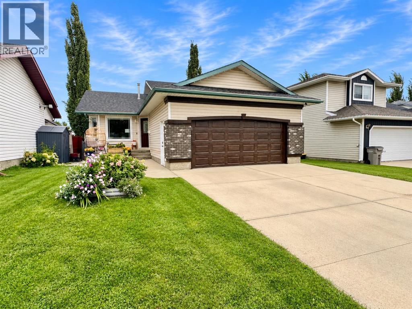
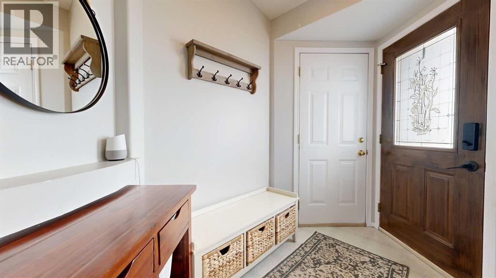
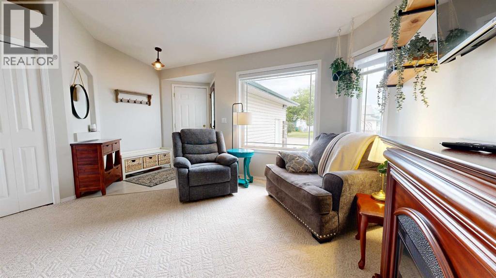
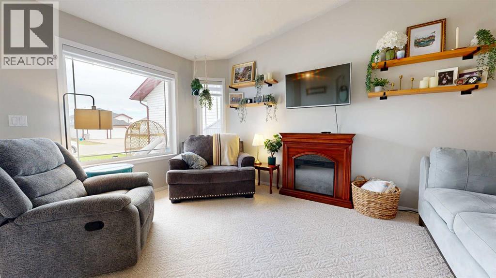
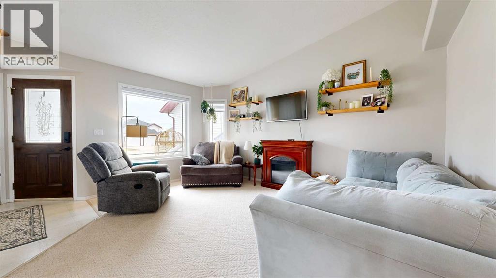
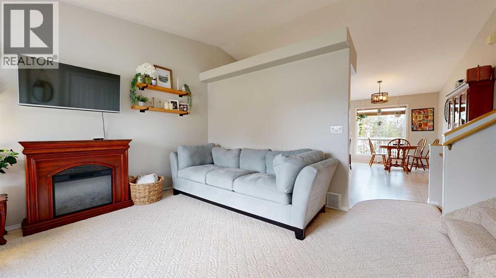
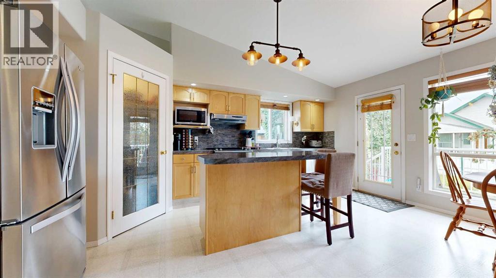
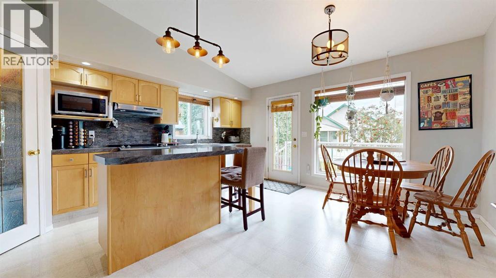
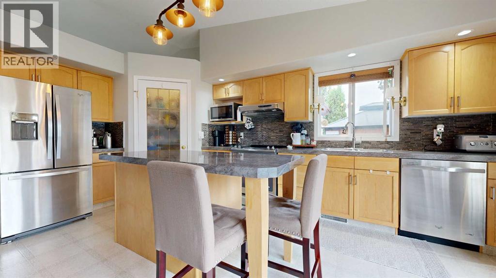
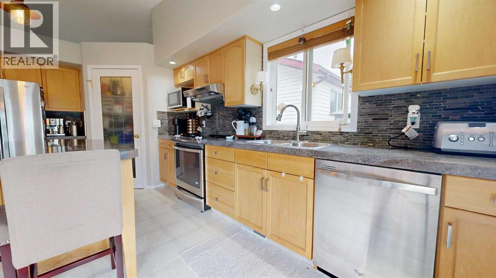
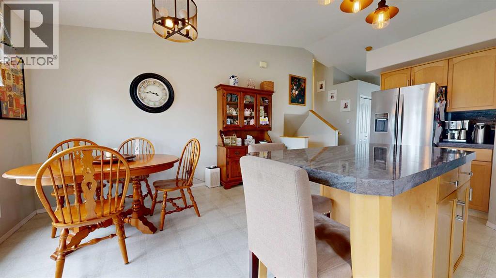
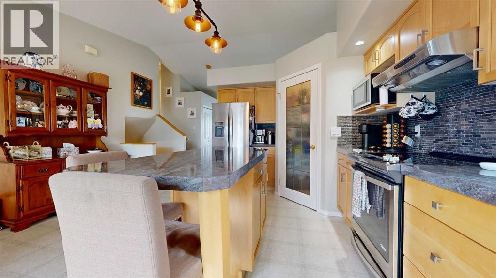
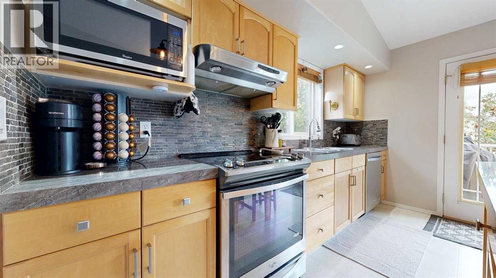
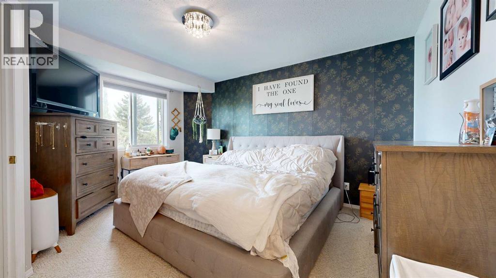
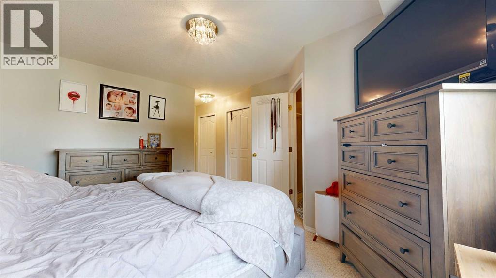
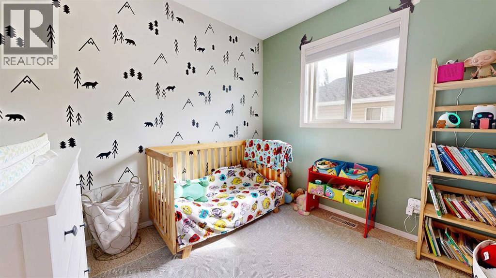
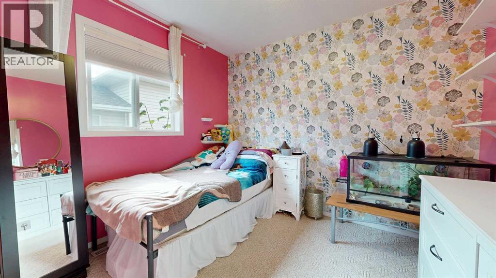
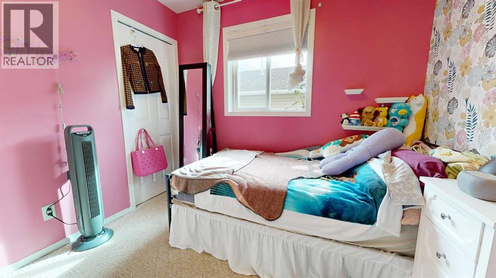
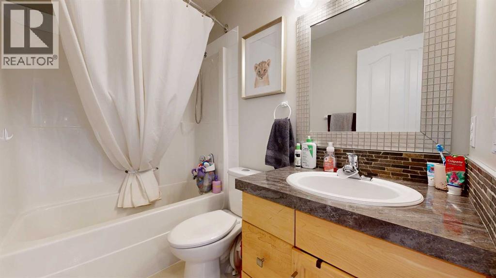
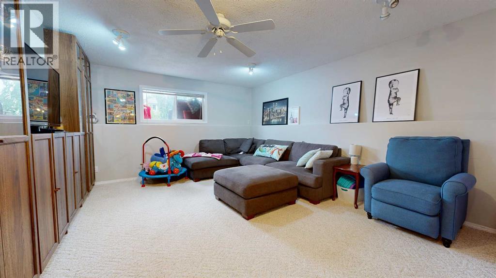
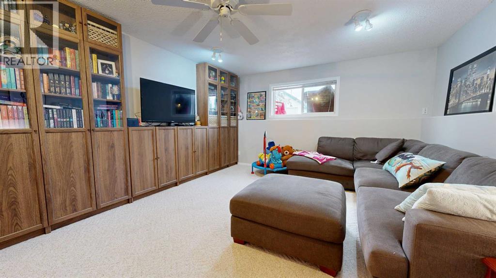
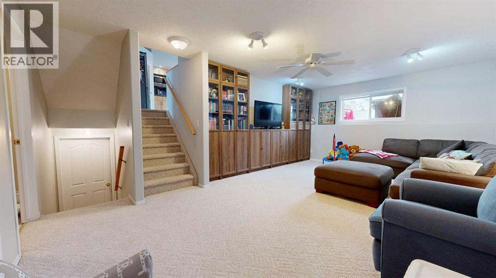
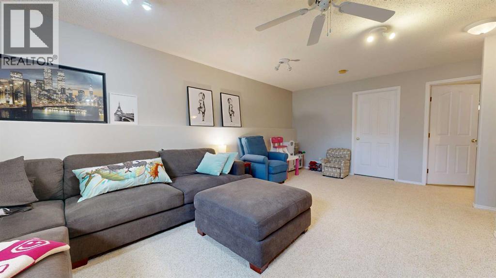
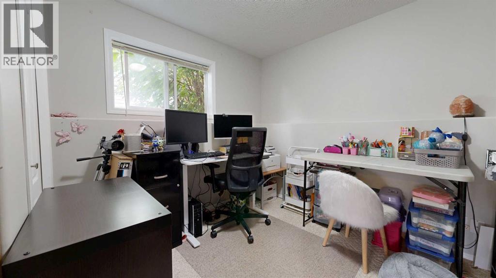
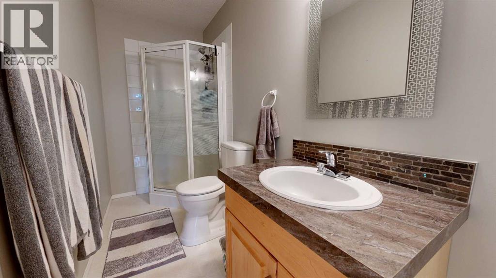
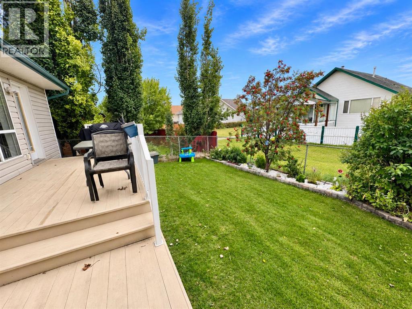
There’s something to be said for a home that has simply been well cared for, and this 4 level split is a great example. Situated along a quiet side road and close to schools, Eastlink Centre, shopping, and everyday amenities, this 4 bedroom home offers plenty of room for the family along with a layout that gives everyone their own space. Inside, you’ll find fresh paint and a home that has been very well maintained. The newer roof provides added peace of mind, while the A/C will keep things comfortable through the warmer months. The heated garage is another great feature, offering a warm place to park or a comfortable space to work on projects year round. With its quiet location, convenient access to so much of what Grande Prairie has to offer, and obvious pride of ownership throughout, this is a home that’s ready for its next family. Come take a look and see what makes this one such a great place to call home. (id:49203)
Property Details
| MLS® Number | A2343876 |
| Property Type | Single Family |
| Community Name | Mission Heights |
| Amenities Near By | Park, Playground, Schools |
| Features | Cul-de-sac |
| Parking Space Total | 2 |
| Plan | 9924917 |
| Structure | Deck |
Building
| Bathroom Total | 3 |
| Bedrooms Above Ground | 3 |
| Bedrooms Below Ground | 1 |
| Bedrooms Total | 4 |
| Appliances | Refrigerator, Dishwasher, Stove, Washer & Dryer |
| Architectural Style | 4 Level |
| Basement Development | Finished |
| Basement Type | Full (finished) |
| Constructed Date | 2000 |
| Construction Style Attachment | Detached |
| Cooling Type | Central Air Conditioning |
| Exterior Finish | Vinyl Siding |
| Flooring Type | Carpeted, Laminate |
| Foundation Type | Poured Concrete |
| Heating Type | Forced Air |
| Size Interior | 1,115 Sqft |
| Total Finished Area | 1115 Sqft |
| Type | House |
Parking
| Attached Garage | 2 |
Land
| Acreage | No |
| Fence Type | Fence |
| Land Amenities | Park, Playground, Schools |
| Size Frontage | 13.13 M |
| Size Irregular | 4613.00 |
| Size Total | 4613 Sqft|4,051 - 7,250 Sqft |
| Size Total Text | 4613 Sqft|4,051 - 7,250 Sqft |
| Zoning Description | Rr |
Rooms
| Level | Type | Length | Width | Dimensions |
|---|---|---|---|---|
| Lower Level | Bedroom | 11.17 Ft x 4.33 Ft | ||
| Lower Level | 3pc Bathroom | 11.08 Ft x 4.42 Ft | ||
| Upper Level | Primary Bedroom | 14.00 Ft x 12.08 Ft | ||
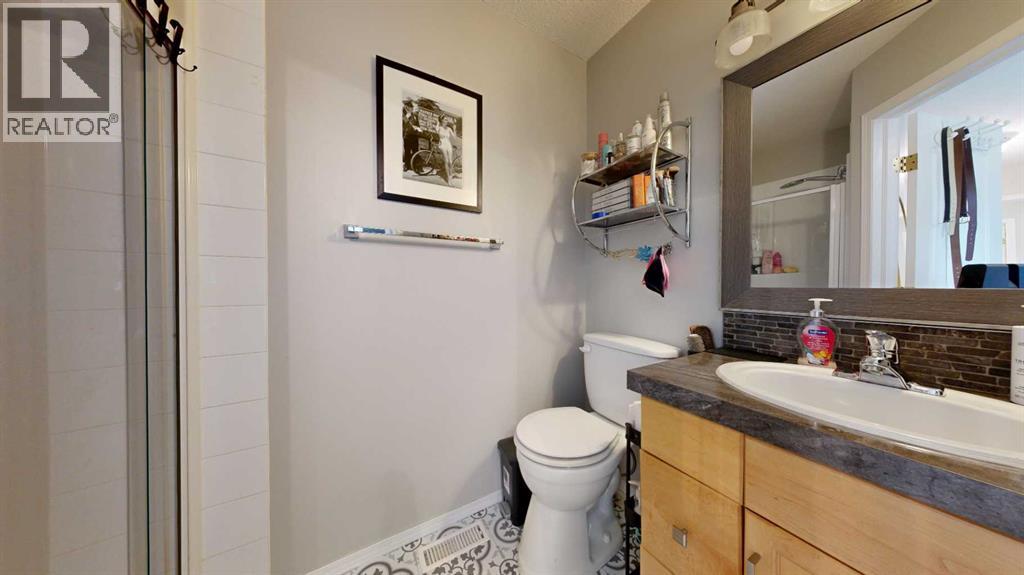
| Upper Level | 3pc Bathroom | 7.83 Ft x 4.75 Ft | ||
| Upper Level | Bedroom | 9.17 Ft x 8.92 Ft | ||
| Upper Level | Bedroom | 9.67 Ft x 9.08 Ft | ||
| Upper Level | 4pc Bathroom | 7.92 Ft x 4.83 Ft |
https://www.realtor.ca/real-estate/30261653/7425-103a-street-grande-prairie-mission-heights
Contact Us
Contact us for more information

Curtis Valentine
Associate
cmoorerealty.ca/
www.facebook.com/100061062543022/
tinyurl.com/33snehdk
Grande Prairie, Alberta
(403) 262-7653
(403) 648-2765
exprealty.ca/ab/grande-prairie/

The trademarks REALTOR®, REALTORS®, and the REALTOR® logo are controlled by The Canadian Real Estate Association (CREA) and identify real estate professionals who are members of CREA. The trademarks MLS®, Multiple Listing Service® and the associated logos are owned by The Canadian Real Estate Association (CREA) and identify the quality of services provided by real estate professionals who are members of CREA. The trademark DDF® is owned by The Canadian Real Estate Association (CREA) and identifies CREA's Data Distribution Facility (DDF®)
September 11 2026 11:51:50
Grande Prairie & Area Association of REALTORS®
Exp Realty