
5 Soapberry Lane Whitehorse, Yukon Y1A 5W5

$750,000
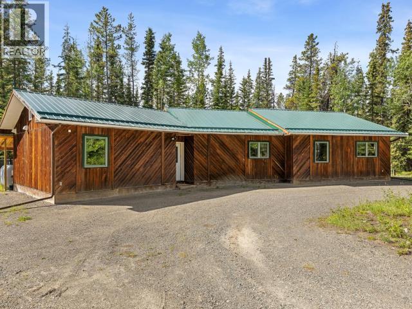
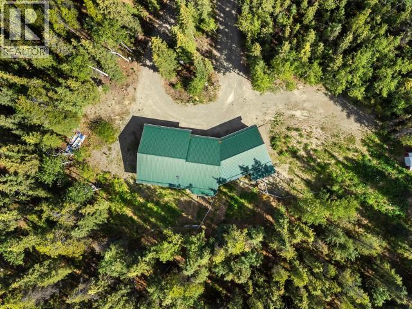
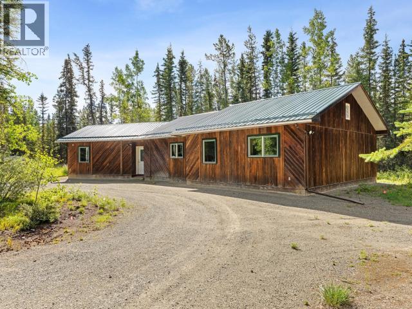
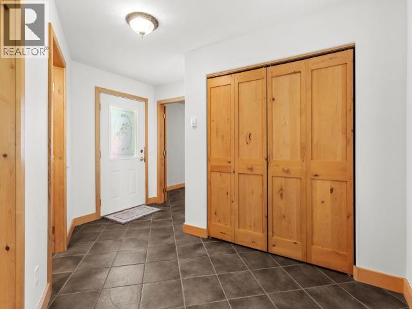
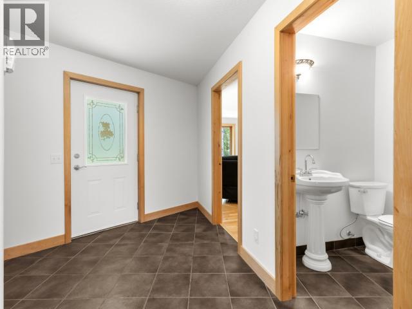
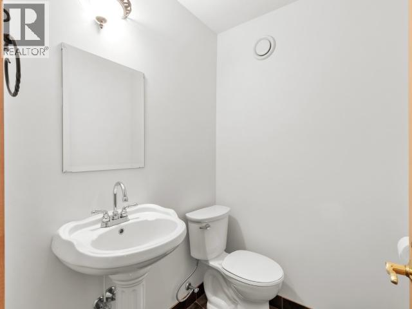
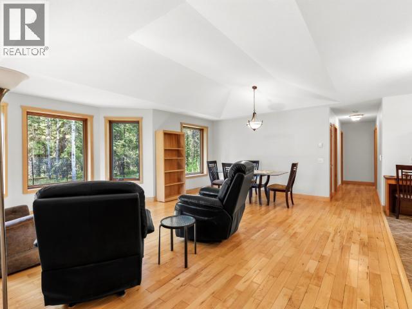
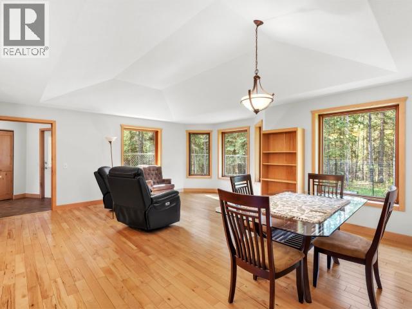
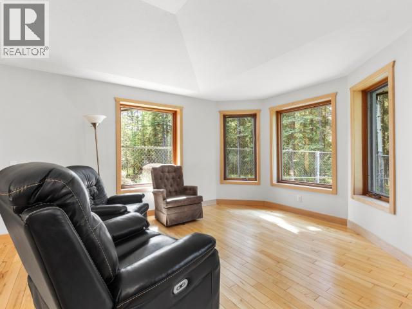
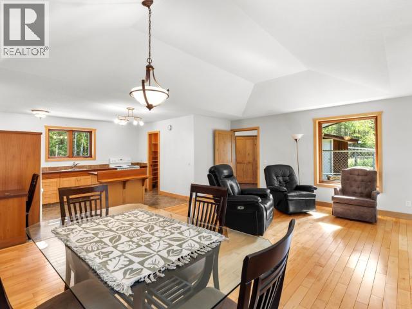
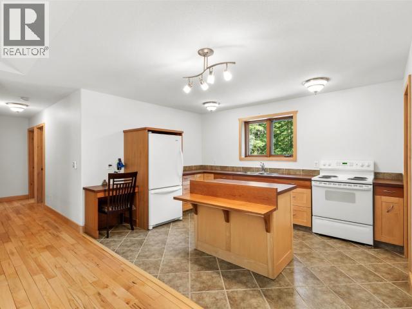
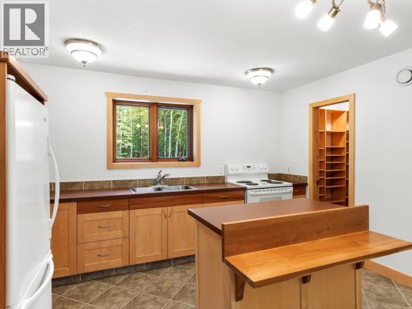
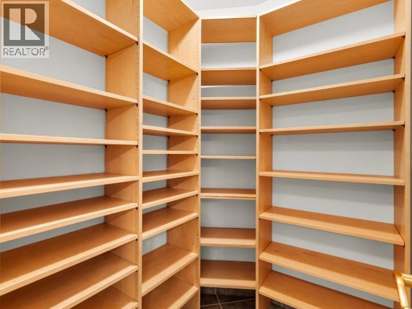
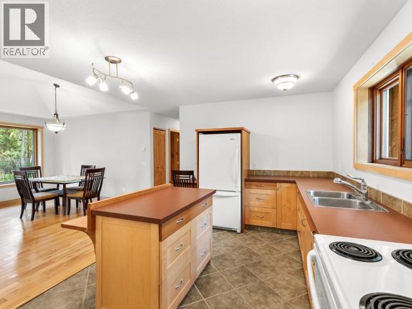
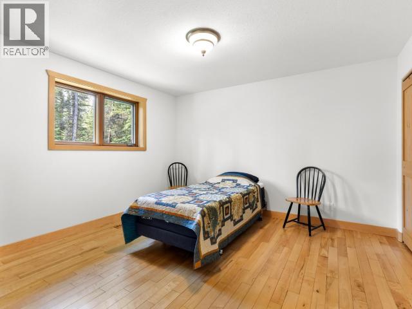
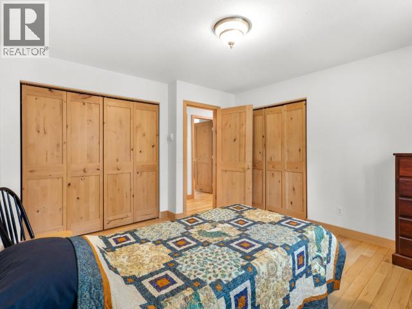
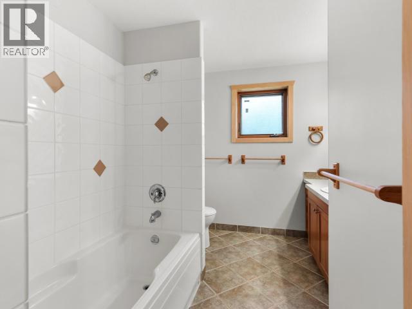
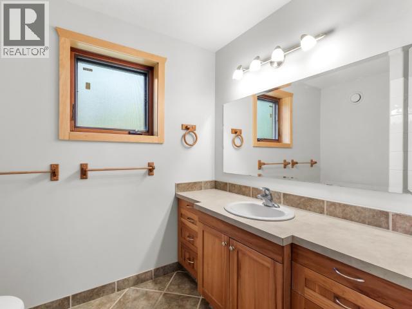
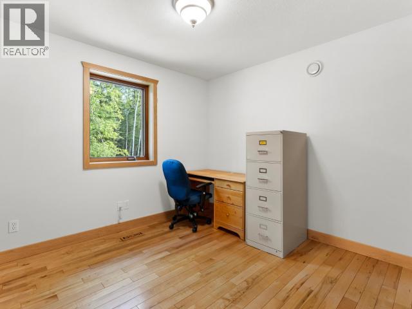
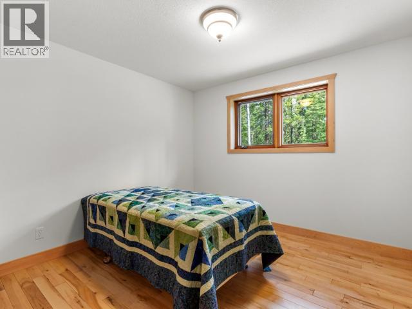
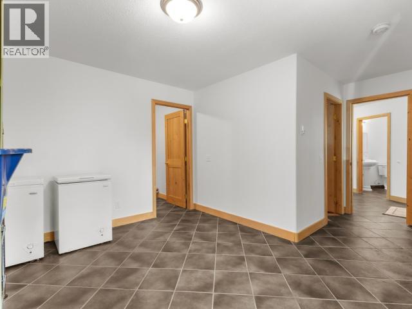
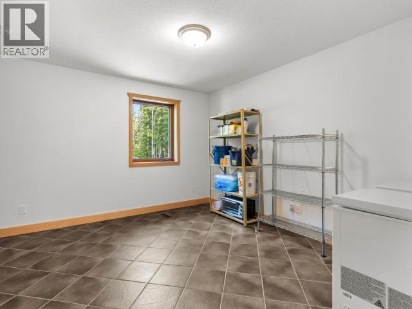
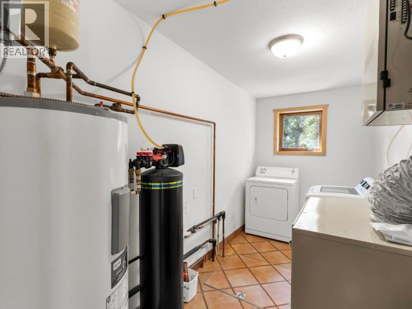
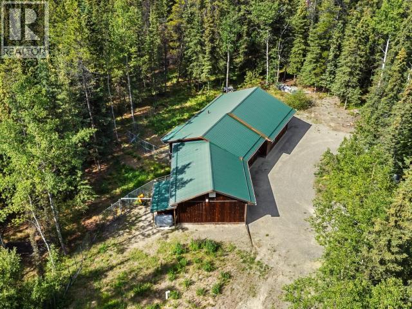
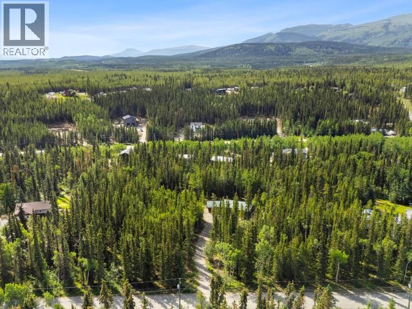
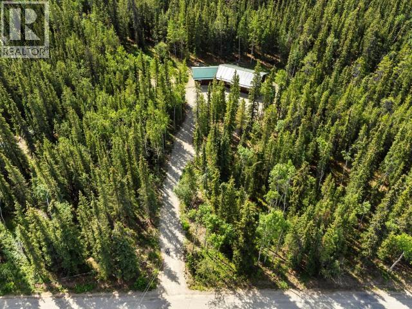
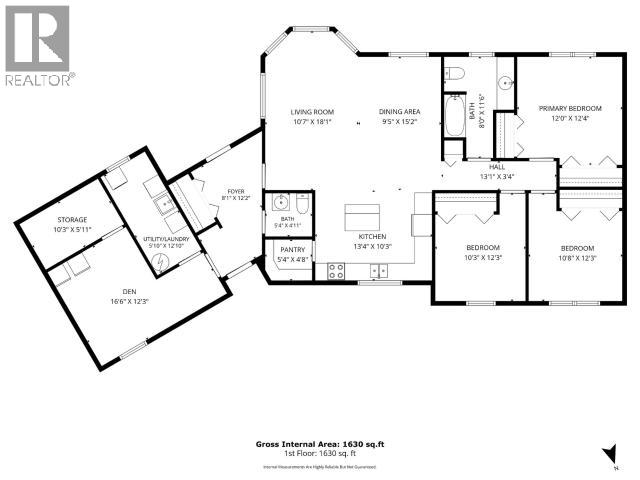
If you're looking for a lovely little retreat tucked away in the forest but only 15 minutes from town, here it is finally. Perfect for either a growing or a downsizing family with 1596 square feet on one level, 3 bedrooms, 1.5 baths, family room and storage room. The home was custom built for vendor and nicely finished with maple T&G and tile flooring, maple kitchen with big pantry, open concept living/dining/kitchen area. Windows are triple panes, heat is infloor by oil fired boiler, new double wall tank in 2021. Serviced by approved septic system and drilled well. The setting is private and there's lots of room to build a garage or add development, and all that's left to do is landscaping if desired. (id:49203)
Property Details
| MLS® Number | 17695 |
| Property Type | Single Family |
| Community Features | School Bus |
| Features | Cul-de-sac, Rectangular, Gently Rolling, Medium Bush |
| Storage Type | Storage Shed |
Building
| Bathroom Total | 2 |
| Bedrooms Total | 3 |
| Appliances | Stove, Refrigerator, Washer, Dryer |
| Constructed Date | 2006 |
| Construction Style Attachment | Detached |
| Size Interior | 1,596 Sqft |
| Type | House |
Land
| Acreage | Yes |
| Fence Type | Not Fenced |
| Size Irregular | 2.50 |
| Size Total | 2.5 Ac |
| Size Total Text | 2.5 Ac |
Rooms
| Level | Type | Length | Width | Dimensions |
|---|---|---|---|---|
| Main Level | Foyer | 6 ft | 12 ft | 6 ft x 12 ft |
| Main Level | Living Room | 11 ft | 15 ft | 11 ft x 15 ft |
| Main Level | Dining Room | 9 ft | 12 ft | 9 ft x 12 ft |
| Main Level | Kitchen | 10 ft | 13 ft ,3 in | 10 ft x 13 ft ,3 in |
| Main Level | Primary Bedroom | 12 ft ,4 in | 11 ft ,9 in | 12 ft ,4 in x 11 ft ,9 in |
| Main Level | 4pc Bathroom | Measurements not available | ||
| Main Level | Bedroom | 9 ft ,6 in | 10 ft ,4 in | 9 ft ,6 in x 10 ft ,4 in |
| Main Level | Bedroom | 9 ft ,10 in | 10 ft ,3 in | 9 ft ,10 in x 10 ft ,3 in |
| Main Level | 2pc Bathroom | Measurements not available | ||
| Main Level | Family Room | 12 ft ,2 in | 10 ft | 12 ft ,2 in x 10 ft |
| Main Level | Storage | 6 ft | 10 ft ,3 in | 6 ft x 10 ft ,3 in |
| Main Level | Laundry Room | 5 ft ,10 in | 12 ft ,8 in | 5 ft ,10 in x 12 ft ,8 in |
https://www.realtor.ca/real-estate/30262480/5-soapberry-lane-whitehorse
Contact Us
Contact us for more information

Val Smith
4150 4th Avenue
Whitehorse, Yukon Y1A 1J2
(867) 668-3500
www.redwoodrealty.ca/

The trademarks REALTOR®, REALTORS®, and the REALTOR® logo are controlled by The Canadian Real Estate Association (CREA) and identify real estate professionals who are members of CREA. The trademarks MLS®, Multiple Listing Service® and the associated logos are owned by The Canadian Real Estate Association (CREA) and identify the quality of services provided by real estate professionals who are members of CREA. The trademark DDF® is owned by The Canadian Real Estate Association (CREA) and identifies CREA's Data Distribution Facility (DDF®)
September 10 2026 09:58:19
Yukon Real Estate Association
Coldwell Banker Redwood Realty