
428 1st Avenue NW Swift Current, Saskatchewan S9H 0N4

$99,500
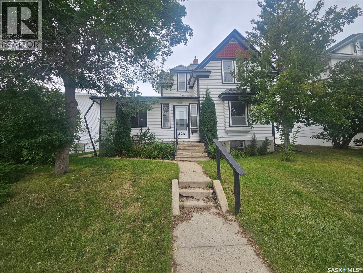
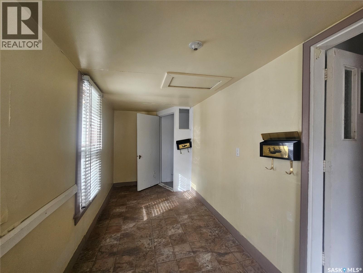
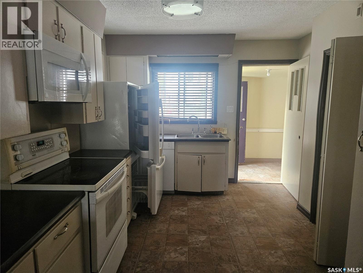
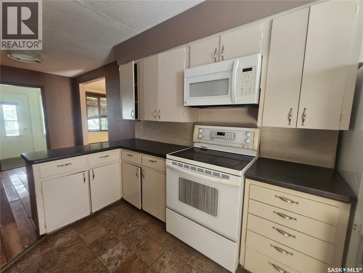
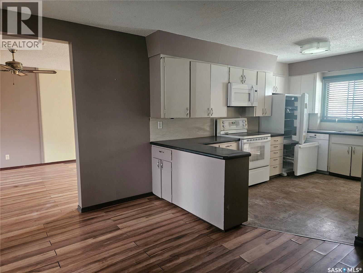
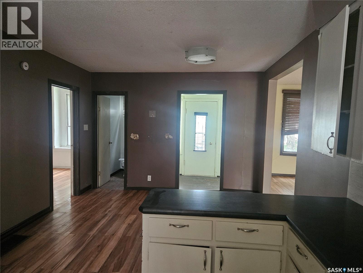
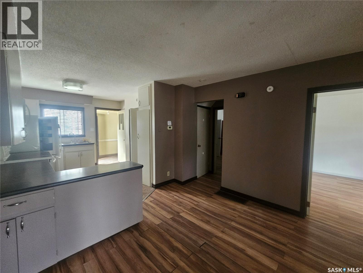
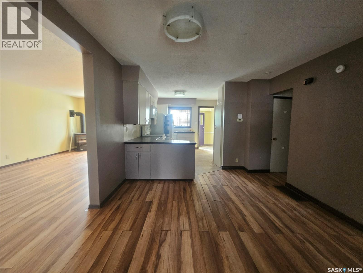
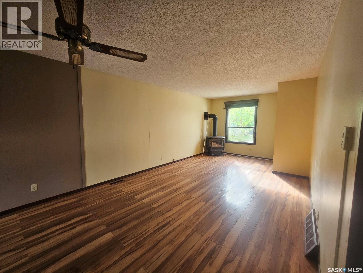
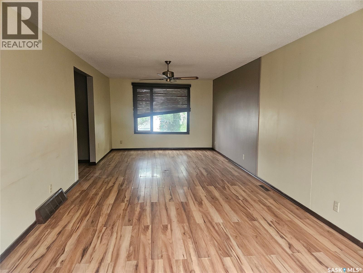
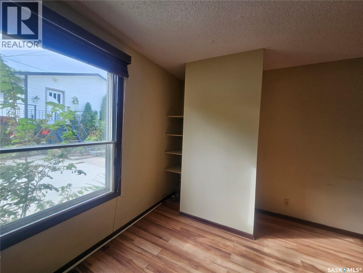
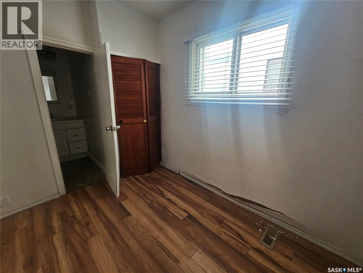
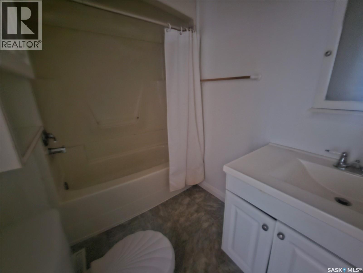
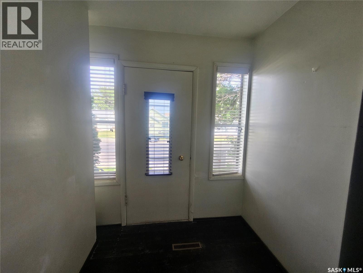
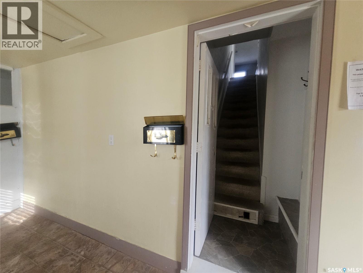
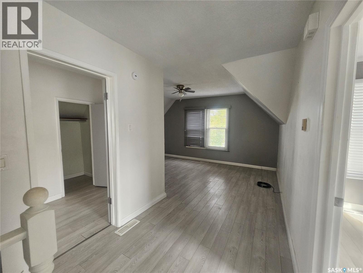
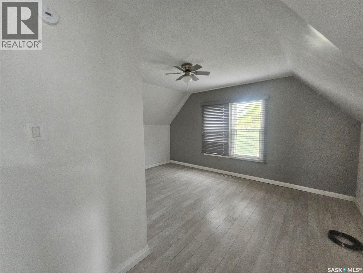
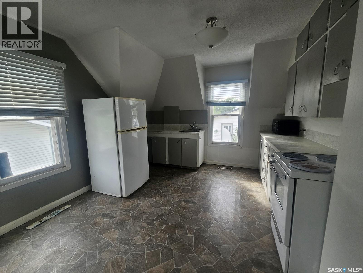
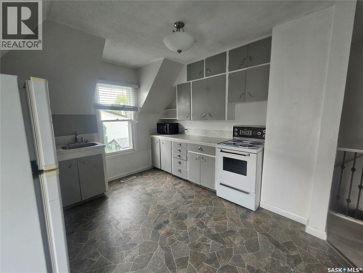
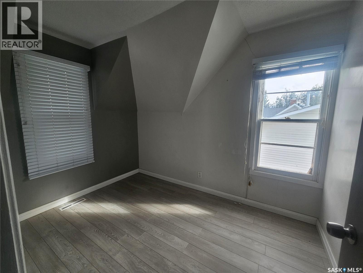
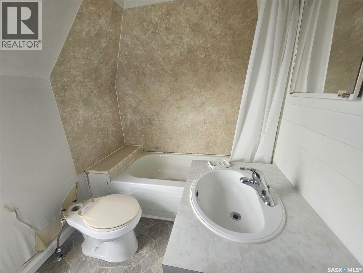
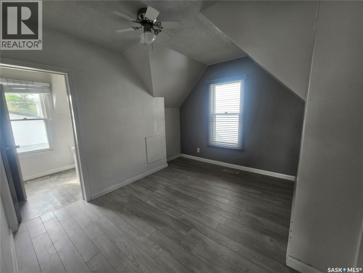
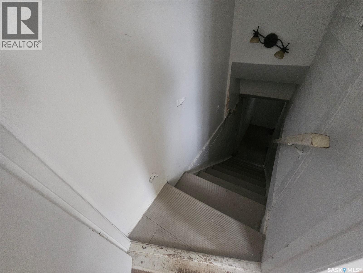
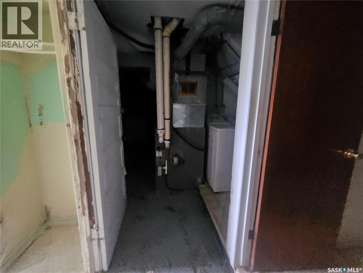
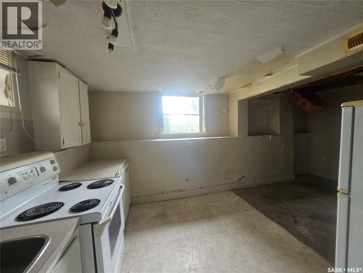
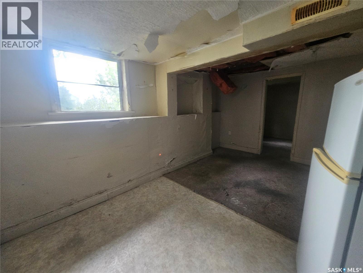
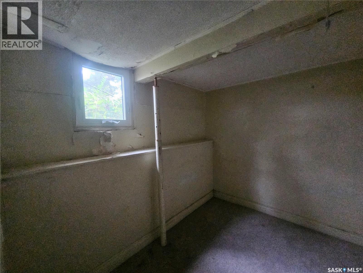
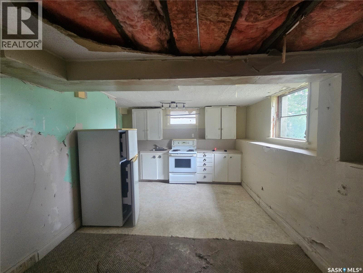
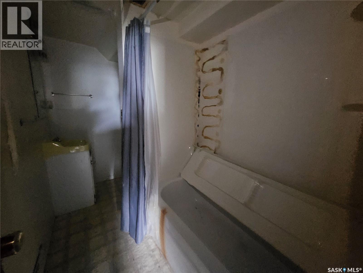
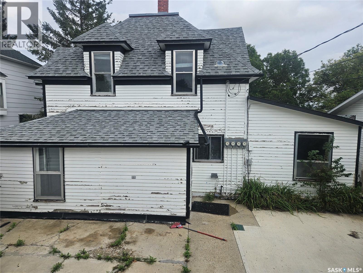
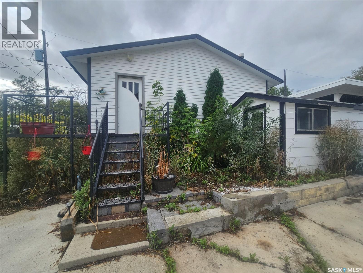
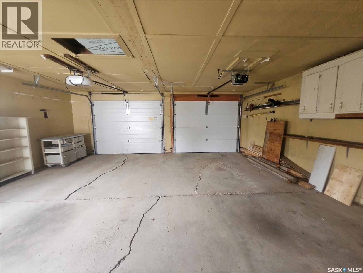
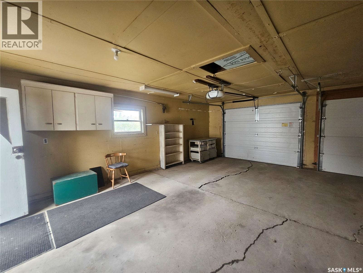
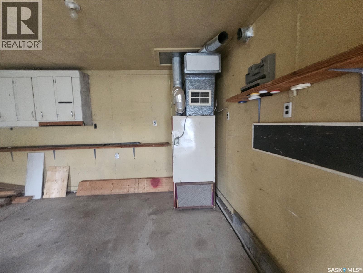
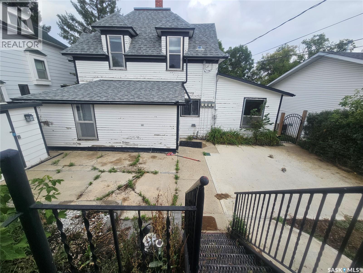
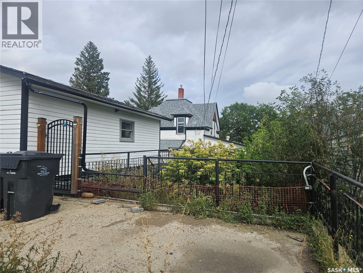
Live in one, rent out the others- this 3- suite property is packed with income potential. The main floor features an spacious 2 bedroom suite with a living room big enough to do cart wheels in. The second floor is home to an updated 2 bedroom suite with plenty of natural light throughout. The 1 bedroom suite in the basement needs work but with a little TLC and some improvements, could make a great suite for a single person or young couple. The basement also has the shared laundry area and separate bathroom. This property has the bonus of a 2 car detached garage with room for a work station and storage. Located close to Central school and downtown amenities, a little work could go a long way with this property Call all to book your personal tour. (id:49203)
Property Details
| MLS® Number | SK048104 |
| Property Type | Single Family |
| Neigbourhood | North West |
| Features | Rectangular |
Building
| Bathroom Total | 4 |
| Bedrooms Total | 5 |
| Architectural Style | 2 Level |
| Basement Development | Partially Finished |
| Basement Type | Full (partially Finished) |
| Constructed Date | 1912 |
| Construction Style Attachment | Detached |
| Heating Type | Other |
| Stories Total | 2 |
| Size Interior | 1,812 Sqft |
| Type | House |
Parking
| Detached Garage | |
| Parking Space(s) | 3 |
Land
| Acreage | No |
| Landscape Features | Lawn |
| Size Frontage | 50 Ft |
| Size Irregular | 5750.00 |
| Size Total | 5750 Sqft |
| Size Total Text | 5750 Sqft |
Rooms
| Level | Type | Length | Width | Dimensions |
|---|---|---|---|---|
| Second Level | Living Room | 9'1" x 10'4" | ||
| Second Level | Kitchen/dining Room | 12'8" x 10'6" | ||
| Second Level | Bedroom | 10'5" x 7'6" | ||
| Second Level | Bedroom | 8'5" x 11'5" | ||
| Second Level | 3pc Bathroom | 7'5" x 5'10" | ||
| Basement | Living Room | 9'1" x 10'4" | ||
| Basement | Kitchen | 7'2" x 8'4" | ||
| Basement | Bedroom | 9'4" x 9'10" | ||
| Basement | 3pc Bathroom | 7'3" x 5'2" | ||
| Basement | Laundry Room | 10'2" x 8'5" | ||
| Main Level | Living Room | 24'5" x 11'7" | ||
| Main Level | Kitchen/dining Room | 12'9" x 11'5" | ||
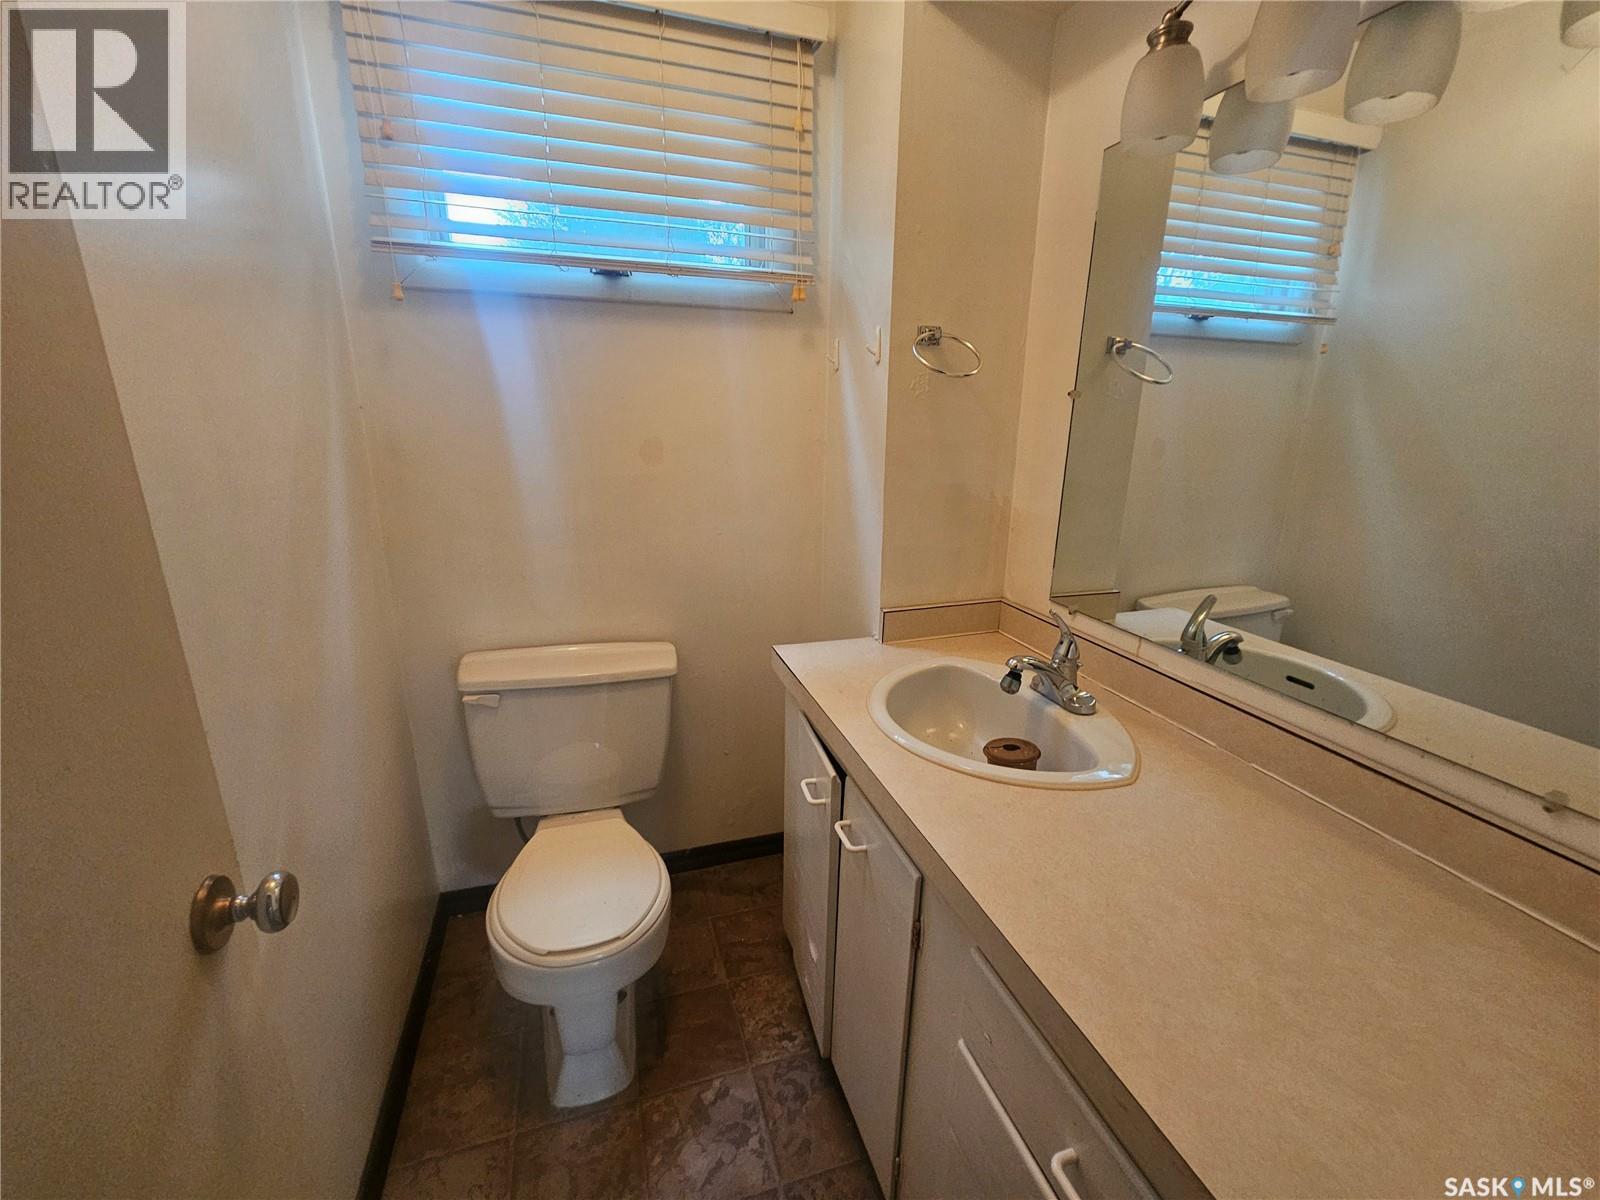
| Main Level | 2pc Bathroom | 4'7" x 5'7" | ||
| Main Level | Bedroom | 12'4" x 9'2" | ||
| Main Level | Bedroom | 11'4" x 8'9" |
https://www.realtor.ca/real-estate/30262827/428-1st-avenue-nw-swift-current-north-west
Contact Us
Contact us for more information

Tammi Gloeckler
Salesperson
236 1st Ave NW
Swift Current, Saskatchewan S9H 0M9
(306) 778-3933
(306) 773-0859
remaxofswiftcurrent.com/

The trademarks REALTOR®, REALTORS®, and the REALTOR® logo are controlled by The Canadian Real Estate Association (CREA) and identify real estate professionals who are members of CREA. The trademarks MLS®, Multiple Listing Service® and the associated logos are owned by The Canadian Real Estate Association (CREA) and identify the quality of services provided by real estate professionals who are members of CREA. The trademark DDF® is owned by The Canadian Real Estate Association (CREA) and identifies CREA's Data Distribution Facility (DDF®)
September 10 2026 11:39:59
Saskatchewan REALTORS® Association
RE/MAX Of Swift Current