
5212 52 Street Camrose, Alberta T4V 1V8

$379,000
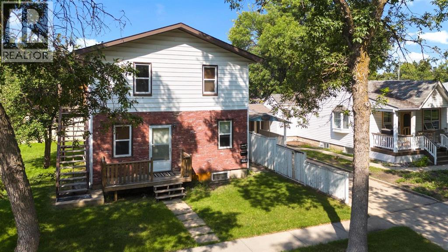
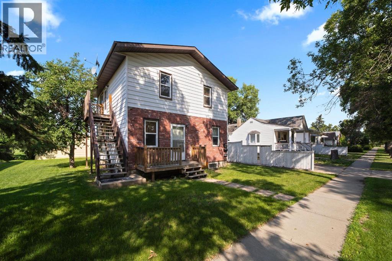
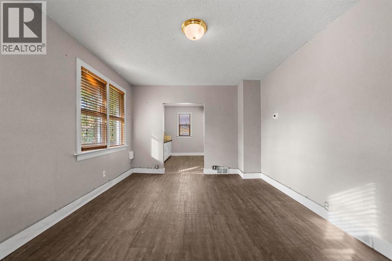
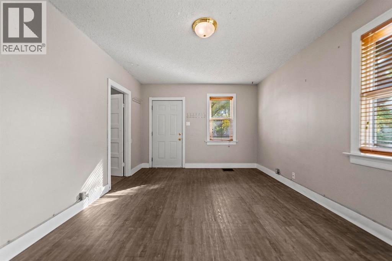
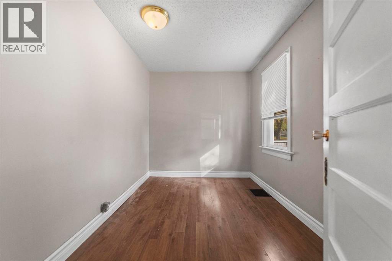
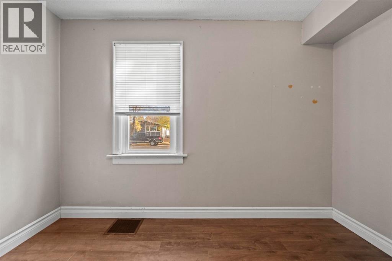
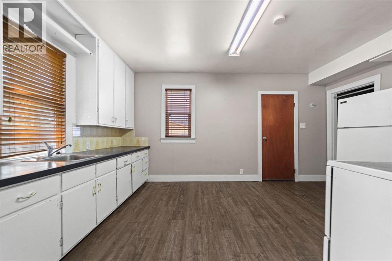
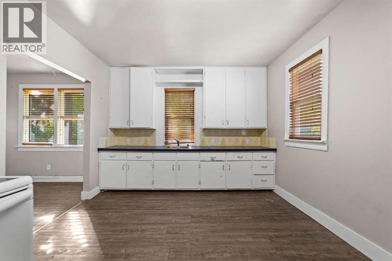
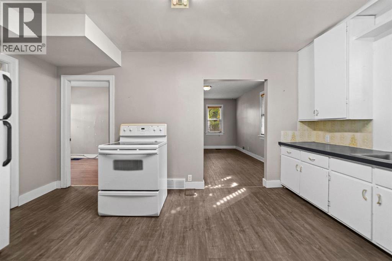
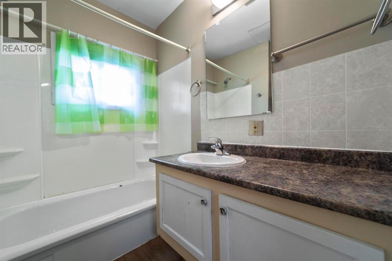
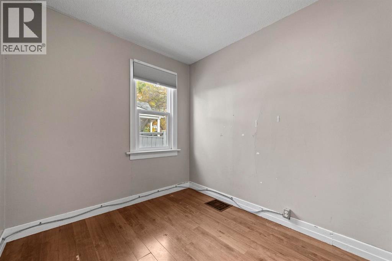
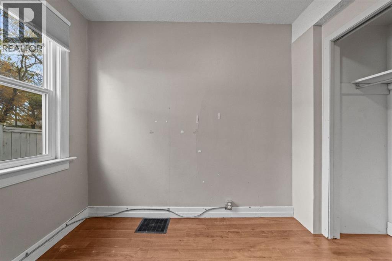
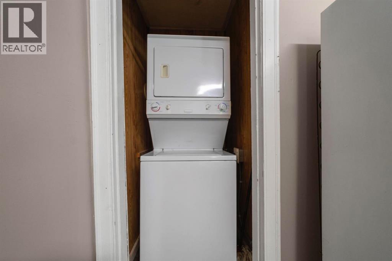
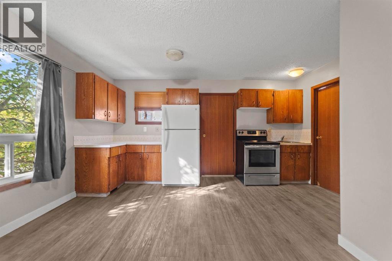
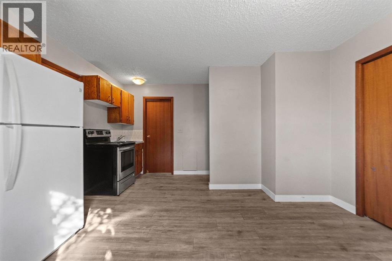
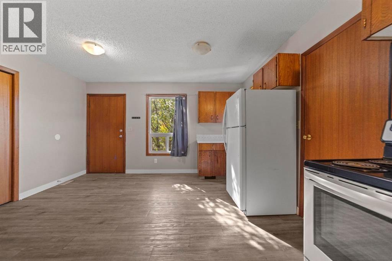
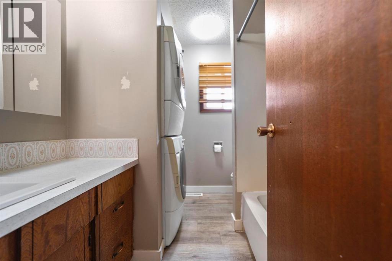
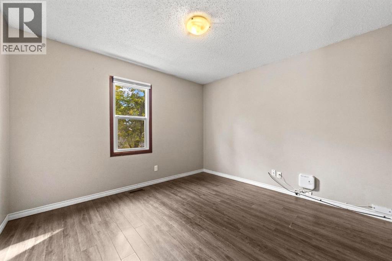
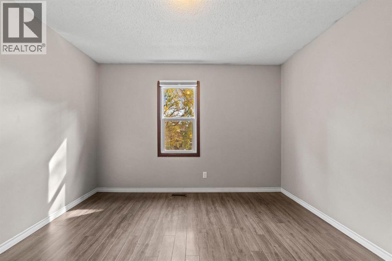
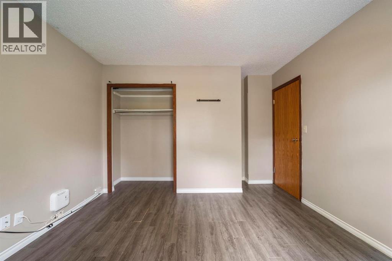
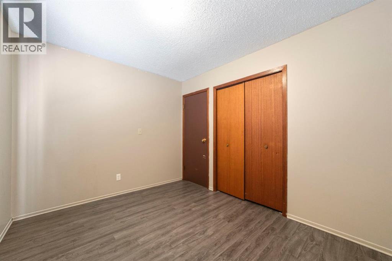
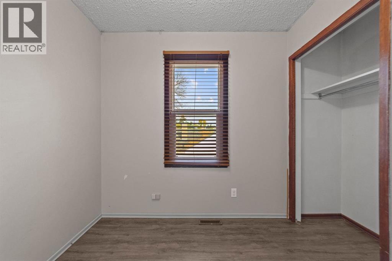
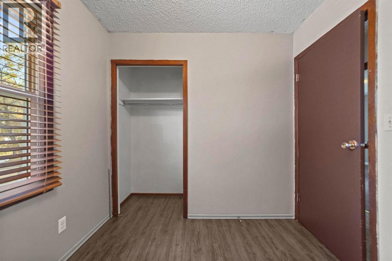
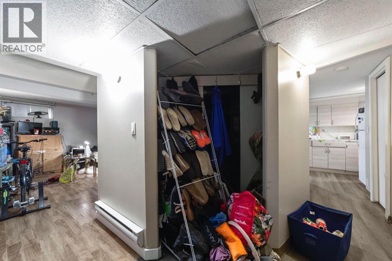
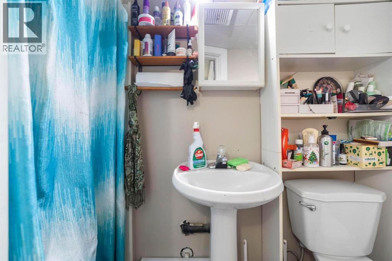
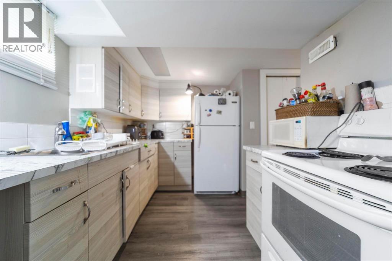
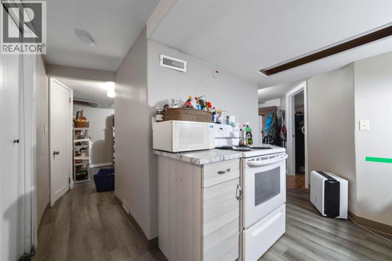
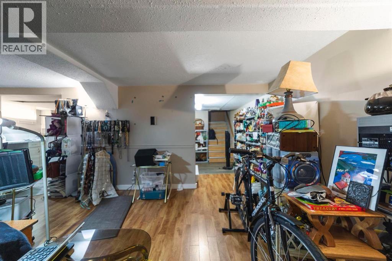
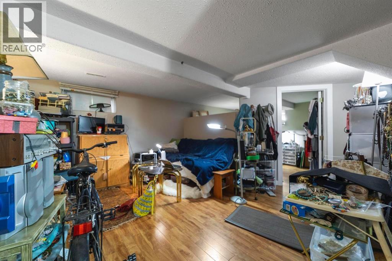
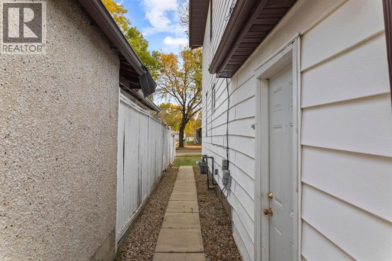
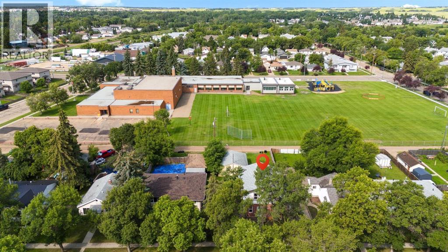
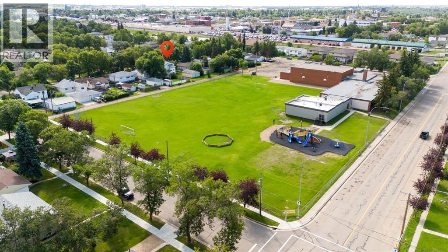
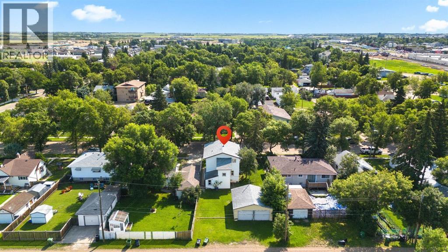
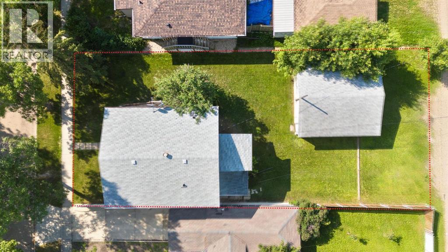
Here's a really unique opportunity for those with a savvy rental mind. This Two Storey has been split into 3 separate accommodations - each with its own kitchen plus there is a 24x26 Garage. Lets start at the top - with exterior and interior stair access - you'll find nicely put together 2 bed, 4pc bath with laundry option. Main level sees 2 bed, big living/dining set up, it's own laundry and a 4pc bath. Basement has been renovated to include newer flooring, updated kitchen and 3pc bath. 2 mid efficient furnaces heat the property and there is a new hot water tank. Really neat property with a few options! (id:49203)
Property Details
| MLS® Number | A2344578 |
| Property Type | Single Family |
| Community Name | Sparling |
| Features | Back Lane, Pvc Window |
| Parking Space Total | 4 |
| Plan | 4342s |
Building
| Bathroom Total | 3 |
| Bedrooms Above Ground | 4 |
| Bedrooms Below Ground | 1 |
| Bedrooms Total | 5 |
| Appliances | See Remarks |
| Basement Development | Finished |
| Basement Features | Separate Entrance, Suite |
| Basement Type | Full (finished) |
| Constructed Date | 1932 |
| Construction Style Attachment | Detached |
| Cooling Type | None |
| Exterior Finish | Brick, Vinyl Siding |
| Flooring Type | Laminate, Vinyl |
| Foundation Type | Poured Concrete |
| Heating Type | Forced Air |
| Stories Total | 2 |
| Size Interior | 1,540 Sqft |
| Total Finished Area | 1540 Sqft |
| Type | House |
Parking
| Detached Garage | 2 |
Land
| Acreage | No |
| Fence Type | Not Fenced |
| Landscape Features | Landscaped |
| Size Depth | 35.97 M |
| Size Frontage | 15.24 M |
| Size Irregular | 547.90 |
| Size Total | 547.9 M2|4,051 - 7,250 Sqft |
| Size Total Text | 547.9 M2|4,051 - 7,250 Sqft |
| Zoning Description | R3 |
Rooms
| Level | Type | Length | Width | Dimensions |
|---|---|---|---|---|
| Basement | Living Room | 13.17 Ft x 11.83 Ft | ||
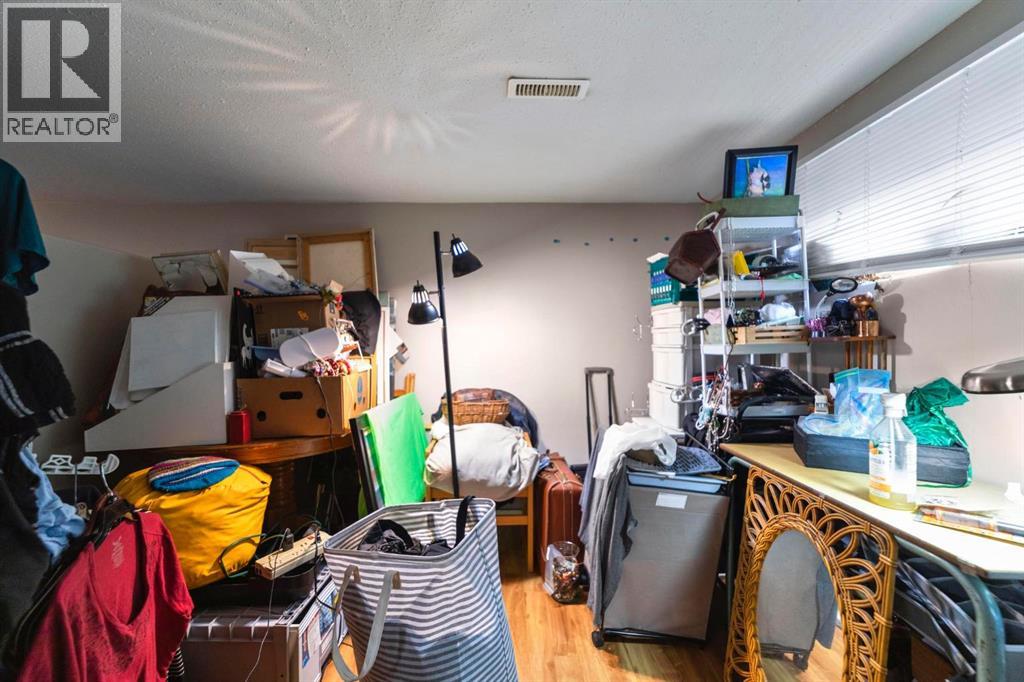
| Basement | Bedroom | 10.92 Ft x 9.83 Ft | ||
| Basement | Kitchen | 7.83 Ft x 12.50 Ft | ||
| Basement | 3pc Bathroom | Measurements not available | ||
| Main Level | Family Room | 11.50 Ft x 16.08 Ft | ||
| Main Level | Bedroom | 11.42 Ft x 7.92 Ft | ||
| Main Level | Bedroom | 8.00 Ft x 9.00 Ft | ||
| Main Level | Eat In Kitchen | 10.92 Ft x 15.67 Ft | ||
| Main Level | 4pc Bathroom | Measurements not available | ||
| Upper Level | Kitchen | 13.83 Ft x 11.50 Ft | ||
| Upper Level | Living Room | 8.00 Ft x 8.00 Ft | ||
| Upper Level | Bedroom | 11.50 Ft x 11.00 Ft | ||
| Upper Level | Bedroom | 9.00 Ft x 11.50 Ft | ||
| Upper Level | 4pc Bathroom | Measurements not available |
https://www.realtor.ca/real-estate/30264078/5212-52-street-camrose-sparling
Contact Us
Contact us for more information

Matthew Mayer
Associate Broker
www.centralagenciesrealty.com/
4870 - 51 Street
Camrose, Alberta T4V 1S1
(780) 672-4495
www.centralagenciesrealty.com/

The trademarks REALTOR®, REALTORS®, and the REALTOR® logo are controlled by The Canadian Real Estate Association (CREA) and identify real estate professionals who are members of CREA. The trademarks MLS®, Multiple Listing Service® and the associated logos are owned by The Canadian Real Estate Association (CREA) and identify the quality of services provided by real estate professionals who are members of CREA. The trademark DDF® is owned by The Canadian Real Estate Association (CREA) and identifies CREA's Data Distribution Facility (DDF®)
October 01 2026 10:45:35
Central Alberta REALTORS® Association
Central Agencies Realty Inc.