
43 Ruffian Road Brantford, Ontario N3P 1R5















$649,000
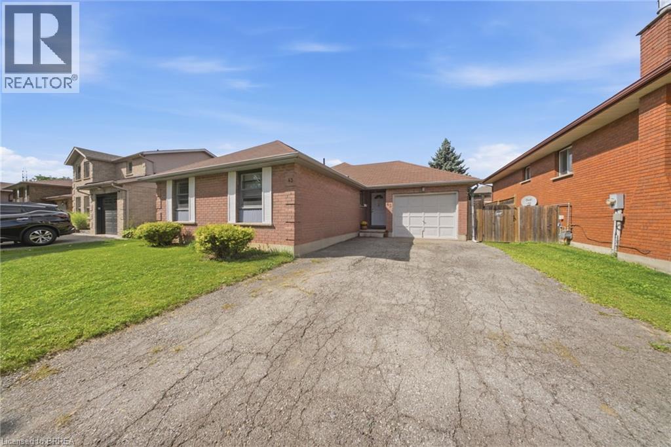
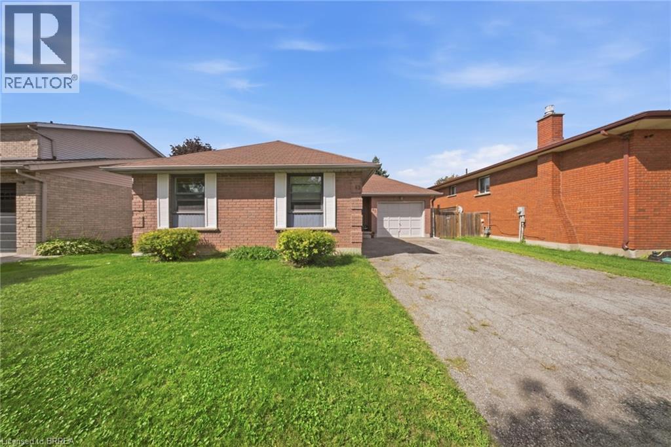
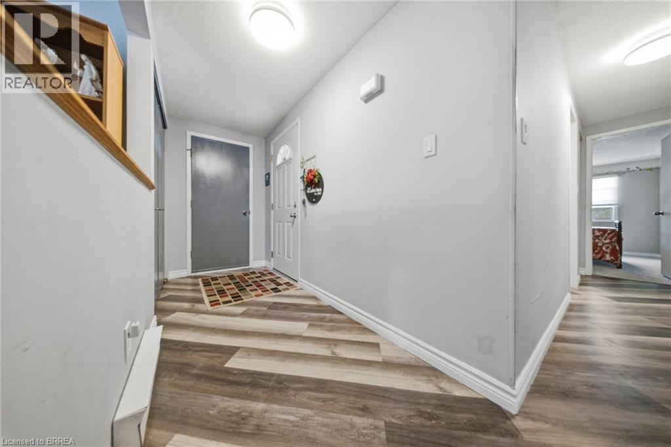
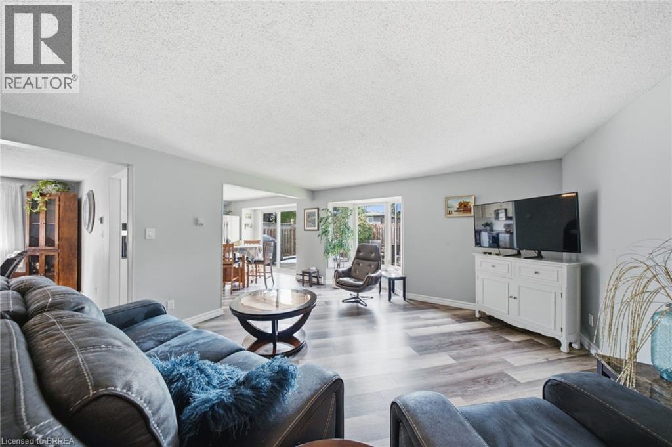
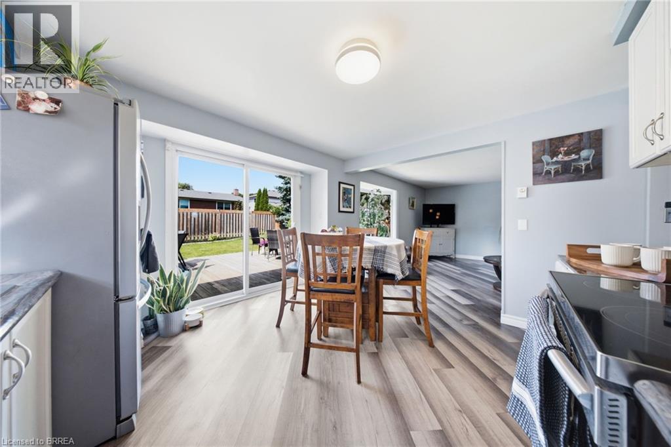
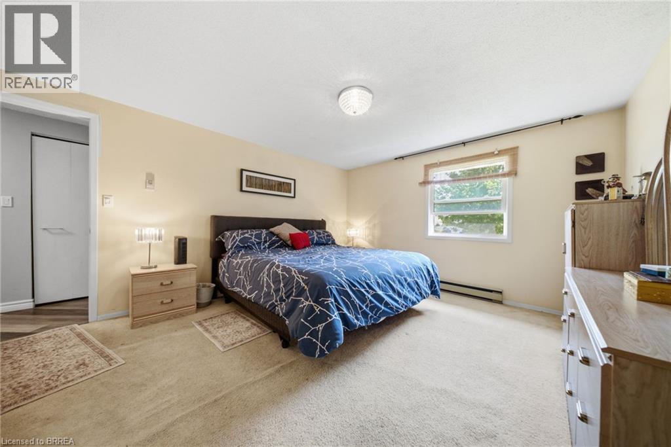
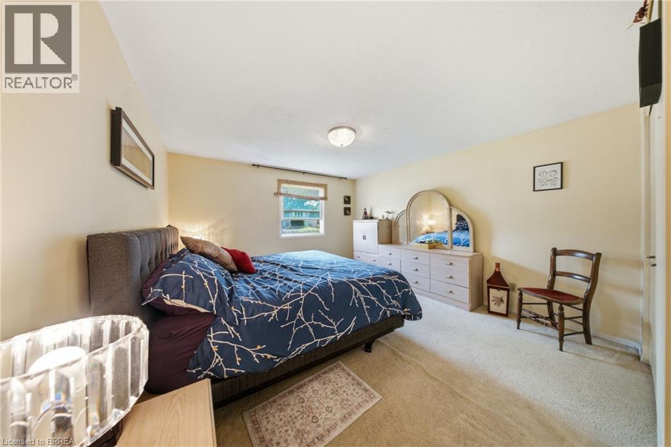
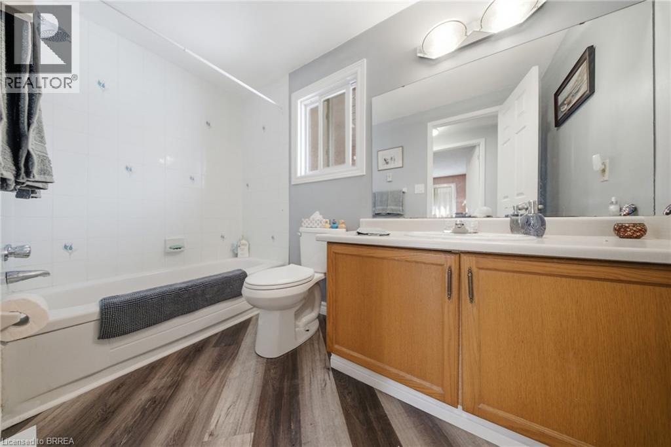
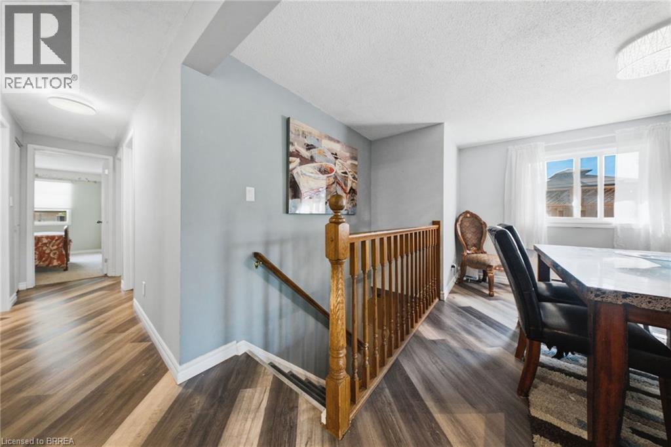
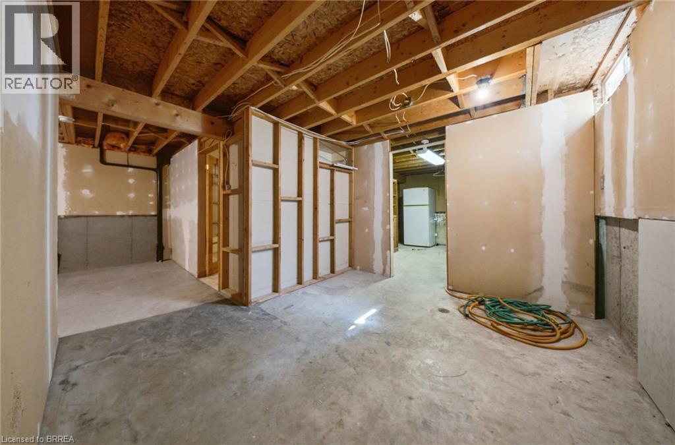
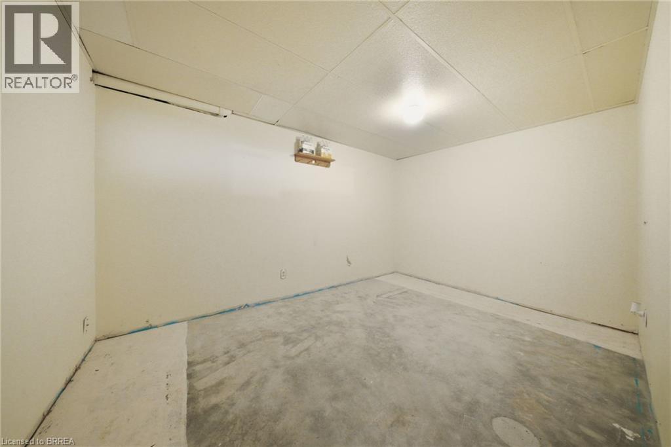
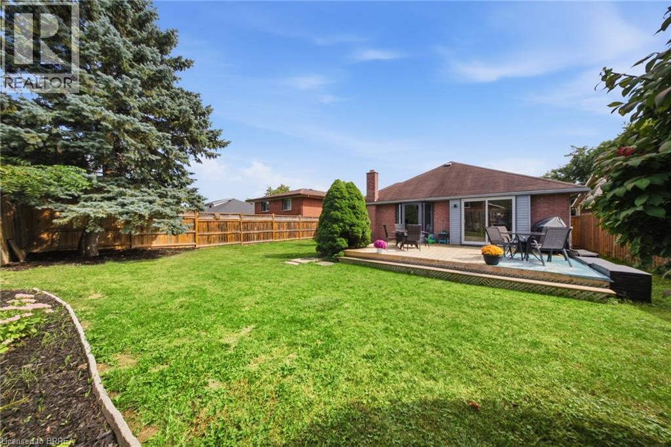
Welcome to 43 Ruffian Road, a well-kept 3-bedroom bungalow in Brantford’s desirable North End, offering the convenience of true one-floor living. The bright main level features a functional layout with three bedrooms, a full bathroom, spacious living and dining areas, and an eat-in kitchen with a walkout to the backyard. Outside, enjoy a large fully fenced yard with mature landscaping and plenty of room to relax or entertain. An attached garage adds everyday convenience, while the basement offers a second bathroom and plenty of potential for additional living space. Located close to schools, parks, shopping and quick access to Highway 403, this is a great opportunity in an established North End neighbourhood. (id:49203)
Property Details
| MLS® Number | 40859708 |
| Property Type | Single Family |
| Amenities Near By | Park, Place Of Worship, Playground, Public Transit, Schools, Shopping |
| Parking Space Total | 3 |
Building
| Bathroom Total | 2 |
| Bedrooms Above Ground | 3 |
| Bedrooms Total | 3 |
| Appliances | Dryer, Refrigerator, Stove, Washer |
| Architectural Style | Bungalow |
| Basement Development | Partially Finished |
| Basement Type | Full (partially Finished) |
| Construction Style Attachment | Detached |
| Cooling Type | None |
| Exterior Finish | Brick, Vinyl Siding |
| Foundation Type | Poured Concrete |
| Heating Fuel | Electric |
| Stories Total | 1 |
| Size Interior | 1,271 Sqft |
| Type | House |
| Utility Water | Municipal Water |
Parking
| Attached Garage |
Land
| Acreage | No |
| Land Amenities | Park, Place Of Worship, Playground, Public Transit, Schools, Shopping |
| Sewer | Municipal Sewage System |
| Size Depth | 110 Ft |
| Size Frontage | 50 Ft |
| Size Irregular | 0.13 |
| Size Total | 0.13 Ac|under 1/2 Acre |
| Size Total Text | 0.13 Ac|under 1/2 Acre |
| Zoning Description | R1b |
Rooms
| Level | Type | Length | Width | Dimensions |
|---|---|---|---|---|
| Basement | Other | 26'1'' x 35'1'' | ||
| Basement | Other | 11'0'' x 13'2'' | ||
| Basement | Utility Room | 20'7'' x 12'3'' | ||
| Basement | 3pc Bathroom | 8'2'' x 8'7'' | ||
| Main Level | 4pc Bathroom | 1'9'' x 2' | ||
| Main Level | Bedroom | 12'4'' x 8'0'' | ||
| Main Level | Bedroom | 8'7'' x 12'0'' | ||
| Main Level | Primary Bedroom | 12'4'' x 15'5'' | ||
| Main Level | Eat In Kitchen | 12'10'' x 11'10'' | ||
| Main Level | Dining Room | 12'8'' x 12'8'' | ||
| Main Level | Living Room | 14'2'' x 24'11'' | ||
| Main Level | Foyer | 11'1'' x 4'5'' |
https://www.realtor.ca/real-estate/30265739/43-ruffian-road-brantford
Contact Us
Contact us for more information

Ryan Campbell
Broker
www.facebook.com/RCCsells/?fref=ts
130 King St W #1800v
Toronto, Ontario M5X 1E3
(888) 311-1172
Jaime Telfer
Salesperson
4145 North Service Road 2nd Floor #o
Burlington, Ontario L7L 6A3
(888) 311-1172

The trademarks REALTOR®, REALTORS®, and the REALTOR® logo are controlled by The Canadian Real Estate Association (CREA) and identify real estate professionals who are members of CREA. The trademarks MLS®, Multiple Listing Service® and the associated logos are owned by The Canadian Real Estate Association (CREA) and identify the quality of services provided by real estate professionals who are members of CREA. The trademark DDF® is owned by The Canadian Real Estate Association (CREA) and identifies CREA's Data Distribution Facility (DDF®)
September 11 2026 04:30:54
Brantford Regional Real Estate Assn Inc
Real Broker Ontario Ltd, Real Broker Ontario Ltd.