
2175 Acher Road Williams Lake, British Columbia V2G 5B9

$679,000
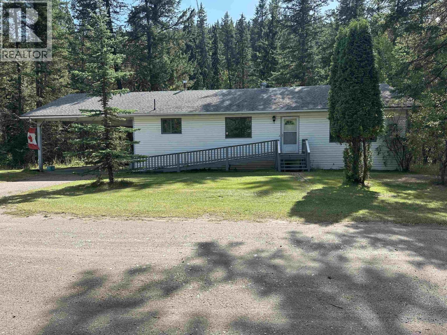
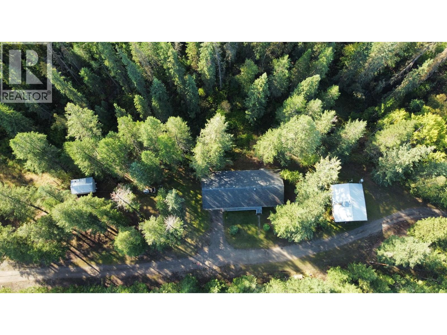
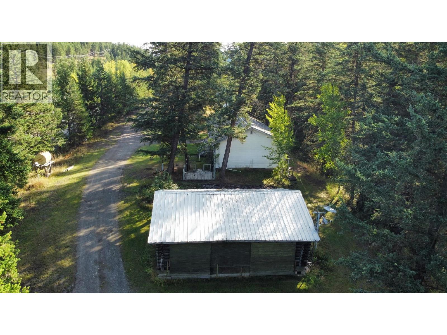
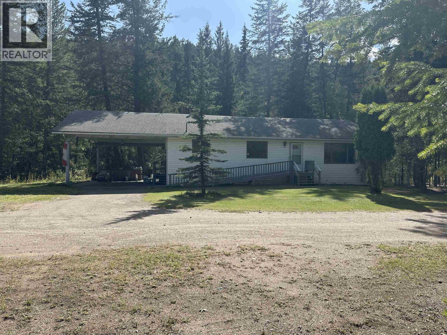
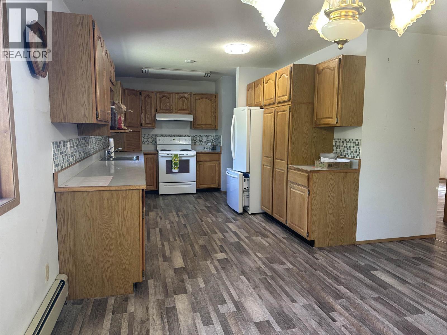
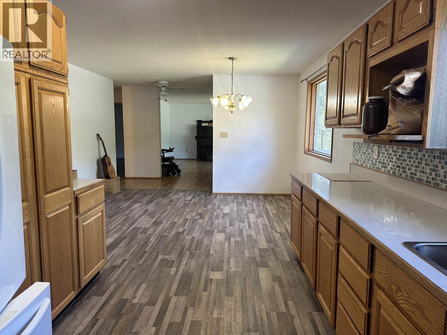
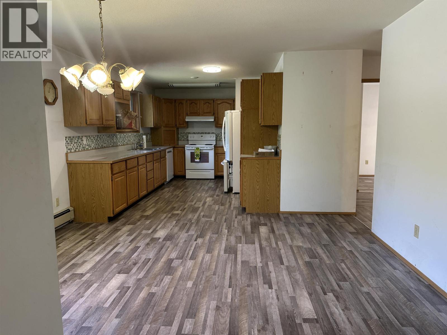
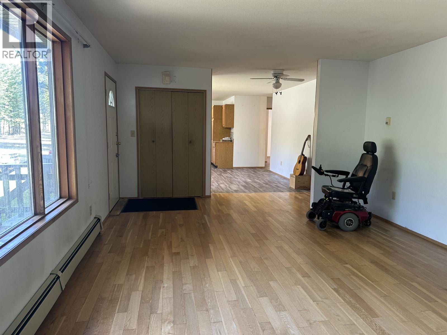
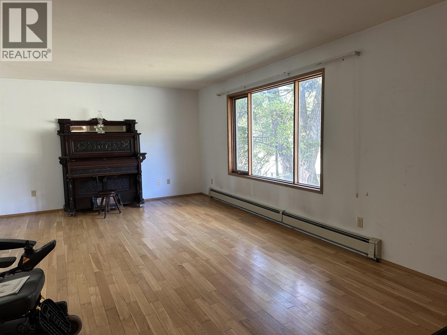
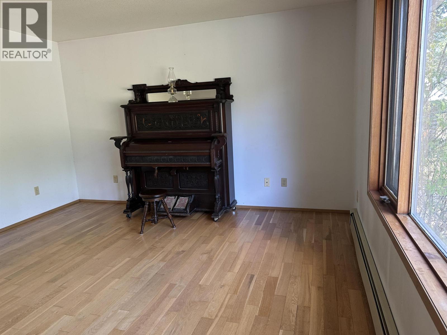
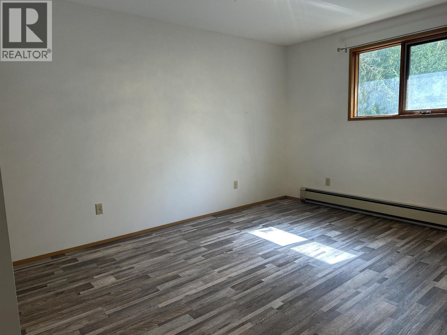
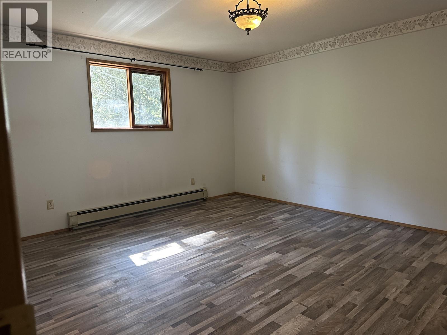
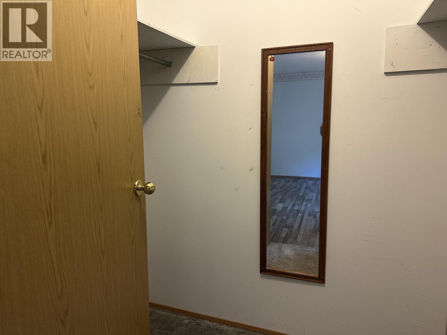
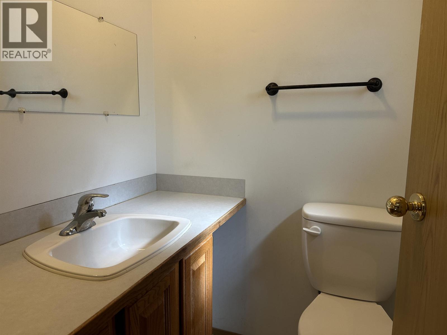
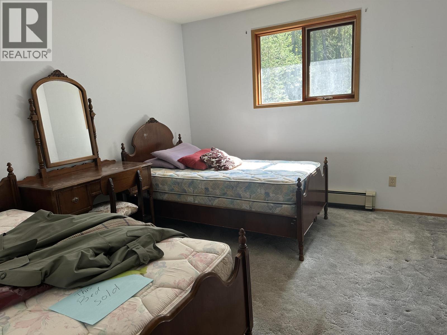
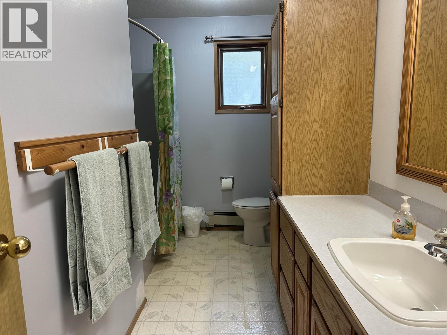
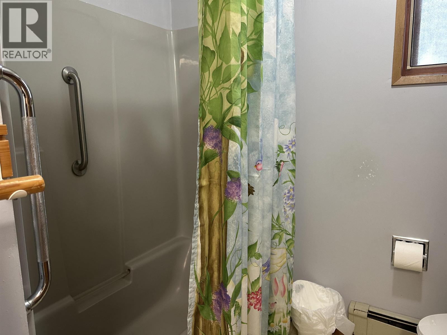
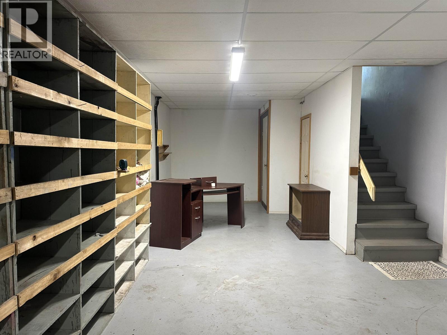
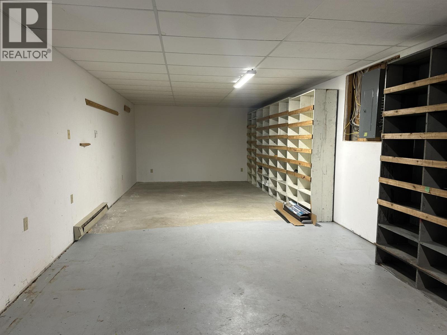
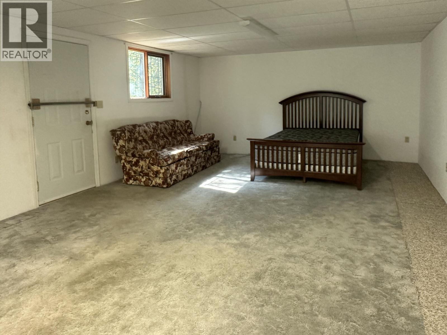
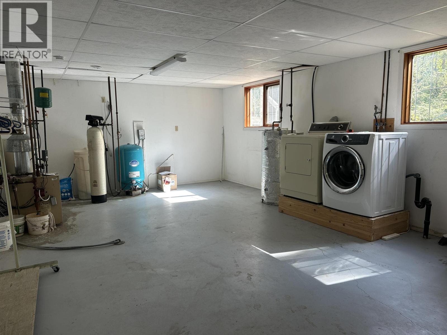
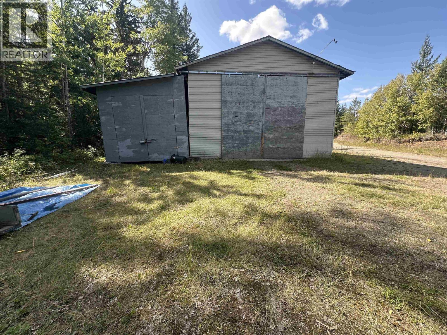
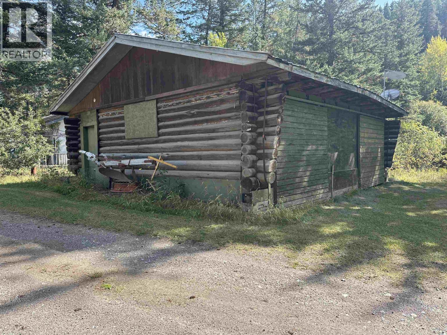
Spacious rancher with over 1,500 sq. ft. on the main floor plus a partially finished basement, offering plenty of room for family and hobbies. The open-concept main level features vinyl plank flooring (approx. 2 years old), some hardwood flooring, and a newer dishwasher. The primary bedroom includes a walk-in closet and convenient 2-piece ensuite. An attached double carport provides covered parking. The impressive insulated Super Shop measures approx. 40' x 26', with 15' ceilings, wood heat and 70-amp electrical, plus an attached 40' x 14' lean-to for additional storage or workspace. A bonus detached log double garage with dirt floor provides even more room for vehicles, equipment or storage. Mitchener Creek runs behind the property, adding a peaceful natural setting. (id:49203)
Property Details
| MLS® Number | R3163970 |
| Property Type | Single Family |
| View Type | Ravine View |
| Water Front Type | Waterfront |
Building
| Bathroom Total | 3 |
| Bedrooms Total | 3 |
| Appliances | Washer, Dryer, Refrigerator, Stove, Dishwasher |
| Basement Development | Partially Finished |
| Basement Type | N/a (partially Finished) |
| Constructed Date | 1991 |
| Construction Style Attachment | Detached |
| Exterior Finish | Vinyl Siding |
| Fixture | Drapes/window Coverings |
| Foundation Type | Concrete Perimeter |
| Heating Fuel | Electric |
| Heating Type | Forced Air, Hot Water |
| Roof Material | Asphalt Shingle |
| Roof Style | Conventional |
| Stories Total | 2 |
| Size Interior | 2,500 Sqft |
| Total Finished Area | 2500 Sqft |
| Type | House |
| Utility Water | Drilled Well |
Parking
| Detached Garage | |
| Garage | 2 |
Land
| Acreage | Yes |
| Size Irregular | 3.21 |
| Size Total | 3.21 Ac |
| Size Total Text | 3.21 Ac |
Rooms
| Level | Type | Length | Width | Dimensions |
|---|---|---|---|---|
| Basement | Family Room | 19 ft ,2 in | 15 ft ,1 in | 19 ft ,2 in x 15 ft ,1 in |
| Basement | Laundry Room | 19 ft ,1 in | 15 ft ,1 in | 19 ft ,1 in x 15 ft ,1 in |
| Basement | Recreational, Games Room | 27 ft ,5 in | 11 ft ,6 in | 27 ft ,5 in x 11 ft ,6 in |
| Basement | Other | 15 ft ,5 in | 7 ft ,4 in | 15 ft ,5 in x 7 ft ,4 in |
| Main Level | Kitchen | 15 ft ,6 in | 7 ft ,8 in | 15 ft ,6 in x 7 ft ,8 in |
| Main Level | Eating Area | 13 ft ,3 in | 7 ft ,5 in | 13 ft ,3 in x 7 ft ,5 in |
| Main Level | Living Room | 21 ft ,5 in | 13 ft ,4 in | 21 ft ,5 in x 13 ft ,4 in |
| Main Level | Primary Bedroom | 15 ft ,3 in | 13 ft ,4 in | 15 ft ,3 in x 13 ft ,4 in |
| Main Level | Bedroom 2 | 12 ft | 10 ft ,8 in | 12 ft x 10 ft ,8 in |
| Main Level | Bedroom 3 | 13 ft ,3 in | 11 ft ,3 in | 13 ft ,3 in x 11 ft ,3 in |
https://www.realtor.ca/real-estate/30266492/2175-acher-road-williams-lake
Contact Us
Contact us for more information

Linda Jorgensen
(250) 296-4230
lindasrealty.com/
www.facebook.com/LindaJorgensenRealEstateInWilliamsLake/?ref=aymt_homepa
www.linkedin.com/in/linda-jorgensen-b6936041/
twitter.com/lindasrealty1
www.instagram.com/lindajorgensen.crosinarealty/?hl=en
96 Cariboo Hwy 97, Po Box. 55 100 Mile House
100 Mile House, British Columbia V0K 2Z0
(250) 395-3424

The trademarks REALTOR®, REALTORS®, and the REALTOR® logo are controlled by The Canadian Real Estate Association (CREA) and identify real estate professionals who are members of CREA. The trademarks MLS®, Multiple Listing Service® and the associated logos are owned by The Canadian Real Estate Association (CREA) and identify the quality of services provided by real estate professionals who are members of CREA. The trademark DDF® is owned by The Canadian Real Estate Association (CREA) and identifies CREA's Data Distribution Facility (DDF®)
September 11 2026 05:52:06
BC Northern Real Estate Board
Exp Realty (100 Mile)