
35 Taylor Avenue Kirkland Lake, Ontario P2N 2L2

$308,000
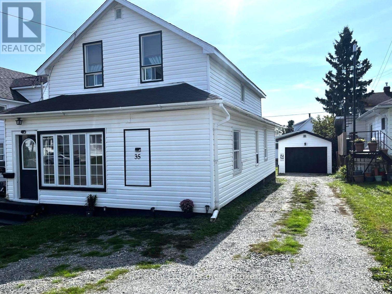
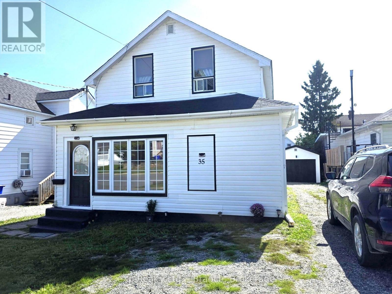
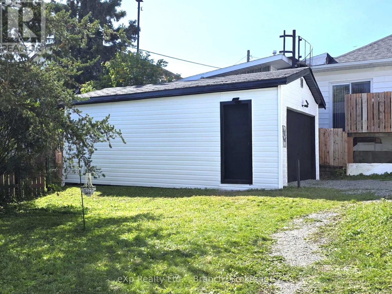
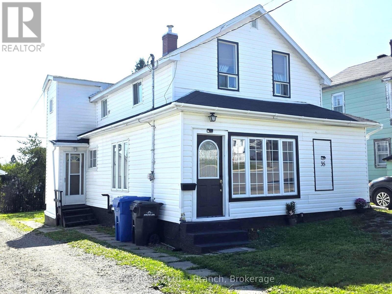
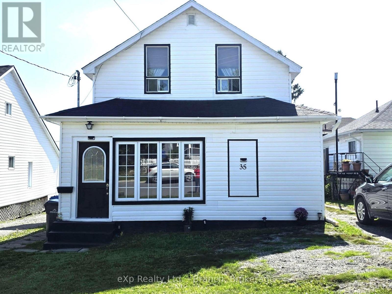
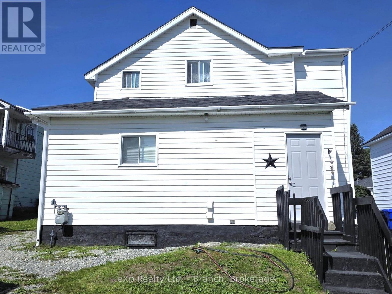
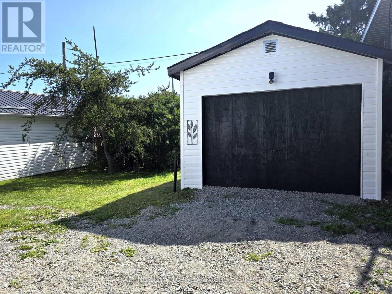
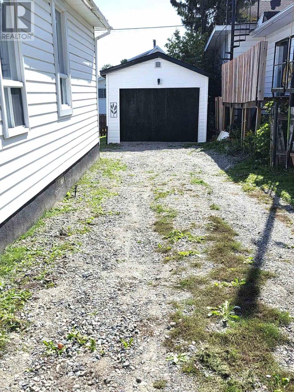
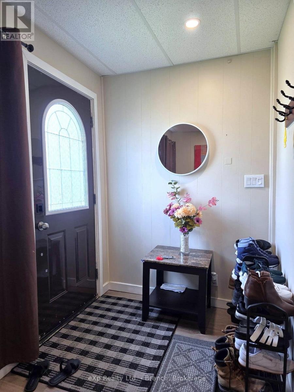
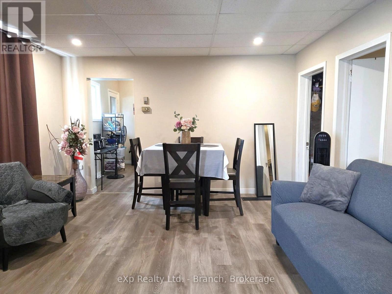
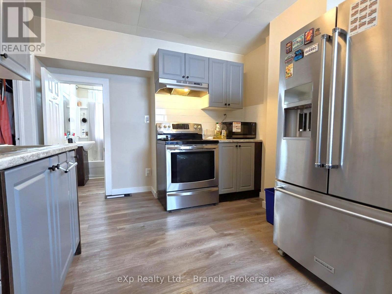
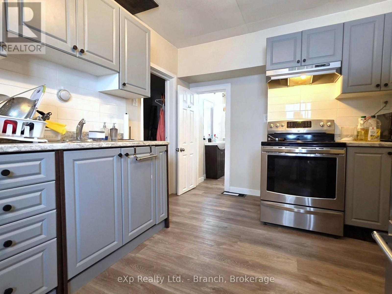
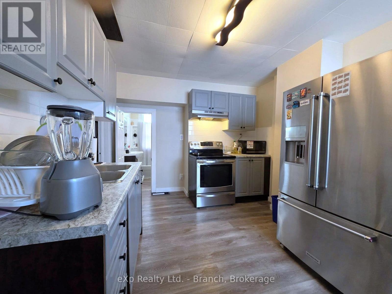
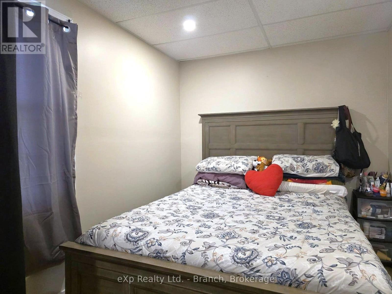
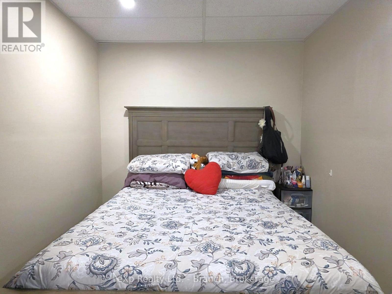
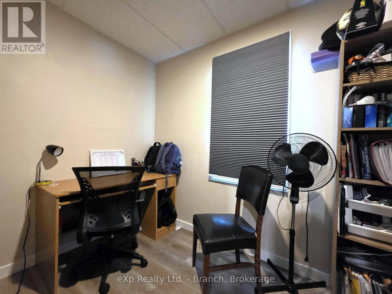
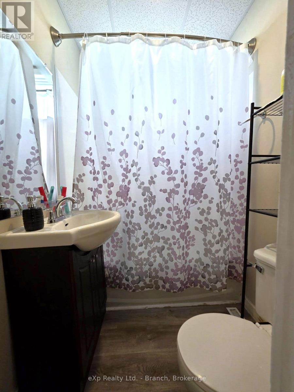
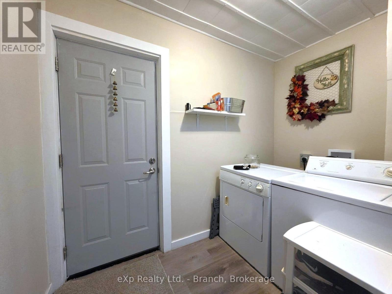
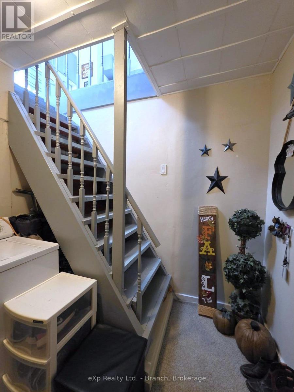
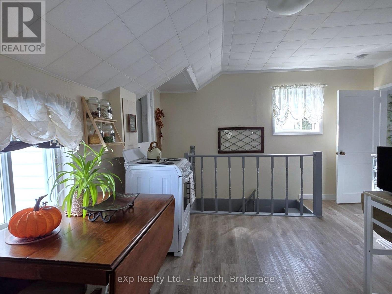
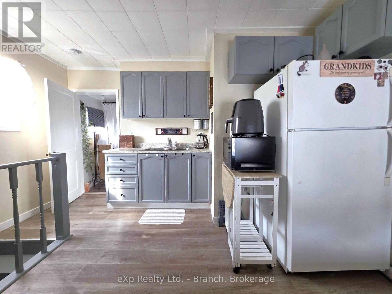
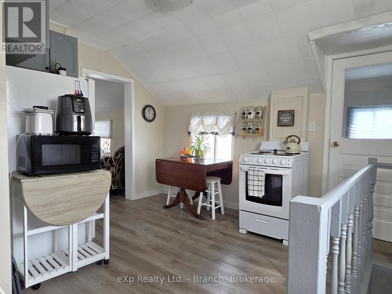
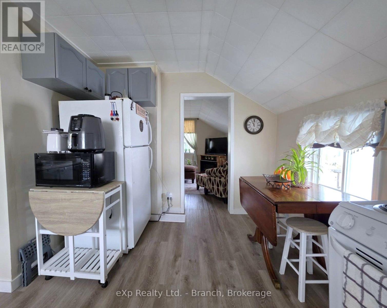
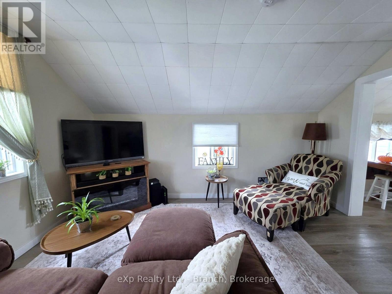
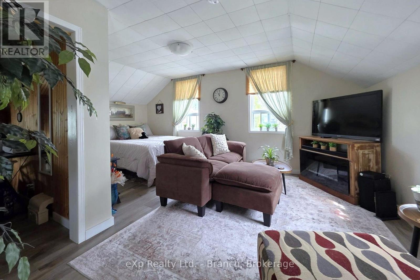
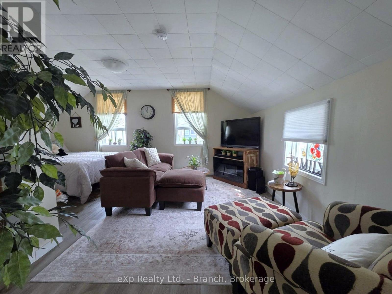
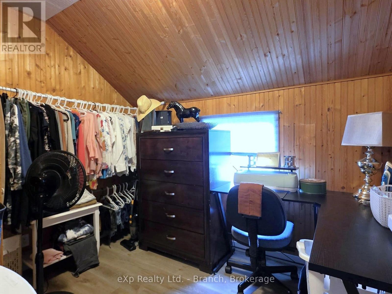
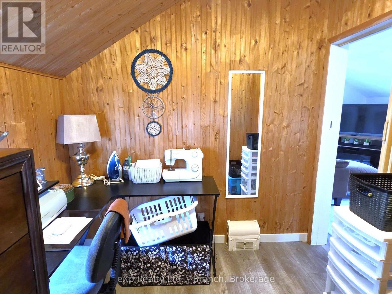
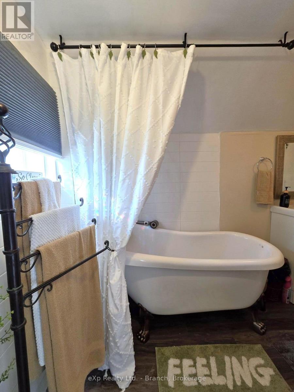
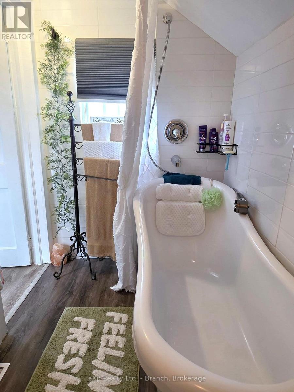
Discover the perfect blend of comfort and income potential in this spacious 2-storey detached home. Boasting a self-contained upper-level unit with its own private entrance, this property is ideal for extended family living or as a lucrative rental opportunity to help offset your mortgage.Main floor features an open-concept living room and kitchen, three bedrooms, a full 4-piece bath, and a convenient laundry area.On the upper level you'l find a quaint and cozy living space which offers a similar layout, featuring one bedroom, a versatile den (perfect for a home office or lounge area), and a 3-piece bath. Lovely, well-maintained yard and the convenience of a detached garage. Located in a family-friendly neighborhood which is close to schools and just steps away from your neighborhood grocery store. (id:49203)
Property Details
| MLS® Number | T13774878 |
| Property Type | Single Family |
| Community Name | Kirkland Lake |
| Equipment Type | None |
| Features | Carpet Free, In-law Suite |
| Parking Space Total | 3 |
| Rental Equipment Type | None |
Building
| Bathroom Total | 2 |
| Bedrooms Above Ground | 4 |
| Bedrooms Total | 4 |
| Age | 51 To 99 Years |
| Appliances | Water Heater, Dryer, Stove, Washer, Refrigerator |
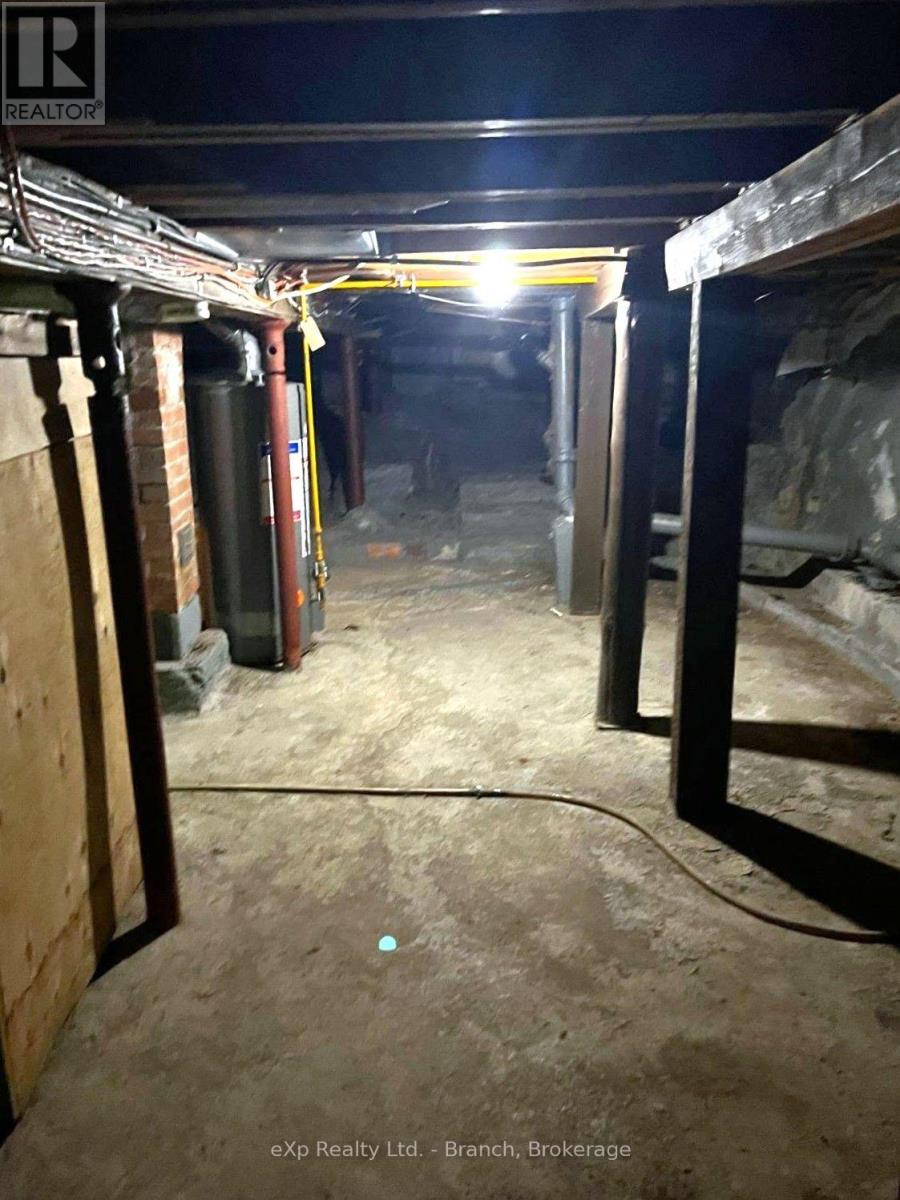
| Basement Development | Unfinished |
| Basement Type | Full (unfinished) |
| Construction Style Attachment | Detached |
| Cooling Type | None |
| Exterior Finish | Vinyl Siding |
| Foundation Type | Poured Concrete |
| Heating Fuel | Natural Gas |
| Heating Type | Forced Air |
| Stories Total | 2 |
| Size Interior | 1,100 - 1,500 Sqft |
| Type | House |
| Utility Water | Municipal Water |
Parking
| Detached Garage | |
| Garage |
Land
| Acreage | No |
| Sewer | Sanitary Sewer |
| Size Depth | 100 Ft |
| Size Frontage | 40 Ft |
| Size Irregular | 40 X 100 Ft |
| Size Total Text | 40 X 100 Ft |
| Zoning Description | R2 |
Rooms
| Level | Type | Length | Width | Dimensions |
|---|---|---|---|---|
| Second Level | Living Room | 5.4 m | 2.8 m | 5.4 m x 2.8 m |
| Second Level | Kitchen | 4.4 m | 3.1 m | 4.4 m x 3.1 m |
| Second Level | Den | 1.83 m | 1.52 m | 1.83 m x 1.52 m |
| Second Level | Bedroom 4 | 2.2 m | 2.8 m | 2.2 m x 2.8 m |
| Main Level | Living Room | 3.9 m | 5.49 m | 3.9 m x 5.49 m |
| Main Level | Kitchen | 4.4 m | 3 m | 4.4 m x 3 m |
| Main Level | Primary Bedroom | 5.4 m | 2.8 m | 5.4 m x 2.8 m |
| Main Level | Bedroom 2 | 2.4 m | 2.9 m | 2.4 m x 2.9 m |
| Main Level | Bedroom 3 | 2.4 m | 4 m | 2.4 m x 4 m |
| Main Level | Laundry Room | 2.44 m | 1.83 m | 2.44 m x 1.83 m |
Utilities
| Cable | Available |
| Electricity | Installed |
| Sewer | Installed |
https://www.realtor.ca/real-estate/30268544/35-taylor-avenue-kirkland-lake-kirkland-lake
Contact Us
Contact us for more information

Tracy Young
Salesperson
44 Government Rd. W.
Kirkland Lake, Ontario P2N 2E2
(866) 530-7737

The trademarks REALTOR®, REALTORS®, and the REALTOR® logo are controlled by The Canadian Real Estate Association (CREA) and identify real estate professionals who are members of CREA. The trademarks MLS®, Multiple Listing Service® and the associated logos are owned by The Canadian Real Estate Association (CREA) and identify the quality of services provided by real estate professionals who are members of CREA. The trademark DDF® is owned by The Canadian Real Estate Association (CREA) and identifies CREA's Data Distribution Facility (DDF®)
October 20 2026 01:51:45
Timmins Cochrane & Timiskaming District Association of REALTORS®
Exp Realty Ltd. - Branch