
44 Templemont Drive NE Calgary, Alberta T1Y 4Z6

$519,900
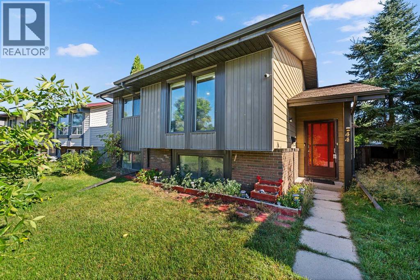
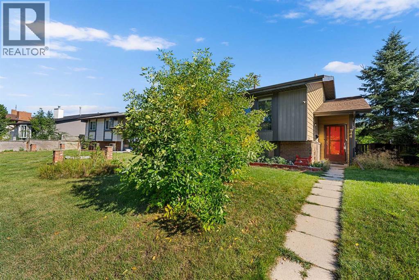
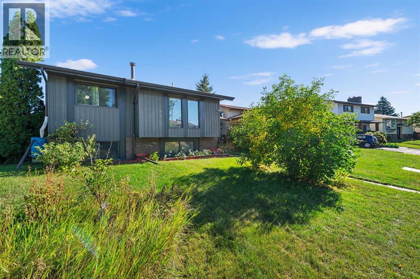
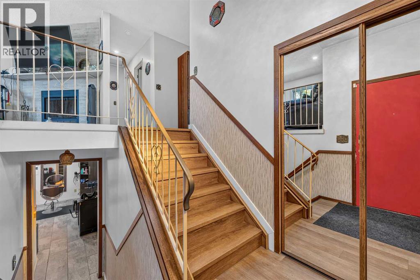
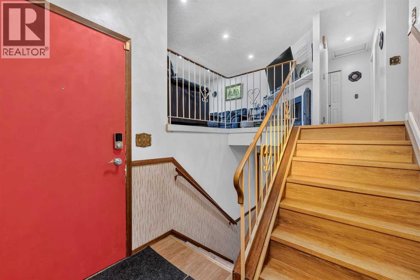
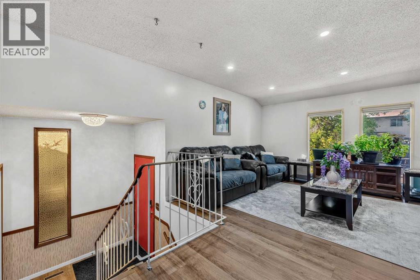
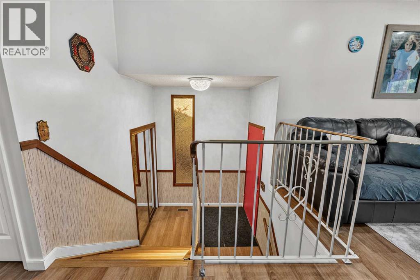
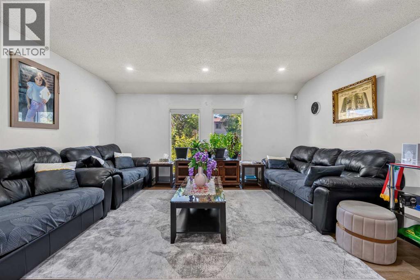
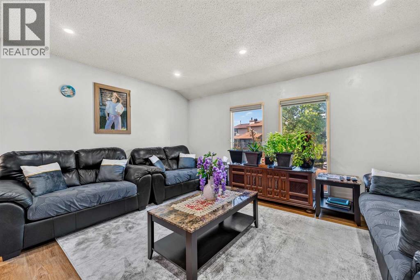
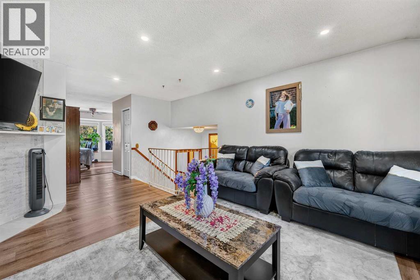
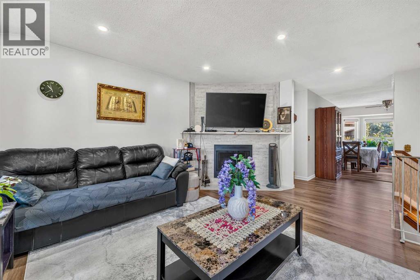
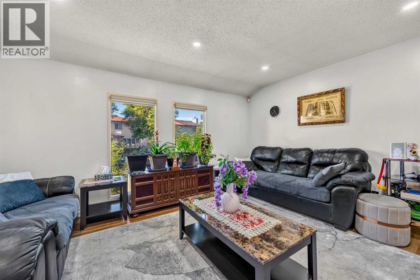
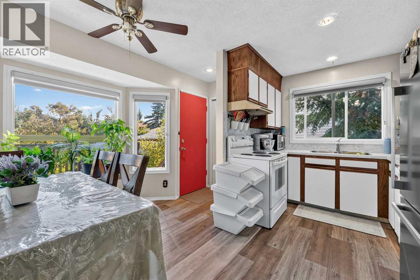
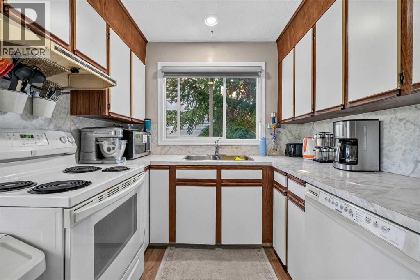
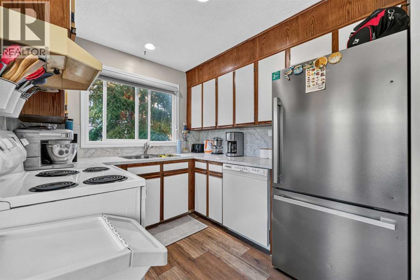
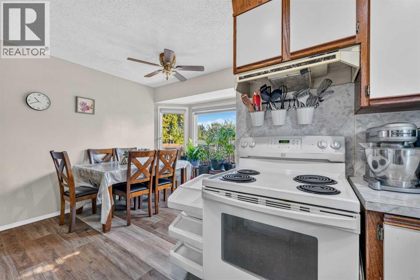
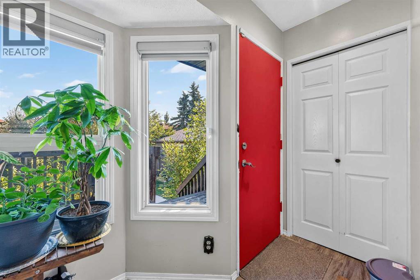
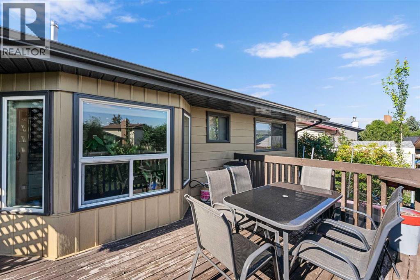
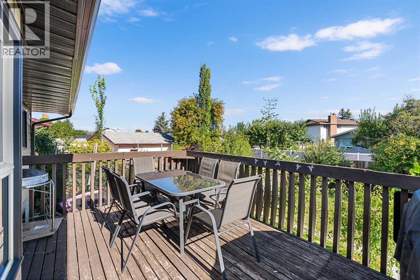
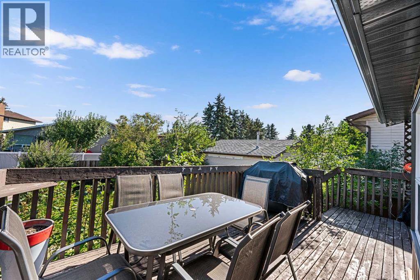
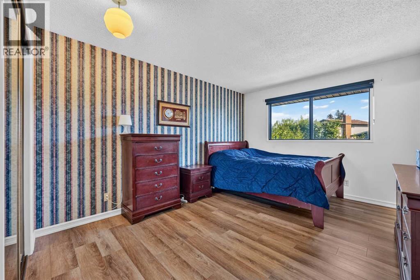
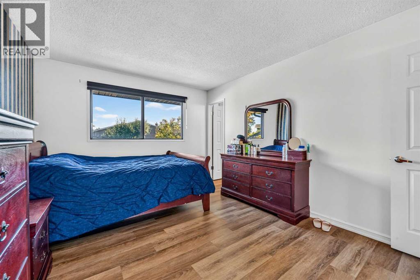
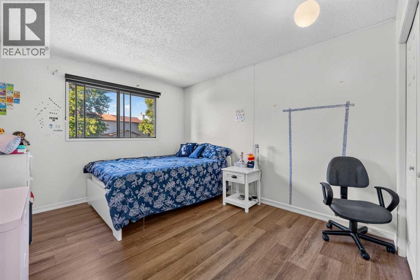
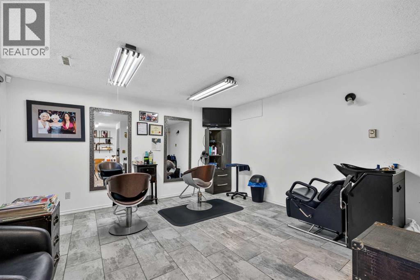
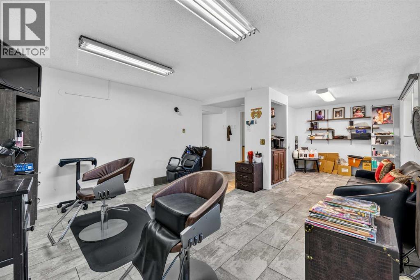
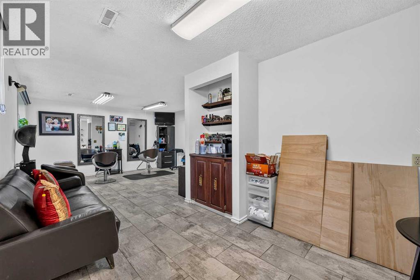
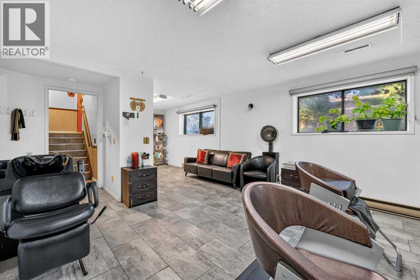
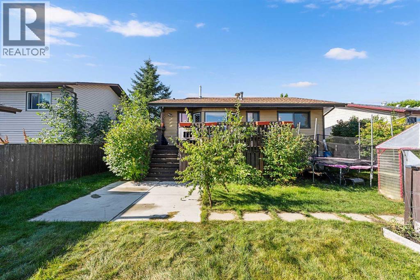
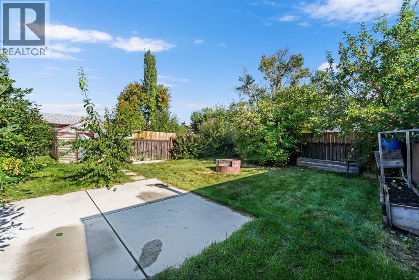
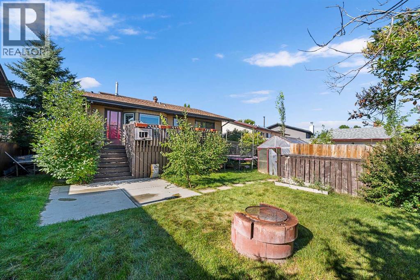
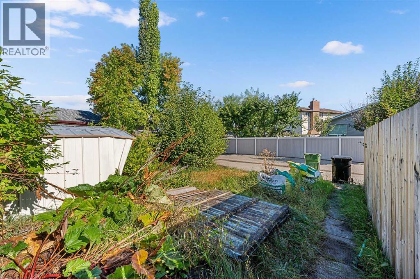
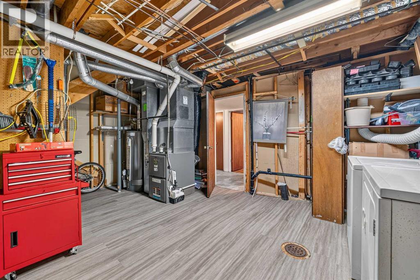
UNIQUE BI-LEVEL WITH GREAT BUSINESS POTENTIALLooking for a home that offers a little something extra? This well-maintained bi-level offers a comfortable layout, a private yard, and a unique opportunity for someone looking to work from home. One of the highlights of this property is the basement, which is currently set up as a hair salon that has been operating for the past 8 years. With large basement windows and its own versatile space, it’s perfect for someone who already has a side business or has been thinking about starting one. The setup also offers plenty of possibilities for a home office, studio, hobby space, or additional living area. The backyard provides privacy and functionality, with a fenced yard, greenhouse, and the added bonus of parking at the back. Inside, the newer flooring and comfortable layout make this a great home for a family, first-time buyer, or someone looking for the flexibility to work from home. A great combination of home, outdoor space, and business potential in a convenient location. (id:49203)
Property Details
| MLS® Number | A2344499 |
| Property Type | Single Family |
| Community Name | Temple |
| Amenities Near By | Playground, Schools |
| Features | See Remarks, Back Lane |
| Parking Space Total | 2 |
| Plan | 7910737 |
| Structure | Deck, See Remarks |
Building
| Bathroom Total | 3 |
| Bedrooms Above Ground | 2 |
| Bedrooms Below Ground | 1 |
| Bedrooms Total | 3 |
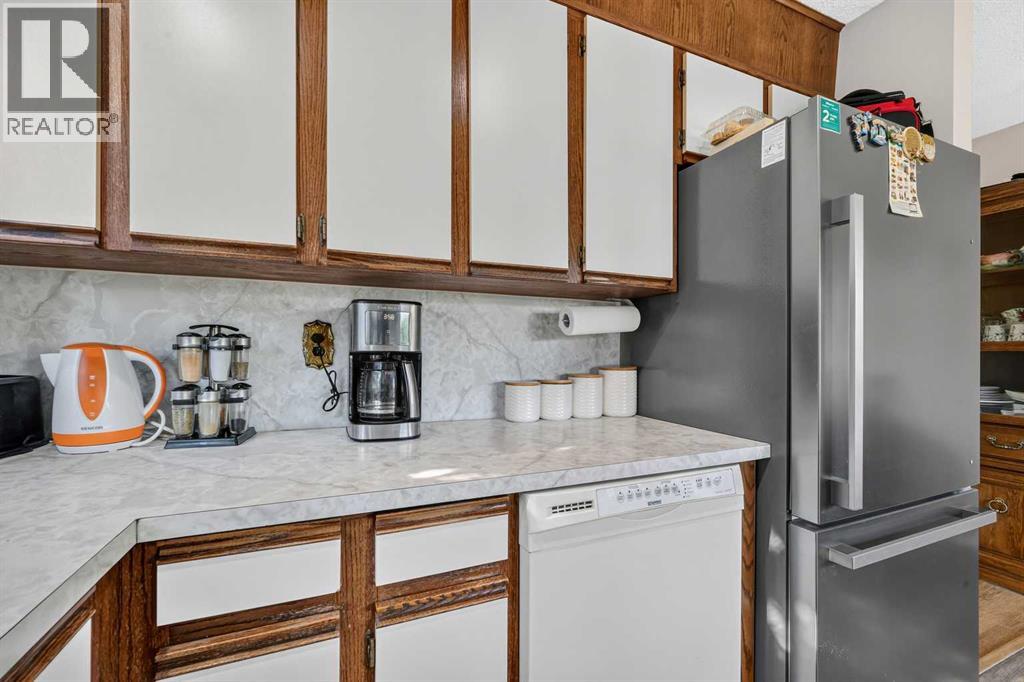
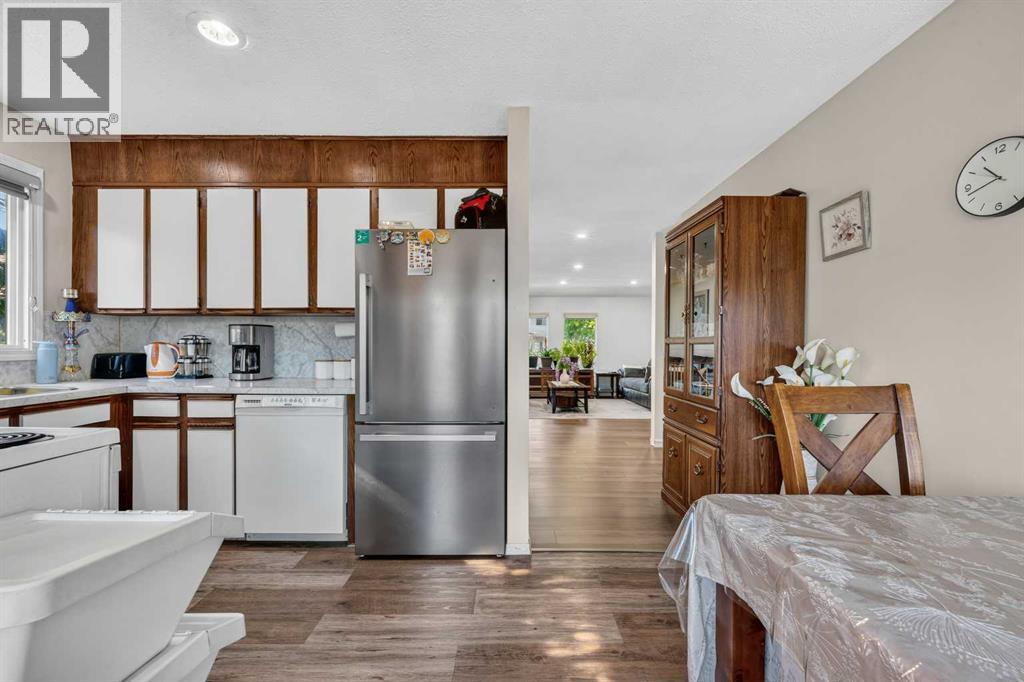
| Appliances | Refrigerator, Dishwasher, Stove, Window Coverings, Washer & Dryer |
| Architectural Style | Bi-level |
| Basement Development | Finished |
| Basement Type | Full (finished) |
| Constructed Date | 1980 |
| Construction Style Attachment | Detached |
| Cooling Type | None |
| Exterior Finish | Brick, Metal |
| Fireplace Present | Yes |
| Fireplace Total | 1 |
| Flooring Type | Ceramic Tile, Vinyl |
| Foundation Type | Poured Concrete |
| Half Bath Total | 2 |
| Heating Type | Forced Air |
| Size Interior | 1,050 Sqft |
| Total Finished Area | 1050.35 Sqft |
| Type | House |
Parking
| Other |
Land
| Acreage | No |
| Fence Type | Fence |
| Land Amenities | Playground, Schools |
| Size Depth | 33.05 M |
| Size Frontage | 14.08 M |
| Size Irregular | 503.00 |
| Size Total | 503 M2|4,051 - 7,250 Sqft |
| Size Total Text | 503 M2|4,051 - 7,250 Sqft |
| Zoning Description | R-cg |
Rooms
| Level | Type | Length | Width | Dimensions |
|---|---|---|---|---|
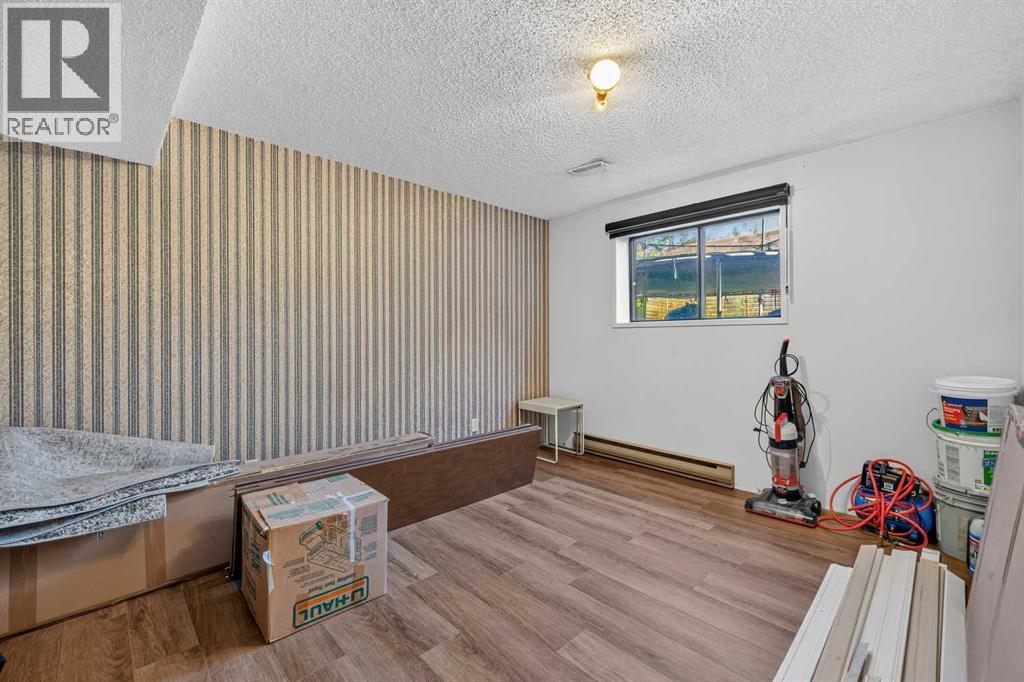
| Lower Level | Bedroom | 12.83 Ft x 10.42 Ft | ||
| Lower Level | Other | 24.92 Ft x 14.25 Ft | ||
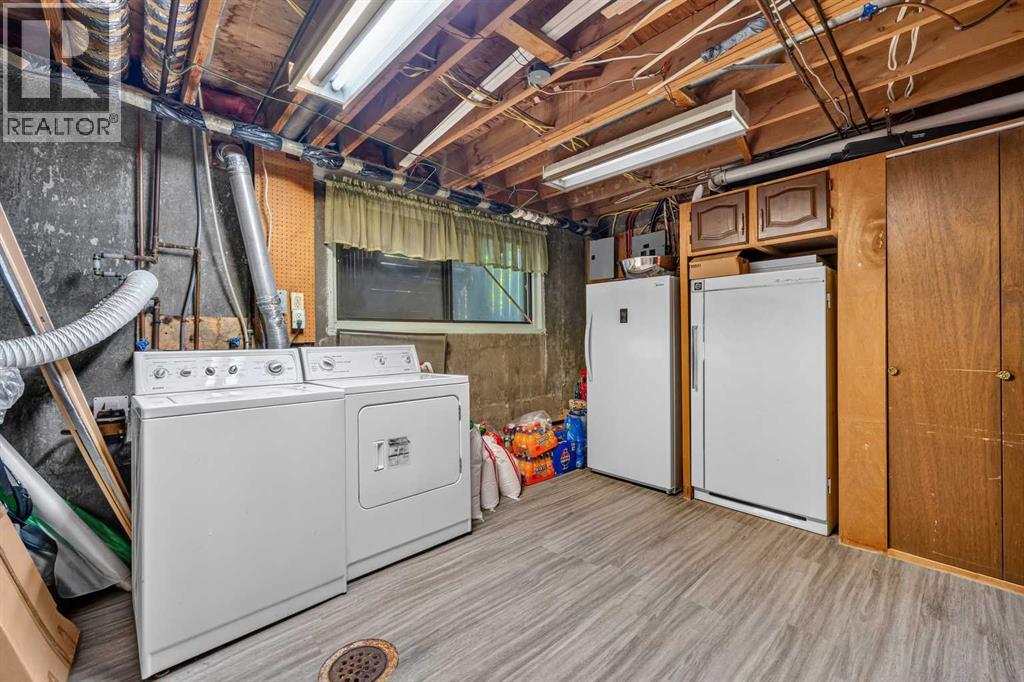
| Lower Level | Storage | 9.42 Ft x 5.00 Ft | ||
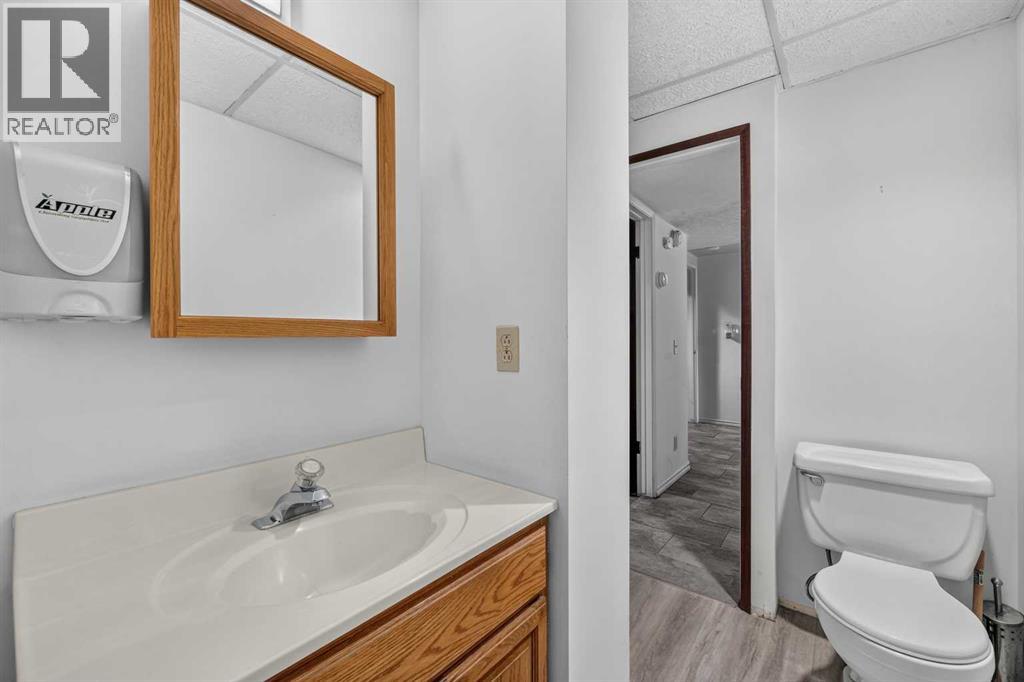
| Lower Level | 2pc Bathroom | 7.83 Ft x 4.83 Ft | ||
| Main Level | Living Room | 15.92 Ft x 15.33 Ft | ||
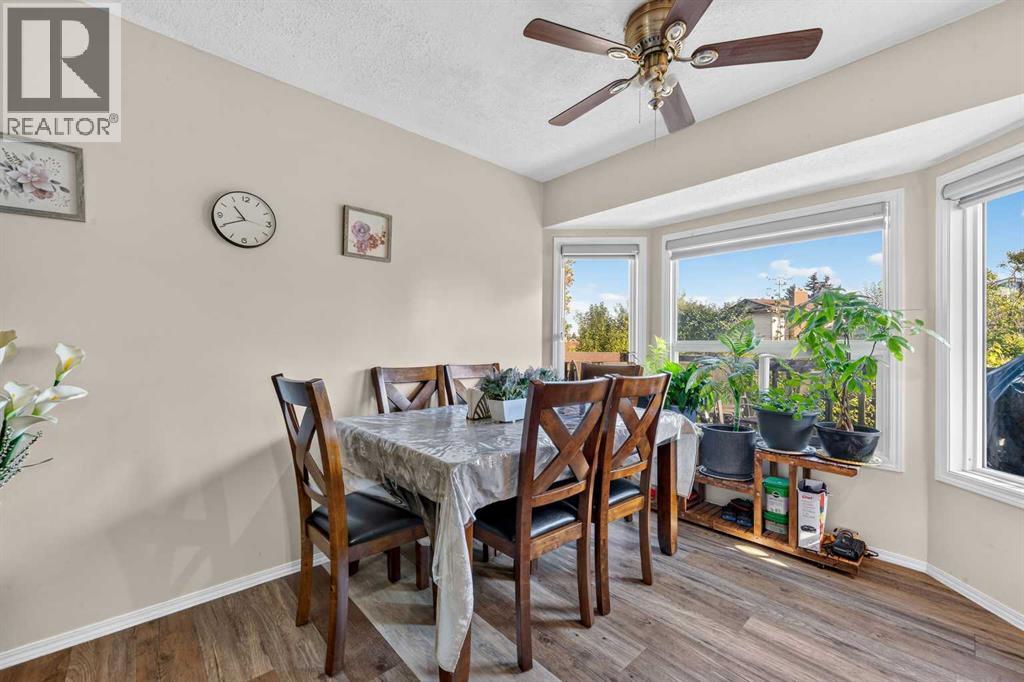
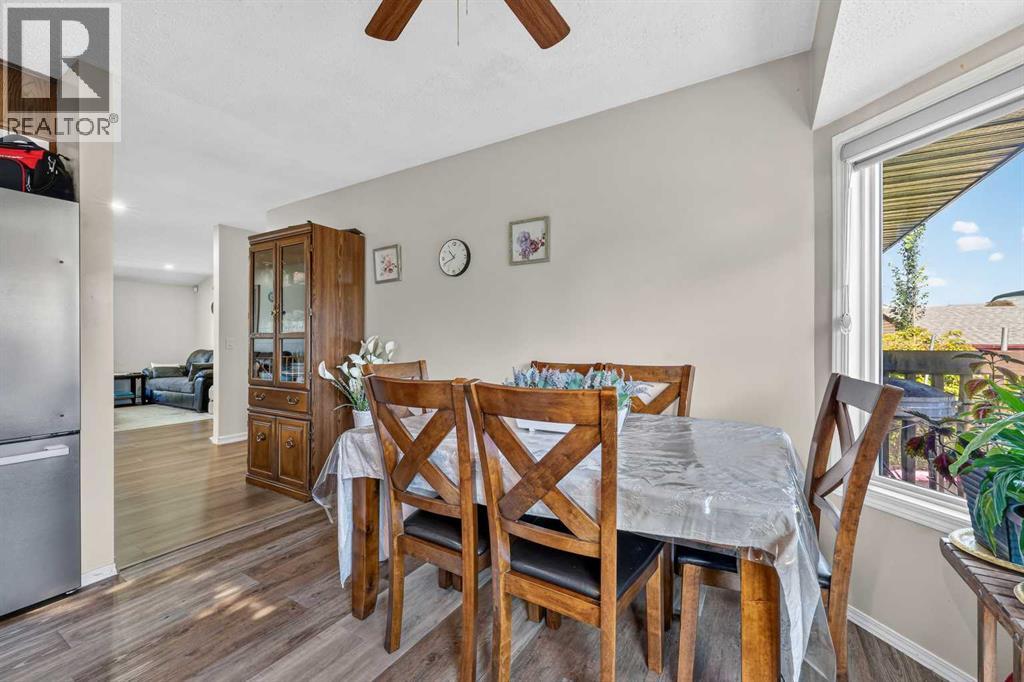
| Main Level | Dining Room | 15.42 Ft x 9.00 Ft | ||
| Main Level | Kitchen | 9.17 Ft x 8.00 Ft | ||
| Main Level | Primary Bedroom | 14.00 Ft x 10.92 Ft | ||
| Main Level | Bedroom | 12.42 Ft x 10.67 Ft | ||
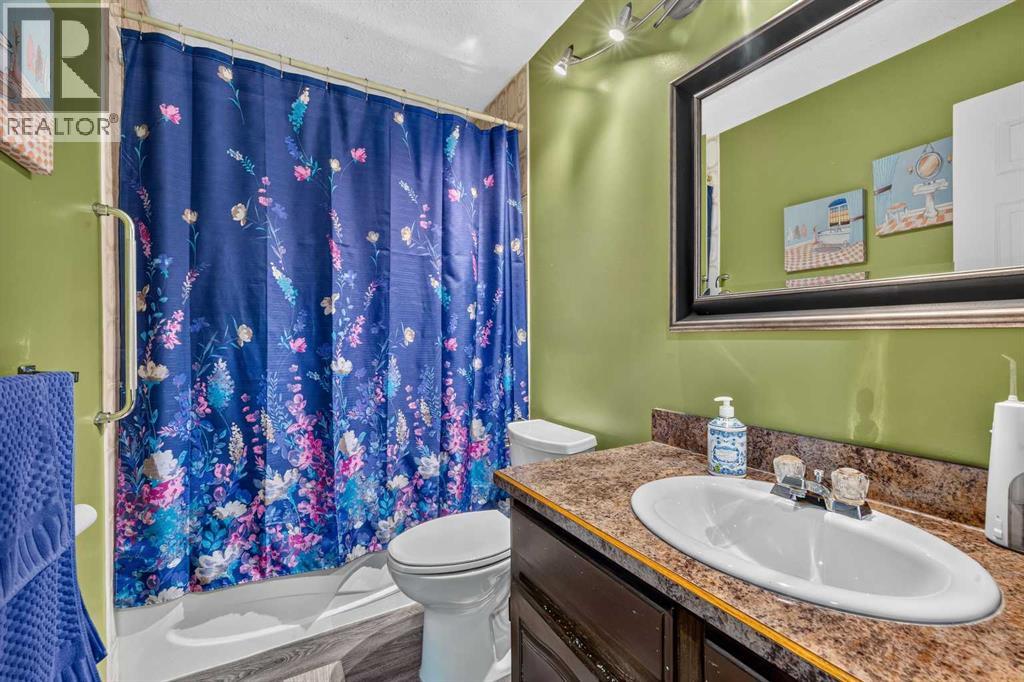
| Main Level | 4pc Bathroom | 9.08 Ft x 5.00 Ft | ||
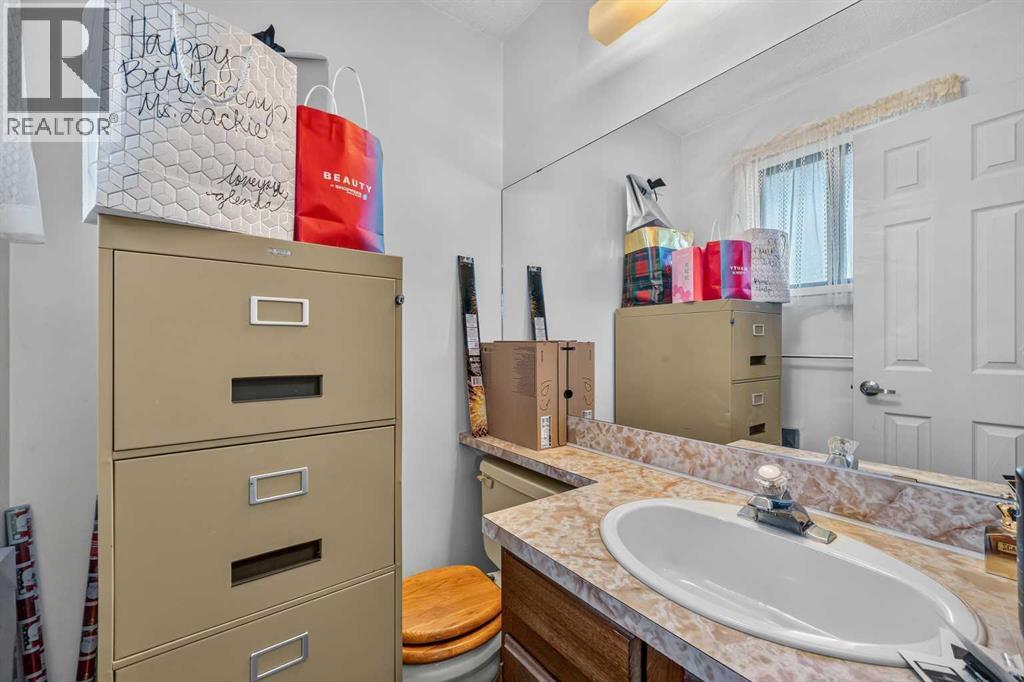
| Main Level | 2pc Bathroom | 5.00 Ft x 4.50 Ft | ||
| Main Level | Pantry | 2.00 Ft x 2.00 Ft |
https://www.realtor.ca/real-estate/30268875/44-templemont-drive-ne-calgary-temple
Contact Us
Contact us for more information
Adnan Assaf
Associate
(403) 271-5909
130, 703 - 64 Avenue SE
Calgary, Alberta T2H 2C3
(403) 271-0600
(403) 271-5909

The trademarks REALTOR®, REALTORS®, and the REALTOR® logo are controlled by The Canadian Real Estate Association (CREA) and identify real estate professionals who are members of CREA. The trademarks MLS®, Multiple Listing Service® and the associated logos are owned by The Canadian Real Estate Association (CREA) and identify the quality of services provided by real estate professionals who are members of CREA. The trademark DDF® is owned by The Canadian Real Estate Association (CREA) and identifies CREA's Data Distribution Facility (DDF®)
October 11 2026 11:17:48
Calgary Real Estate Board
Cir Realty