
303, 99 Arbour Lake Road NW Calgary, Alberta T3G 4E4

$169,900
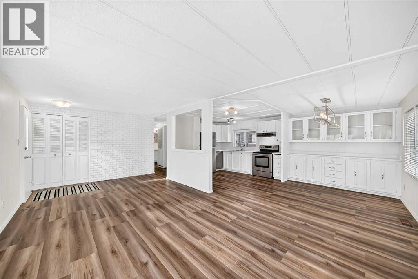
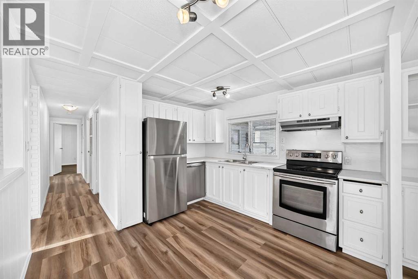
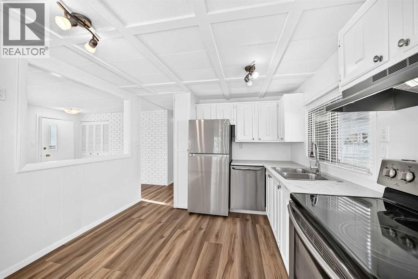
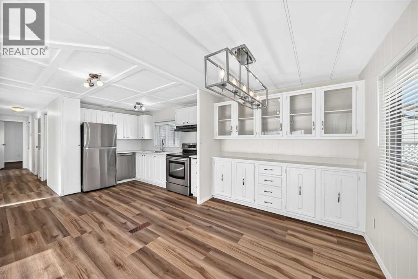
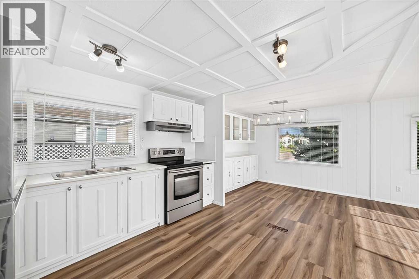
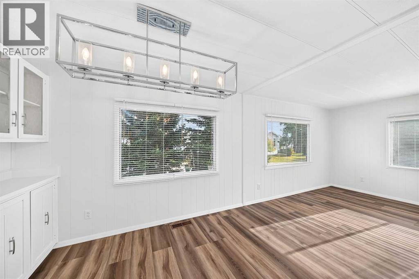
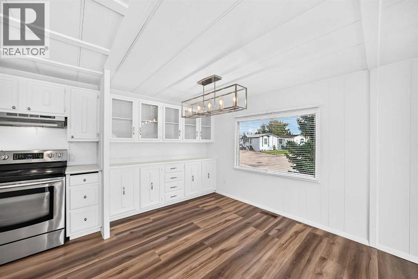
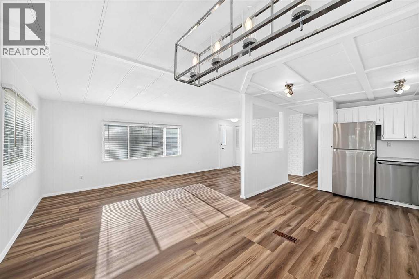
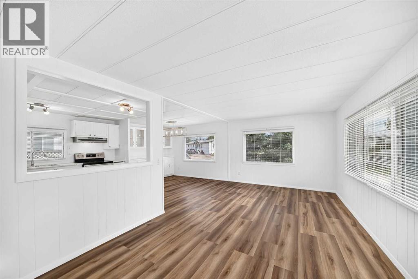
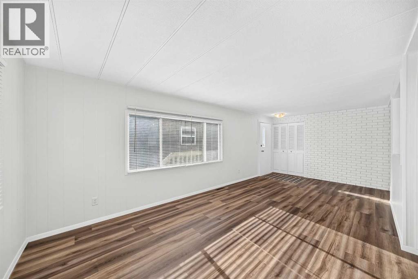
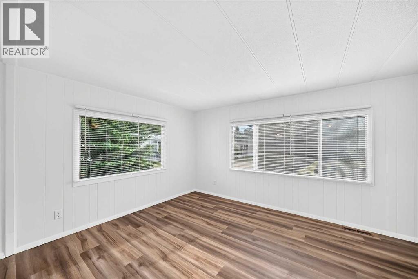
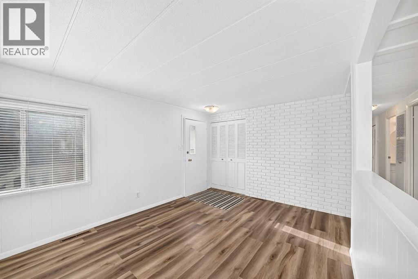
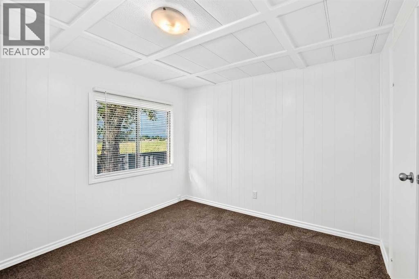
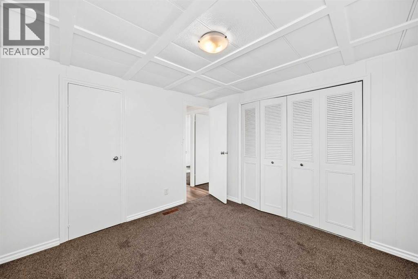
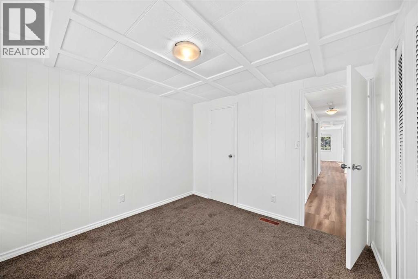
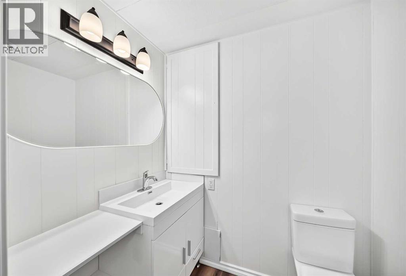
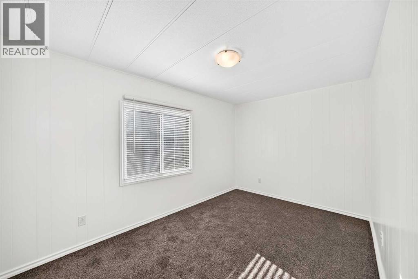
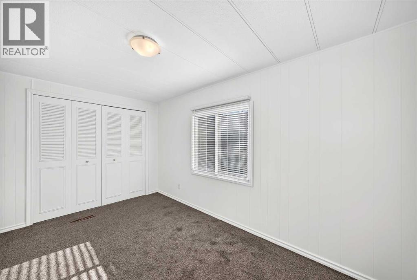
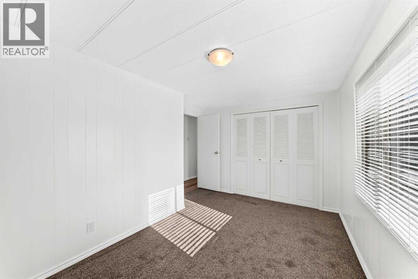
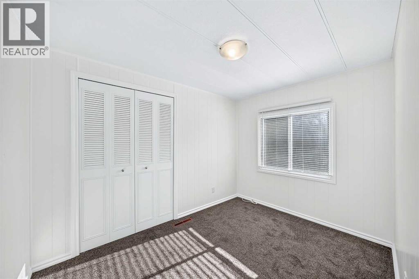
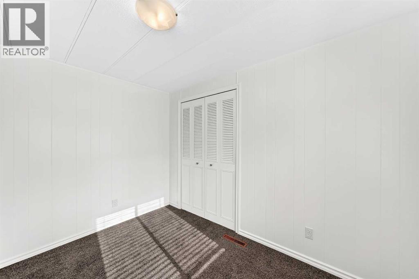
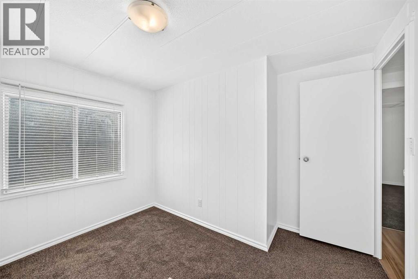
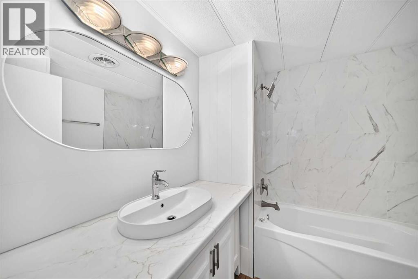
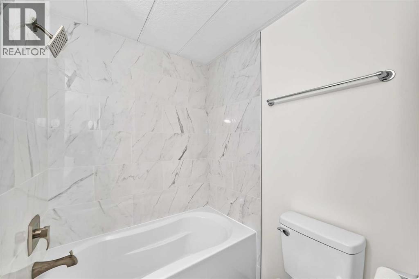
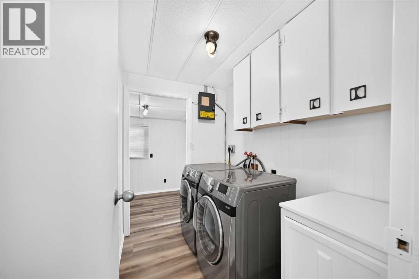
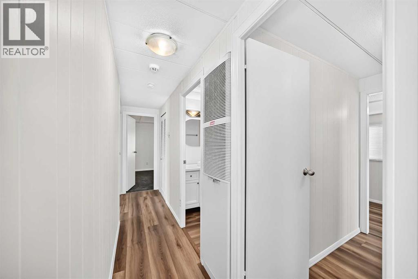
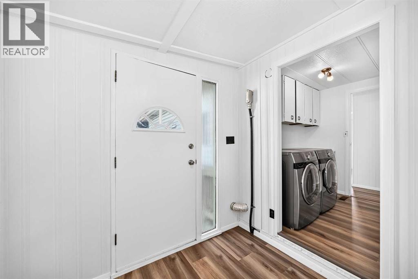
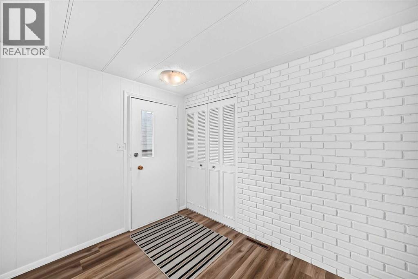
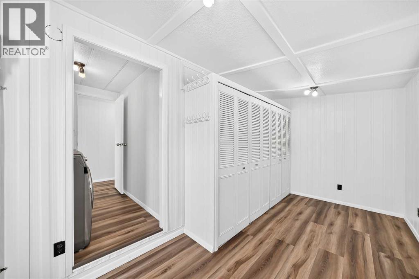
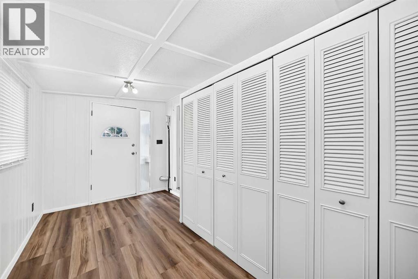
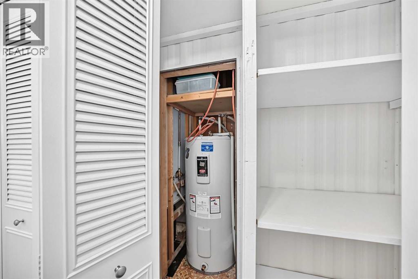
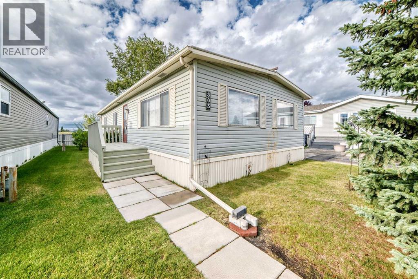
Welcome to this extensively updated mobile home in desirable Watergrove Mobile Home Park. Affordable and move-in ready, you'll appreciate the space of this double-wide home. The large windows fill the living room with natural light while the open concept maximizes the generous space. The updated kitchen has room for an island and updated stainless steel appliances. With new flooring and fresh paint throughout, you can move in and enjoy your new home. Both bathrooms have been fully renovated with all new fixtures and the updated plumbing lines will give you peace of mind. The metal roof was professionally resealed this year. Watergrove is an adult (45+) community that offers amenities like the outdoor pool, hot tub, fitness area, games room and library. There are many social activities to keep you active and connected with the community. This community is ideally located close to transit, shopping at Crowfoot Village and, being just off Stoney Trail, quick weekend getaways out of the city. Lot fee is $920/month which includes water, sewer, waste and recycling. Two pet allowed per home and dogs must be less the 15 inches tall at the shoulder when fully grown. (id:49203)
Property Details
| MLS® Number | A2345387 |
| Property Type | Single Family |
| Community Name | Arbour Lake |
| Amenities Near By | Recreation Nearby, Shopping |
| Community Features | Pets Allowed With Restrictions, Age Restrictions |
| Parking Space Total | 2 |
| Structure | Porch |
Building
| Bathroom Total | 2 |
| Bedrooms Above Ground | 3 |
| Bedrooms Total | 3 |
| Appliances | Refrigerator, Dishwasher, Stove, Washer & Dryer |
| Architectural Style | Mobile Home |
| Constructed Date | 1973 |
| Construction Material | Wood Frame |
| Exterior Finish | Vinyl Siding |
| Flooring Type | Carpeted, Vinyl Plank |
| Foundation Type | Piled |
| Half Bath Total | 1 |
| Heating Fuel | Natural Gas |
| Heating Type | Central Heating, Forced Air |
| Stories Total | 1 |
| Size Interior | 1,199 Sqft |
| Total Finished Area | 1199 Sqft |
| Type | Mobile Home |
Parking
| Other | |
| Parking Pad |
Land
| Acreage | No |
| Land Amenities | Recreation Nearby, Shopping |
| Size Total Text | Mobile Home Pad (mhp) |
Rooms
| Level | Type | Length | Width | Dimensions |
|---|---|---|---|---|
| Main Level | Living Room | 17.25 Ft x 10.50 Ft | ||
| Main Level | Kitchen | 10.50 Ft x 11.00 Ft | ||
| Main Level | Dining Room | 10.50 Ft x 8.42 Ft | ||
| Main Level | Primary Bedroom | 10.75 Ft x 10.50 Ft | ||
| Main Level | 2pc Bathroom | 4.25 Ft x 5.83 Ft | ||
| Main Level | Bedroom | 10.50 Ft x 7.83 Ft | ||
| Main Level | Bedroom | 8.50 Ft x 13.58 Ft | ||
| Main Level | 4pc Bathroom | 7.00 Ft x 7.33 Ft | ||
| Main Level | Laundry Room | 7.50 Ft x 5.42 Ft | ||
| Main Level | Addition | 7.83 Ft x 15.33 Ft |
https://www.realtor.ca/real-estate/30282750/303-99-arbour-lake-road-nw-calgary-arbour-lake
Contact Us
Contact us for more information

Janel Martinkowski
Associate
www.rightmoveyyc.ca/
www.facebook.com/Janel-Martinkowski-Maxwell-Canyon-Creek-149614542445701/
#203, 20 Sunpark Plaza SE
Calgary, Alberta T2X 3T2
(403) 278-8899

The trademarks REALTOR®, REALTORS®, and the REALTOR® logo are controlled by The Canadian Real Estate Association (CREA) and identify real estate professionals who are members of CREA. The trademarks MLS®, Multiple Listing Service® and the associated logos are owned by The Canadian Real Estate Association (CREA) and identify the quality of services provided by real estate professionals who are members of CREA. The trademark DDF® is owned by The Canadian Real Estate Association (CREA) and identifies CREA's Data Distribution Facility (DDF®)
September 20 2026 06:15:51
Calgary Real Estate Board
Maxwell Canyon Creek