
975 Millbourne Rd E NW Edmonton, Alberta T6K 0T2

$259,900Maintenance, Exterior Maintenance, Insurance, Landscaping, Other, See Remarks, Property Management
$410.63 Monthly
Maintenance, Exterior Maintenance, Insurance, Landscaping, Other, See Remarks, Property Management
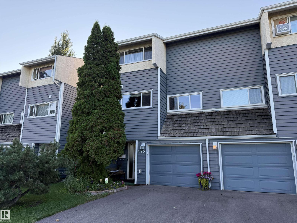
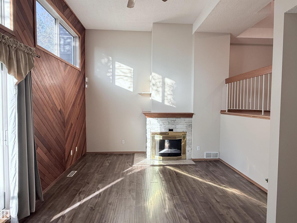
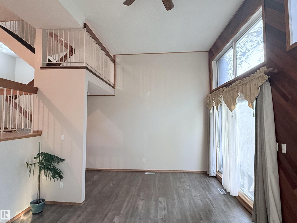
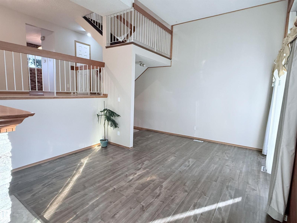
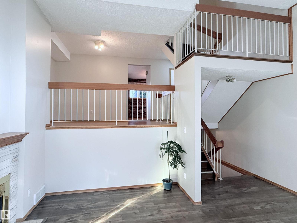
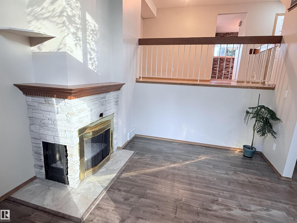
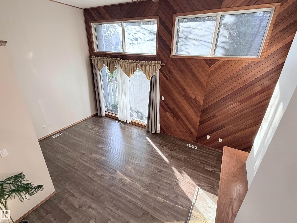
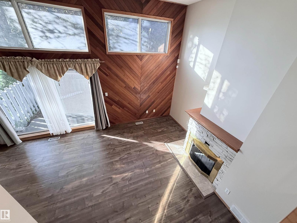
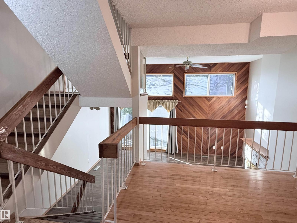
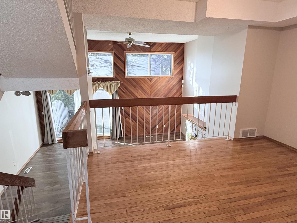
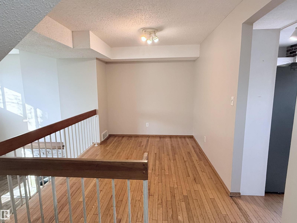
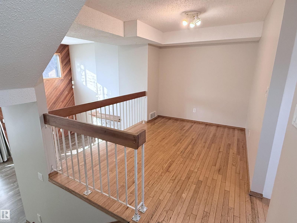
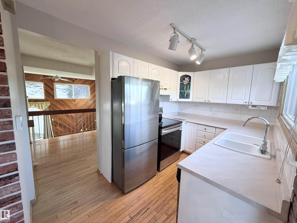
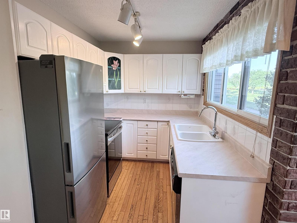
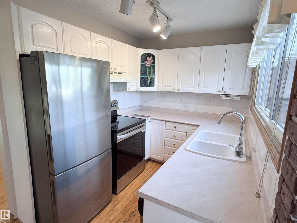
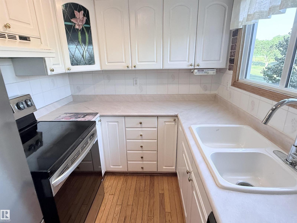
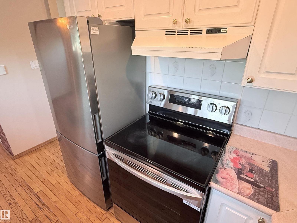
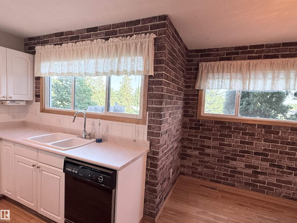
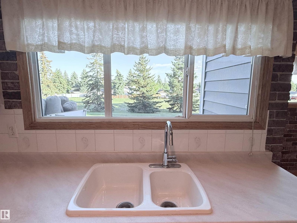
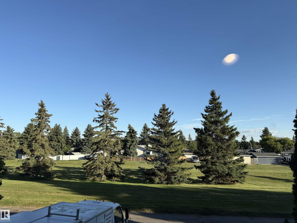
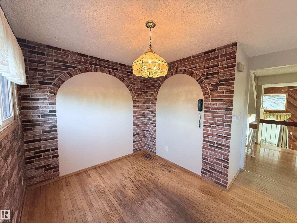
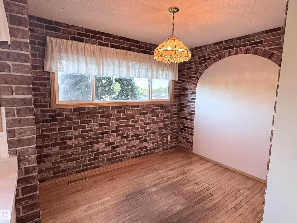
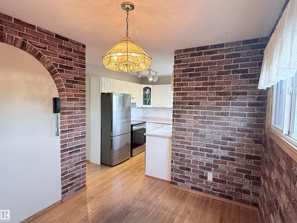
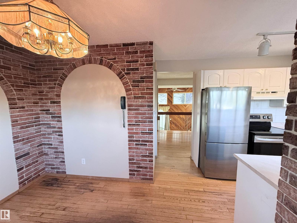
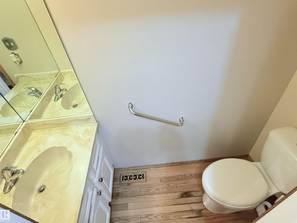
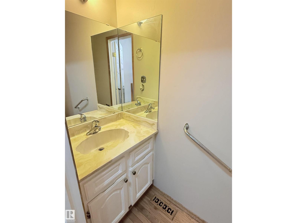
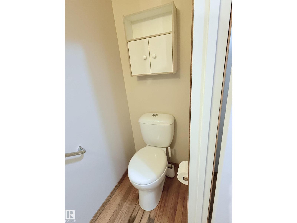
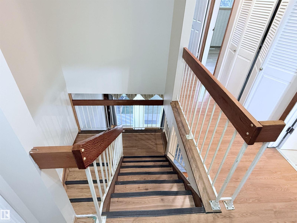
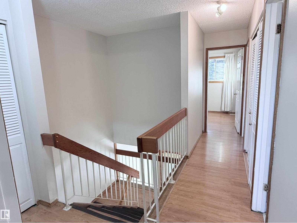
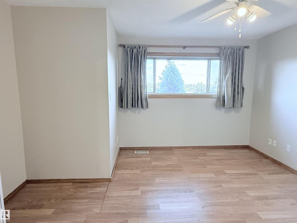
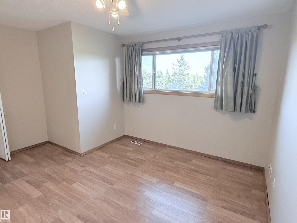
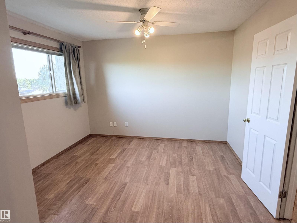
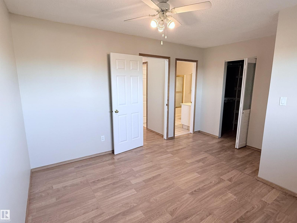
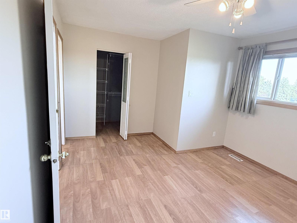
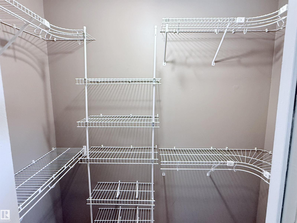
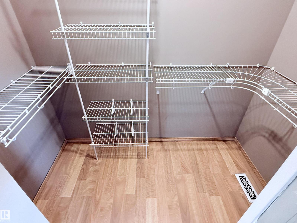
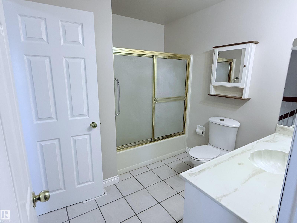
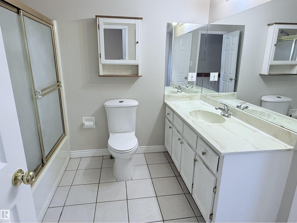
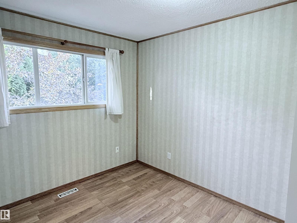
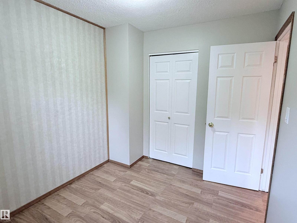
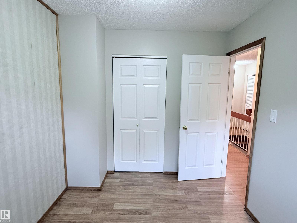
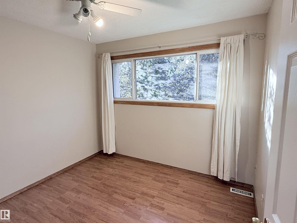
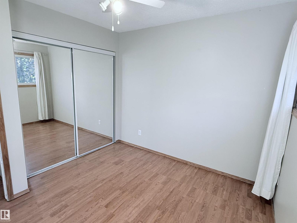
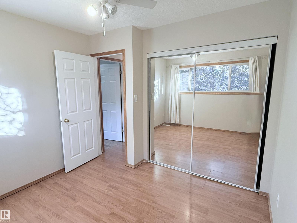
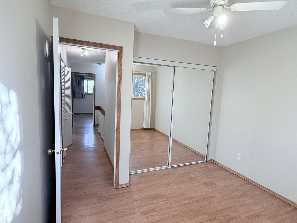
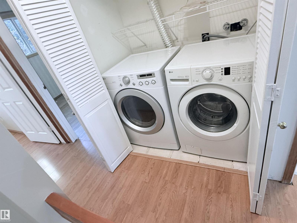
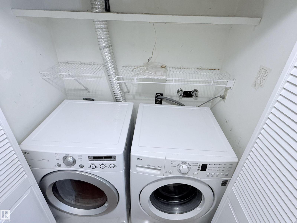
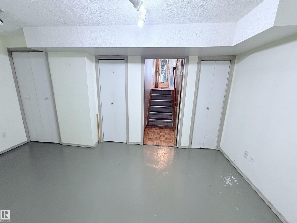
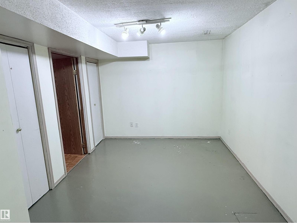
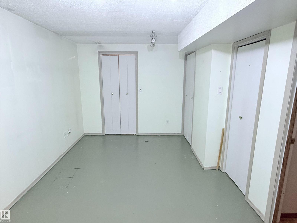
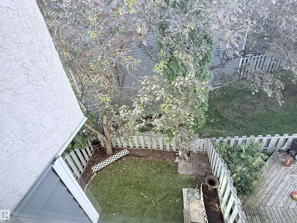
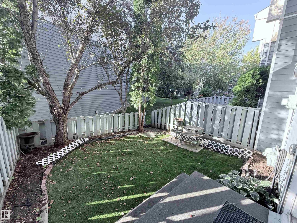
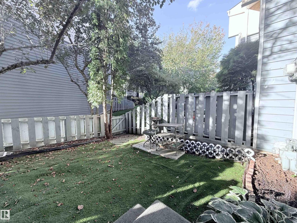
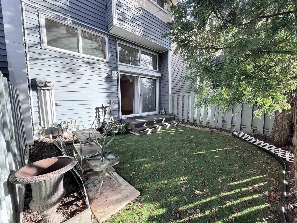
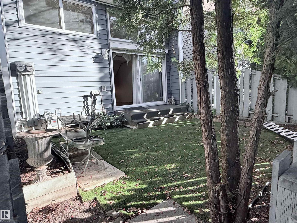
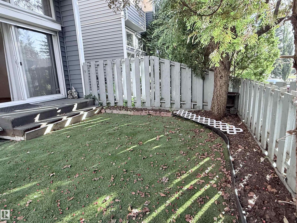
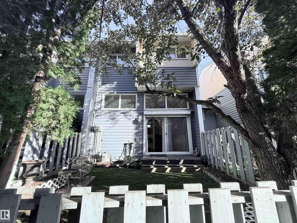
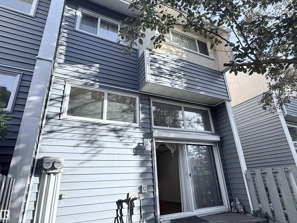
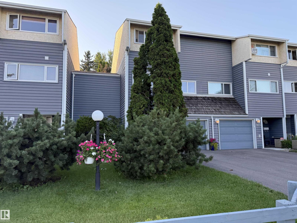
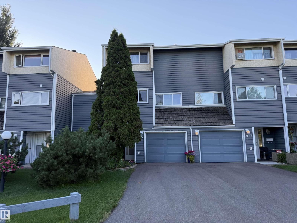
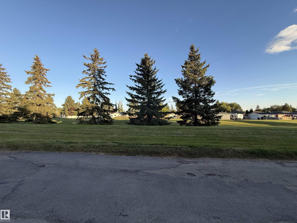
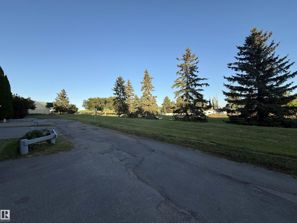
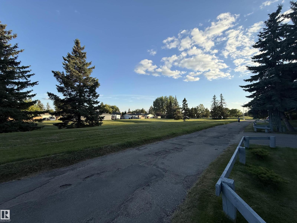
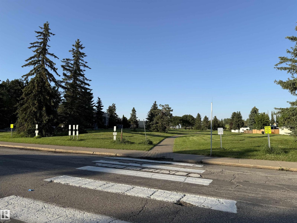
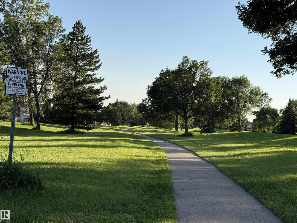
$410.63 MonthlyLocated in the heart of Michaels Park facing a beautiful green belt, this 1,320 sq. ft. 3-bedroom, 1.5-bathroom townhome stands out with its unique 2-storey split design and executive-style feel. Inside, the spacious living room features soaring ceilings, an abundance of natural light, a corner decorative fireplace and access to the very private and beautiful low-maintenance backyard. A few steps up are the dining area, kitchen, spacious breakfast nook and half bath. Upstairs, the large primary bedroom offers direct access to the shared 4-piece bathroom and a walk-in closet, along with two additional bedrooms. Laundry room is located upstairs for convenience. The finished lower level provides flexible space for a family room, office or gym while the attached single garage offers everyday convenience. The unit has been freshly painted. Conveniently located near the LRT, Whitemud Drive, parks, shopping and everyday amenities, with plenty of conveniences just minutes away. (id:49203)
Property Details
| MLS® Number | E4508672 |
| Property Type | Single Family |
| Neigbourhood | Michaels Park |
| Amenities Near By | Park, Golf Course, Playground, Public Transit, Schools, Shopping |
| Features | See Remarks, No Back Lane, No Animal Home, No Smoking Home |
| Parking Space Total | 2 |
| Structure | Deck |
Building
| Bathroom Total | 2 |
| Bedrooms Total | 3 |
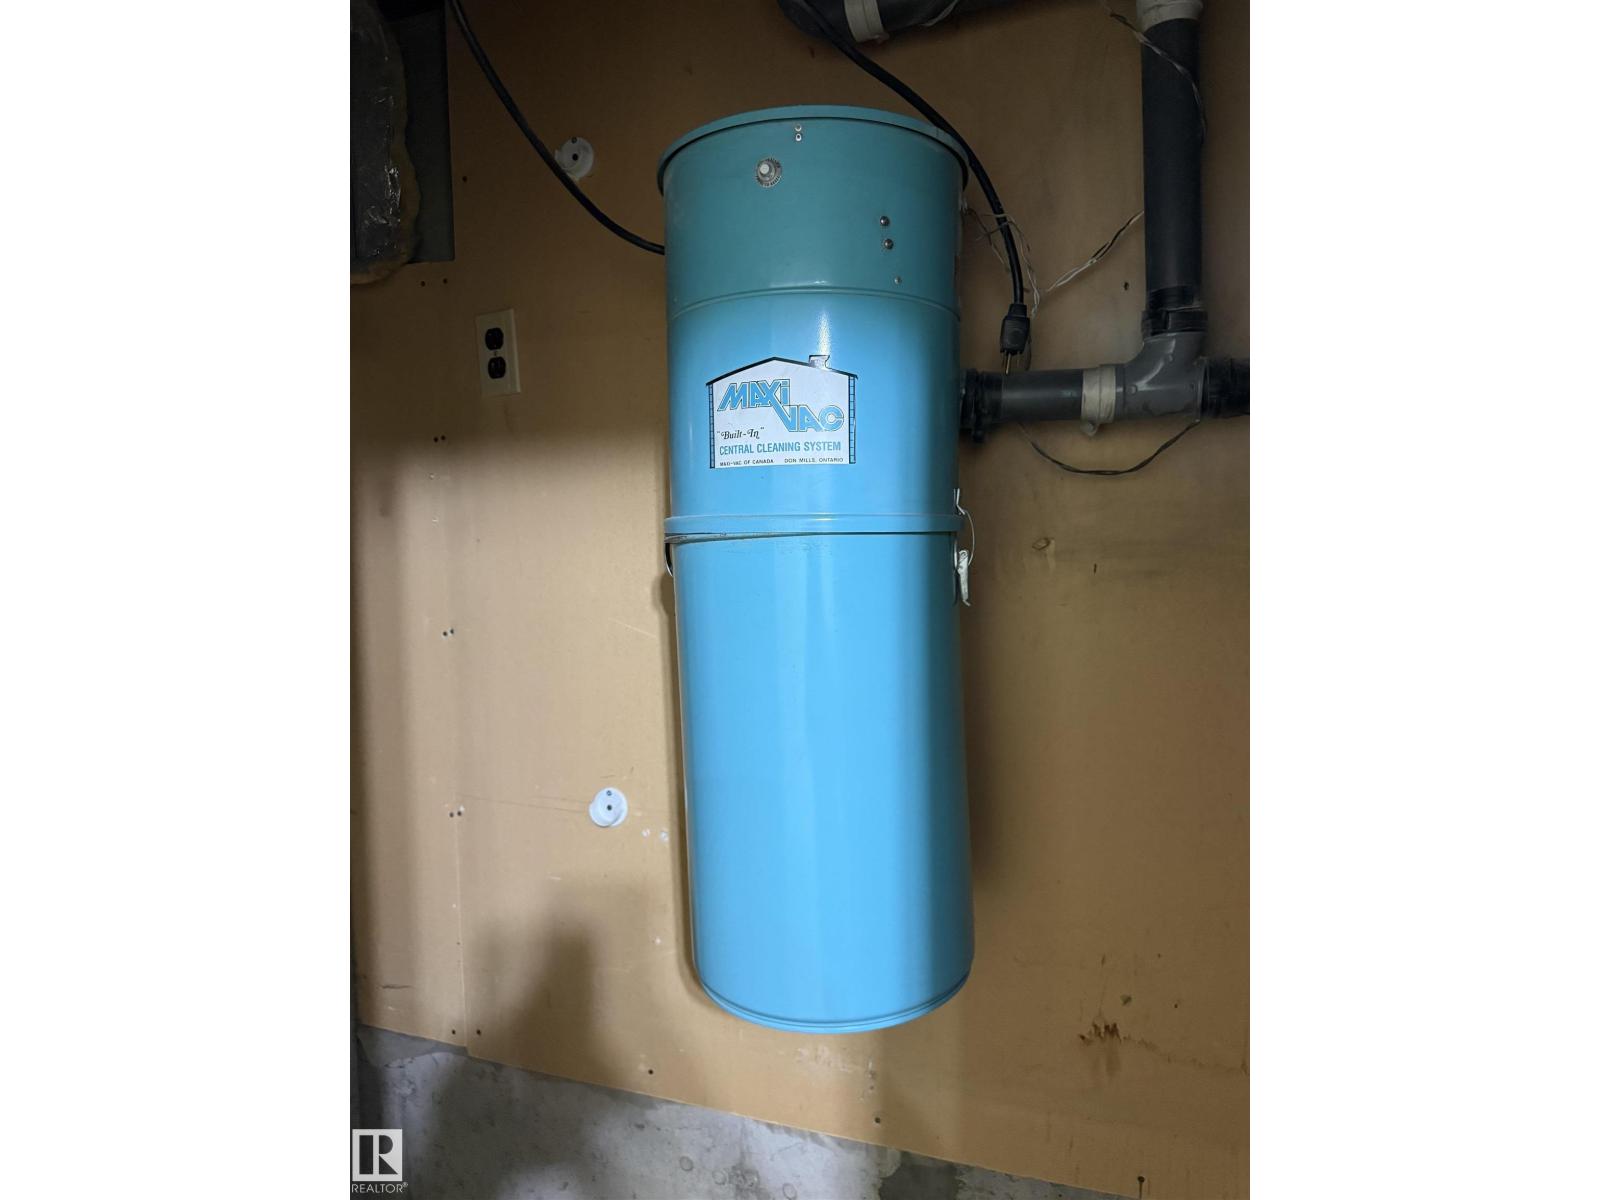
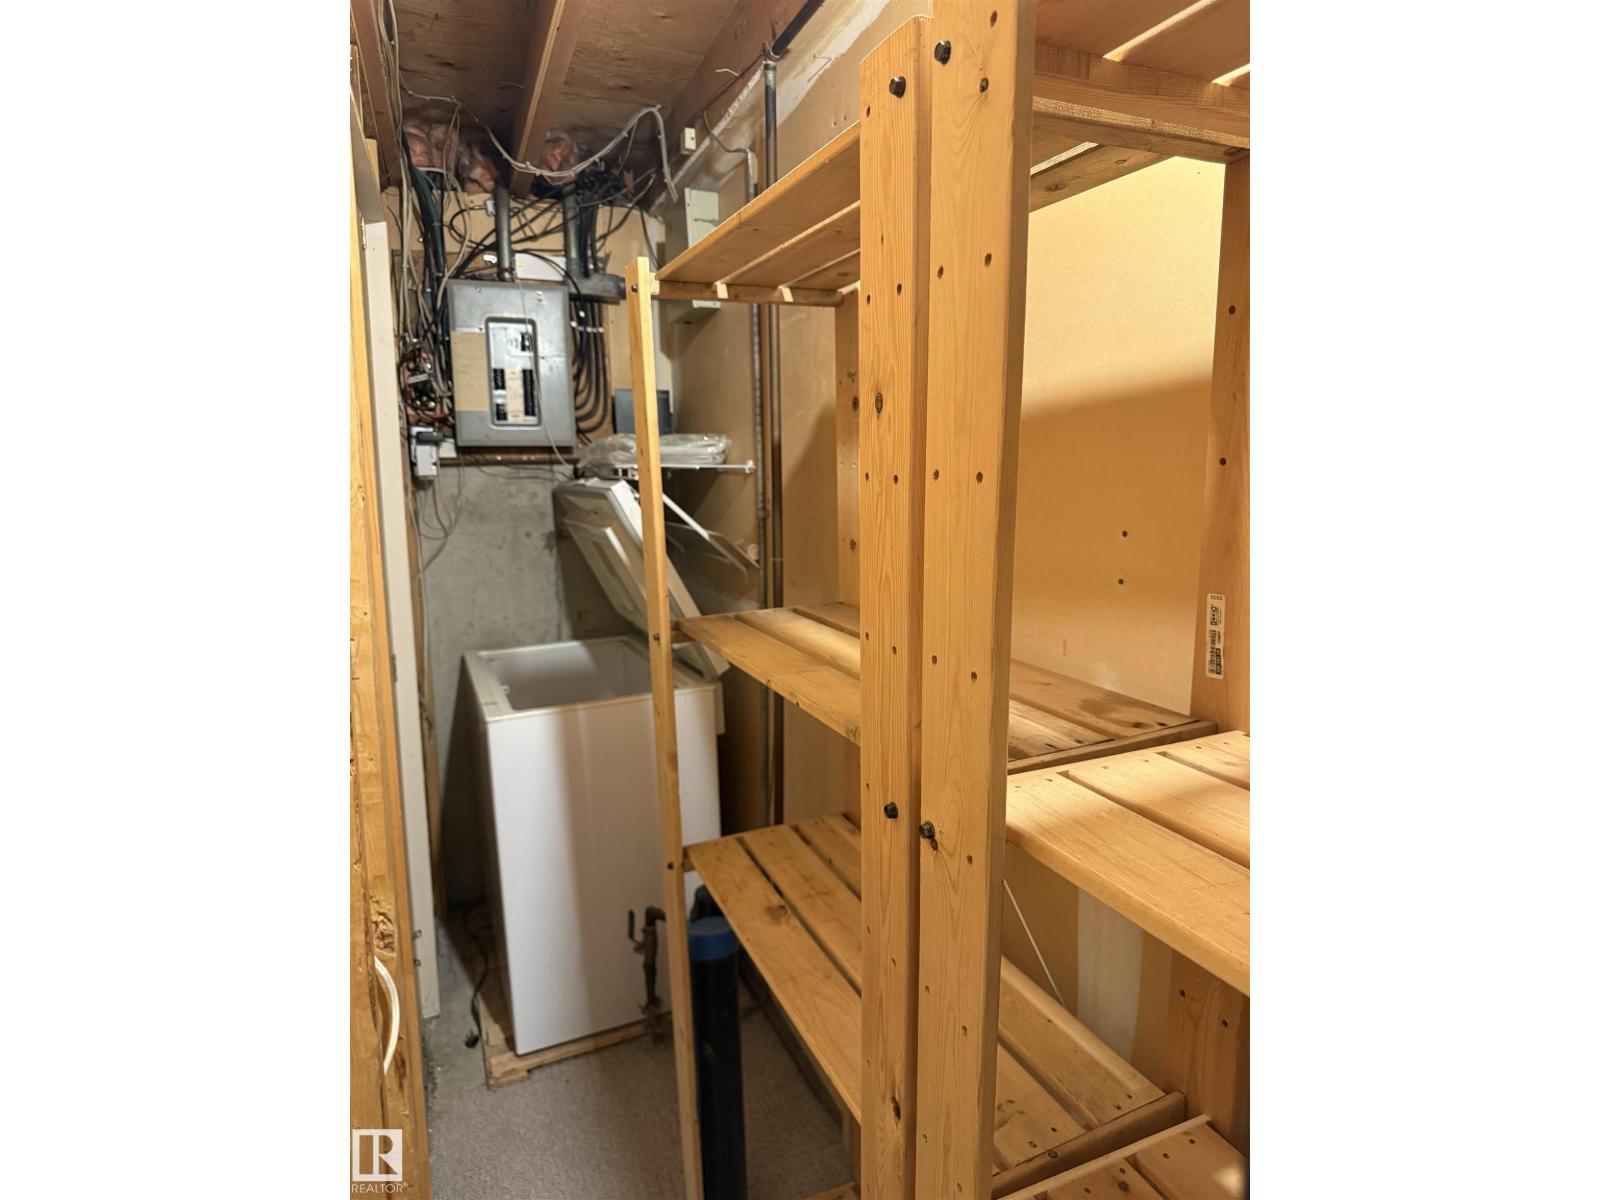
| Appliances | Dishwasher, Dryer, Fan, Freezer, Garage Door Opener Remote(s), Garage Door Opener, Hood Fan, Refrigerator, Stove, Central Vacuum, Washer, Window Coverings |
| Basement Development | Finished |
| Basement Type | Full (finished) |
| Constructed Date | 1977 |
| Construction Style Attachment | Attached |
| Fireplace Fuel | Unknown |
| Fireplace Present | Yes |
| Fireplace Type | Unknown |
| Half Bath Total | 1 |
| Heating Type | Forced Air |
| Size Interior | 1,320 Sqft |
| Type | Row / Townhouse |
Parking
| Attached Garage |
Land
| Acreage | No |
| Fence Type | Fence |
| Land Amenities | Park, Golf Course, Playground, Public Transit, Schools, Shopping |
| Size Irregular | 232.18 |
| Size Total | 232.18 M2 |
| Size Total Text | 232.18 M2 |
Rooms
| Level | Type | Length | Width | Dimensions |
|---|---|---|---|---|
| Basement | Family Room | 4.55 m | 2.95 m | 4.55 m x 2.95 m |
| Main Level | Living Room | 5.54 m | 4.05 m | 5.54 m x 4.05 m |
| Upper Level | Dining Room | 3.4 m | 2.6 m | 3.4 m x 2.6 m |
| Upper Level | Kitchen | 2.6 m | 2.2 m | 2.6 m x 2.2 m |
| Upper Level | Primary Bedroom | 3.35 m | 4.25 m | 3.35 m x 4.25 m |
| Upper Level | Bedroom 2 | 3 m | 2.7 m | 3 m x 2.7 m |
| Upper Level | Bedroom 3 | 3 m | 2.5 m | 3 m x 2.5 m |
| Upper Level | Breakfast | 3 m | 2.5 m | 3 m x 2.5 m |
| Upper Level | Laundry Room | 1.55 m | 1 m | 1.55 m x 1 m |
https://www.realtor.ca/real-estate/30277970/975-millbourne-rd-e-nw-edmonton-michaels-park
Contact Us
Contact us for more information

Aneta Jakuszyk
Associate
(780) 444-8017
www.sweethomesedmonton.com/
facebook.com/AnetaJakuszykRealEstate
www.linkedin.com/in/aneta-jakuszyk
anetajakuszykrealestate/
201-6650 177 St NW
Edmonton, Alberta T5T 4J5
(780) 483-4848
(780) 444-8017

The trademarks REALTOR®, REALTORS®, and the REALTOR® logo are controlled by The Canadian Real Estate Association (CREA) and identify real estate professionals who are members of CREA. The trademarks MLS®, Multiple Listing Service® and the associated logos are owned by The Canadian Real Estate Association (CREA) and identify the quality of services provided by real estate professionals who are members of CREA. The trademark DDF® is owned by The Canadian Real Estate Association (CREA) and identifies CREA's Data Distribution Facility (DDF®)
September 15 2026 12:01:43
REALTORS® Association of Edmonton
Maxwell Challenge Realty