
901 4515 Pipeline Rd Saanich, British Columbia V8Z 5M3

$849,000Maintenance,
$450.04 Monthly
Maintenance,
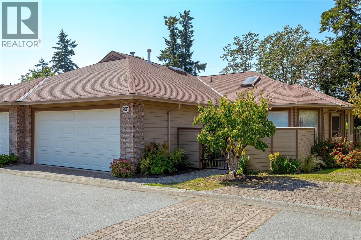
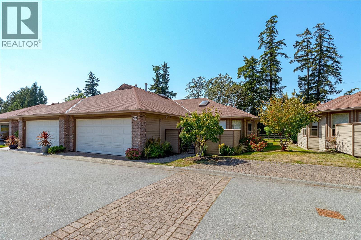
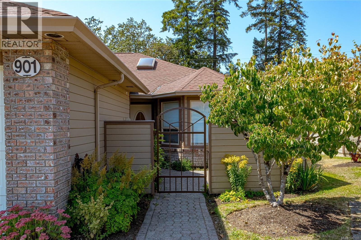
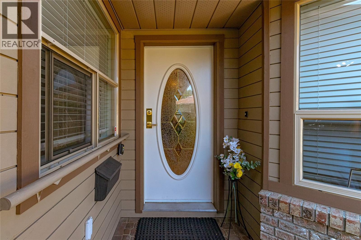
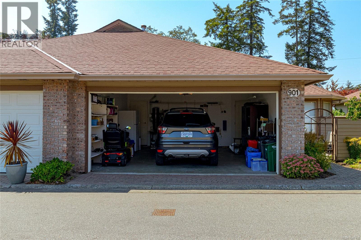
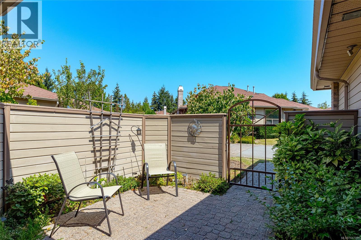
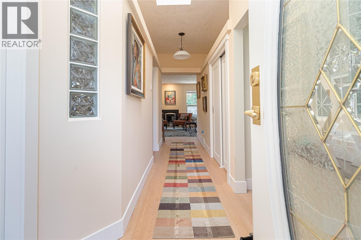
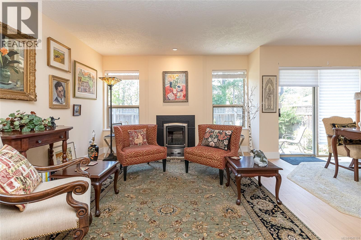
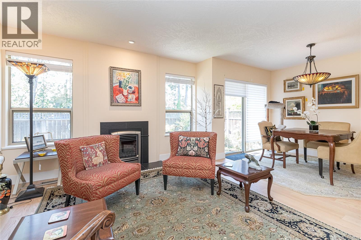
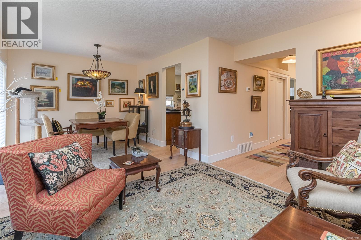
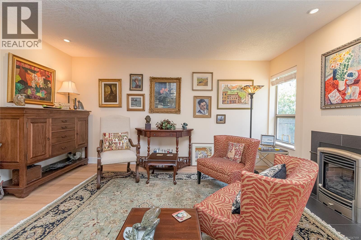
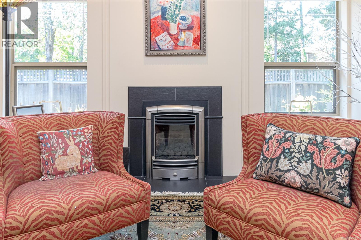
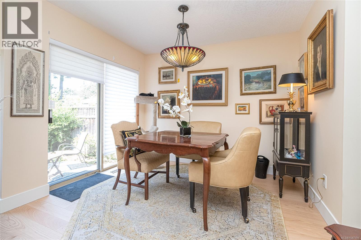
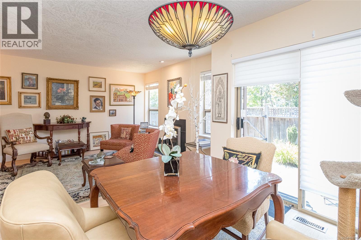
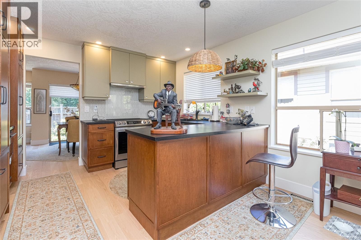
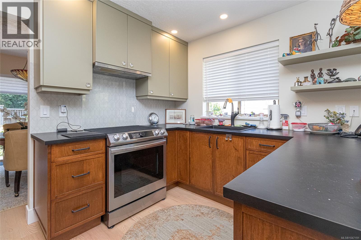
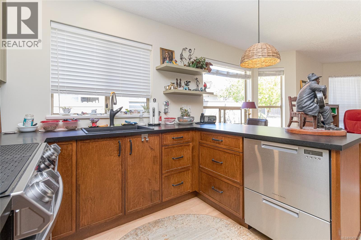
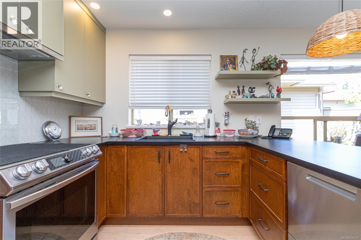
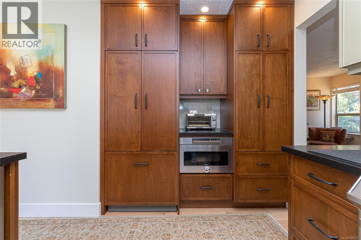
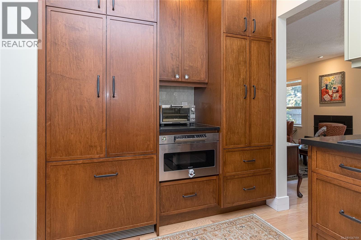
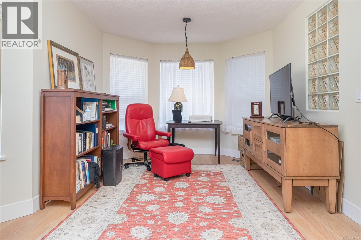
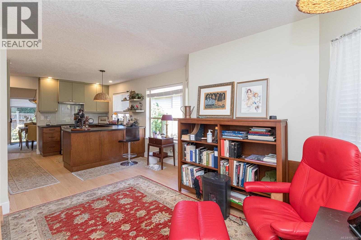
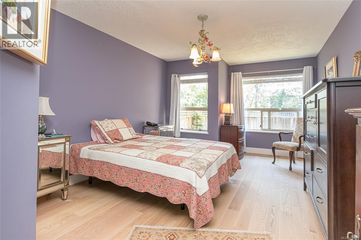
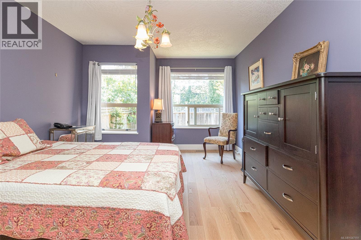
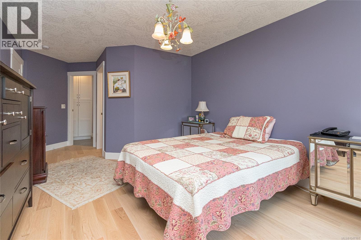
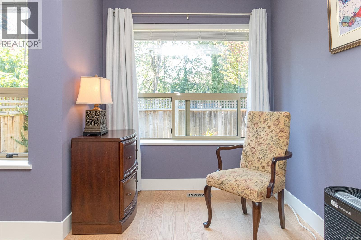
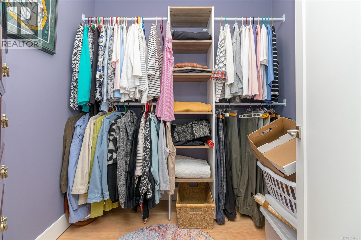
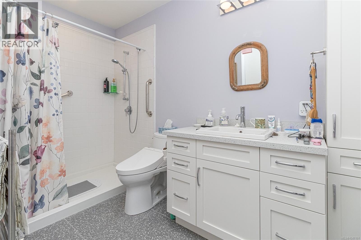
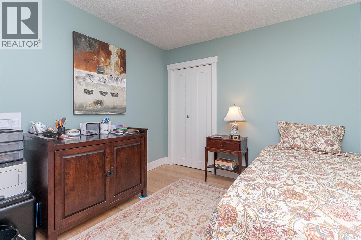
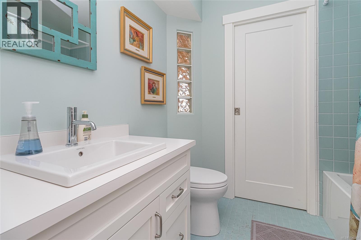
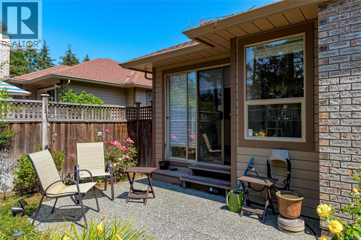
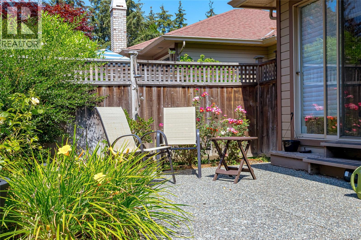
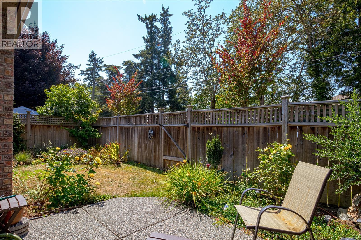
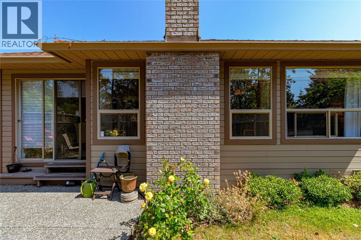
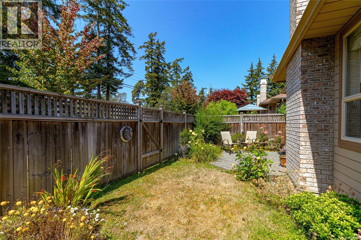
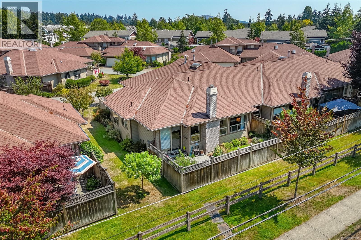
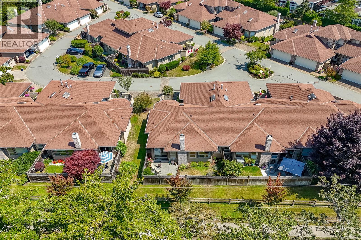
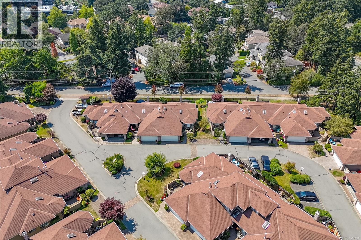
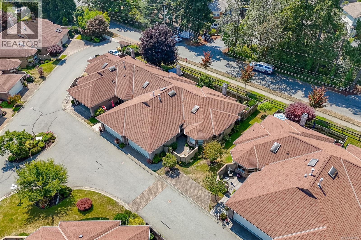
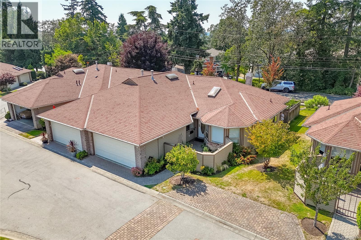
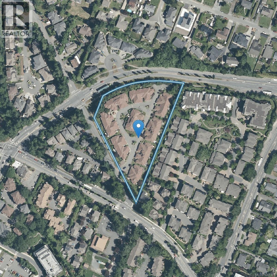
$450.04 MonthlyWelcome to popular ARBOUR GLEN, a centrally-located strata complex in Royal Oak. This is a stellar location, in close proximity to Commonwealth Pool, Broadmead Village Shopping Centre & Royal Oak Shopping Centre, with easy access to Highway 17. Situated on the quiet side of the complex, this one level patio home is an end unit & it has had a recent $175,000 professionally-managed, high-quality full renovation. Upgrades include wide plank white oak engineered hardwood floors, new baseboards, paint, lighting, & a stylish new fireplace surround. The bespoke kitchen is one-of-a-kind. The ensuite bath was completely re-done, & now has a spacious walk-in shower. A large walk-in closet completes the primary bedroom suite. The private, gated courtyard is the ideal spot to relax on a warm day, & there's another private patio in the fenced rear yard. Extras include a double garage, 2 skylights, & built-in vac. ARBOUR GLEN welcomes families & your dog under 35 pounds or a cat are also welcome. (id:49203)
Property Details
| MLS® Number | 1047191 |
| Property Type | Single Family |
| Neigbourhood | Royal Oak |
| Community Name | Arbour Glen |
| Community Features | Pets Allowed With Restrictions, Family Oriented |
| Parking Space Total | 2 |
| Plan | Vis2316 |
| Structure | Patio(s) |
Building
| Bathroom Total | 2 |
| Bedrooms Total | 2 |
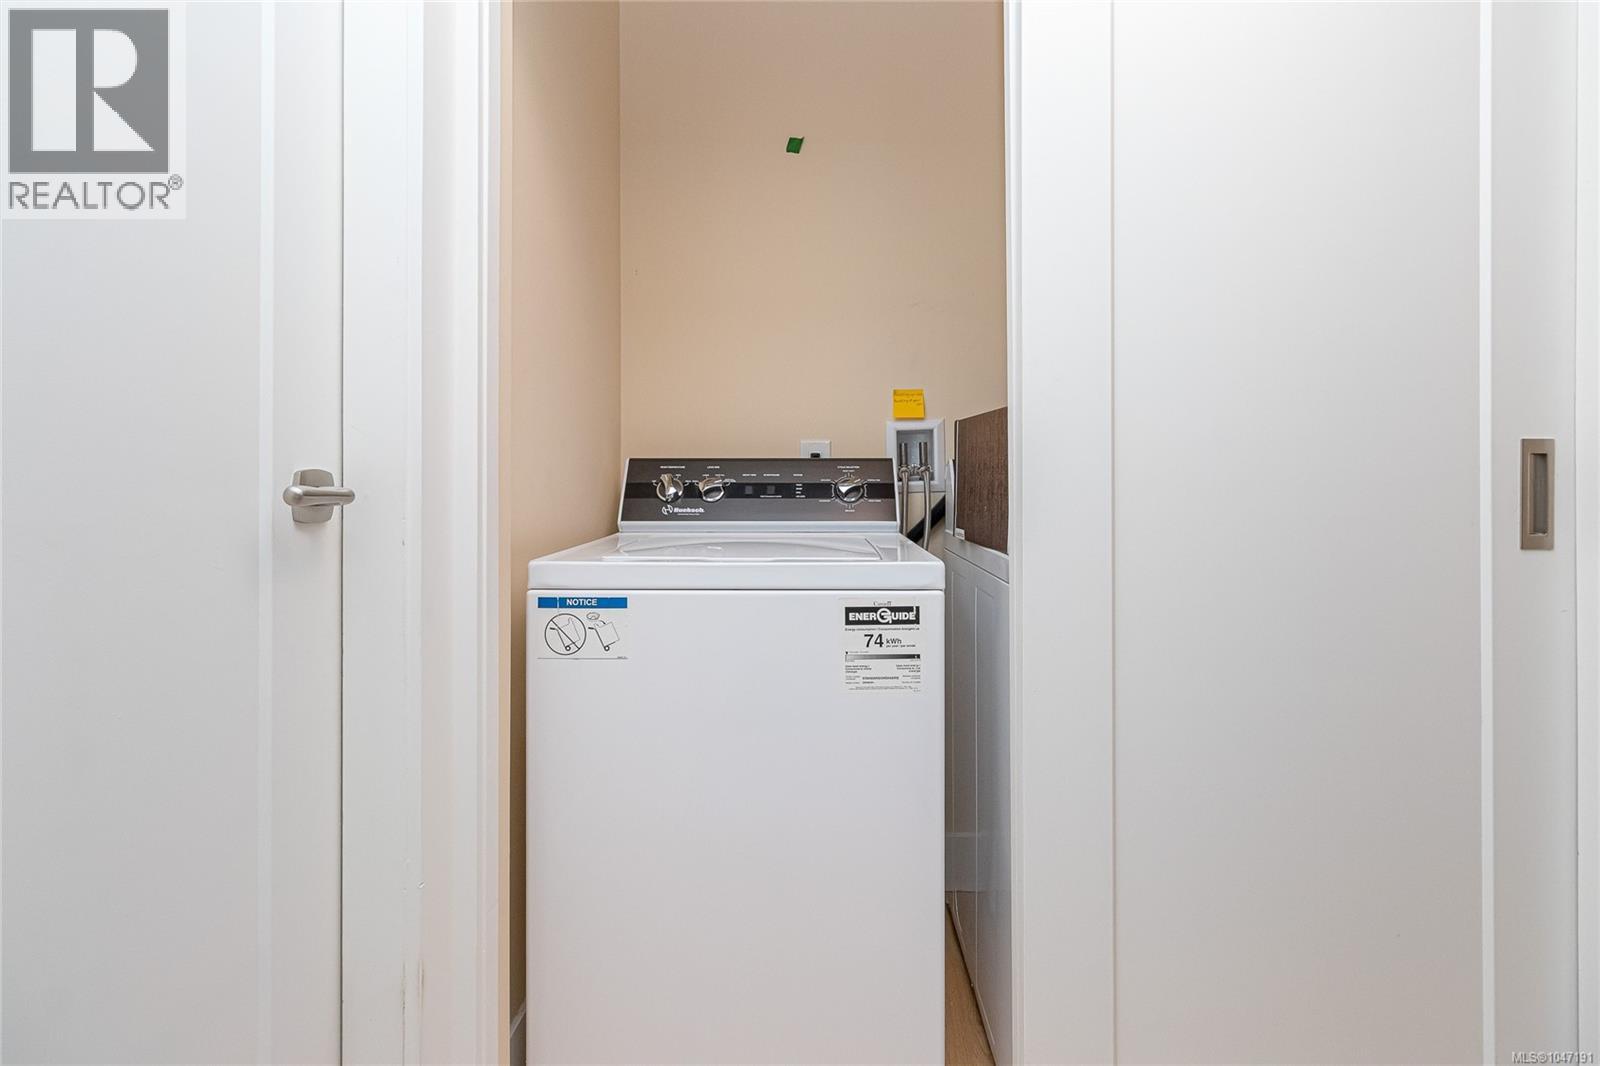
| Appliances | Dishwasher, Dryer, Microwave, Oven - Built-in, Range - Electric, Refrigerator, Washer |
| Constructed Date | 1992 |
| Cooling Type | None |
| Fireplace Present | Yes |
| Fireplace Total | 1 |
| Heating Fuel | Natural Gas |
| Heating Type | Forced Air |
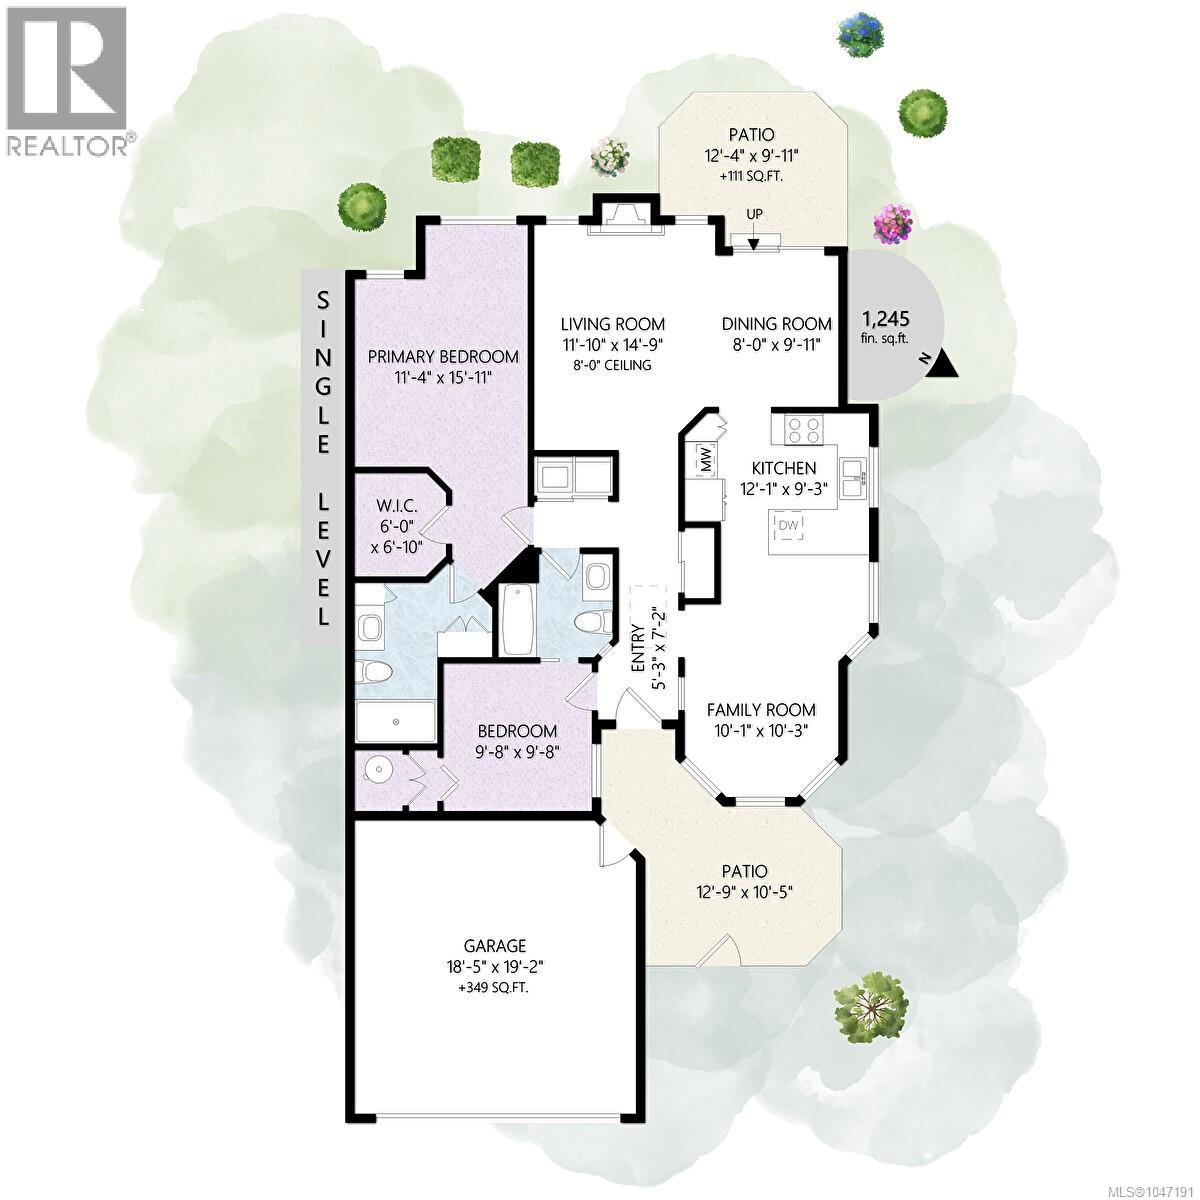
| Size Interior | 1,245 Sqft |
| Type | Row / Townhouse |
Land
| Acreage | No |
| Size Irregular | 1874 |
| Size Total | 1874 Sqft |
| Size Total Text | 1874 Sqft |
| Zoning Type | Multi-family |
Rooms
| Level | Type | Length | Width | Dimensions |
|---|---|---|---|---|
| Main Level | Patio | 13 ft | 10 ft | 13 ft x 10 ft |
| Main Level | Patio | 12 ft | 10 ft | 12 ft x 10 ft |
| Main Level | Bedroom | 10' x 10' | ||
| Main Level | Ensuite | 3-Piece | ||
| Main Level | Family Room | 10 ft | 10 ft | 10 ft x 10 ft |
| Main Level | Bathroom | 4-Piece | ||
| Main Level | Primary Bedroom | 11 ft | 16 ft | 11 ft x 16 ft |
| Main Level | Kitchen | 12 ft | 9 ft | 12 ft x 9 ft |
| Main Level | Dining Room | 8' x 10' | ||
| Main Level | Living Room | 12 ft | 15 ft | 12 ft x 15 ft |
| Main Level | Entrance | 5 ft | 7 ft | 5 ft x 7 ft |
https://www.realtor.ca/real-estate/30278682/901-4515-pipeline-rd-saanich-royal-oak
Contact Us
Contact us for more information

Karen Jensen
1 (800) 663-2121
www.karenjensenrealestate.com/
2239 Oak Bay Ave
Victoria, British Columbia V8R 1G4
(250) 370-7788
(250) 370-2657

The trademarks REALTOR®, REALTORS®, and the REALTOR® logo are controlled by The Canadian Real Estate Association (CREA) and identify real estate professionals who are members of CREA. The trademarks MLS®, Multiple Listing Service® and the associated logos are owned by The Canadian Real Estate Association (CREA) and identify the quality of services provided by real estate professionals who are members of CREA. The trademark DDF® is owned by The Canadian Real Estate Association (CREA) and identifies CREA's Data Distribution Facility (DDF®)
September 16 2026 01:33:54
Victoria Real Estate Board
RE/MAX Camosun