
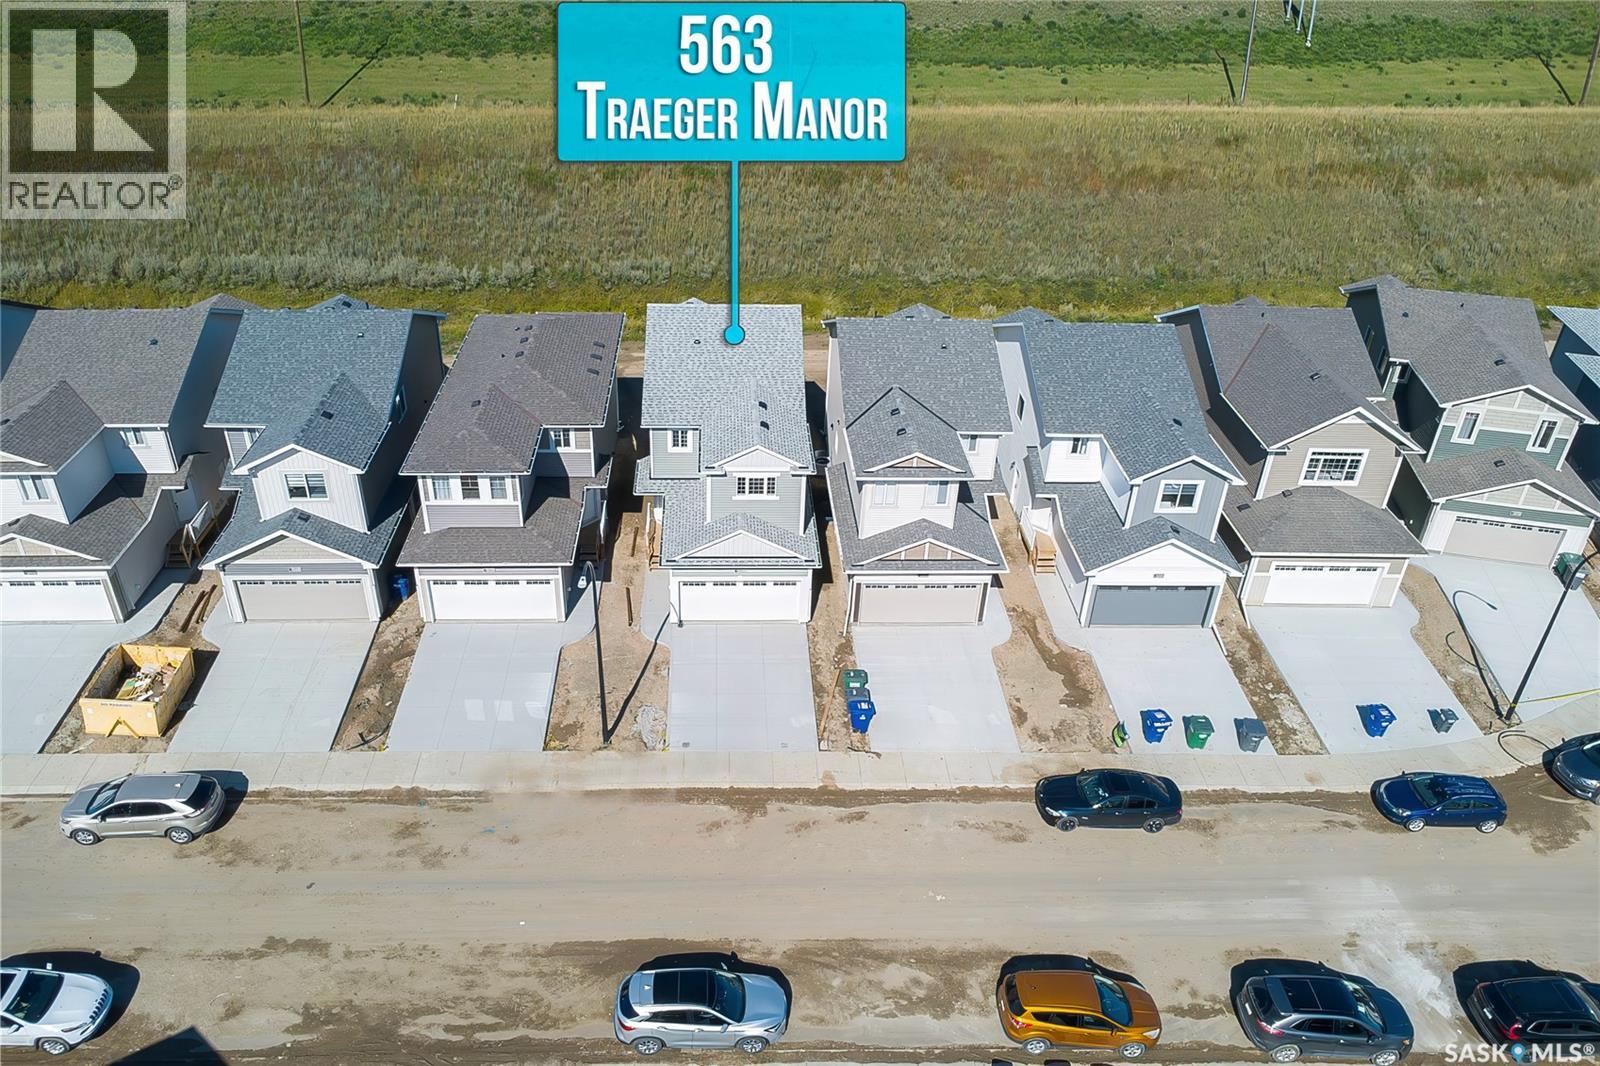
563 Traeger Manor Saskatoon, Saskatchewan S7V 1Z8

$588,800
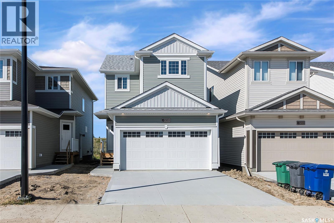
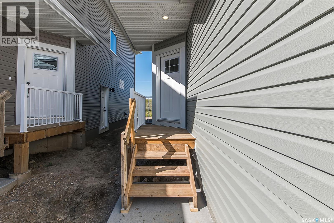
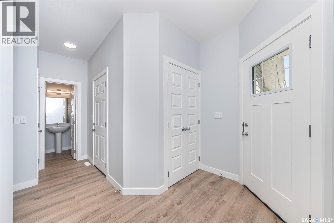
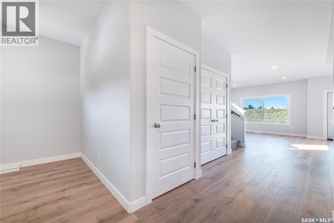
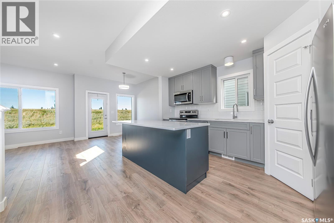
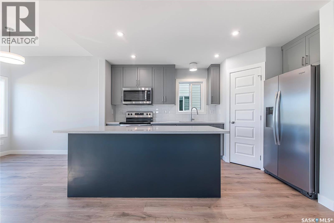
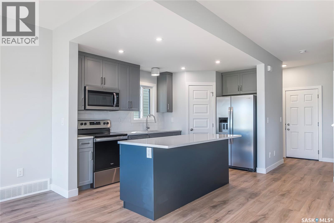
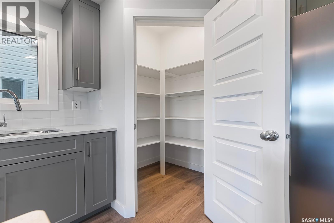
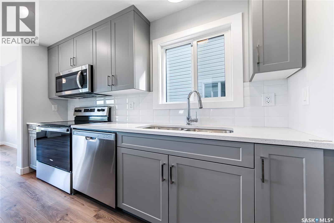
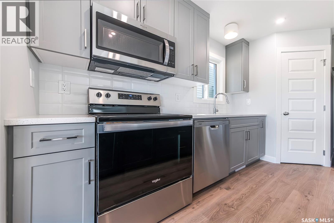
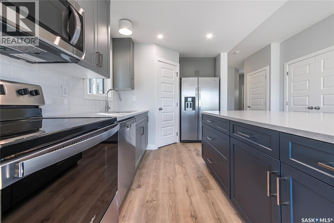
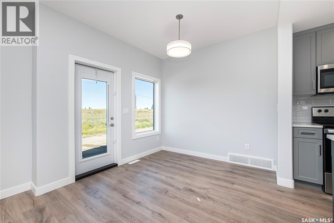
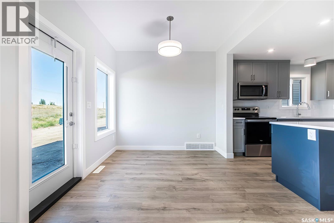
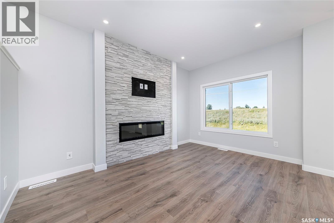
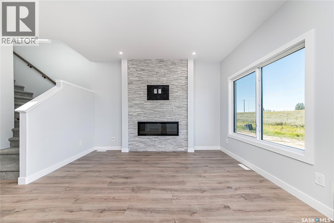
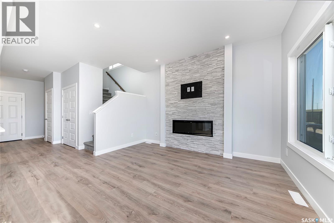
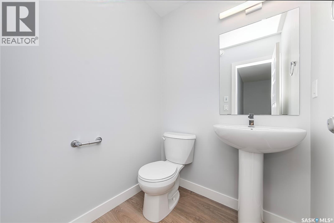
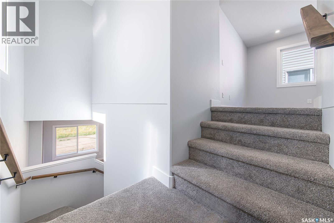
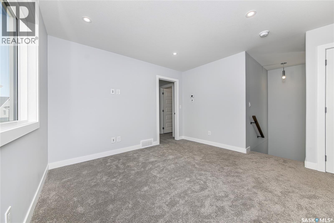
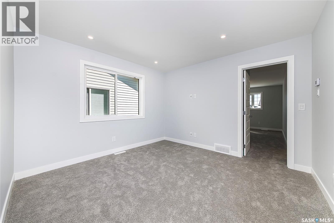
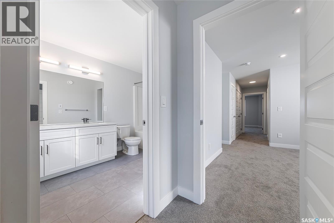
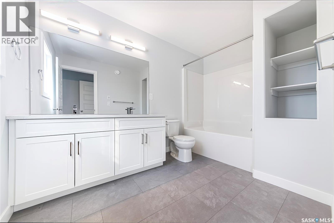
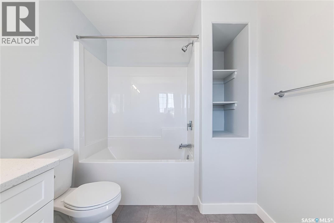
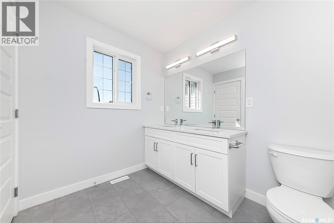
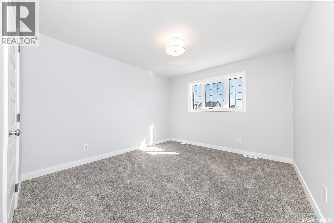
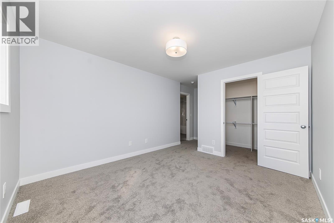
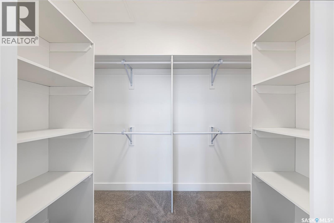
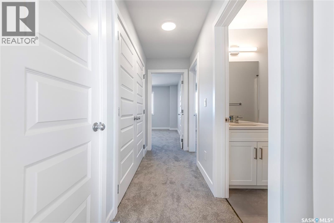
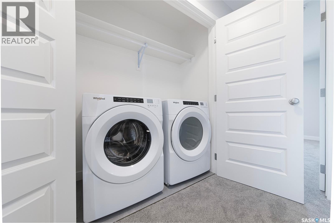
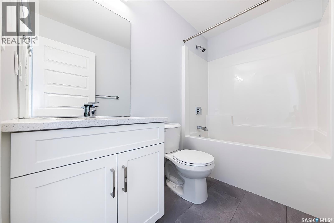
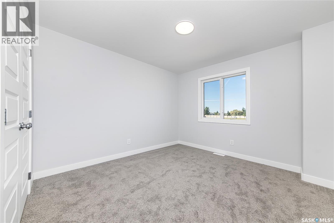
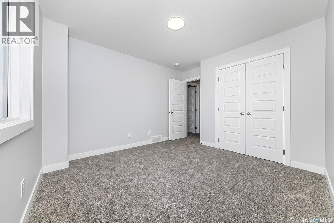
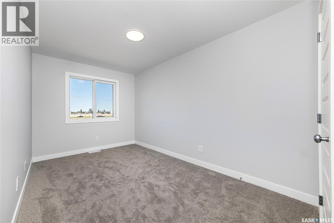
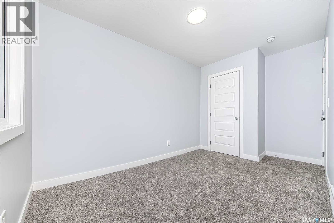
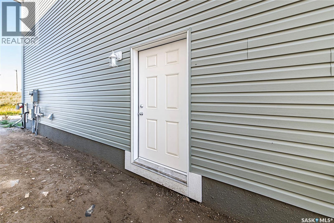
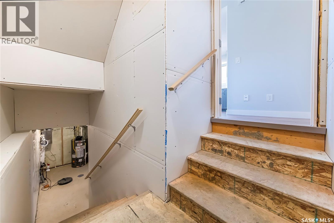
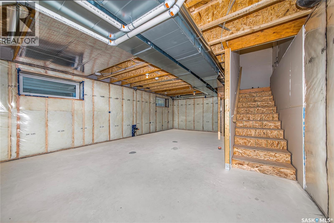
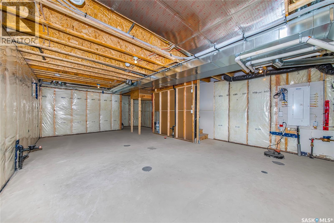
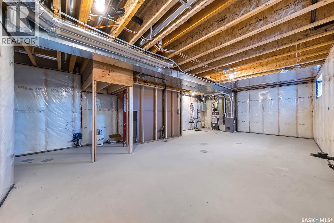
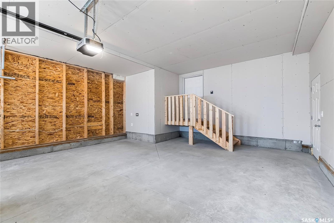
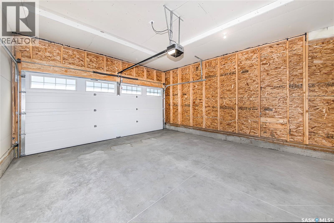
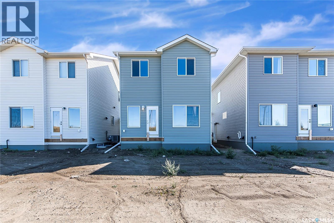
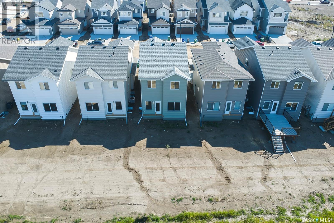
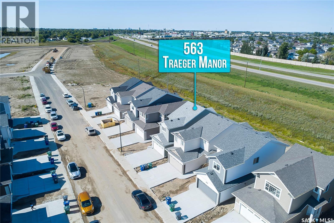
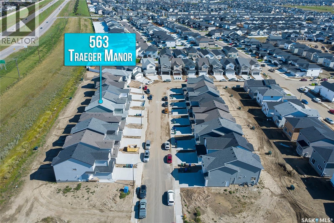
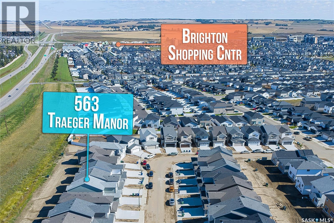
Brand New Home. No Construction Wait .Move in ready and never occupied! Welcome to 563 Traeger manor in Brighton, built by Ehrenburg Homes. This beautifully finished home offers a bright open concept main floor with spacious living ,electric fire place, dining , kitchen areas - Perfect for everyday living and entertaining. Main floor also features 1.5 bathroom. Upstairs features 3 bed room ,2 bathroom a spacious bonus room , and convenient second floor laundry. The primary bedroom includes a 4 piece ensuite with dual sinks. Enjoy double attached garage and separate basement entrance, offering future development potential, and perfect for legal suite and some help for your mortgage. This stunning home is close to all kind of amenities , park , movie & Brighton shopping center. Call your realtor today to book your personal viewing . (id:49203)
Property Details
| MLS® Number | SK048157 |
| Property Type | Single Family |
| Neigbourhood | Brighton |
| Features | Rectangular, Double Width Or More Driveway, Sump Pump |
Building
| Bathroom Total | 3 |
| Bedrooms Total | 3 |
| Appliances | Washer, Refrigerator, Dishwasher, Dryer, Microwave, Garage Door Opener Remote(s), Central Vacuum - Roughed In, Stove |
| Architectural Style | 2 Level |
| Basement Development | Partially Finished |
| Basement Type | Full (partially Finished) |
| Constructed Date | 2026 |
| Construction Style Attachment | Detached |
| Fireplace Fuel | Electric |
| Fireplace Present | Yes |
| Fireplace Type | Conventional |
| Heating Fuel | Natural Gas |
| Heating Type | Forced Air |
| Stories Total | 2 |
| Size Interior | 1,556 Sqft |
| Type | House |
Parking
| Attached Garage | |
| Parking Space(s) | 4 |
Land
| Acreage | No |
| Landscape Features | Lawn |
| Size Frontage | 28 Ft |
| Size Irregular | 3547.00 |
| Size Total | 3547 Sqft |
| Size Total Text | 3547 Sqft |
Rooms
| Level | Type | Length | Width | Dimensions |
|---|---|---|---|---|
| Second Level | Primary Bedroom | 11 ft | 12 ft ,3 in | 11 ft x 12 ft ,3 in |
| Second Level | 4pc Ensuite Bath | x x x | ||
| Second Level | Bedroom | 10 ft ,8 in | 10 ft ,10 in | 10 ft ,8 in x 10 ft ,10 in |
| Second Level | Bedroom | 8 ft | 12 ft ,2 in | 8 ft x 12 ft ,2 in |
| Second Level | 4pc Bathroom | x x x | ||
| Second Level | Bonus Room | 11 ft ,8 in | 11 ft | 11 ft ,8 in x 11 ft |
| Second Level | Laundry Room | x x x | ||
| Main Level | Kitchen | 8 ft ,6 in | 13 ft | 8 ft ,6 in x 13 ft |
| Main Level | Living Room | 10 ft | 13 ft ,2 in | 10 ft x 13 ft ,2 in |
| Main Level | Dining Room | 9 ft | 9 ft | 9 ft x 9 ft |
| Main Level | 2pc Bathroom | x x x |
https://www.realtor.ca/real-estate/30280444/563-traeger-manor-saskatoon-brighton
Contact Us
Contact us for more information

Priyanka Nandi
Salesperson
#250 1820 8th Street East
Saskatoon, Saskatchewan S7H 0T6
(306) 242-6000
(306) 956-3356

The trademarks REALTOR®, REALTORS®, and the REALTOR® logo are controlled by The Canadian Real Estate Association (CREA) and identify real estate professionals who are members of CREA. The trademarks MLS®, Multiple Listing Service® and the associated logos are owned by The Canadian Real Estate Association (CREA) and identify the quality of services provided by real estate professionals who are members of CREA. The trademark DDF® is owned by The Canadian Real Estate Association (CREA) and identifies CREA's Data Distribution Facility (DDF®)
September 20 2026 11:20:04
Saskatchewan REALTORS® Association
RE/MAX Saskatoon