
368 Tuxford Drive Kamloops, British Columbia V2E 2M7

$874,900
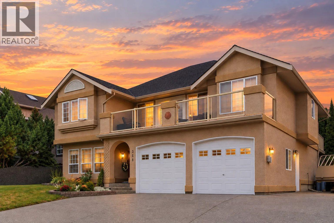
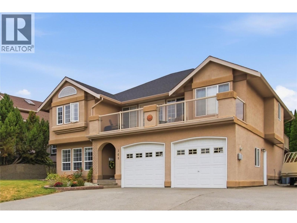
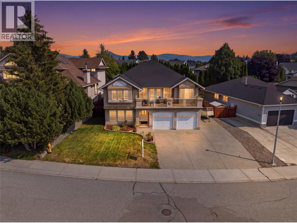
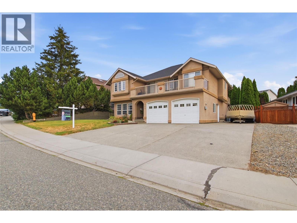
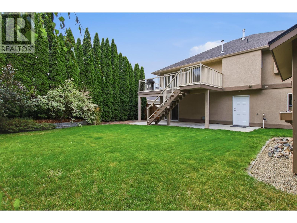
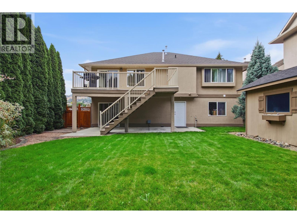
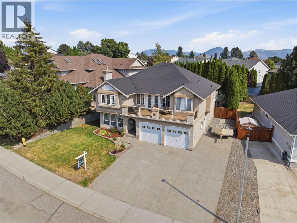
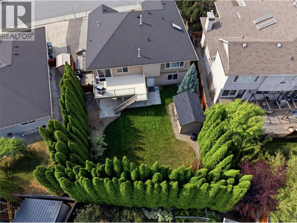
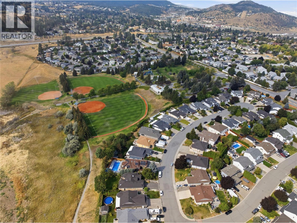
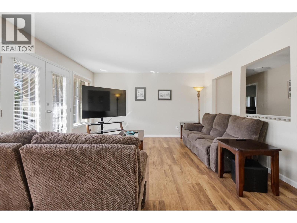
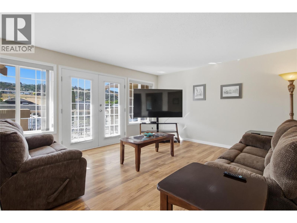
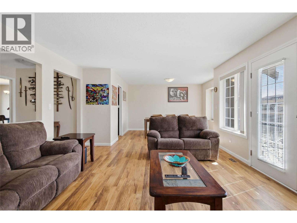
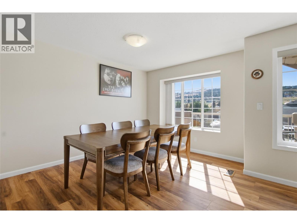
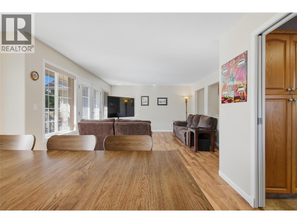
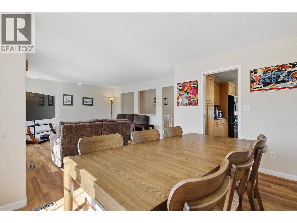
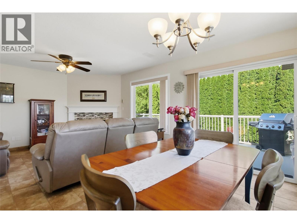
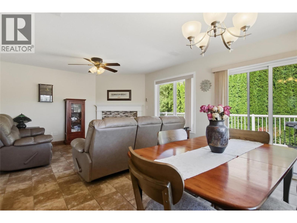
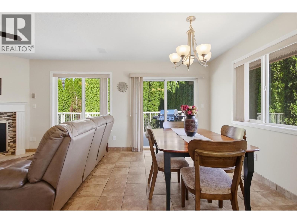
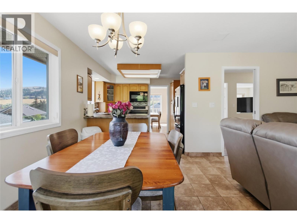
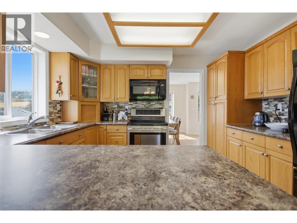
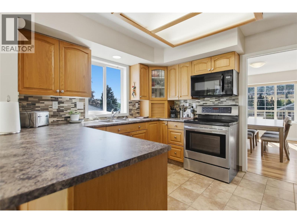
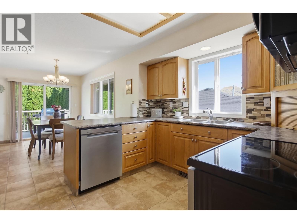
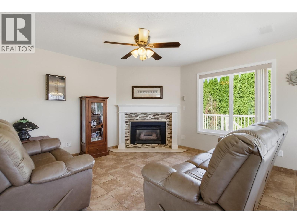
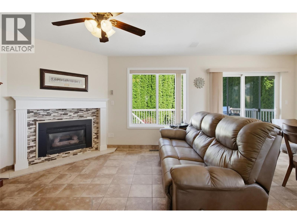
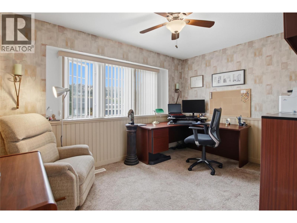
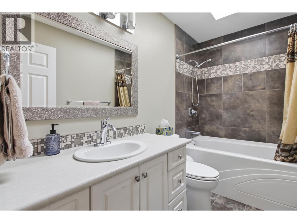
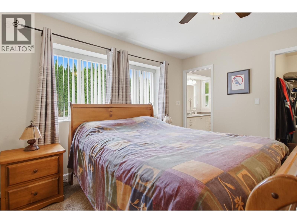
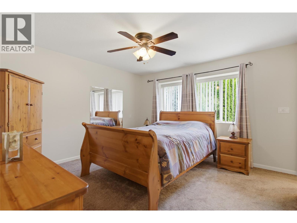
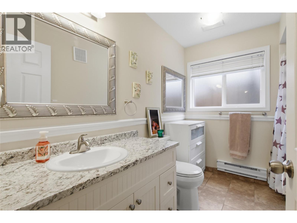
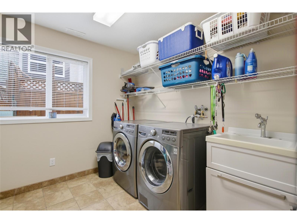
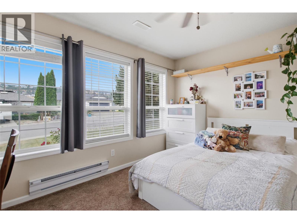
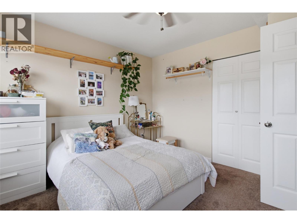
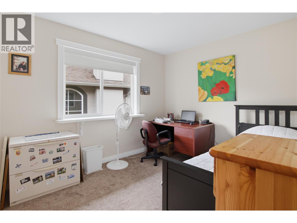
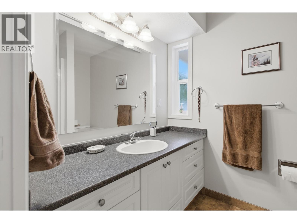
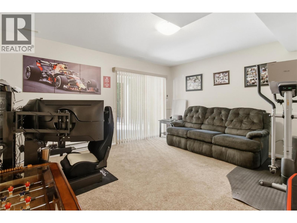
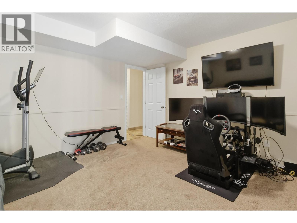
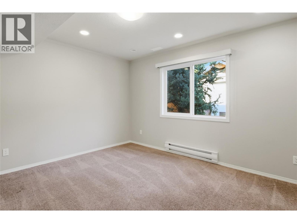
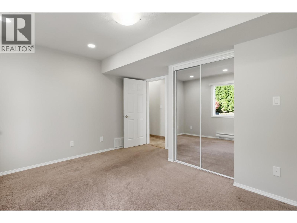
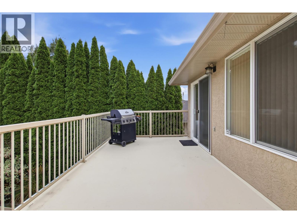
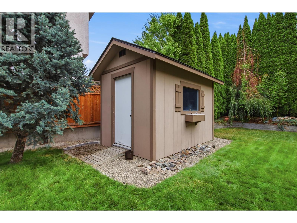
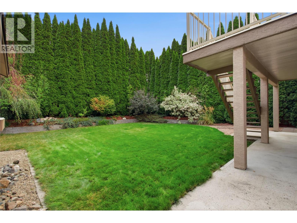
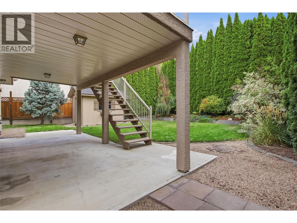
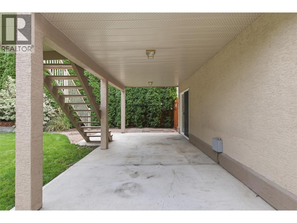
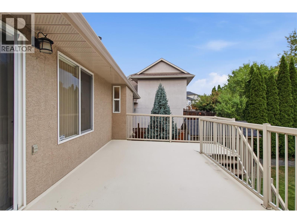
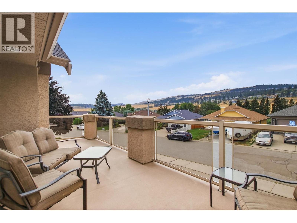
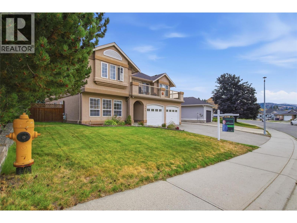
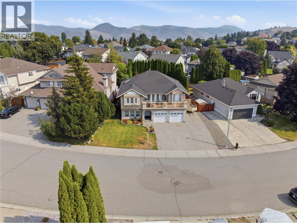
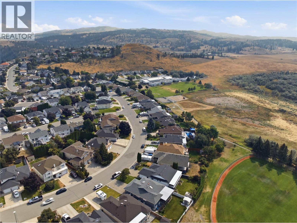
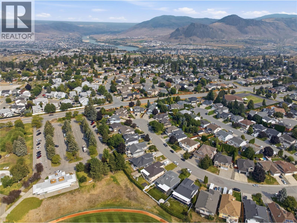
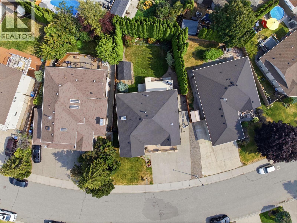
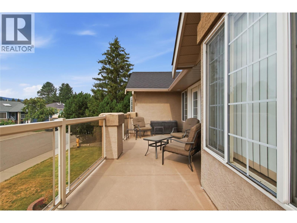
Arguably one of the most sought-after family streets in all of Kamloops. Tucked into a quiet cul-de-sac in Upper Sahali, Tuxford Drive is the kind of street where kids ride bikes until the streetlights come on and neighbours know each other by name — with virtually no through traffic to worry about. Inside, 2,860 square feet gives a growing family real room to spread out: 5 bedrooms and 3 bathrooms, with space to spare for a home office, guest room, or playroom without sacrificing a bedroom to get it. Out back, the yard is beautifully private and fully fenced — ready for pets, play structures, garden beds, or summer evenings around the fire table without an audience. Out front, a large double garage takes care of the vehicles, tools, and toys, and dedicated RV parking means the trailer or boat stays home instead of in a storage lot. Families will appreciate the location as much as the home: you're in the Albert McGowan Elementary catchment, with McGowan Park just down the road for the playground, sports fields, and trails. Shopping, transit, and the Trans-Canada connection are all minutes away, and downtown Kamloops is a short drive. 5 bedrooms, 3 bathrooms, 2,860 sq ft, on one of Upper Sahali's finest streets. Homes here don't come up often — call today to book your private showing. (id:49203)
Property Details
| MLS® Number | 10400955 |
| Property Type | Single Family |
| Neigbourhood | Sahali |
| Parking Space Total | 2 |
Building
| Bathroom Total | 3 |
| Bedrooms Total | 5 |
| Constructed Date | 1993 |
| Construction Style Attachment | Detached |
| Cooling Type | Central Air Conditioning |
| Heating Type | Forced Air |
| Stories Total | 2 |
| Size Interior | 2,860 Sqft |
| Type | House |
| Utility Water | Municipal Water |
Parking
| Attached Garage | 2 |
Land
| Acreage | No |
| Sewer | Municipal Sewage System |
| Size Irregular | 0.16 |
| Size Total | 0.16 Ac|under 1 Acre |
| Size Total Text | 0.16 Ac|under 1 Acre |
Rooms
| Level | Type | Length | Width | Dimensions |
|---|---|---|---|---|
| Lower Level | Family Room | 15' x 12'8'' | ||
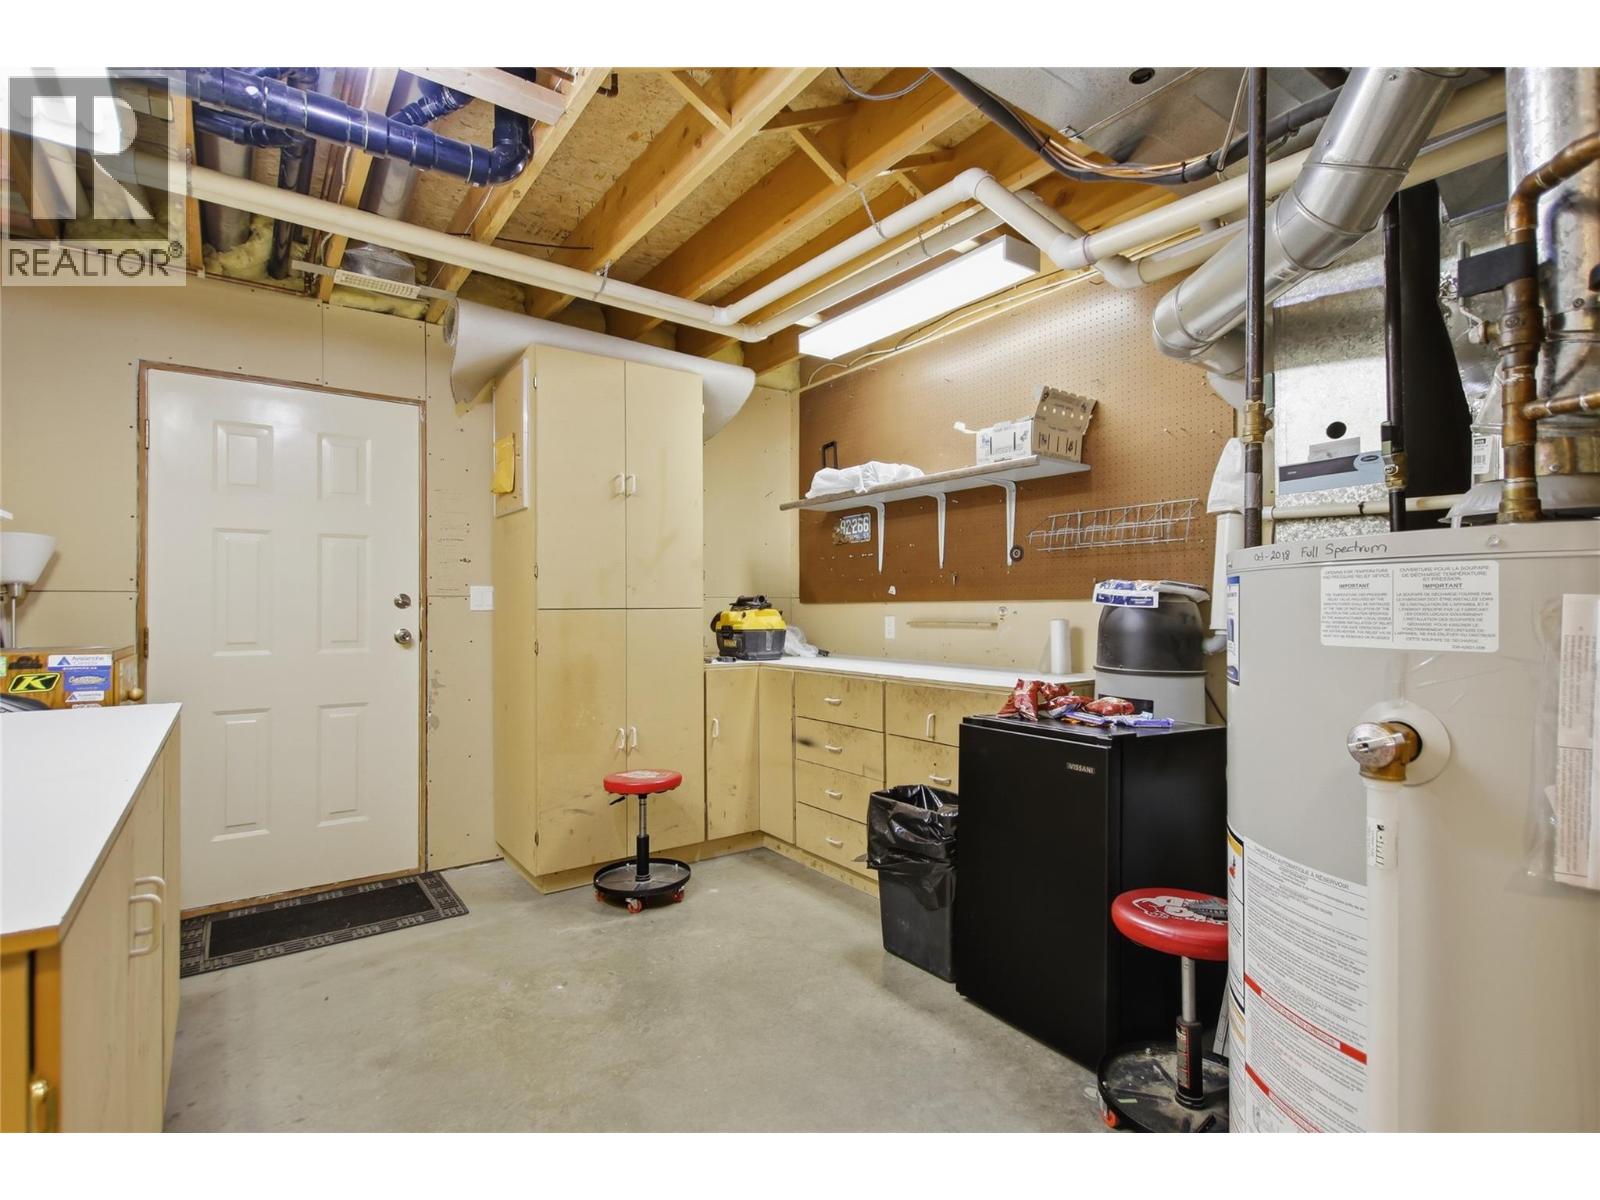
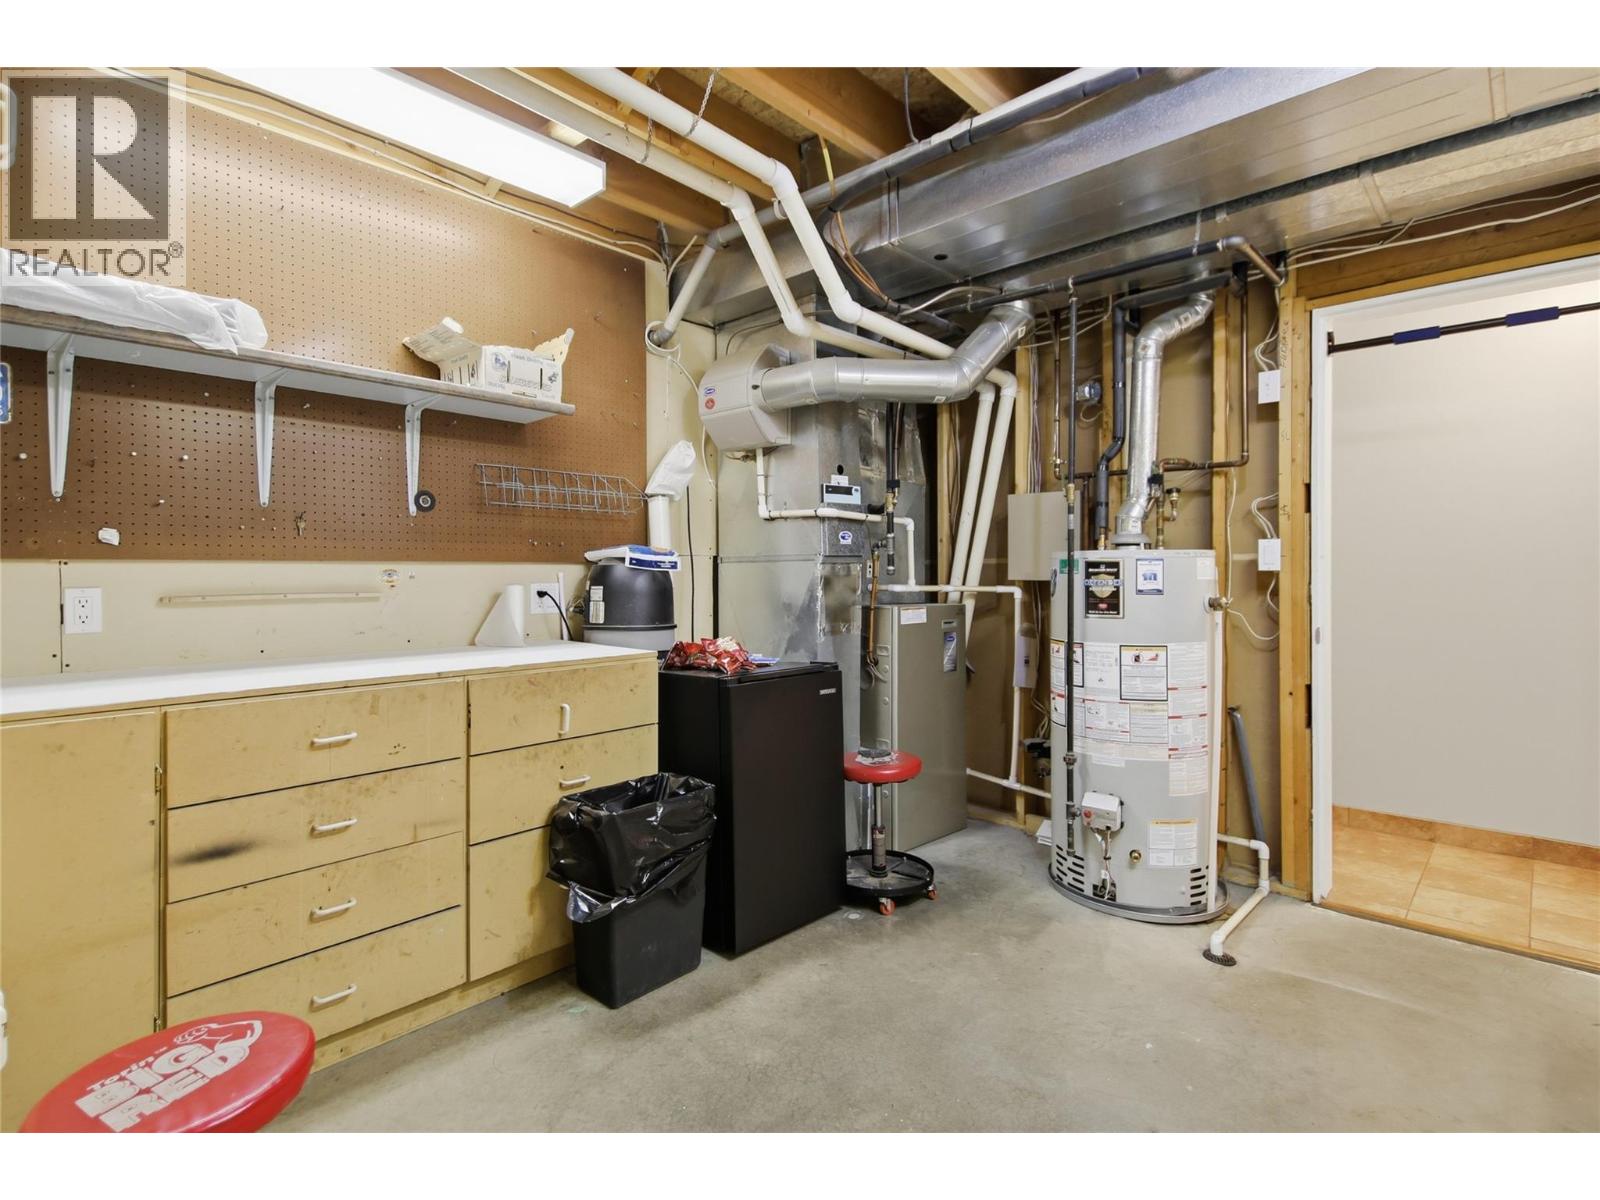
| Lower Level | Workshop | 12'10'' x 10'10'' | ||
| Lower Level | Bedroom | 13'1'' x 12'8'' | ||
| Lower Level | 3pc Bathroom | Measurements not available | ||
| Lower Level | Laundry Room | 9'10'' x 9'1'' | ||
| Lower Level | Foyer | 17'3'' x 7'2'' | ||
| Lower Level | Bedroom | 12'6'' x 11'2'' | ||
| Main Level | Bedroom | 12'9'' x 9'5'' | ||
| Main Level | Bedroom | 11'5'' x 9'5'' | ||
| Main Level | 3pc Ensuite Bath | Measurements not available | ||
| Main Level | Primary Bedroom | 12'10'' x 12'9'' | ||
| Main Level | 4pc Bathroom | Measurements not available | ||
| Main Level | Kitchen | 11'9'' x 10'1'' | ||
| Main Level | Family Room | 12'8'' x 12'6'' | ||
| Main Level | Dining Room | 12'9'' x 10'4'' | ||
| Main Level | Living Room | 16'3'' x 13'9'' |
https://www.realtor.ca/real-estate/30282999/368-tuxford-drive-kamloops-sahali
Contact Us
Contact us for more information

Kevin Wood
kevinwood.ca/
www.facebook.com/KevinWoodKamloops
www.linkedin.com/in/kevinwoodrealestate/
twitter.com/Kevin_Wood_
www.instagram.com/kevin_wood/
864d 8th Street
Kamloops, British Columbia V2B 2X3
(604) 492-5000
(604) 608-3888
www.stonehausrealty.ca/

The trademarks REALTOR®, REALTORS®, and the REALTOR® logo are controlled by The Canadian Real Estate Association (CREA) and identify real estate professionals who are members of CREA. The trademarks MLS®, Multiple Listing Service® and the associated logos are owned by The Canadian Real Estate Association (CREA) and identify the quality of services provided by real estate professionals who are members of CREA. The trademark DDF® is owned by The Canadian Real Estate Association (CREA) and identifies CREA's Data Distribution Facility (DDF®)
September 19 2026 02:28:32
Association of Interior REALTORS®
Stonehaus Realty Corp