
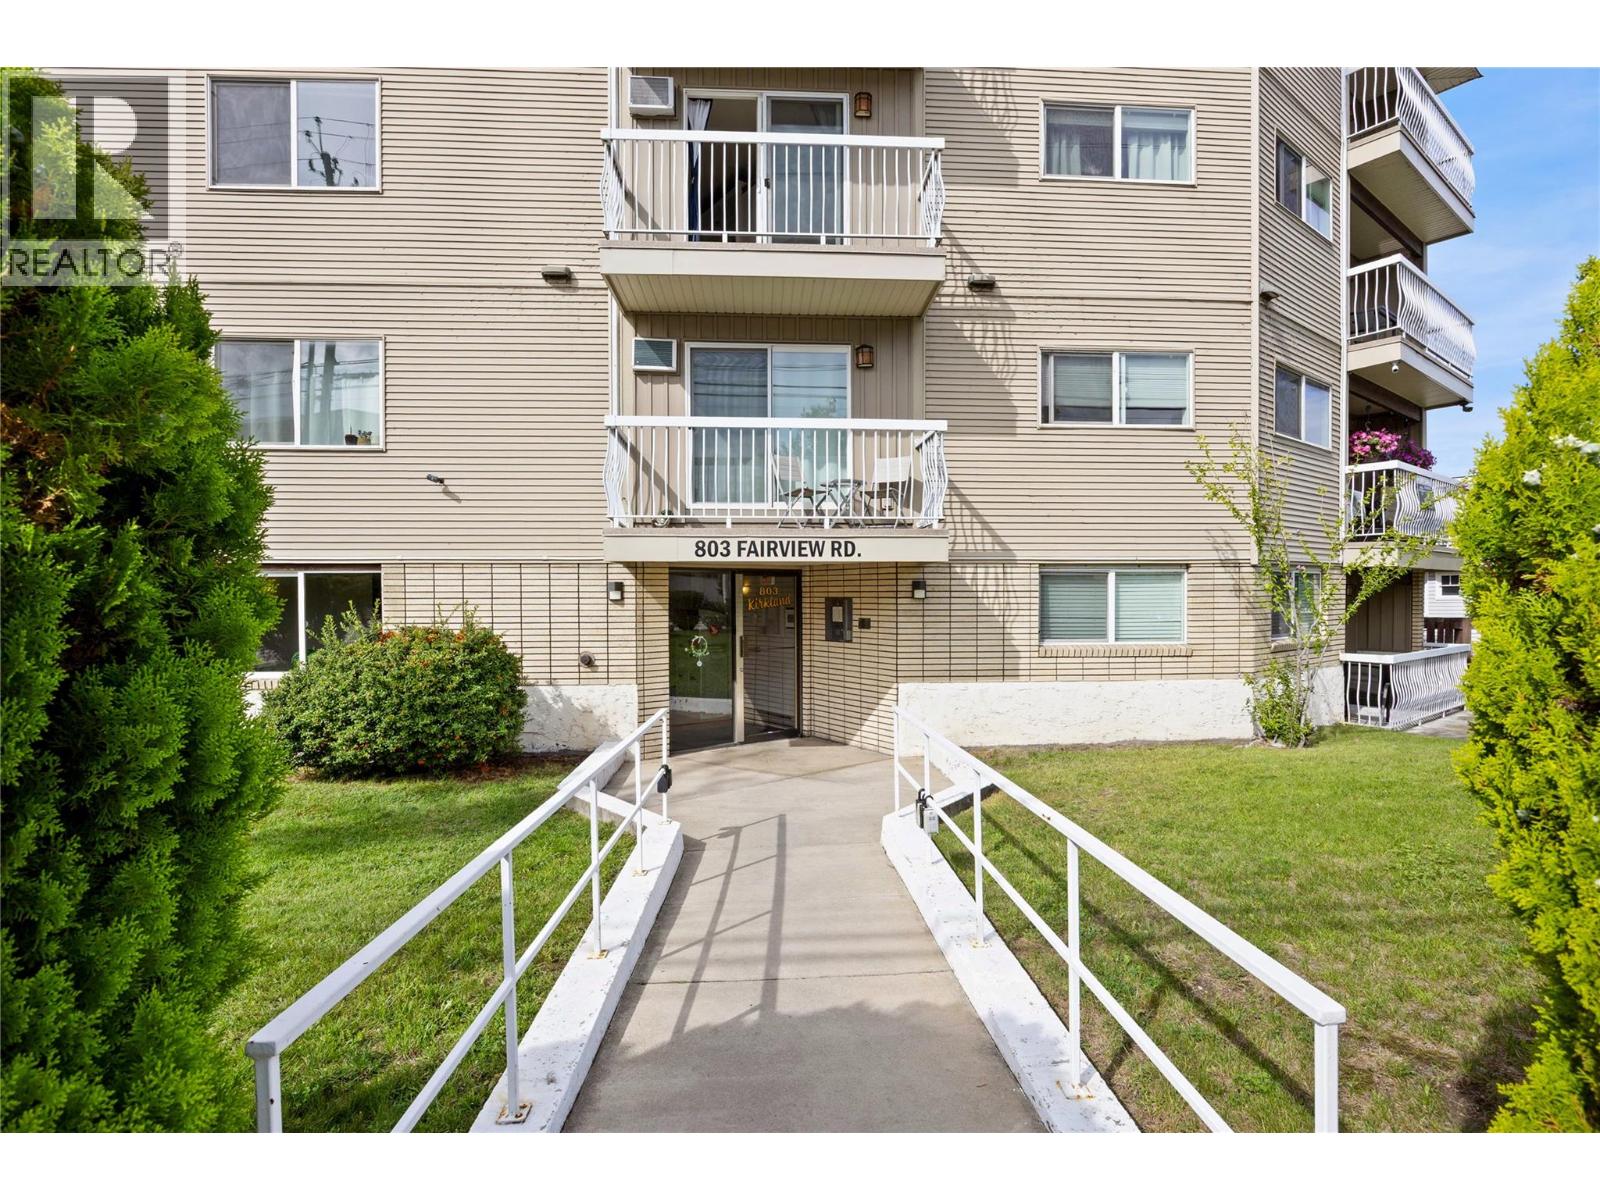
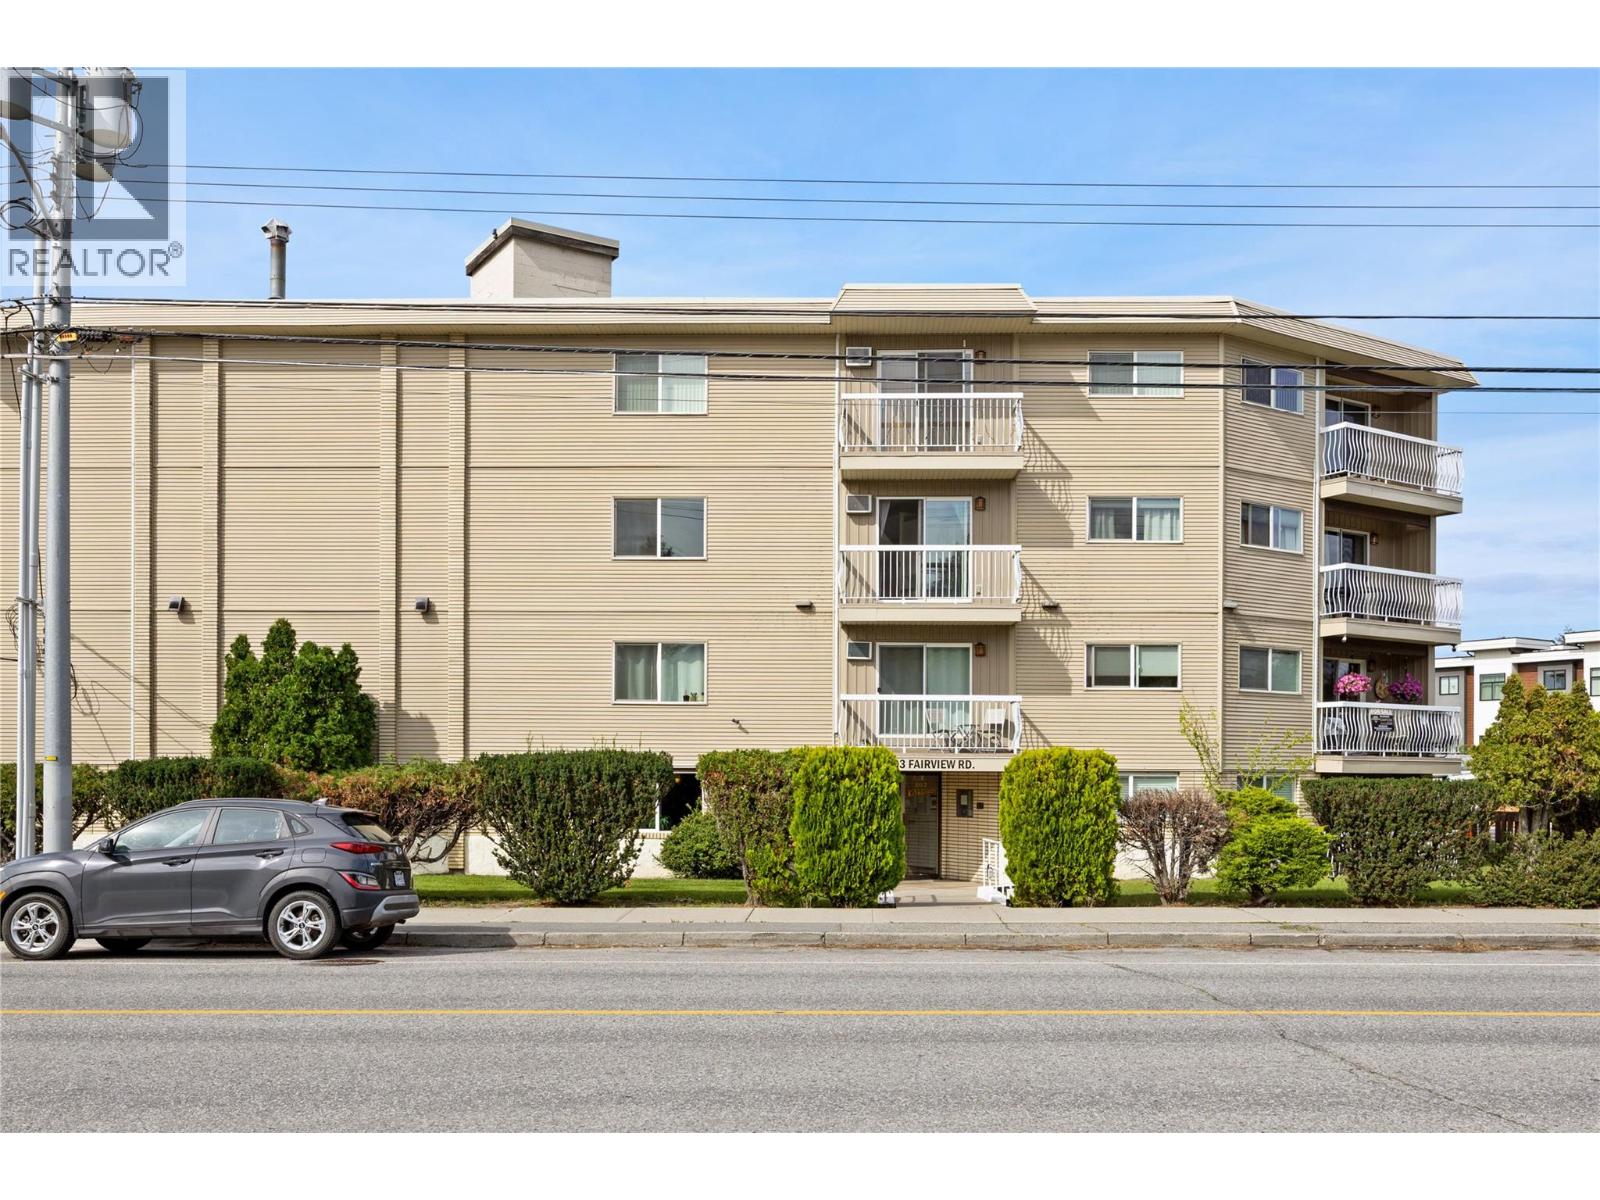
803 Fairview Road Unit# 301 Penticton, British Columbia V2A 5Y7

$185,000Maintenance, Ground Maintenance, Property Management, Sewer, Waste Removal, Water
$167.48 Monthly
Maintenance, Ground Maintenance, Property Management, Sewer, Waste Removal, Water
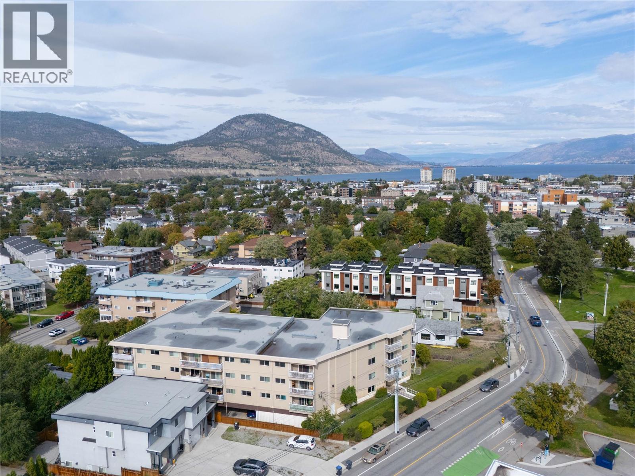
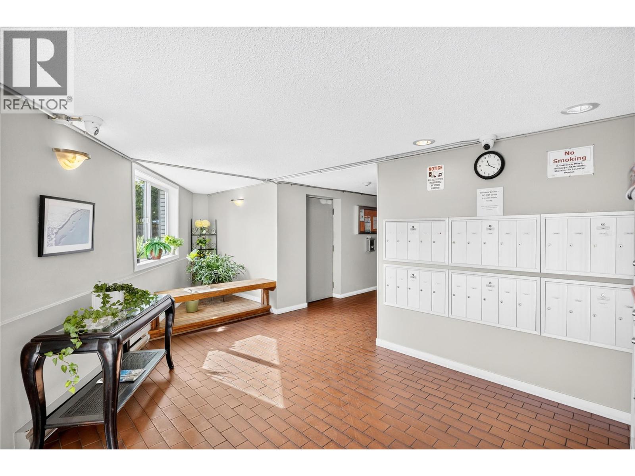
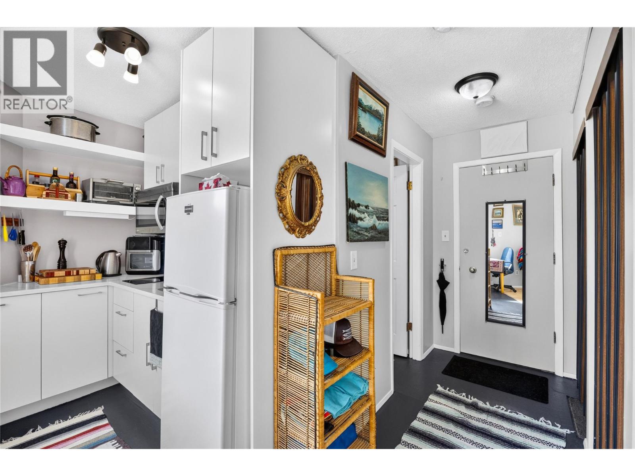
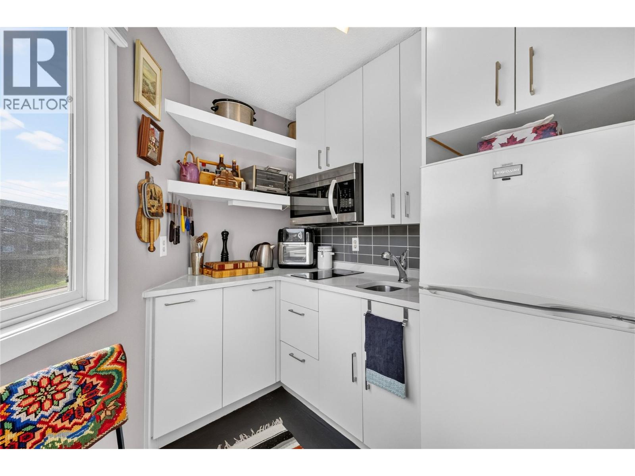
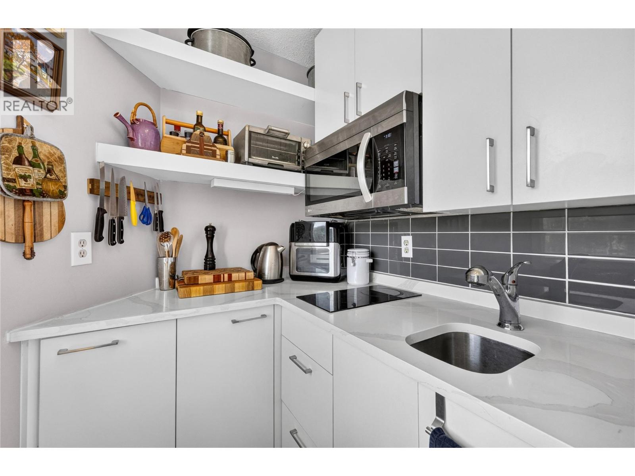
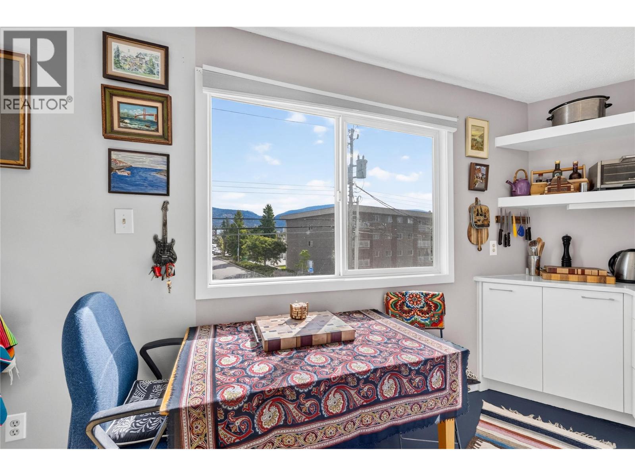
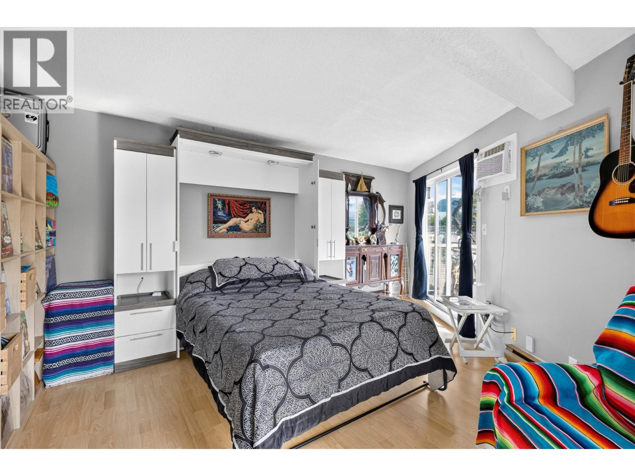
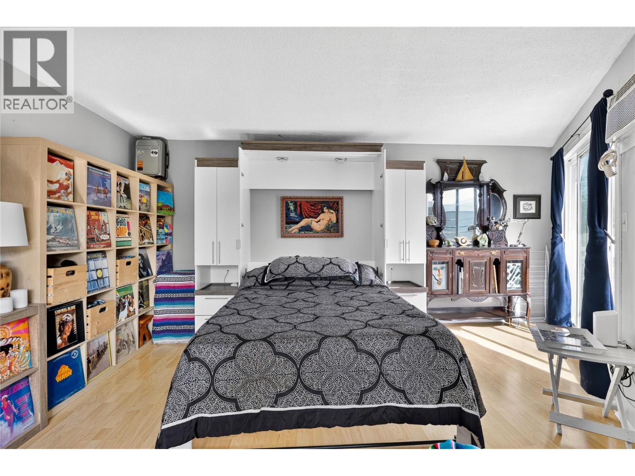
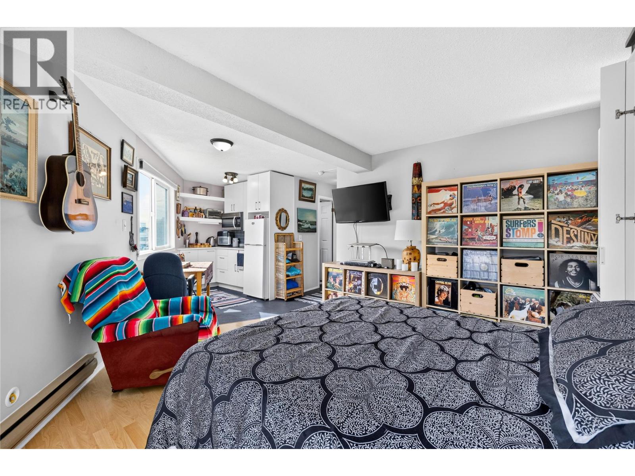
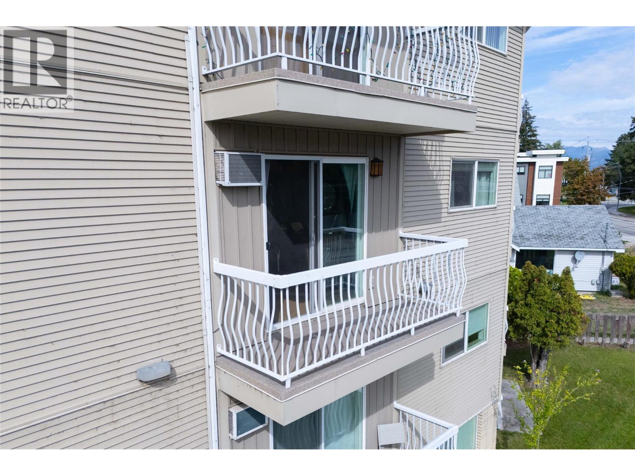
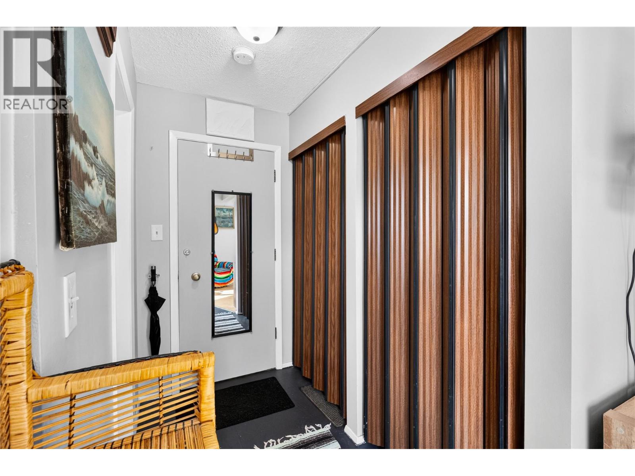
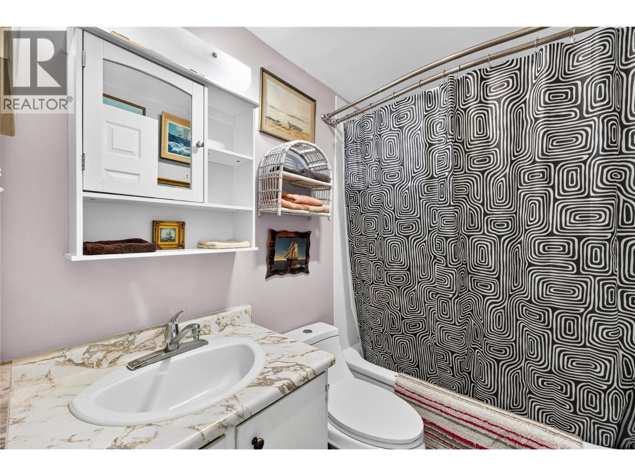
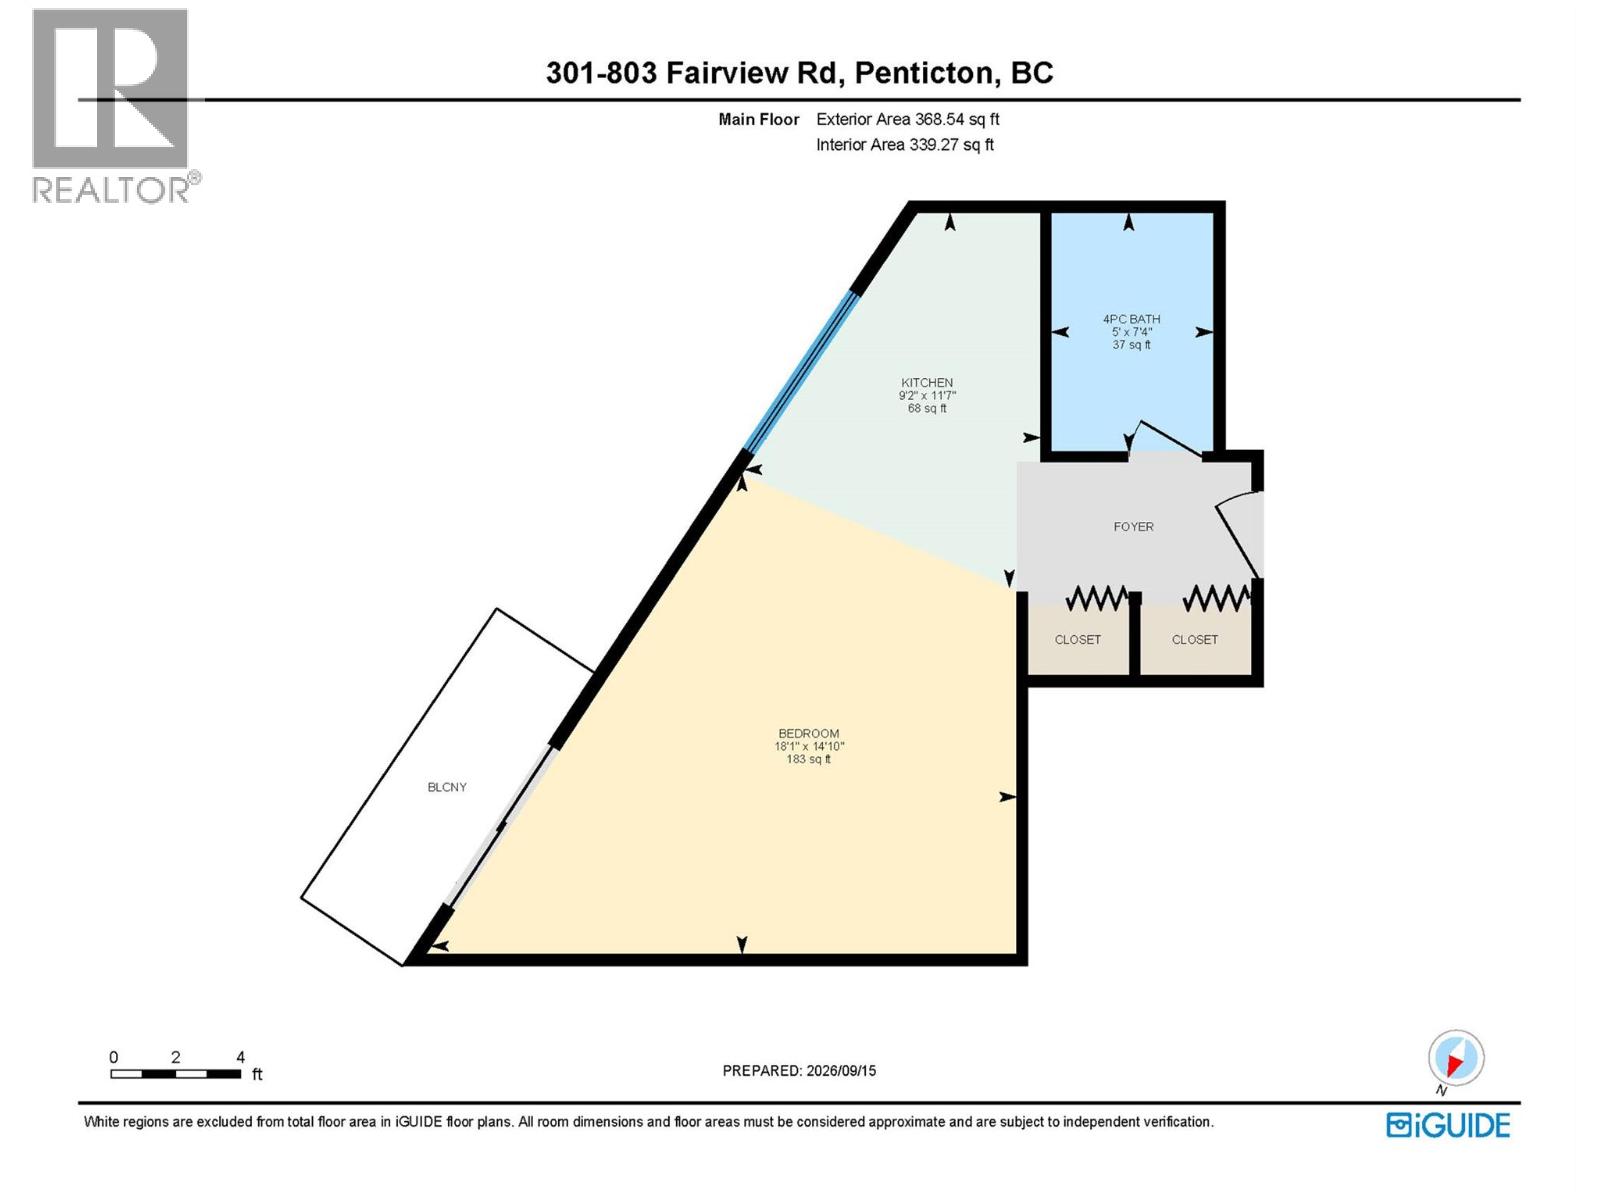
$167.48 MonthlyBright and clean 368 sq. ft. studio apartment in a convenient Penticton location, just minutes from downtown shops, restaurants, services, and the public library. The kitchen features quartz countertops and a clean, modern finish, while the 4-piece bathroom includes a rain shower. An east-facing balcony provides a pleasant outdoor space with morning sun. Additional features include shared laundry, a private storage locker, one designated parking stall, and a low monthly strata fee. A great option for a first-time buyer, investor, or those looking for a simple lock-and-leave property close to the heart of Penticton. (id:49203)
Property Details
| MLS® Number | 10400633 |
| Property Type | Single Family |
| Neigbourhood | Main North |
| Community Name | Kirkland Manor |
| Amenities Near By | Airport, Recreation, Schools, Shopping |
| Community Features | Adult Oriented, Pets Not Allowed |
| Features | One Balcony |
| Parking Space Total | 1 |
| Storage Type | Storage, Locker |
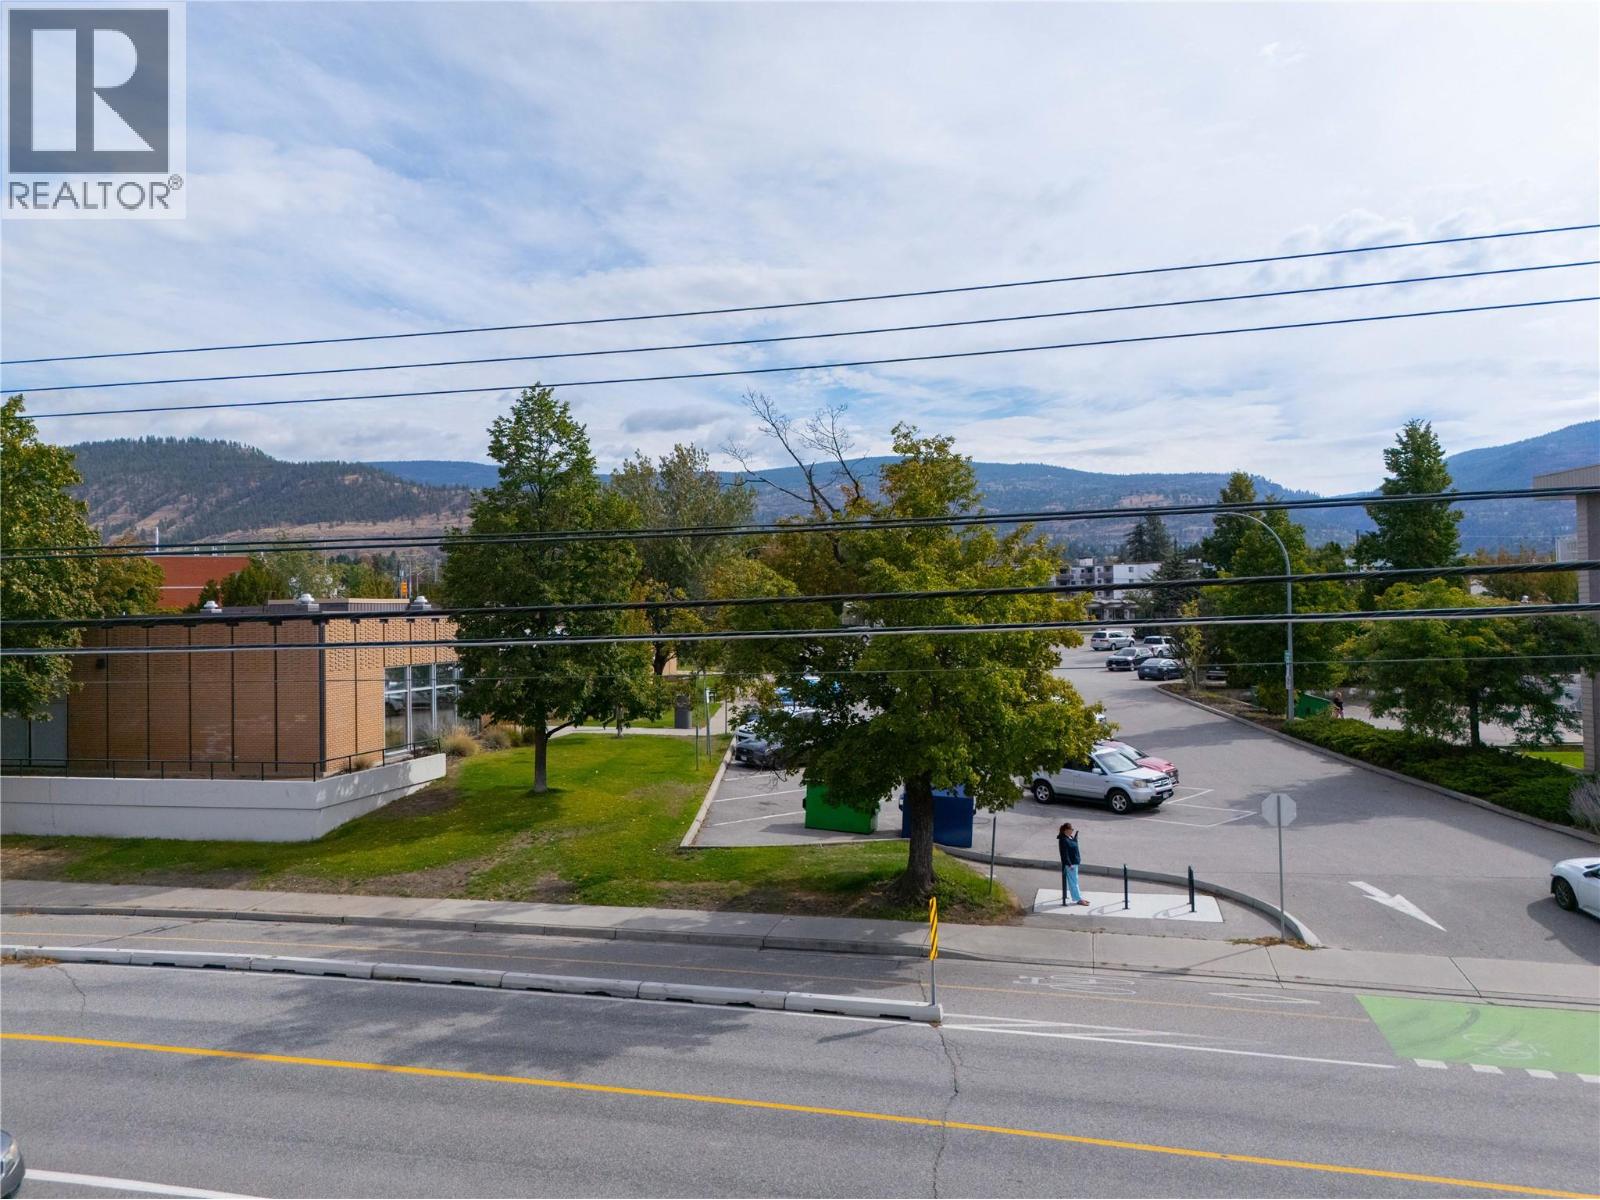
| View Type | City View, Mountain View |
Building
| Bathroom Total | 1 |
| Amenities | Storage - Locker |
| Appliances | Refrigerator, Microwave |
| Constructed Date | 1981 |
| Cooling Type | See Remarks |
| Exterior Finish | Brick, Vinyl Siding |
| Heating Fuel | Electric |
| Heating Type | Other |
| Roof Material | Tar & Gravel |
| Roof Style | Unknown |
| Stories Total | 1 |
| Size Interior | 368 Sqft |
| Type | Apartment |
| Utility Water | Municipal Water |
Parking
| Additional Parking | |
| Other |
Land
| Access Type | Easy Access |
| Acreage | No |
| Land Amenities | Airport, Recreation, Schools, Shopping |
| Sewer | Municipal Sewage System |
| Size Total Text | Under 1 Acre |
Rooms
| Level | Type | Length | Width | Dimensions |
|---|---|---|---|---|
| Main Level | Bedroom - Bachelor | 18'1'' x 14'10'' | ||
| Main Level | Kitchen | 9'2'' x 11'7'' | ||
| Main Level | 4pc Bathroom | 5' x 7'4'' |
https://www.realtor.ca/real-estate/30284124/803-fairview-road-unit-301-penticton-main-north
Contact Us
Contact us for more information

Jesse Chapman
Personal Real Estate Corporation
www.facebook.com/jesse.chapman.prec/
www.linkedin.com/in/jesse-chapman-8077b099/
www.instagram.com/penticton_realestate/
teamchapman.ca/meet-the-team/jesse-chapman/
484 Main Street
Penticton, British Columbia V2A 5C5
(250) 493-2244
(250) 492-6640

Danielle Chapman
www.facebook.com/danielle.realestate.chapman
www.linkedin.com/in/danielle-chapman-bb996429/
www.instagram.com/daniellechapman_realtor/
teamchapman.ca/meet-the-team/danielle-chapman/
484 Main Street
Penticton, British Columbia V2A 5C5
(250) 493-2244
(250) 492-6640

The trademarks REALTOR®, REALTORS®, and the REALTOR® logo are controlled by The Canadian Real Estate Association (CREA) and identify real estate professionals who are members of CREA. The trademarks MLS®, Multiple Listing Service® and the associated logos are owned by The Canadian Real Estate Association (CREA) and identify the quality of services provided by real estate professionals who are members of CREA. The trademark DDF® is owned by The Canadian Real Estate Association (CREA) and identifies CREA's Data Distribution Facility (DDF®)
September 23 2026 05:48:06
Association of Interior REALTORS®
Royal LePage Locations West