
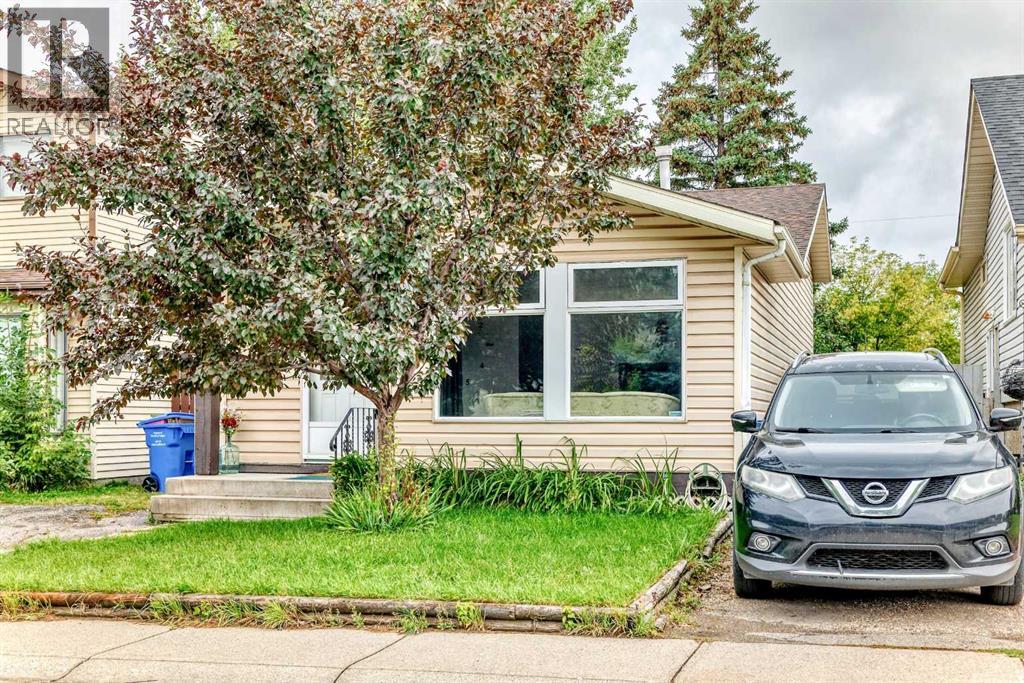
320 Abinger Crescent NE Calgary, Alberta T2A 6L3

$439,900
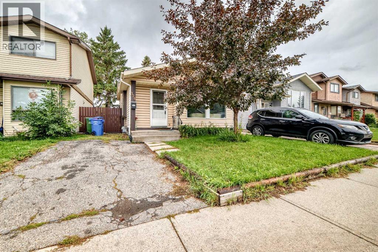
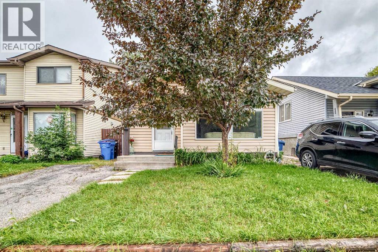
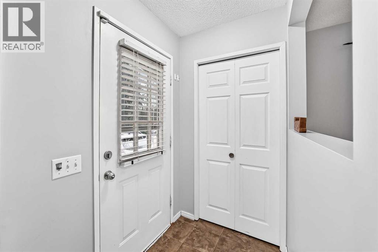
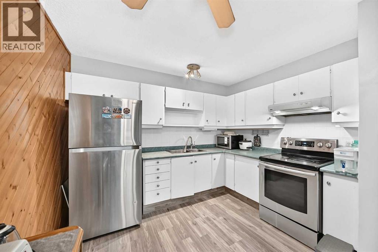
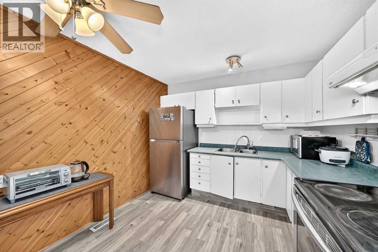
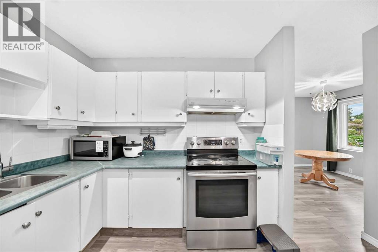
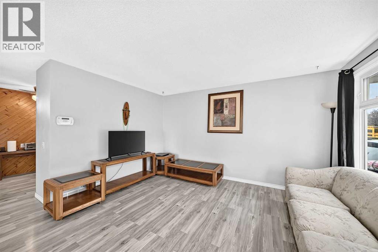
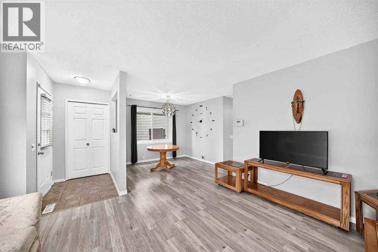
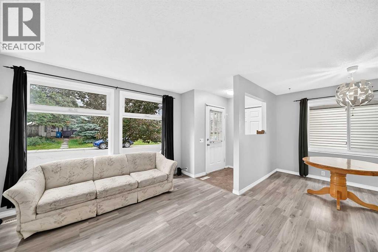
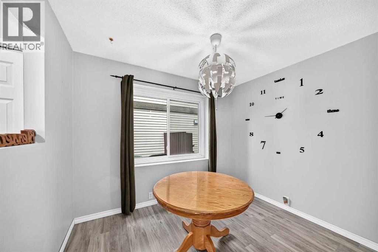
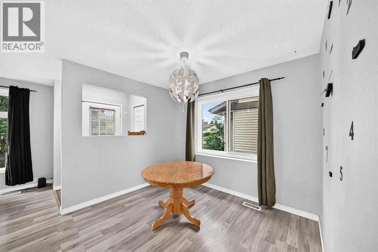
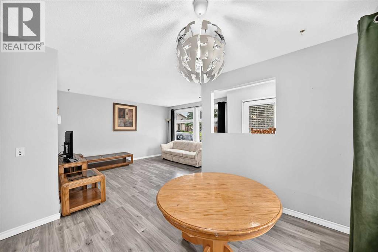
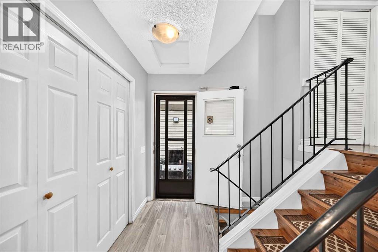
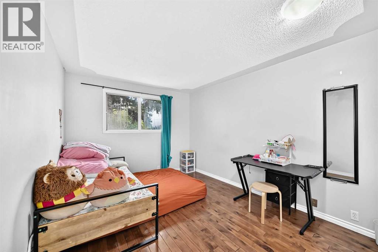
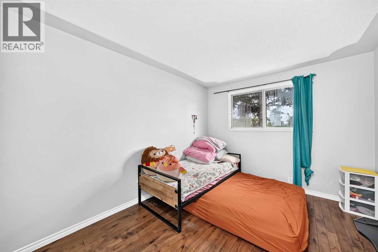
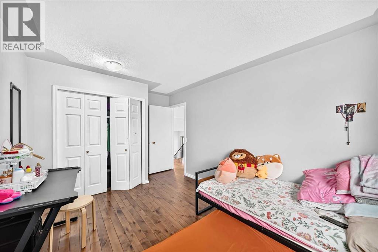
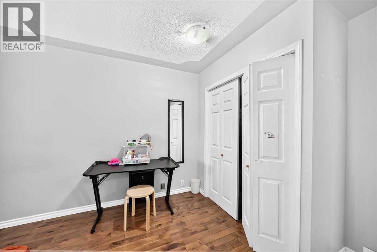
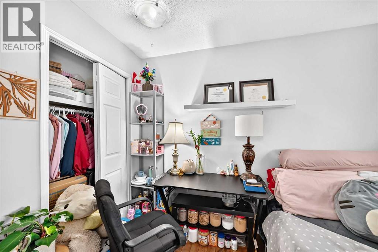
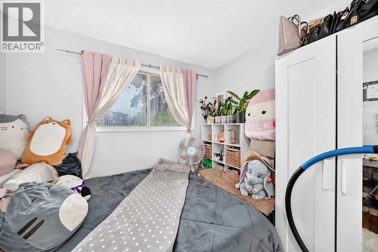
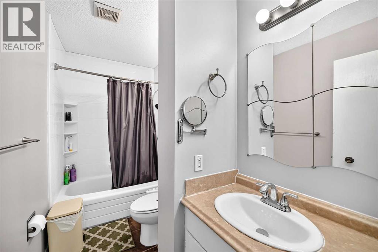
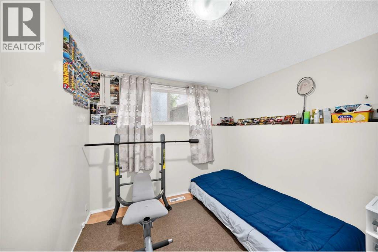
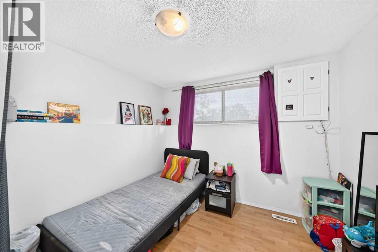
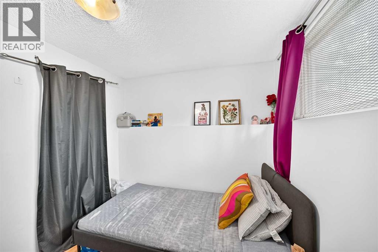
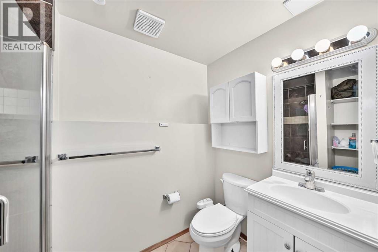
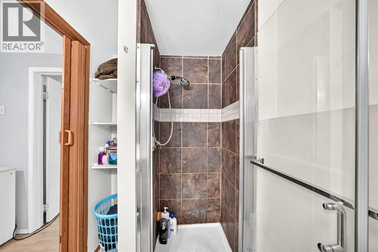
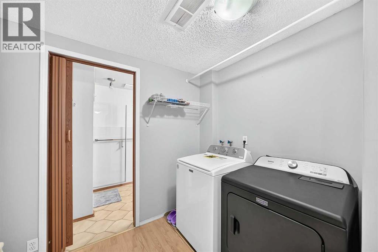
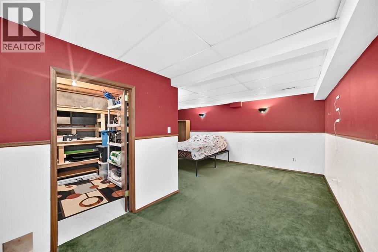
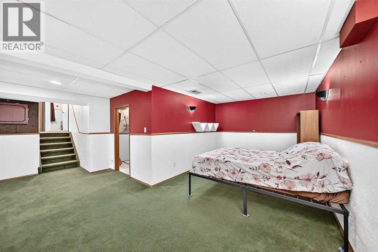
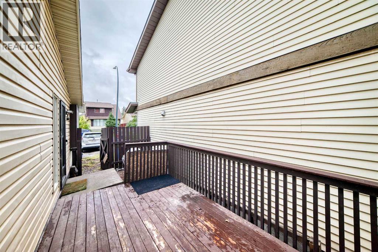
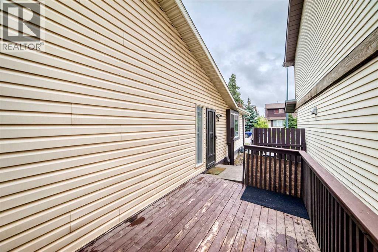
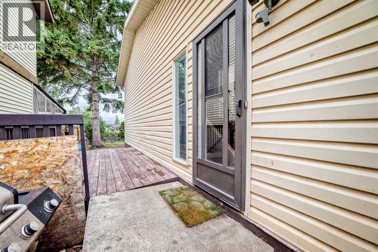
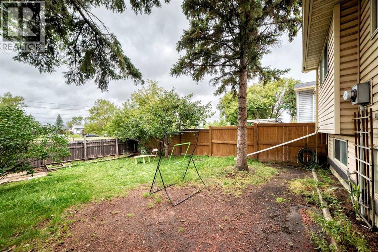
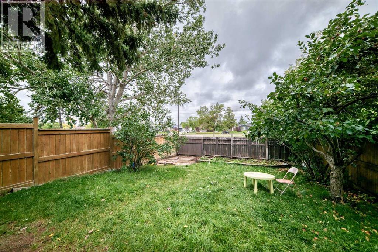
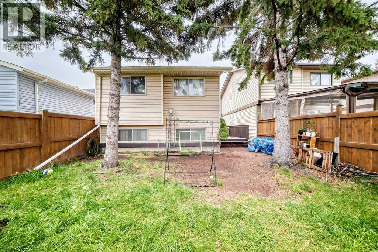
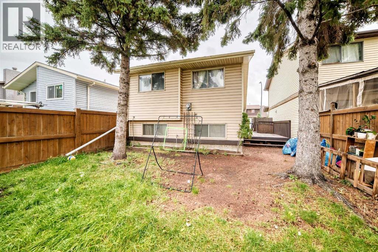
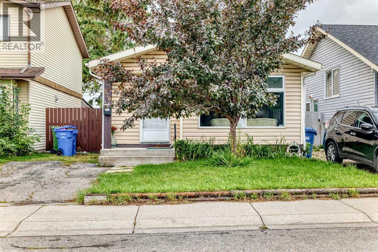
Welcome to this wonderful 4-level split home located in the sought after community of Abbeydale. With 4 bedrooms and 2 full bathrooms, this property offers a comfortable and spacious living environment, boasting over 1500 square feet of developed space. Upon entering the main level, you'll be greeted by a bright and inviting living space that seamlessly flows into a separate dining area. The upper level boasts two generous bedrooms and a full bathroom. On the lower level, you'll find two additional bedrooms, a second full bathroom, and a convenient laundry area. There's a side entrance that leads to the private backyard and onto the side deck. The paved driveway at the front of the house provides personal parking space. A perfect family home . CALL NOW to view !!! (id:49203)
Property Details
| MLS® Number | A2345691 |
| Property Type | Single Family |
| Community Name | Abbeydale |
| Amenities Near By | Park, Playground, Schools, Shopping |
| Features | No Neighbours Behind, No Animal Home, No Smoking Home |
| Parking Space Total | 2 |
| Plan | 7910149 |
| Structure | Deck |
Building
| Bathroom Total | 2 |
| Bedrooms Above Ground | 4 |
| Bedrooms Total | 4 |
| Appliances | Refrigerator, Stove, Microwave, Washer & Dryer |
| Architectural Style | 4 Level |
| Basement Development | Finished |
| Basement Type | Full (finished) |
| Constructed Date | 1979 |
| Construction Material | Wood Frame |
| Construction Style Attachment | Detached |
| Cooling Type | None |
| Exterior Finish | Vinyl Siding |
| Flooring Type | Carpeted, Laminate |
| Foundation Type | Poured Concrete |
| Heating Type | Forced Air |
| Size Interior | 901 Sqft |
| Total Finished Area | 901.4 Sqft |
| Type | House |
Parking
| Carport | |
| Other | |
| Parking Pad |
Land
| Acreage | No |
| Fence Type | Fence |
| Land Amenities | Park, Playground, Schools, Shopping |
| Landscape Features | Landscaped |
| Size Frontage | 10 M |
| Size Irregular | 292.00 |
| Size Total | 292 M2|0-4,050 Sqft |
| Size Total Text | 292 M2|0-4,050 Sqft |
| Zoning Description | R-cg |
Rooms
| Level | Type | Length | Width | Dimensions |
|---|---|---|---|---|
| Second Level | 4pc Bathroom | 4.92 Ft x 9.83 Ft | ||
| Second Level | Bedroom | 10.92 Ft x 9.08 Ft | ||
| Second Level | Primary Bedroom | 12.92 Ft x 9.92 Ft | ||
| Third Level | Bedroom | 7.83 Ft x 9.17 Ft | ||
| Third Level | Bedroom | 7.83 Ft x 8.75 Ft | ||
| Third Level | 3pc Bathroom | 4.67 Ft x 8.25 Ft | ||
| Fourth Level | Family Room | 17.83 Ft x 9.67 Ft | ||
| Main Level | Living Room | 14.00 Ft x 11.75 Ft | ||
| Main Level | Dining Room | 9.92 Ft x 7.67 Ft | ||
| Main Level | Kitchen | 11.92 Ft x 9.92 Ft |
https://www.realtor.ca/real-estate/30284358/320-abinger-crescent-ne-calgary-abbeydale
Contact Us
Contact us for more information

Nora Larioza
Associate
www.maxwellrealy.ca/nlarioza
nlarioza/
@noralarioza8595/
#203, 20 Sunpark Plaza SE
Calgary, Alberta T2X 3T2
(403) 278-8899

The trademarks REALTOR®, REALTORS®, and the REALTOR® logo are controlled by The Canadian Real Estate Association (CREA) and identify real estate professionals who are members of CREA. The trademarks MLS®, Multiple Listing Service® and the associated logos are owned by The Canadian Real Estate Association (CREA) and identify the quality of services provided by real estate professionals who are members of CREA. The trademark DDF® is owned by The Canadian Real Estate Association (CREA) and identifies CREA's Data Distribution Facility (DDF®)
September 16 2026 12:59:32
Calgary Real Estate Board
Maxwell Canyon Creek