
7503 190 St NW Edmonton, Alberta T5T 5H6

$386,000
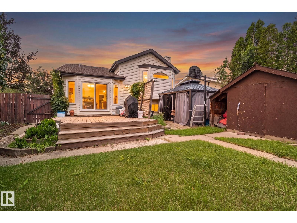
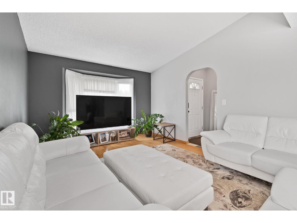
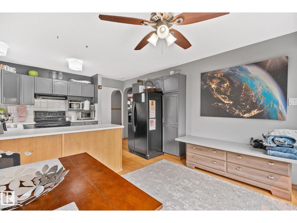
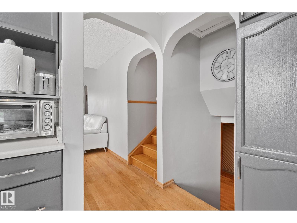
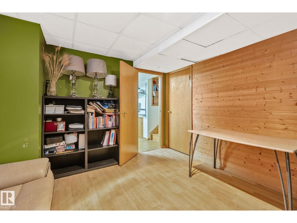
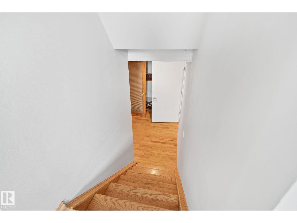
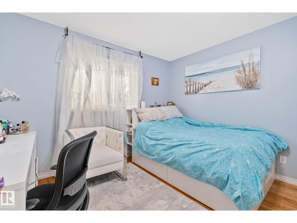
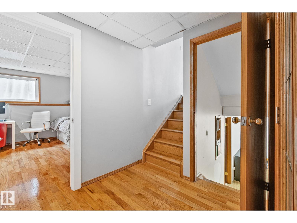
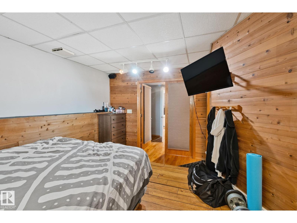
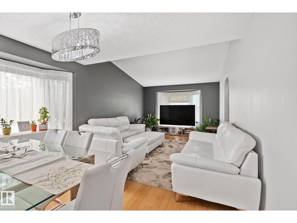
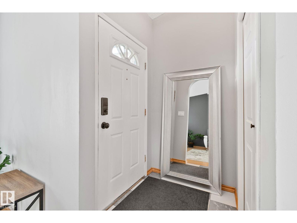
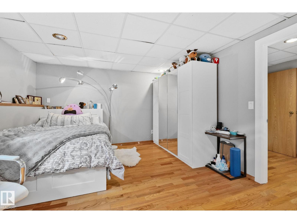
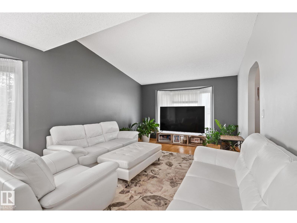
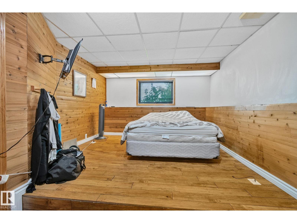
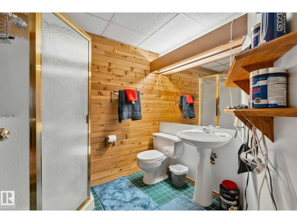
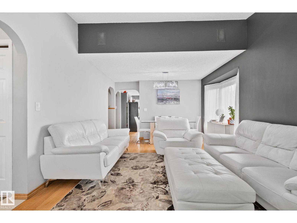
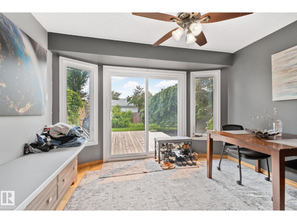
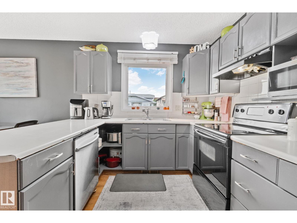
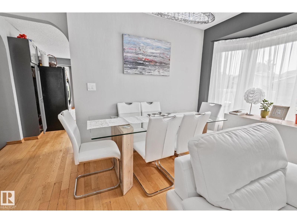
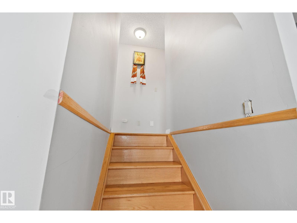
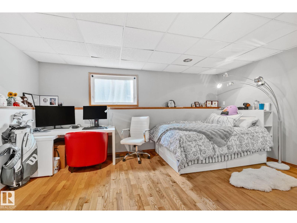
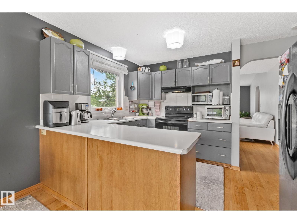
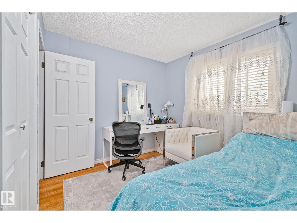
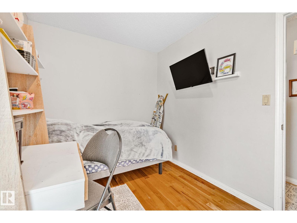
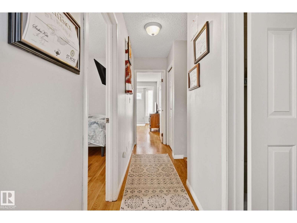
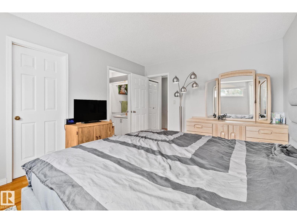
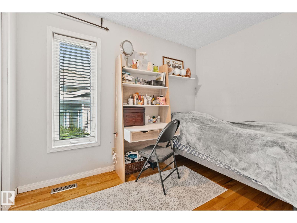
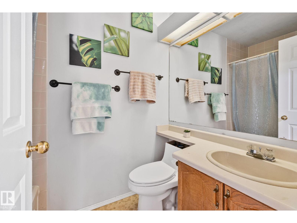
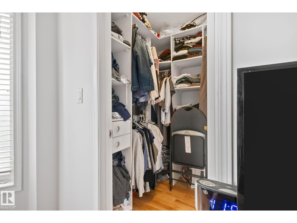
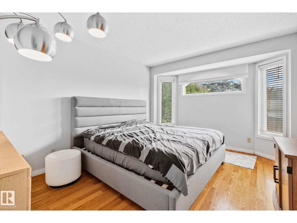
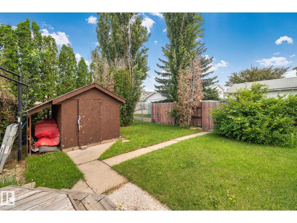
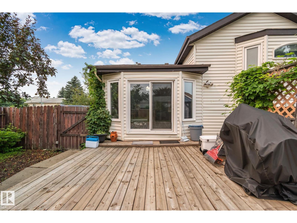
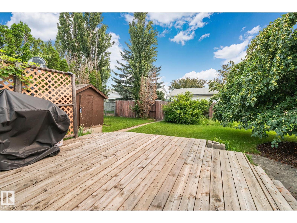
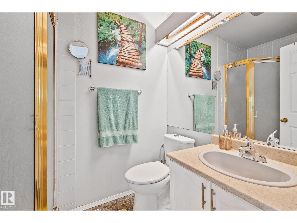
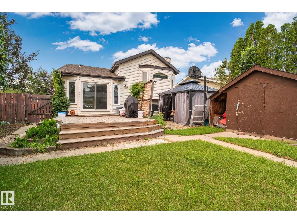
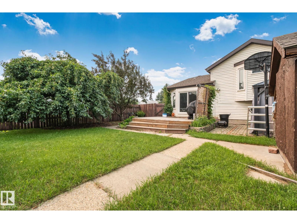
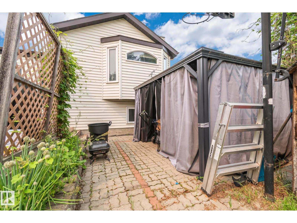
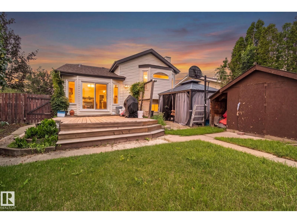
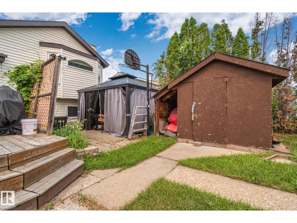
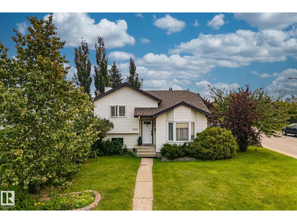
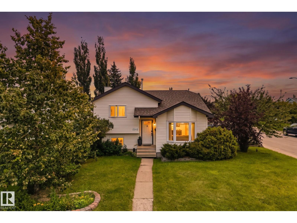
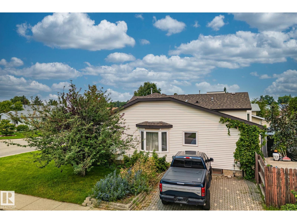
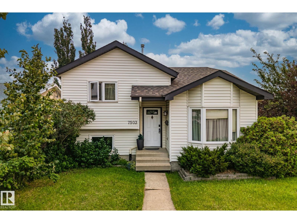
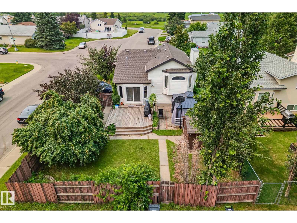
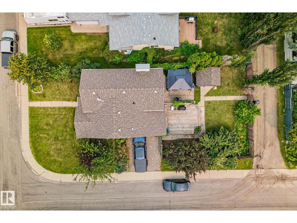
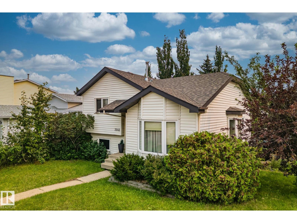
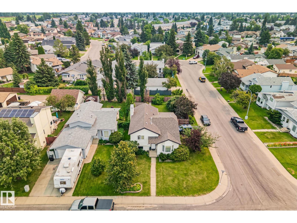
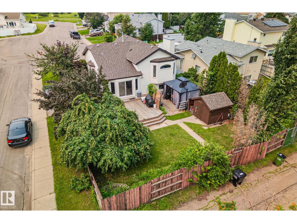
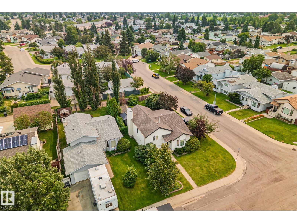
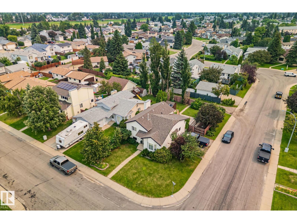
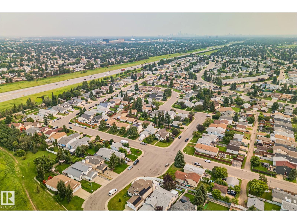
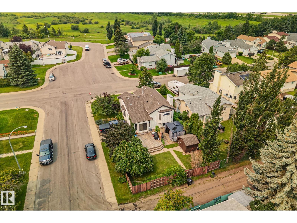
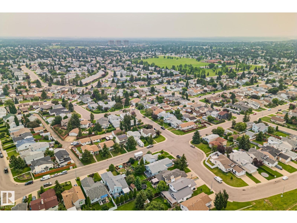
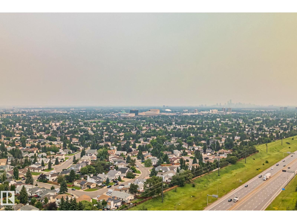
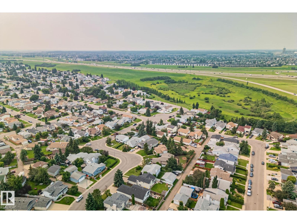
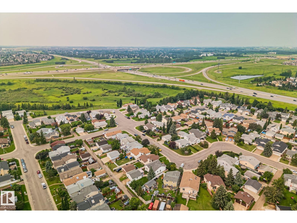
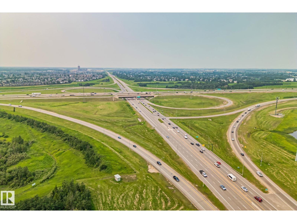
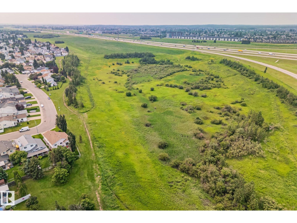
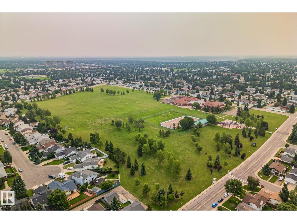
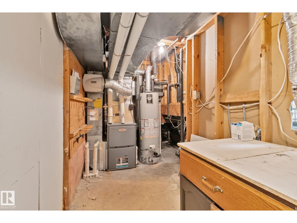
4 BEDROOMS / 2 DENS / 3 FULL BATHROOMS — 4-LEVEL SPLIT IN ESTABLISHED LYMBURN ON A HUGE CORNER LOT & MATURE APPLE TREE! FURNACE & HOT WATER TANK REPLACED 1.5 years ago. Lots of space for building a garage Spacious 4-level split offering genuine separation of space — ideal for growing families, multi-generational living, or work-from-home flexibility. 2 dens for home office, gym, or playroom. Large, private backyard perfect for entertaining. Abundant street parking. Located in one of West Edmonton’s most established, family-friendly communities — close to schools, parks, and quick access to Whitemud Drive and Anthony Henday Drive. (id:49203)
Property Details
| MLS® Number | E4508848 |
| Property Type | Single Family |
| Neigbourhood | Lymburn |
| Amenities Near By | Golf Course, Playground, Public Transit, Schools, Shopping |
| Features | Corner Site |
| Structure | Deck |
Building
| Bathroom Total | 3 |
| Bedrooms Total | 4 |
| Appliances | Dishwasher, Dryer, Hood Fan, Microwave, Refrigerator, Stove, Washer, Window Coverings |
| Basement Development | Finished |
| Basement Type | Full (finished) |
| Constructed Date | 1986 |
| Construction Style Attachment | Detached |
| Fire Protection | Smoke Detectors |
| Heating Type | Forced Air |
| Size Interior | 1,217 Sqft |
| Type | House |
Parking
| Parking Pad |
Land
| Acreage | No |
| Fence Type | Fence |
| Land Amenities | Golf Course, Playground, Public Transit, Schools, Shopping |
| Size Irregular | 478.18 |
| Size Total | 478.18 M2 |
| Size Total Text | 478.18 M2 |
Rooms
| Level | Type | Length | Width | Dimensions |
|---|---|---|---|---|
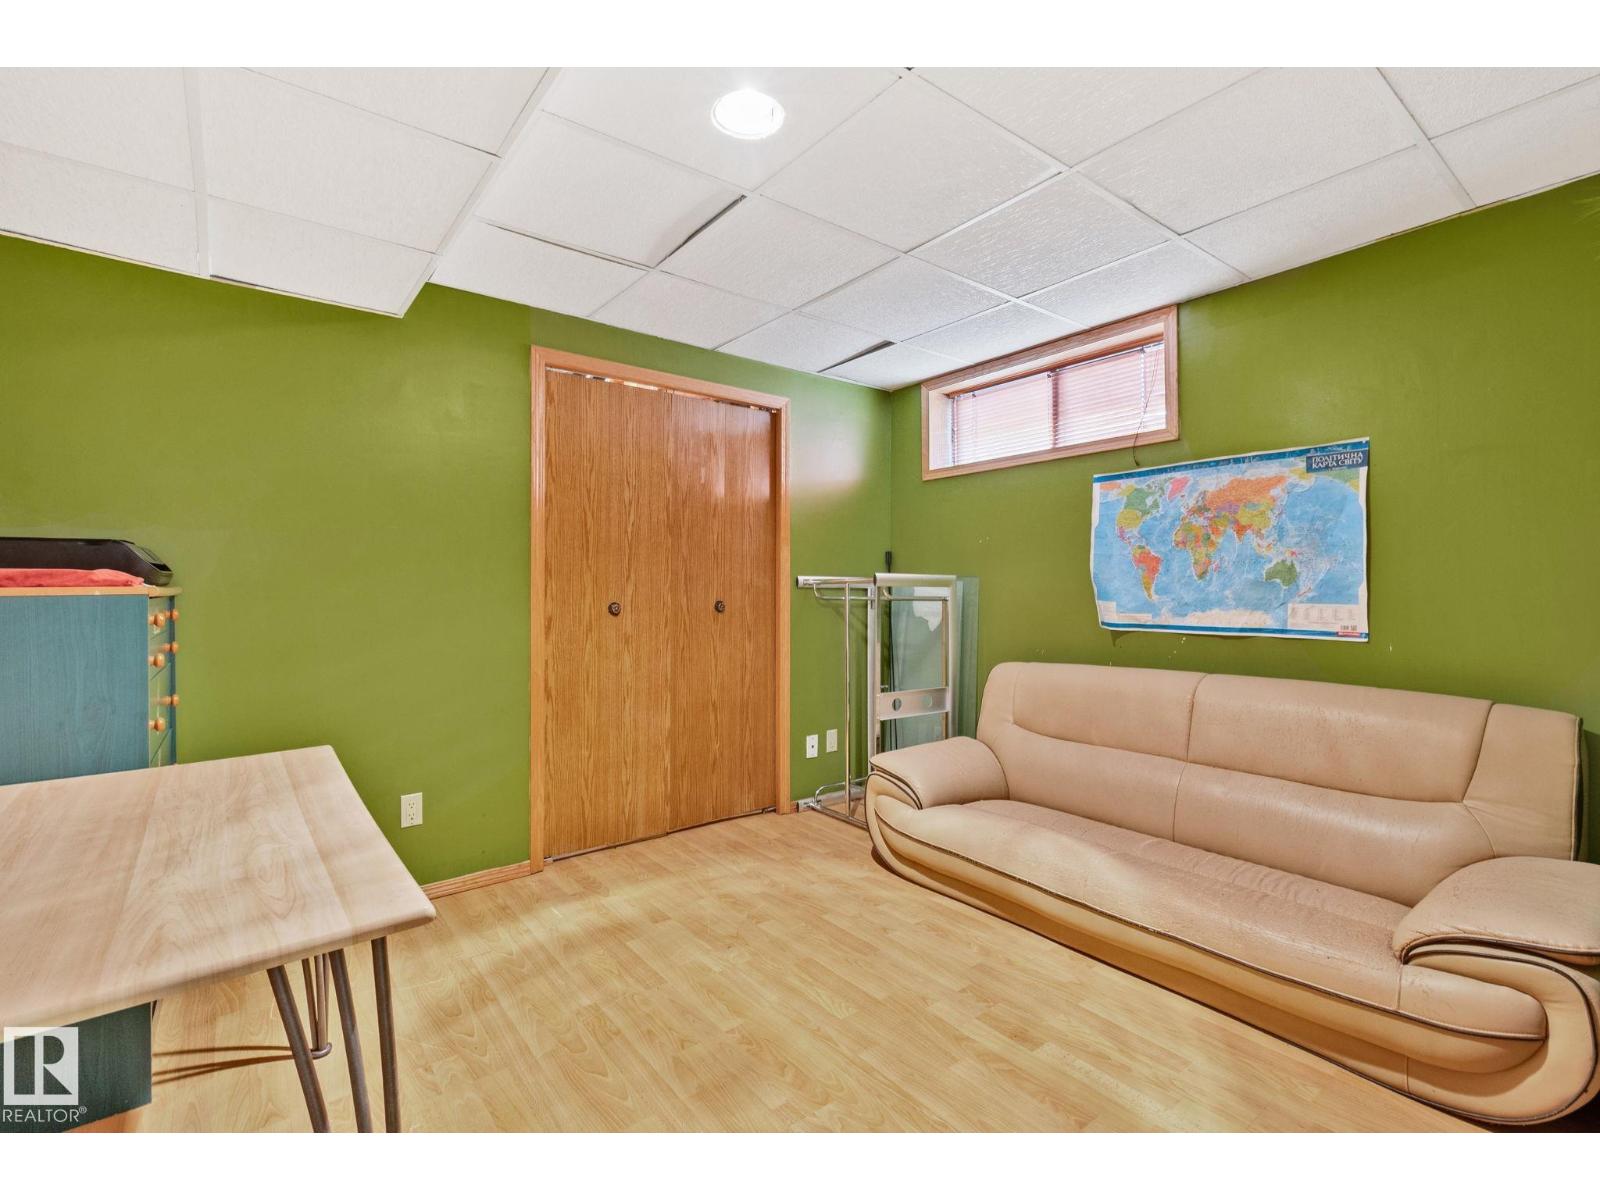
| Basement | Den | 3.47 m | 3.45 m | 3.47 m x 3.45 m |
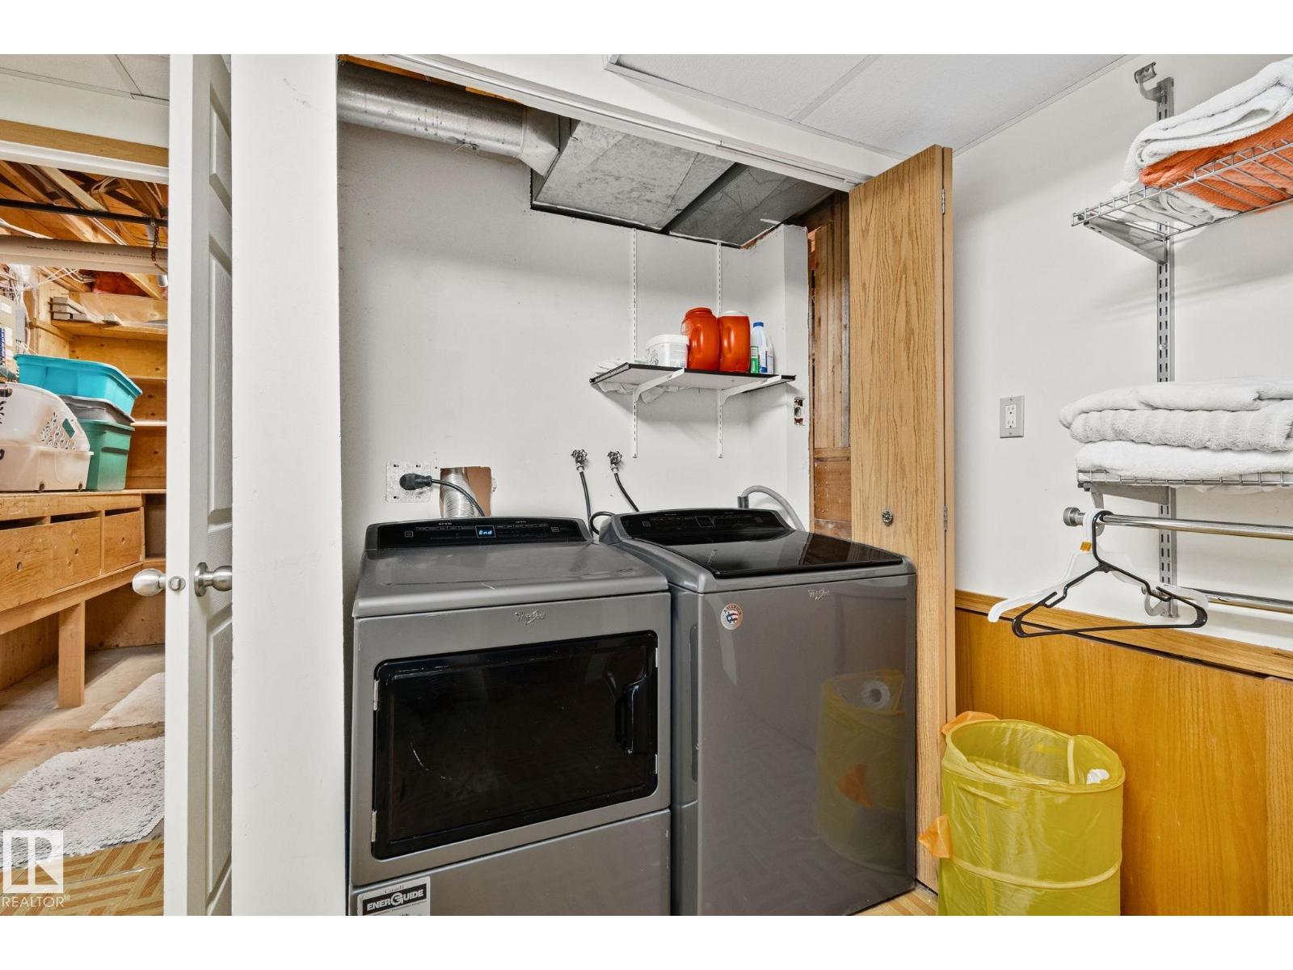
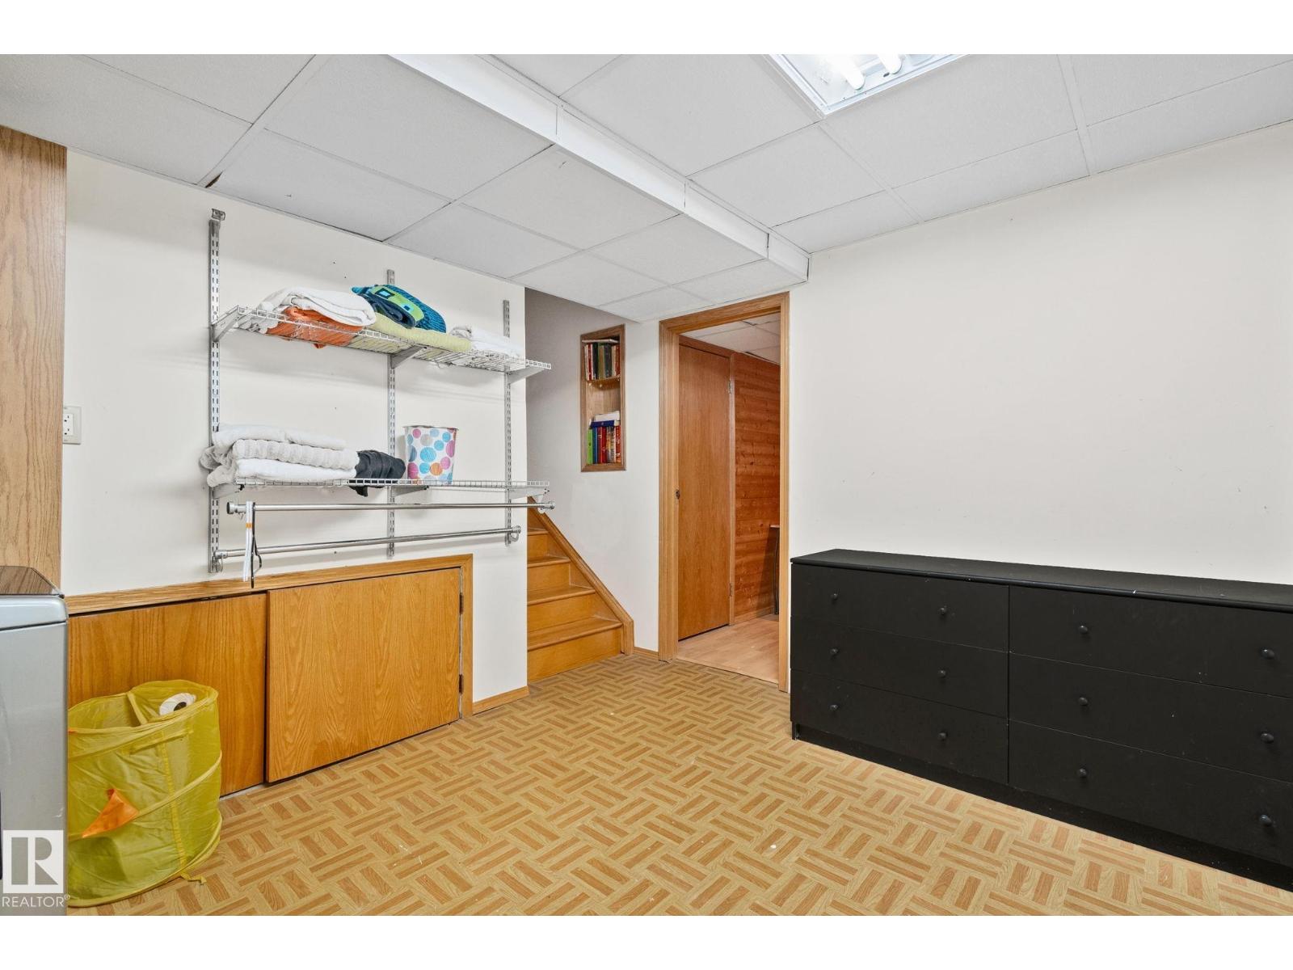
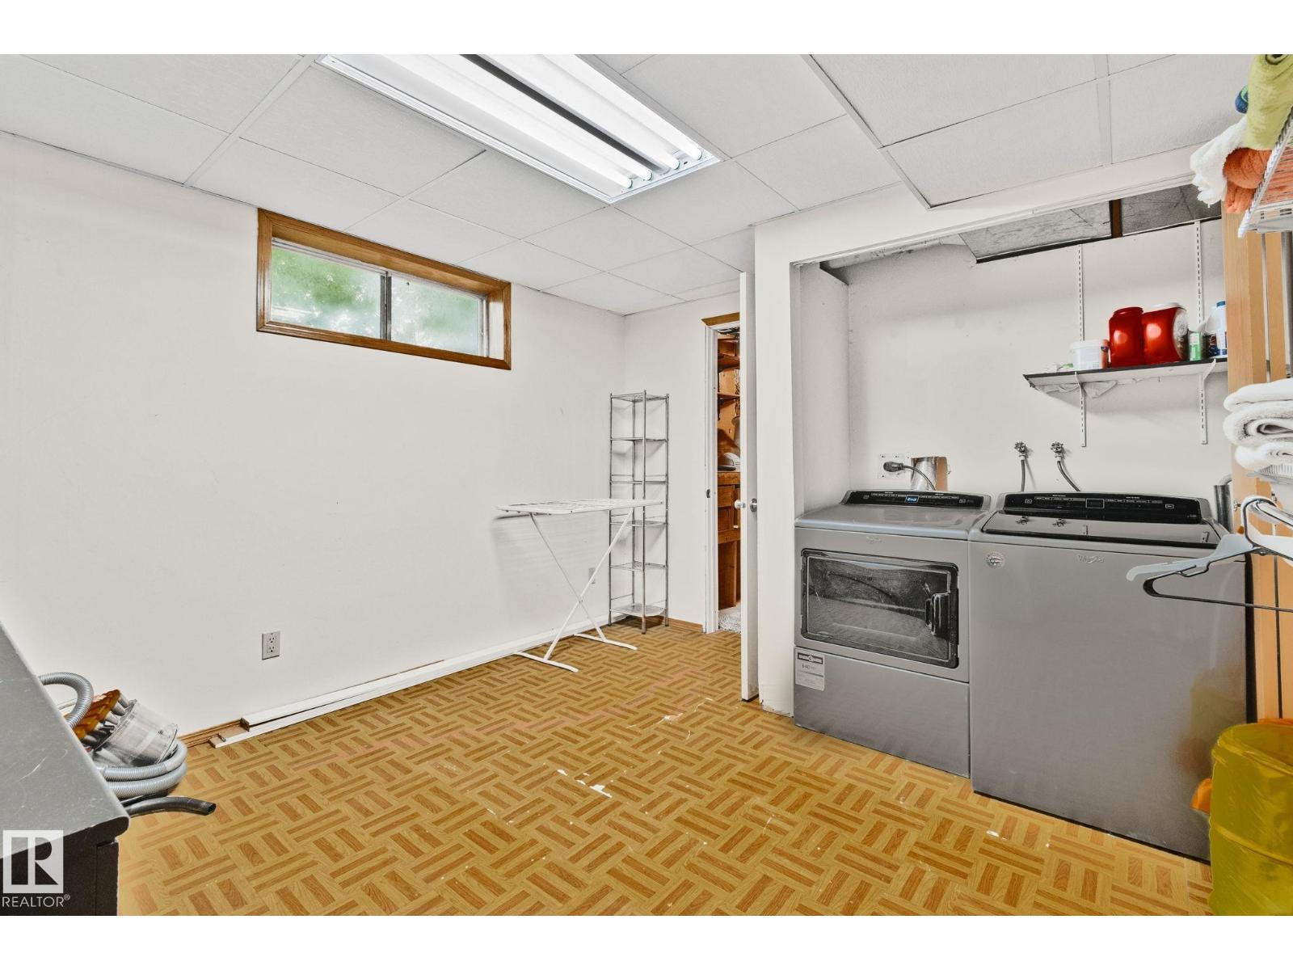
| Basement | Laundry Room | 1.3 m | 1.3 m x Measurements not available | |
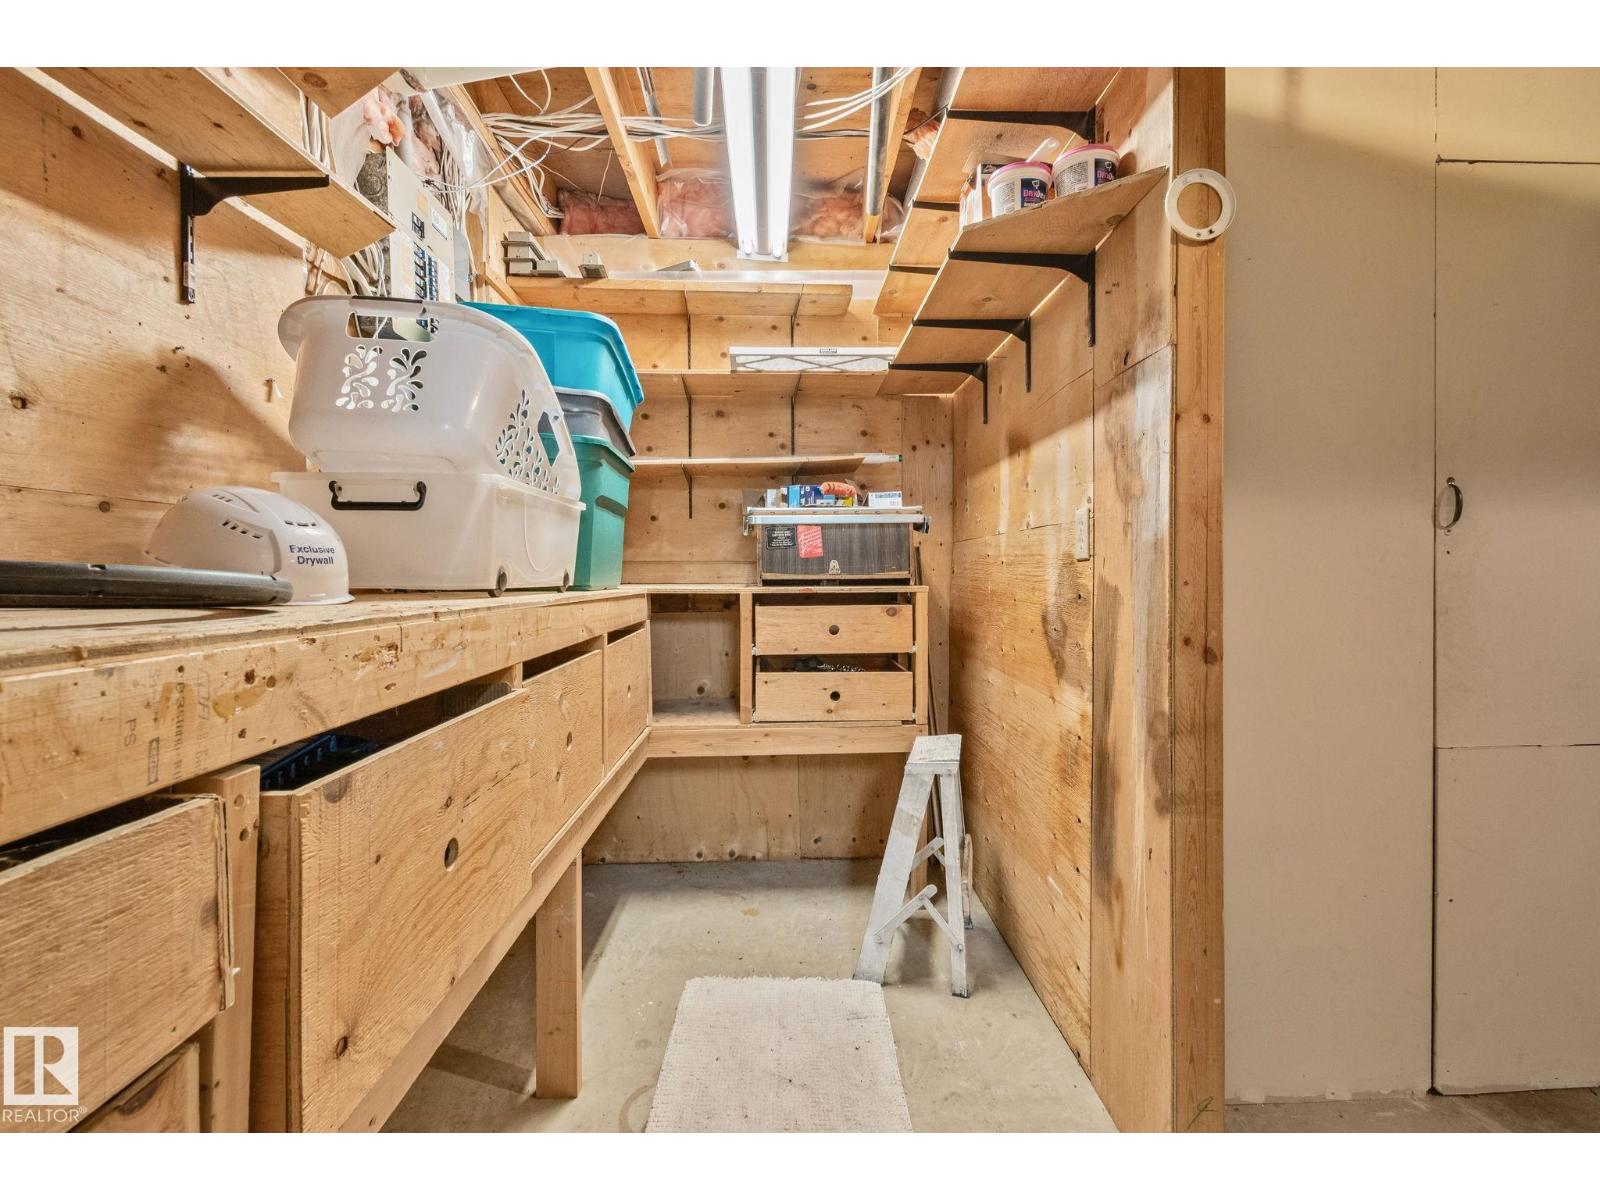
| Basement | Storage | 1.61 m | 2.87 m | 1.61 m x 2.87 m |
| Basement | Utility Room | 3.48 m | 1.89 m | 3.48 m x 1.89 m |
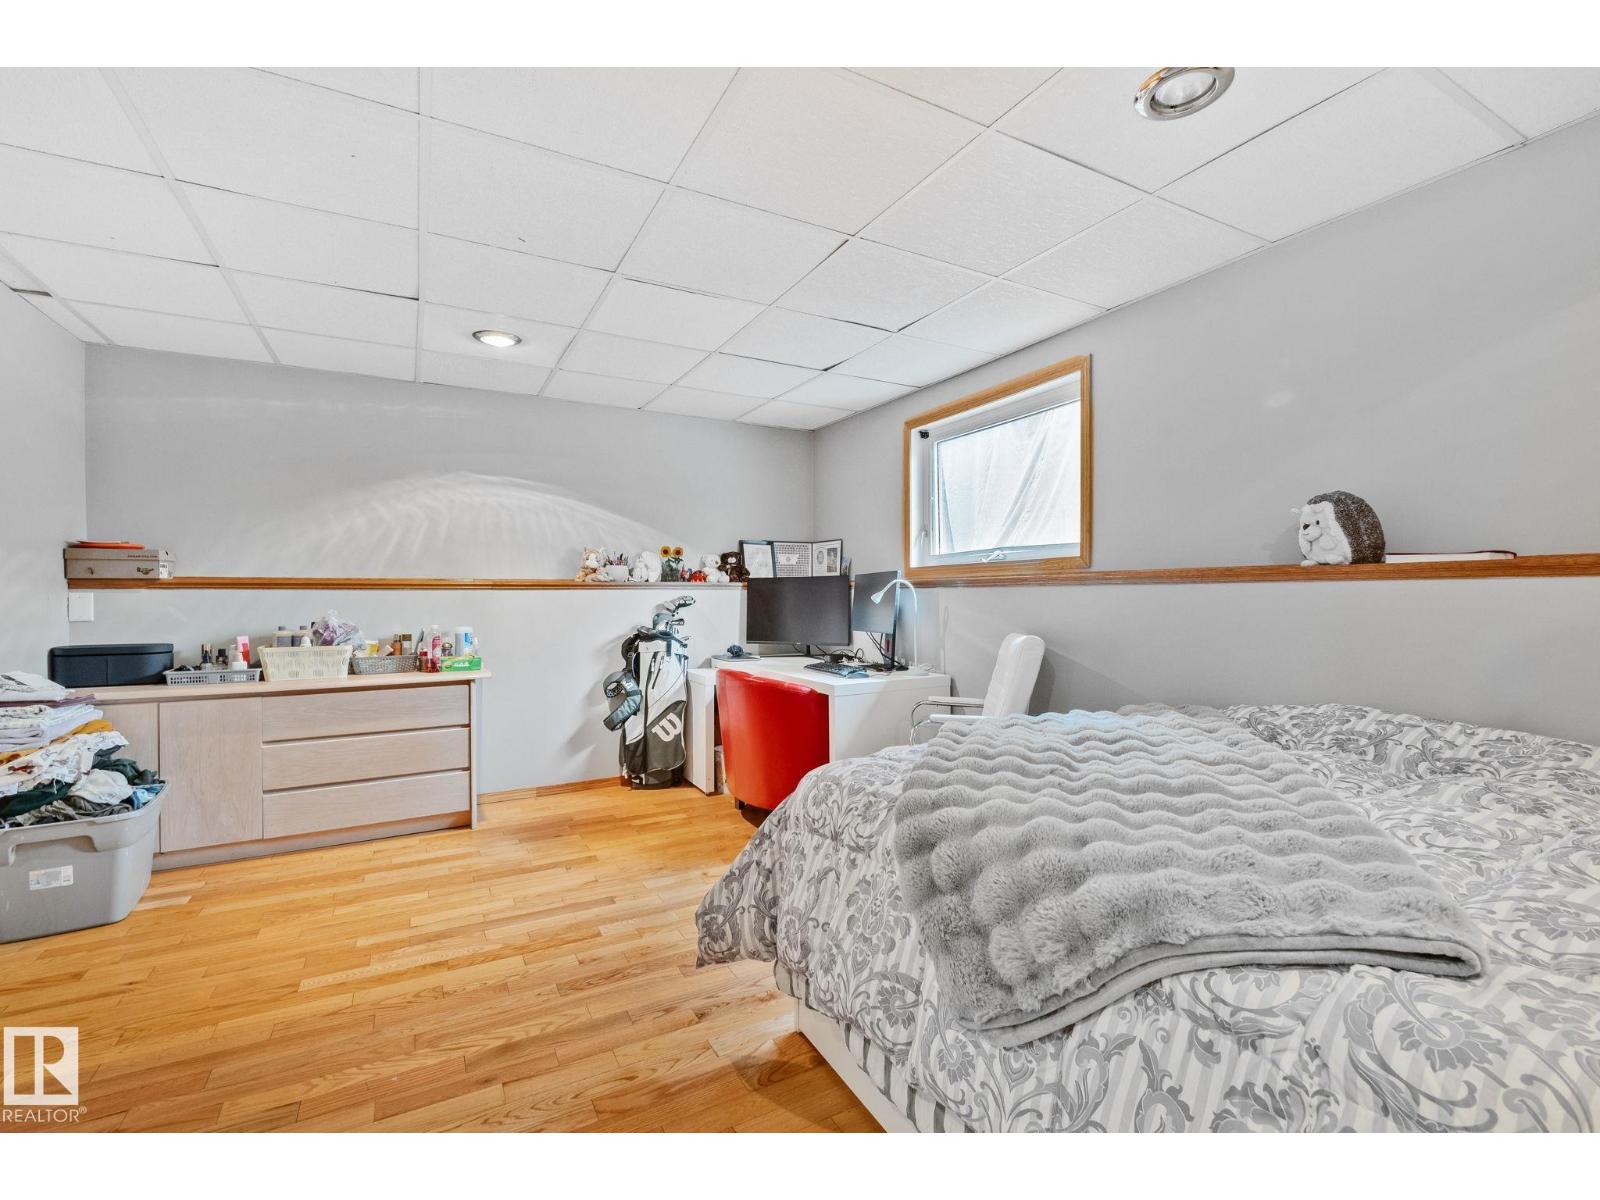
| Lower Level | Bedroom 4 | 4.48 m | 3.58 m | 4.48 m x 3.58 m |
| Main Level | Living Room | 3.67 m | 4.76 m | 3.67 m x 4.76 m |
| Main Level | Dining Room | 4.32 m | 3.7 m | 4.32 m x 3.7 m |
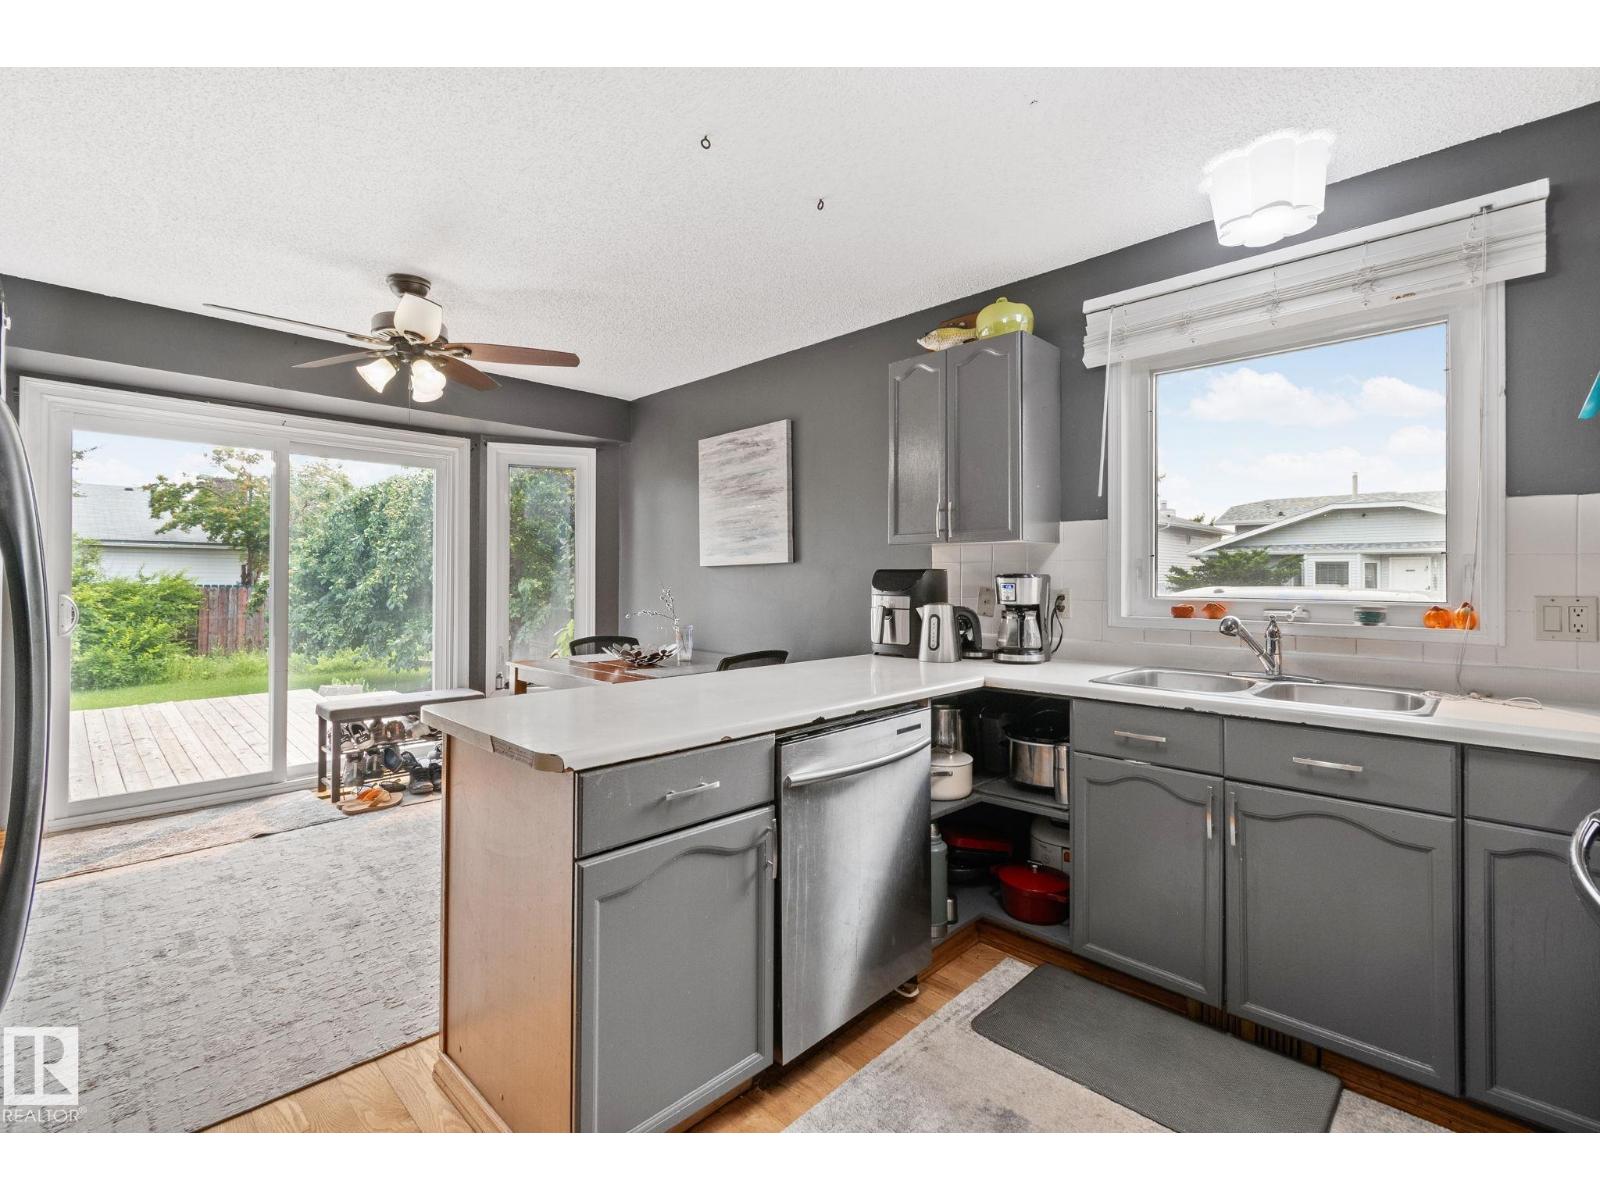
| Main Level | Kitchen | 3.68 m | 2.75 m | 3.68 m x 2.75 m |
| Main Level | Breakfast | 3.68 m | 2.89 m | 3.68 m x 2.89 m |
| Upper Level | Primary Bedroom | 3.39 m | 4.38 m | 3.39 m x 4.38 m |
| Upper Level | Bedroom 2 | 2.38 m | 3.18 m | 2.38 m x 3.18 m |
| Upper Level | Bedroom 3 | 3.45 m | 2.78 m | 3.45 m x 2.78 m |
https://www.realtor.ca/real-estate/30284368/7503-190-st-nw-edmonton-lymburn
Contact Us
Contact us for more information

Nataliia D'amour
Associate
www.facebook.com/nataliia.filimonova.35
www.instagram.com/nataliia_in_yeg/
200-10471 178 St NW
Edmonton, Alberta T5S 1R5
(780) 540-7590
(780) 540-7591

The trademarks REALTOR®, REALTORS®, and the REALTOR® logo are controlled by The Canadian Real Estate Association (CREA) and identify real estate professionals who are members of CREA. The trademarks MLS®, Multiple Listing Service® and the associated logos are owned by The Canadian Real Estate Association (CREA) and identify the quality of services provided by real estate professionals who are members of CREA. The trademark DDF® is owned by The Canadian Real Estate Association (CREA) and identifies CREA's Data Distribution Facility (DDF®)
September 16 2026 01:01:23
REALTORS® Association of Edmonton
Century 21 Quantum Realty