
107 Heritage Drive Okotoks, Alberta T1S 1M4

$127,000
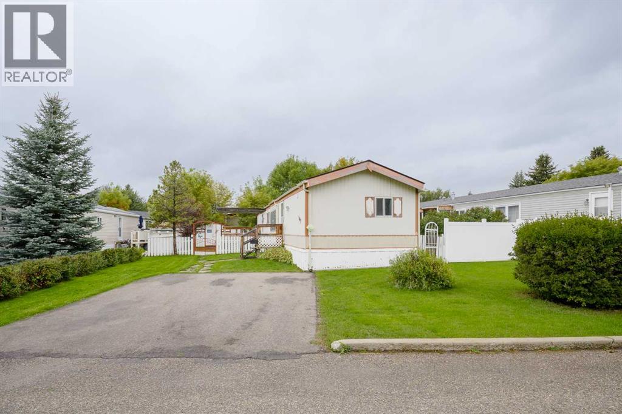
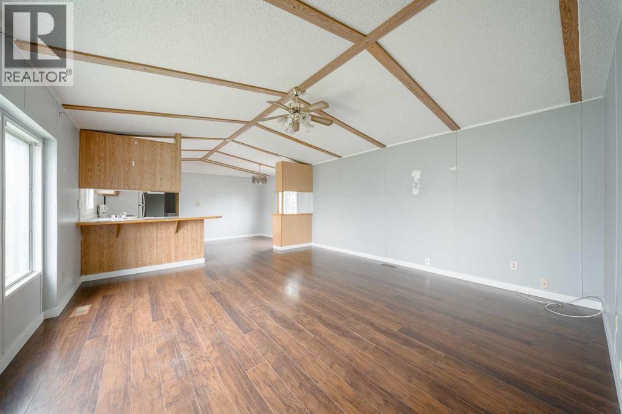
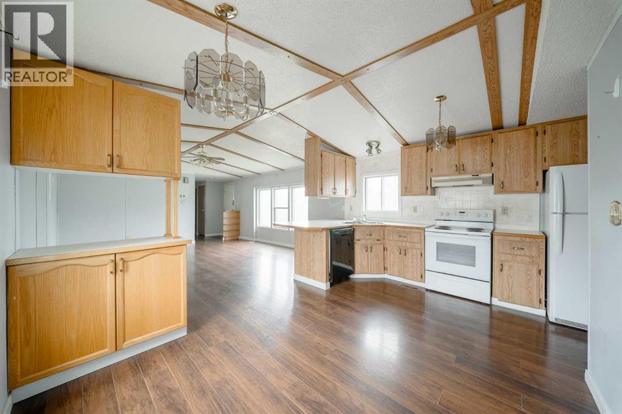
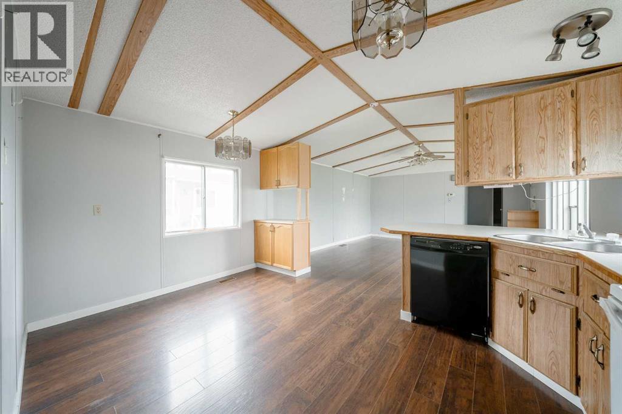
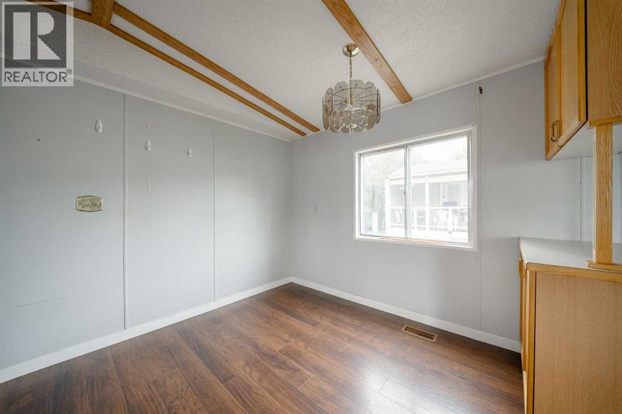
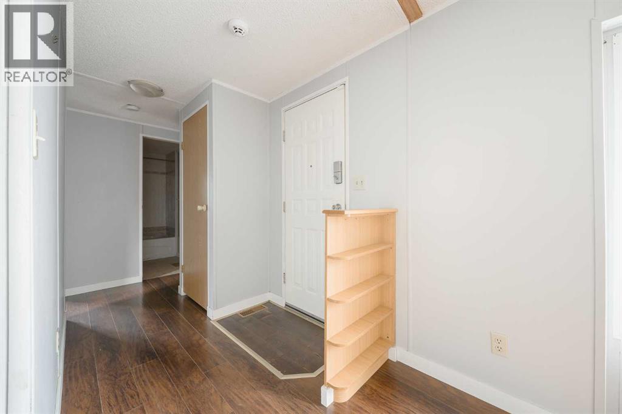
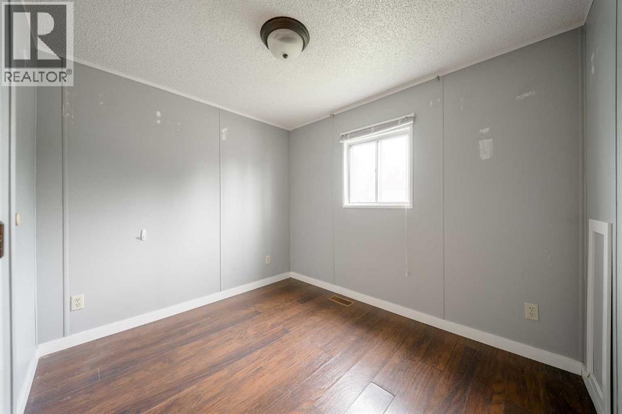
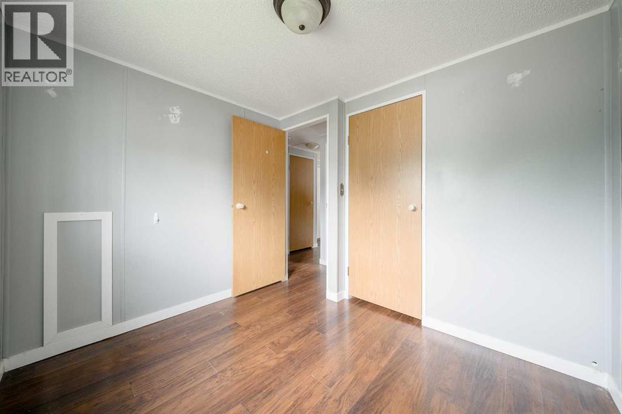
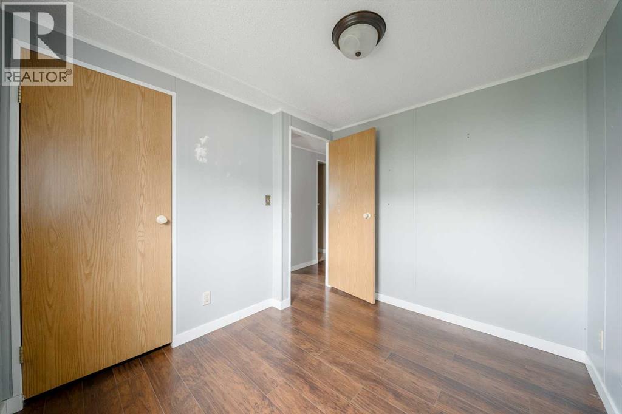
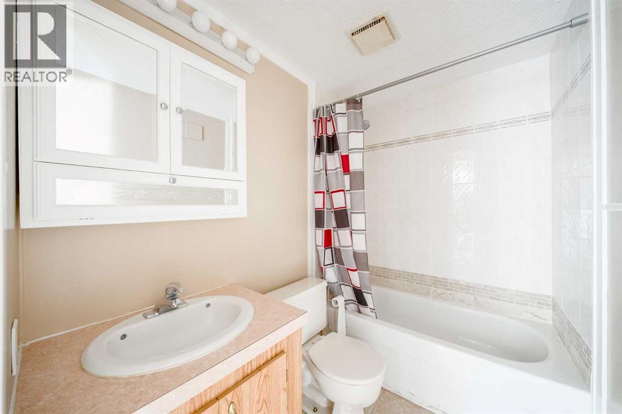
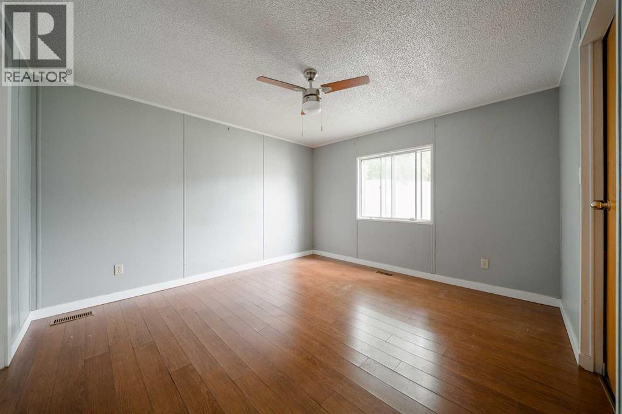
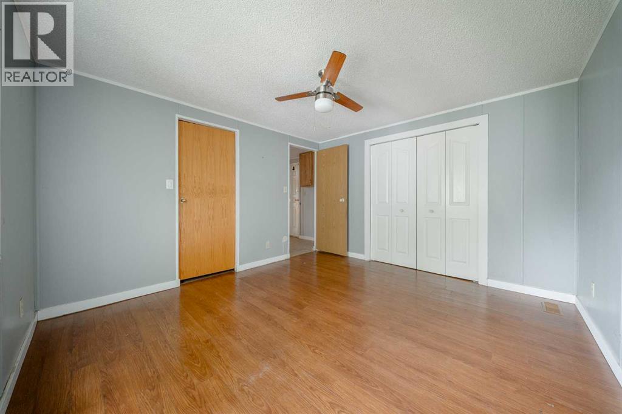
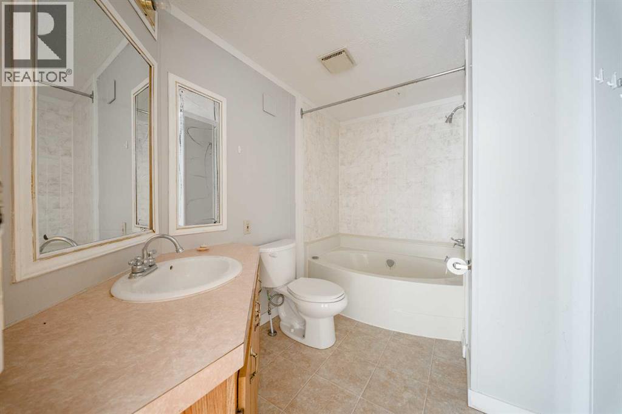
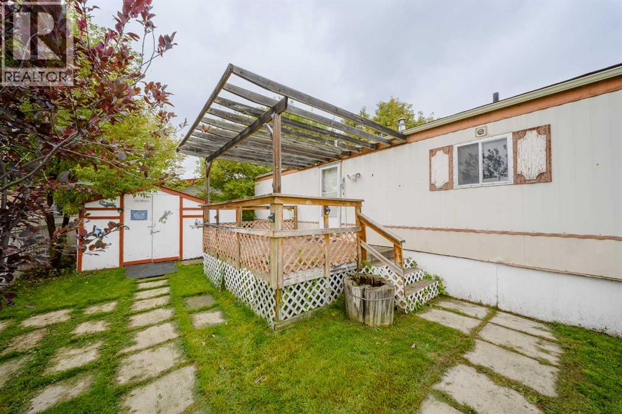
Welcome to 107 Heritage Drive- located on a quiet cul-de-sac- with 3 bedrooms and 2 full baths, this home has plenty of space. The open floor plan and vaulted ceilings welcome you from the moment you step inside. The kitchen and adjacent dining area offer plenty of space for a good sized table. Secluded at one end of the home is the primary bedroom with ensuite with a large soaker tub. Situated at the opposite end are 2 more good sized bedrooms and another full bath. Outside in addition to a parking pad for 2 vehicles, is a fenced yard, large storage shed and a porch large enough to fit your BBQ. ***Disclosure **This home has a leak in the bedroom closet and mold is present. The extent of the mold is unknown. Sold AS IS WHERE IS (id:49203)
Property Details
| MLS® Number | A2345707 |
| Property Type | Single Family |
| Community Name | Heritage Okotoks |
| Amenities Near By | Schools, Shopping |
| Community Features | Pets Allowed With Restrictions |
| Parking Space Total | 2 |
| Structure | Deck |
Building
| Bathroom Total | 2 |
| Bedrooms Above Ground | 3 |
| Bedrooms Total | 3 |
| Age | Age Is Unknown |
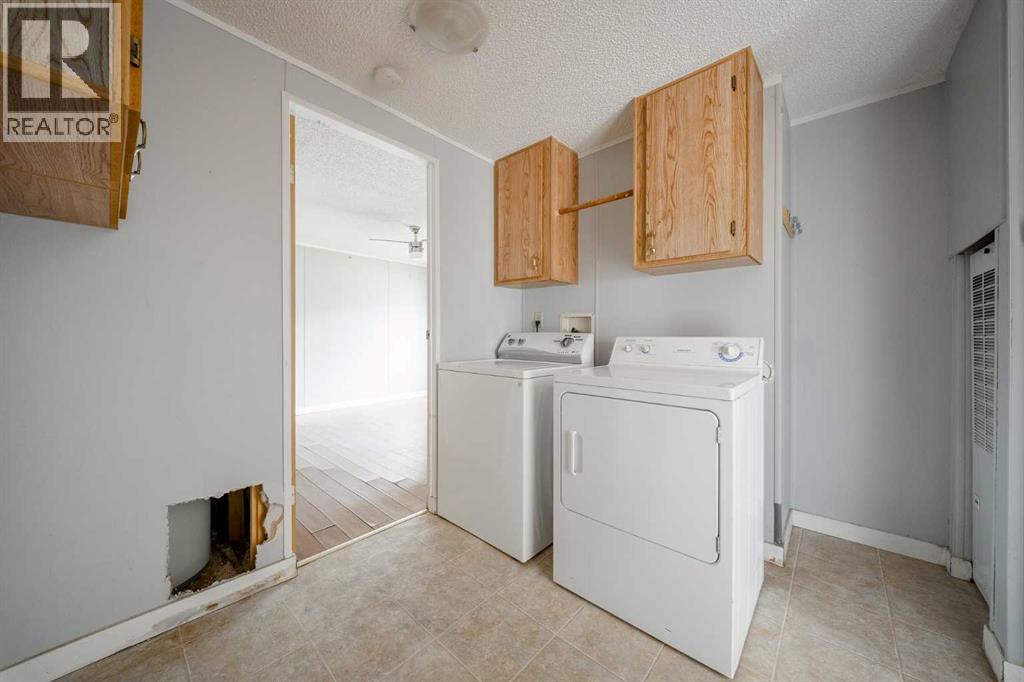
| Appliances | Washer, Refrigerator, Dishwasher, Stove, Dryer |
| Architectural Style | Mobile Home |
| Flooring Type | Laminate |
| Heating Fuel | Natural Gas |
| Heating Type | Forced Air |
| Stories Total | 1 |
| Size Interior | 991 Sqft |
| Total Finished Area | 991.3 Sqft |
| Type | Mobile Home |
Parking
| Parking Pad |
Land
| Acreage | No |
| Land Amenities | Schools, Shopping |
| Size Total Text | Mobile Home Pad (mhp) |
Rooms
| Level | Type | Length | Width | Dimensions |
|---|---|---|---|---|
| Main Level | Living Room | 14.75 Ft x 16.25 Ft | ||
| Main Level | Kitchen | 6.75 Ft x 12.83 Ft | ||
| Main Level | Dining Room | 8.00 Ft x 10.17 Ft | ||
| Main Level | 4pc Bathroom | 5.00 Ft x 7.50 Ft | ||
| Main Level | Laundry Room | 9.42 Ft x 7.33 Ft | ||
| Main Level | Primary Bedroom | 12.17 Ft x 11.33 Ft | ||
| Main Level | 4pc Bathroom | 6.42 Ft x 9.67 Ft | ||
| Main Level | Bedroom | 9.42 Ft x 8.17 Ft | ||
| Main Level | Bedroom | 9.33 Ft x 8.00 Ft |
https://www.realtor.ca/real-estate/30292324/107-heritage-drive-okotoks-heritage-okotoks
Contact Us
Contact us for more information

Janine Penkoff
Associate
110, 7220 Fisher Street S.e.
Calgary, Alberta T2H 2H8
(403) 253-1901

The trademarks REALTOR®, REALTORS®, and the REALTOR® logo are controlled by The Canadian Real Estate Association (CREA) and identify real estate professionals who are members of CREA. The trademarks MLS®, Multiple Listing Service® and the associated logos are owned by The Canadian Real Estate Association (CREA) and identify the quality of services provided by real estate professionals who are members of CREA. The trademark DDF® is owned by The Canadian Real Estate Association (CREA) and identifies CREA's Data Distribution Facility (DDF®)
September 24 2026 05:58:01
Calgary Real Estate Board
Royal LePage Benchmark