
Upper - 219 Mcroberts Avenue Toronto, Ontario M6E 4P3

$3,995 Monthly
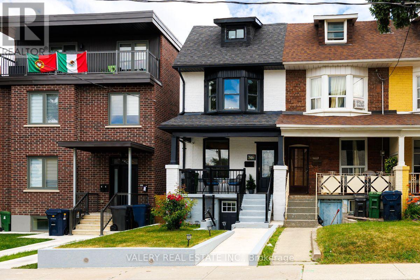
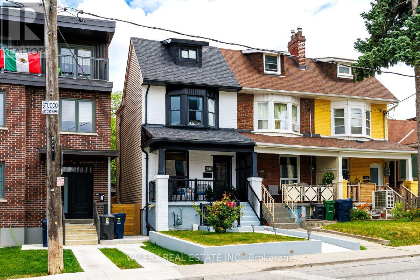
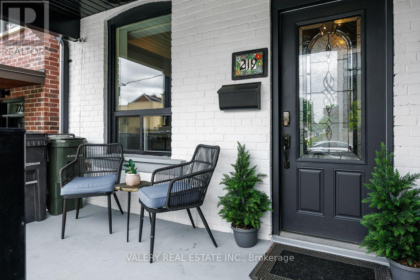
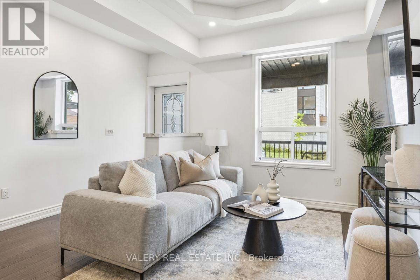
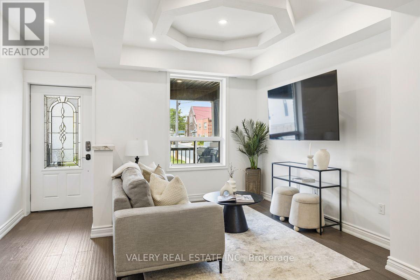
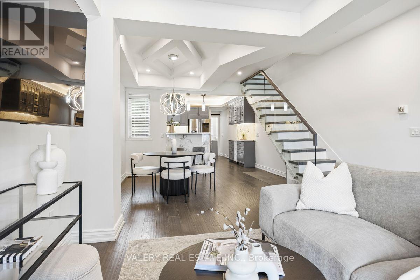
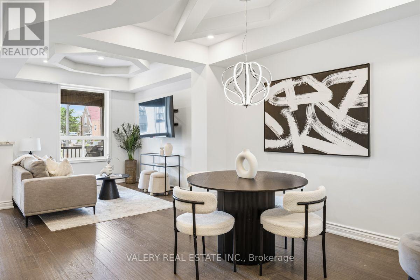
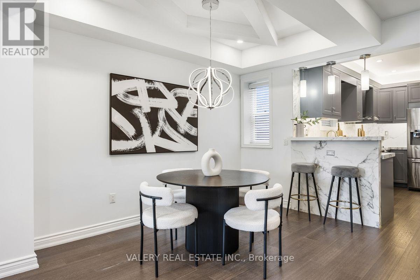
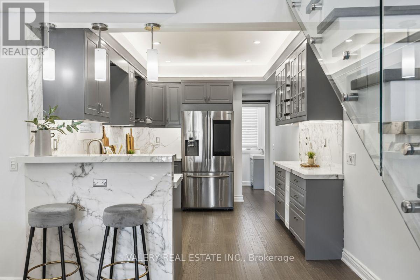
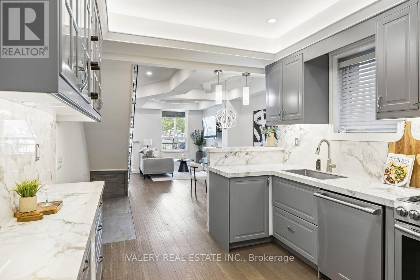
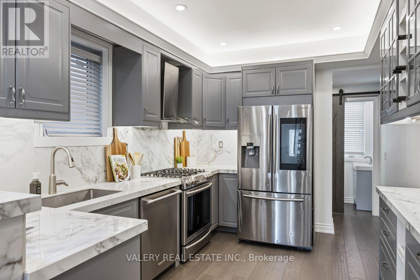
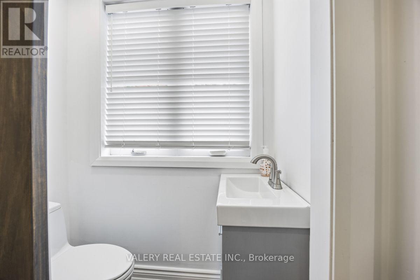
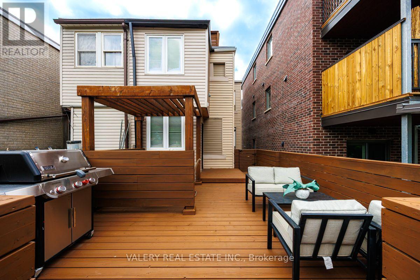
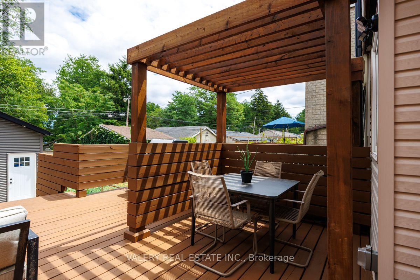
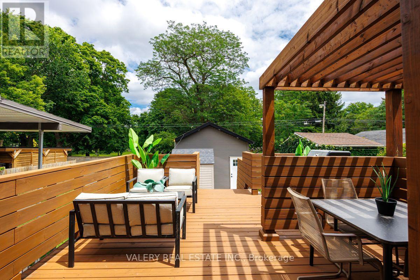
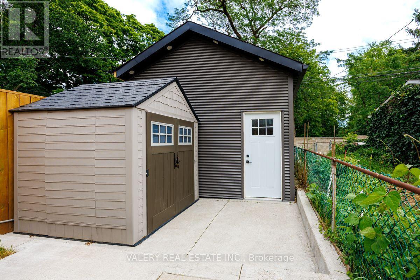
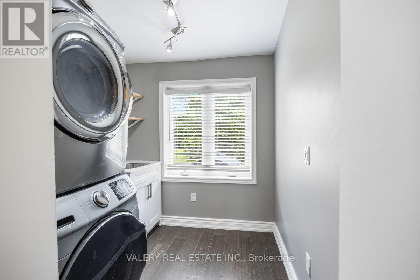
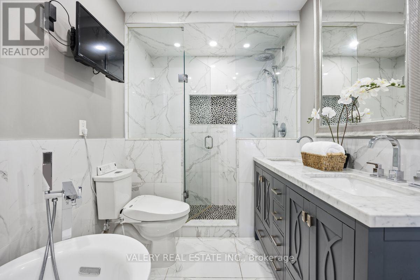
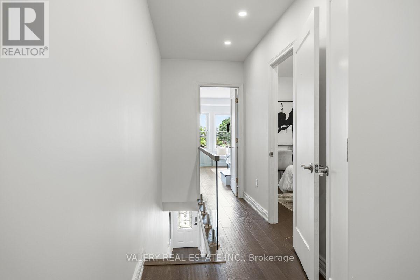
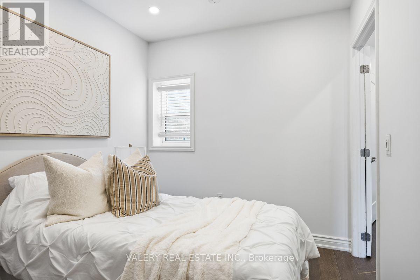
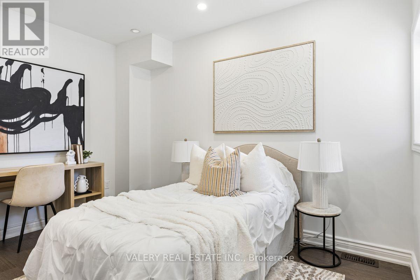
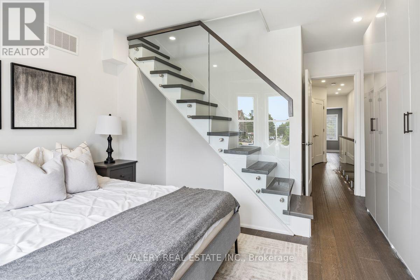
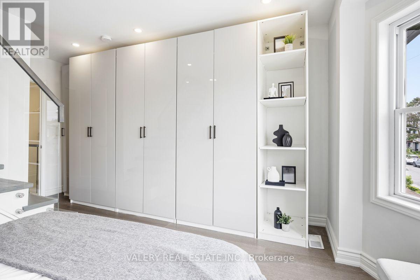
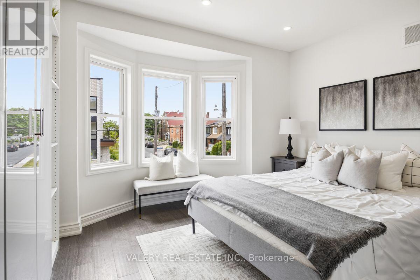
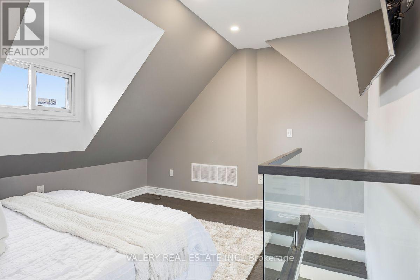
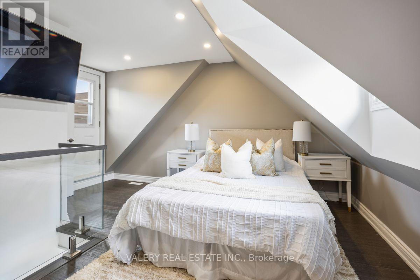
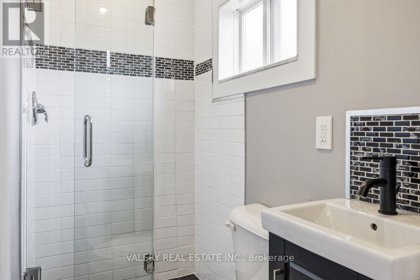
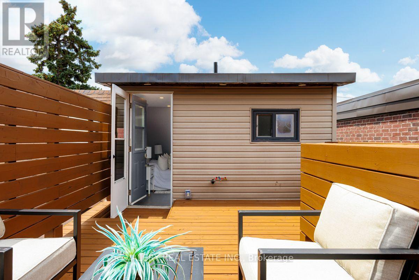
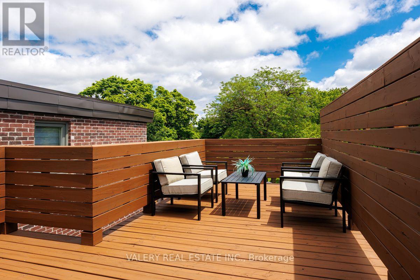
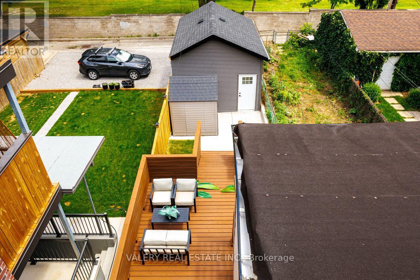
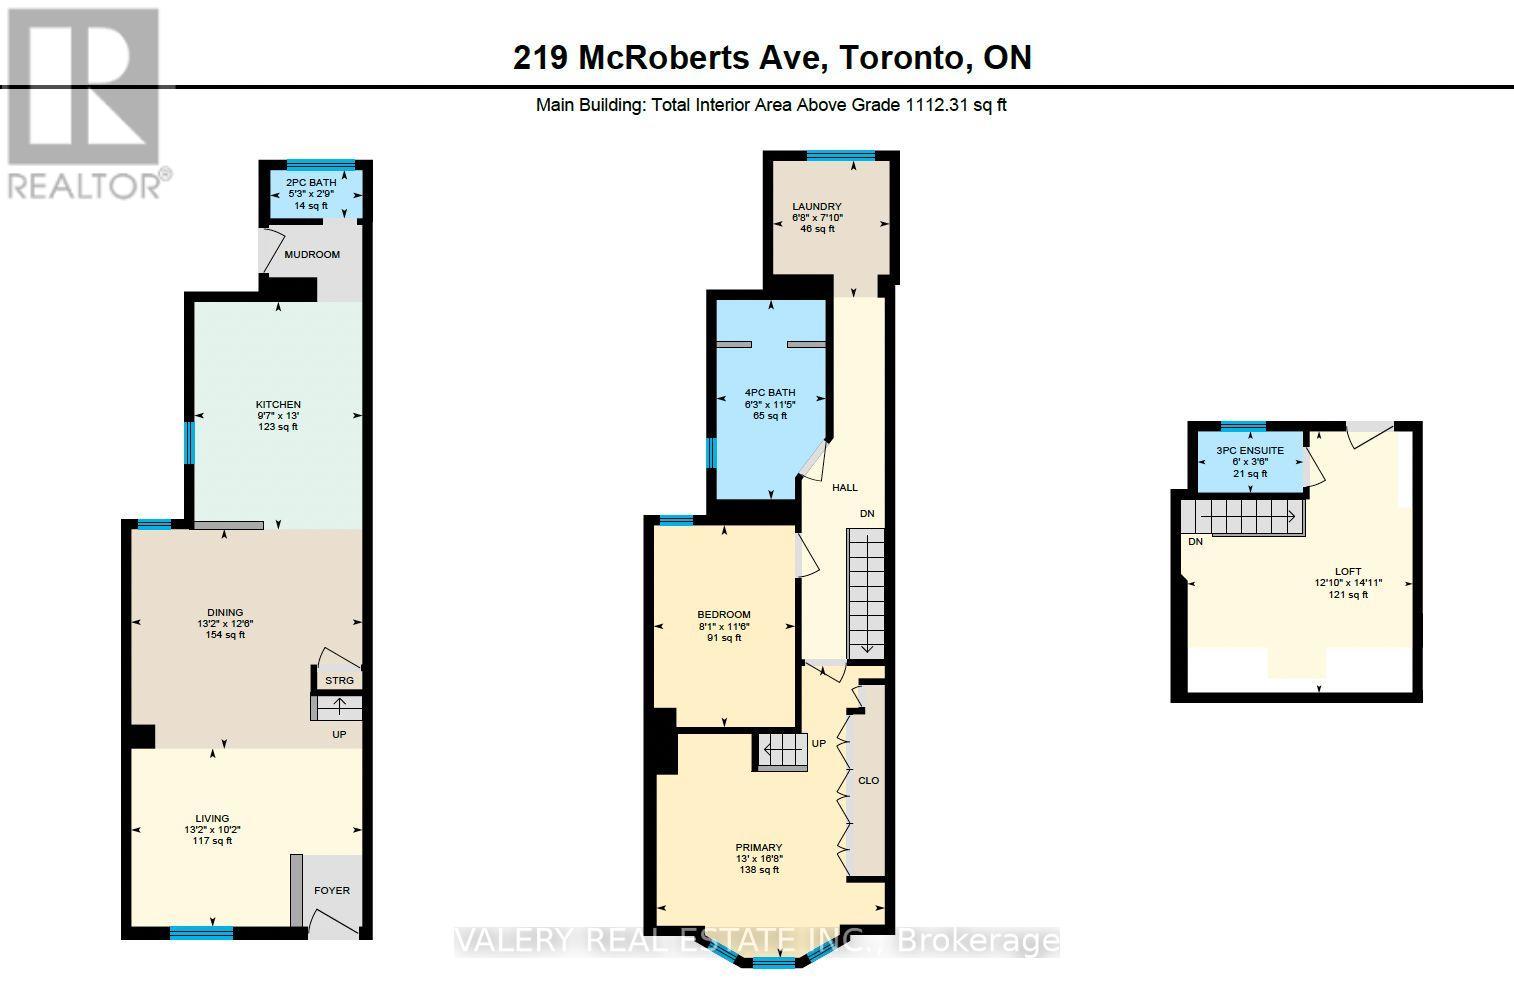
Welcome home to this beautifully renovated 3-bedroom end unit in Corso Italia, offering over 1,100 sq. ft. of bright, stylish living space across three levels. The open-concept main floor features hardwood floors, pot lights, a modern kitchen with breakfast bar, smart fridge and gas stove. Behind the kitchen is a convenient powder room, and a walkout to a private deck. Plenty of outdoor storage in the secure shed, beneath the porch and along the side of the home. The second level offers two well-sized bedrooms, including a spacious primary with large bay windows and floor-to-ceiling closets. You'll also find a separate laundry room with sink and a stunning 5-piece bathroom featuring a soaker tub, separate shower and double-sink vanity. The third level is a private retreat with its own 3-piece ensuite and walkout to a sun deck-ideal for a home office. Detached rear-lane garage plus one driveway space Can be included for an additional $100/month. BONUS: Internet, snow removal and lawn maintenance included for free for the first year. Explore the 3D tour, then book your private showing-this one is even better in person! (id:49203)
Property Details
| MLS® Number | W13797088 |
| Property Type | Single Family |
| Community Name | Corso Italia-Davenport |
| Communication Type | High Speed Internet |
| Features | Carpet Free, In Suite Laundry |
| Parking Space Total | 2 |
Building
| Bathroom Total | 3 |
| Bedrooms Above Ground | 3 |
| Bedrooms Total | 3 |
| Appliances | Dishwasher, Hood Fan, Oven, Stove, Refrigerator |
| Basement Features | Apartment In Basement |
| Basement Type | N/a, None |
| Construction Style Attachment | Attached |
| Cooling Type | Central Air Conditioning |
| Exterior Finish | Brick, Concrete |
| Foundation Type | Block |
| Half Bath Total | 1 |
| Heating Fuel | Natural Gas |
| Heating Type | Forced Air |
| Stories Total | 3 |
| Size Interior | 1,100 - 1,500 Sqft |
| Type | Row / Townhouse |
| Utility Water | Municipal Water |
Parking
| Detached Garage | |
| Garage |
Land
| Acreage | No |
| Sewer | Sanitary Sewer |
| Size Depth | 132 Ft |
| Size Frontage | 15 Ft ,7 In |
| Size Irregular | 15.6 X 132 Ft |
| Size Total Text | 15.6 X 132 Ft |
Contact Us
Contact us for more information
Leandra Legendre
Salesperson
390 Edgeley Blvd #18
Vaughan, Ontario L4K 3Z6
(416) 699-0825
www.valery.ca/

The trademarks REALTOR®, REALTORS®, and the REALTOR® logo are controlled by The Canadian Real Estate Association (CREA) and identify real estate professionals who are members of CREA. The trademarks MLS®, Multiple Listing Service® and the associated logos are owned by The Canadian Real Estate Association (CREA) and identify the quality of services provided by real estate professionals who are members of CREA. The trademark DDF® is owned by The Canadian Real Estate Association (CREA) and identifies CREA's Data Distribution Facility (DDF®)
October 08 2026 12:30:29
Toronto Regional Real Estate Board
Valery Real Estate Inc.