
31 Cariboo Drive Elkford, British Columbia V0B 1H0

$375,000
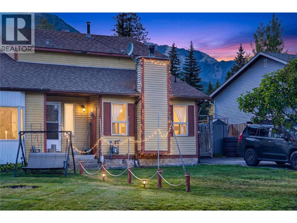
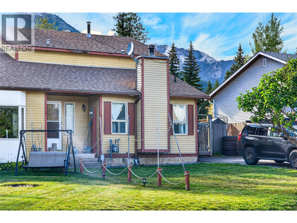
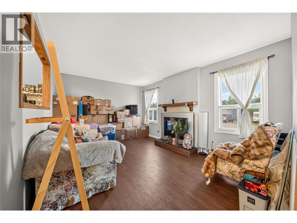
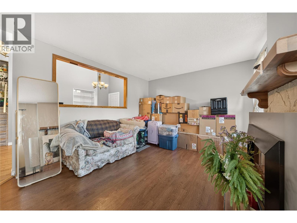
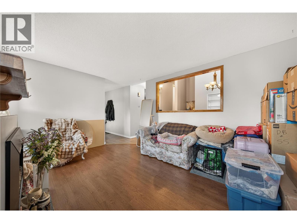
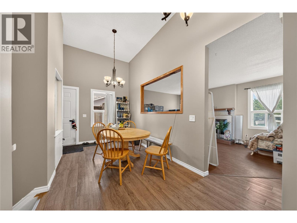
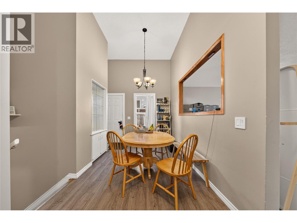
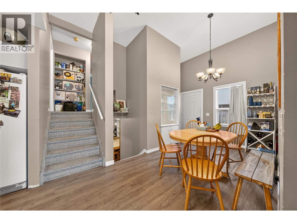
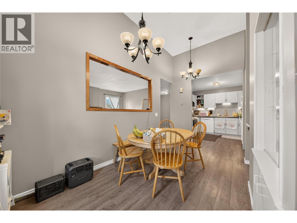
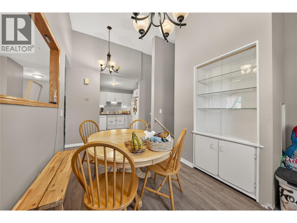
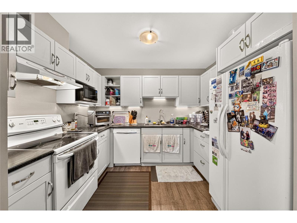
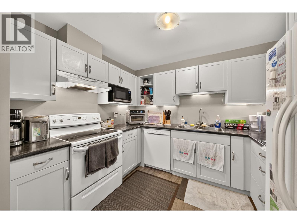
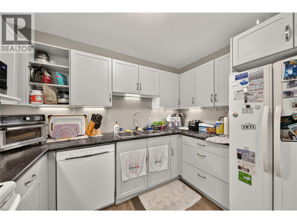
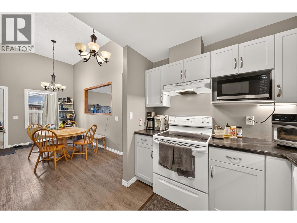
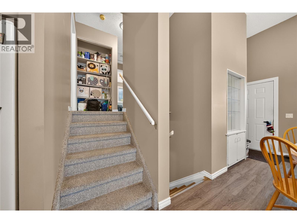
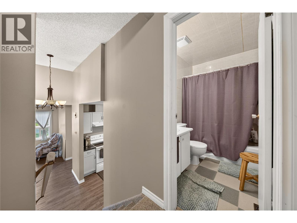
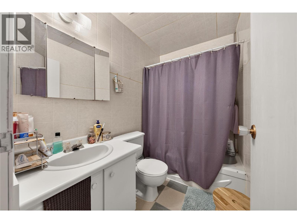
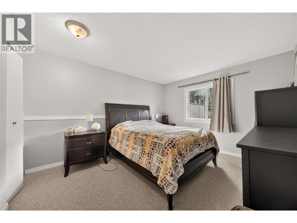
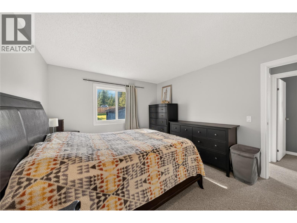
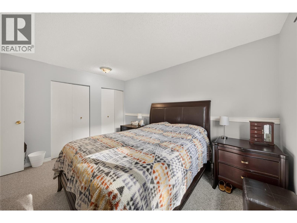
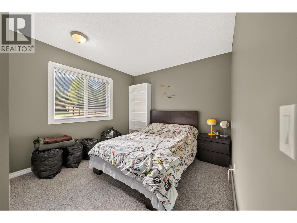
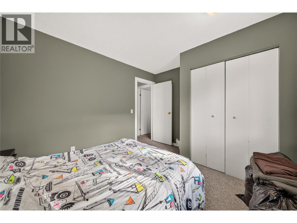
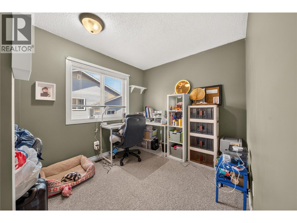
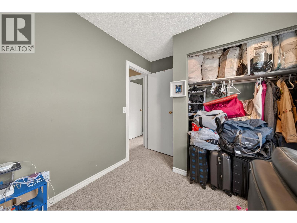
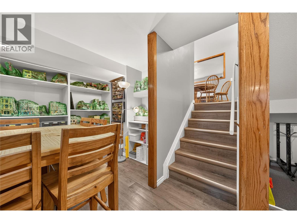
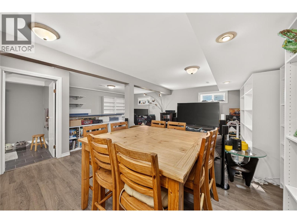
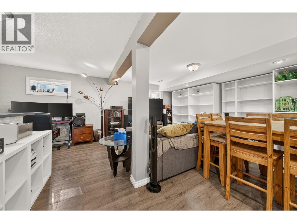
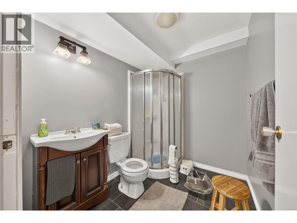
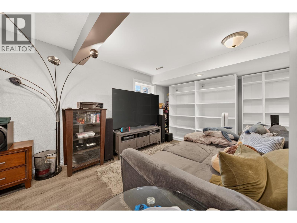
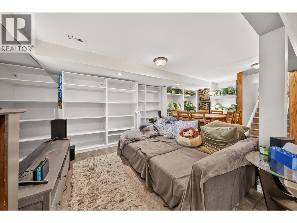
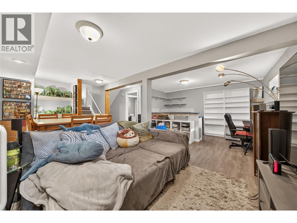
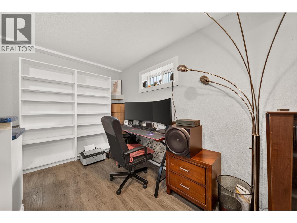
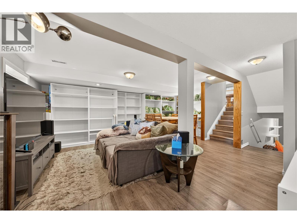
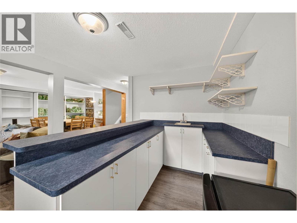
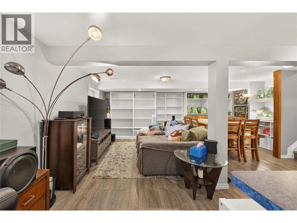
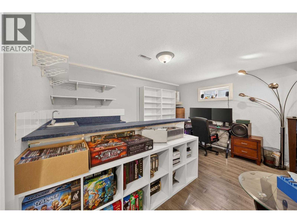
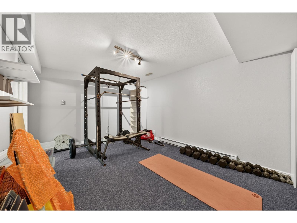
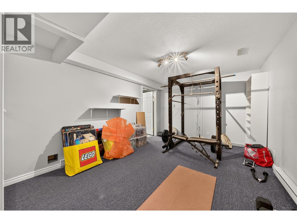
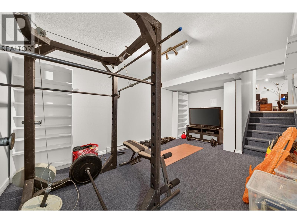
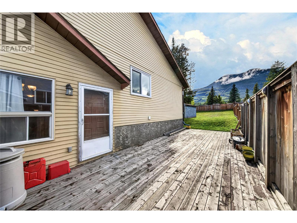
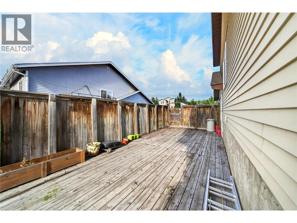
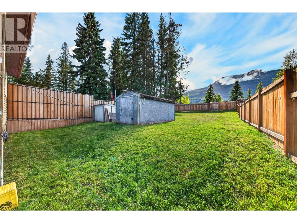
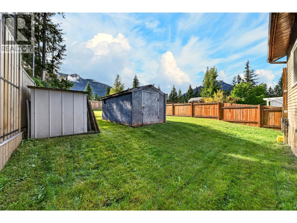
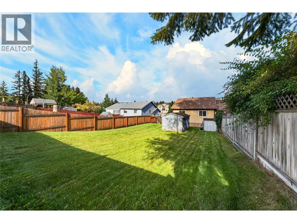
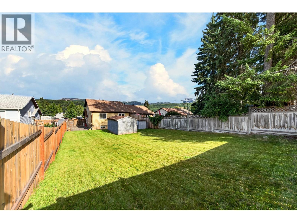
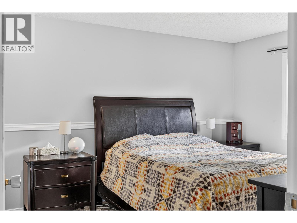
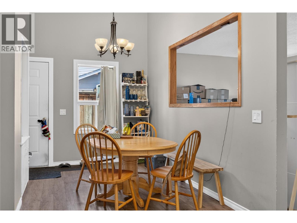
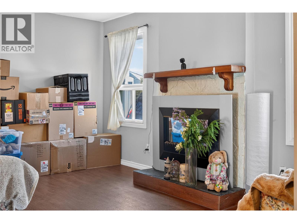
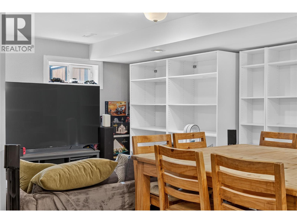
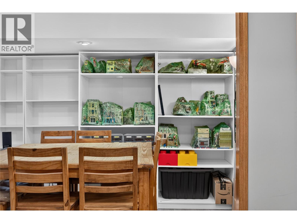
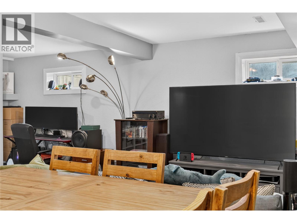
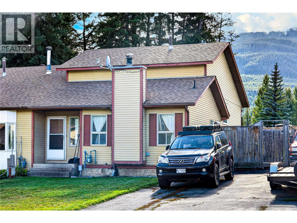
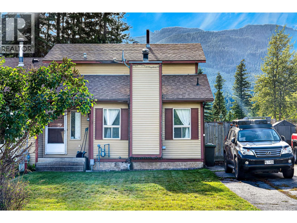
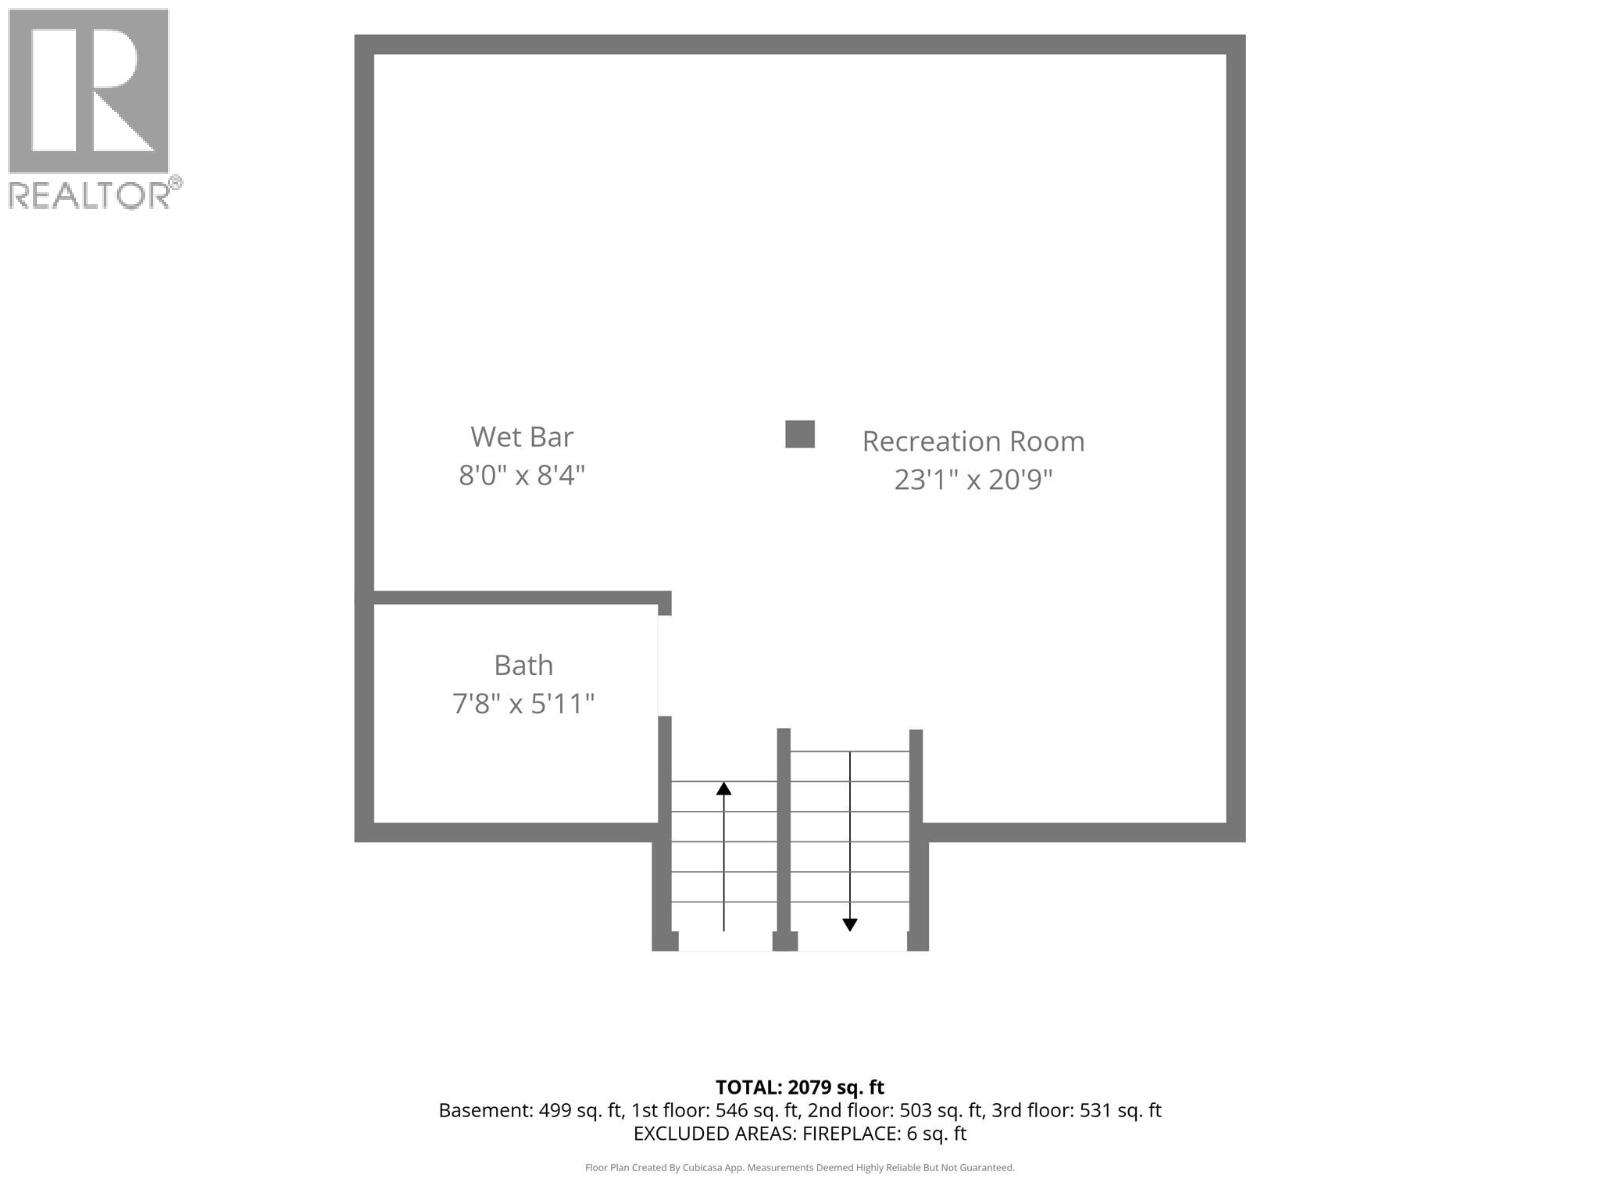
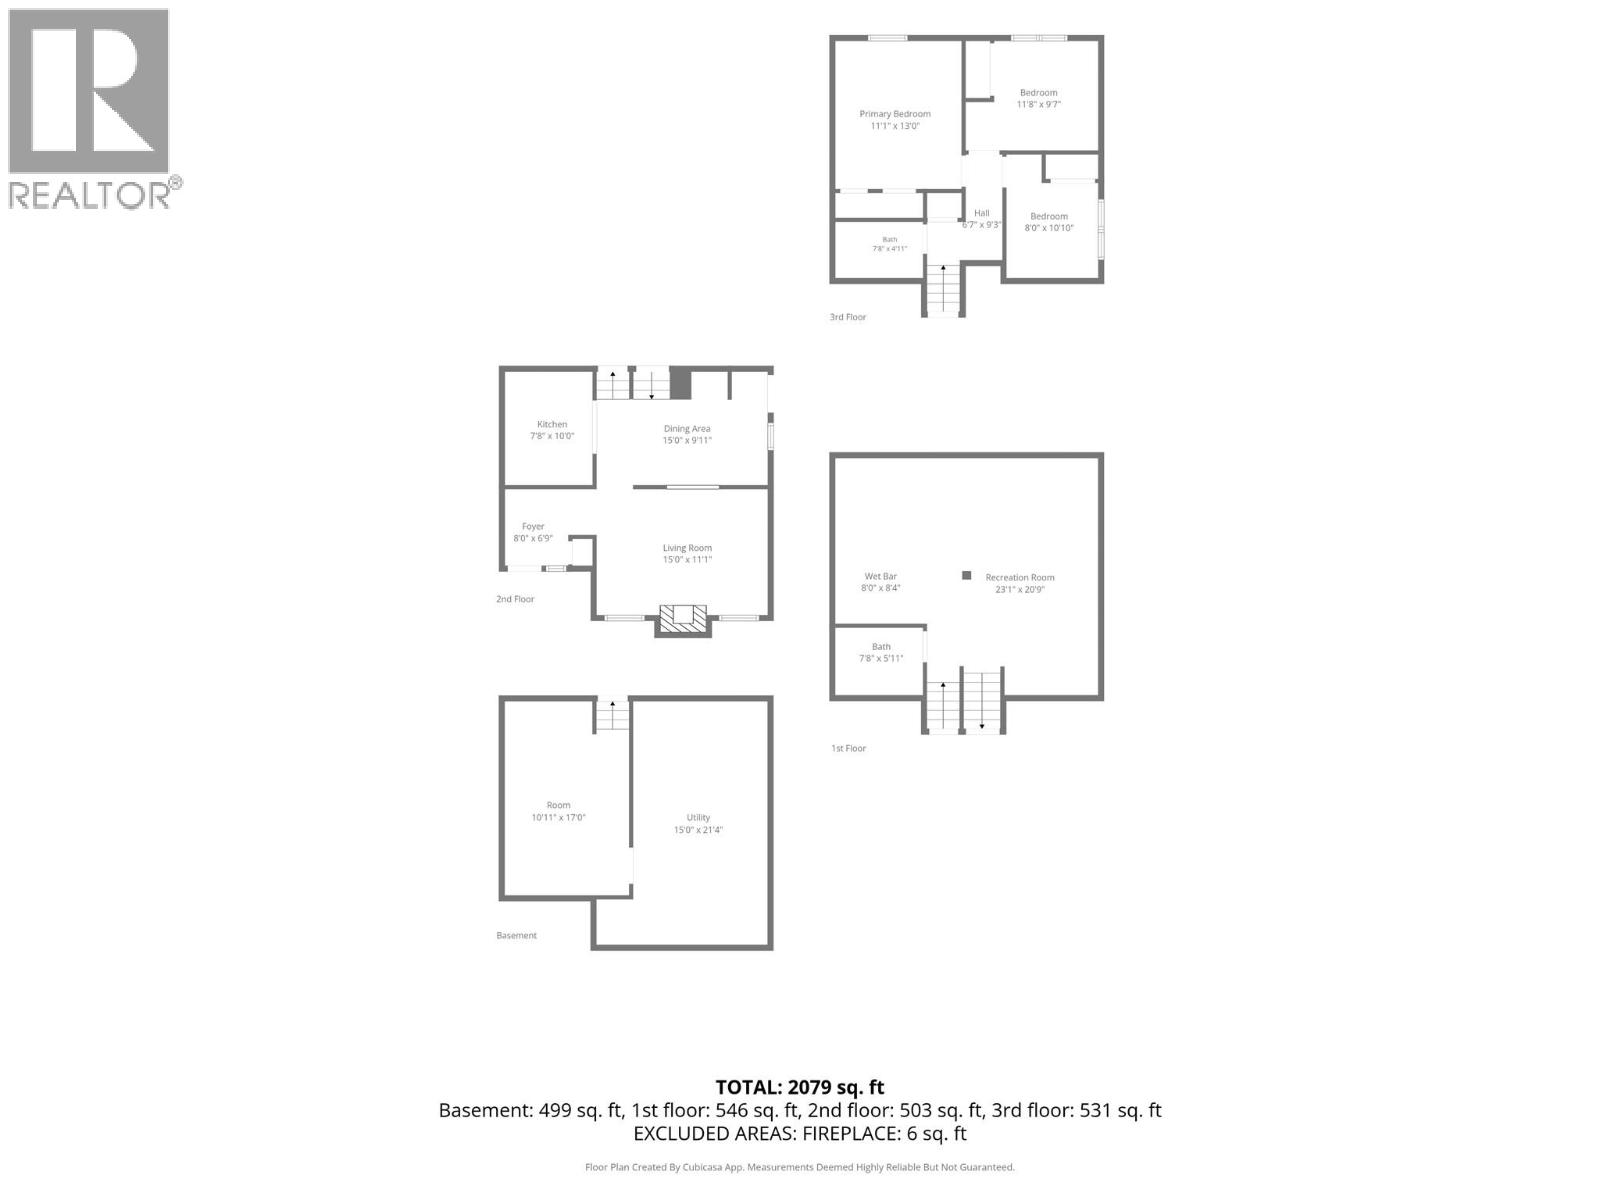
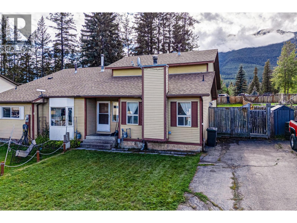
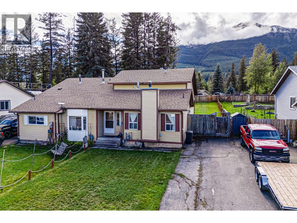
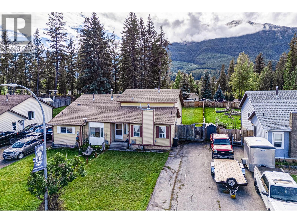
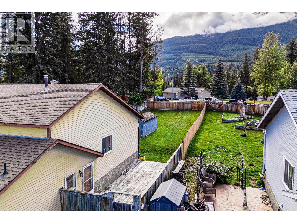
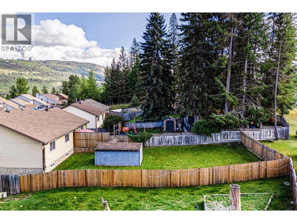
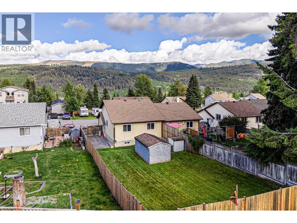
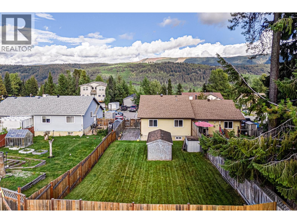
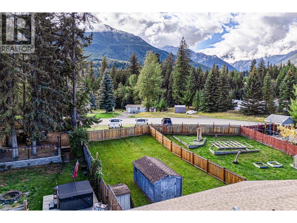
Half Duplex in Elkford, This Spacious 3 bedroom, 2 bath home 1/2 duplex offers a versatile four-level split layout. This home provides plenty of room for the whole family, with two living areas plus as additional games room. The lower levels also has an additional wet bar for entertaining and relaxing. Step outside onto the large deck and enjoy the peaceful fenced private backyard with amazing views of the mountains. Located in an excellent location in Elkford, this home offers a great combination of space for a family or investment opportunity! Contract your Real Estate Agent today to book your private viewing today. (id:49203)
Property Details
| MLS® Number | 10400989 |
| Property Type | Single Family |
| Neigbourhood | Elkford |
| Community Features | Rentals Allowed |
Building
| Bathroom Total | 2 |
| Bedrooms Total | 3 |
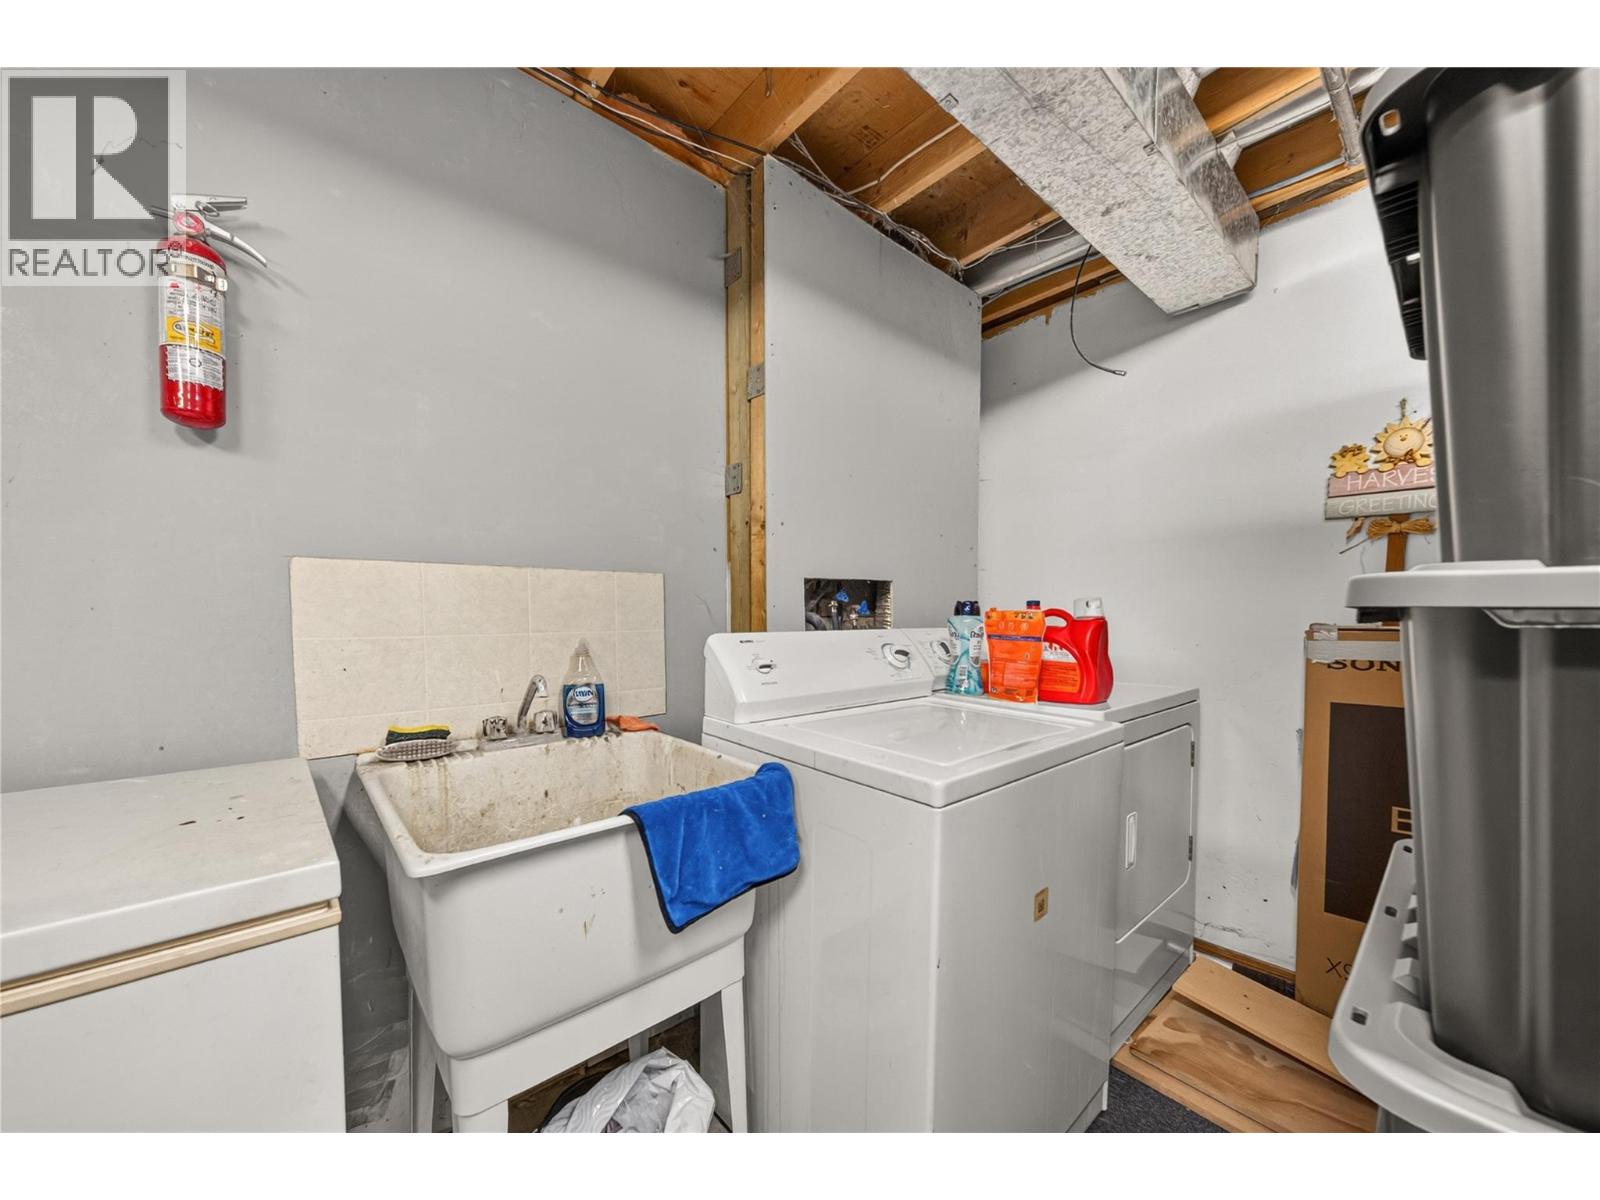
| Appliances | Refrigerator, Dishwasher, Dryer, Range - Electric, Washer |
| Architectural Style | Multi-level |
| Constructed Date | 1982 |
| Construction Style Attachment | Semi-detached |
| Construction Style Split Level | Other |
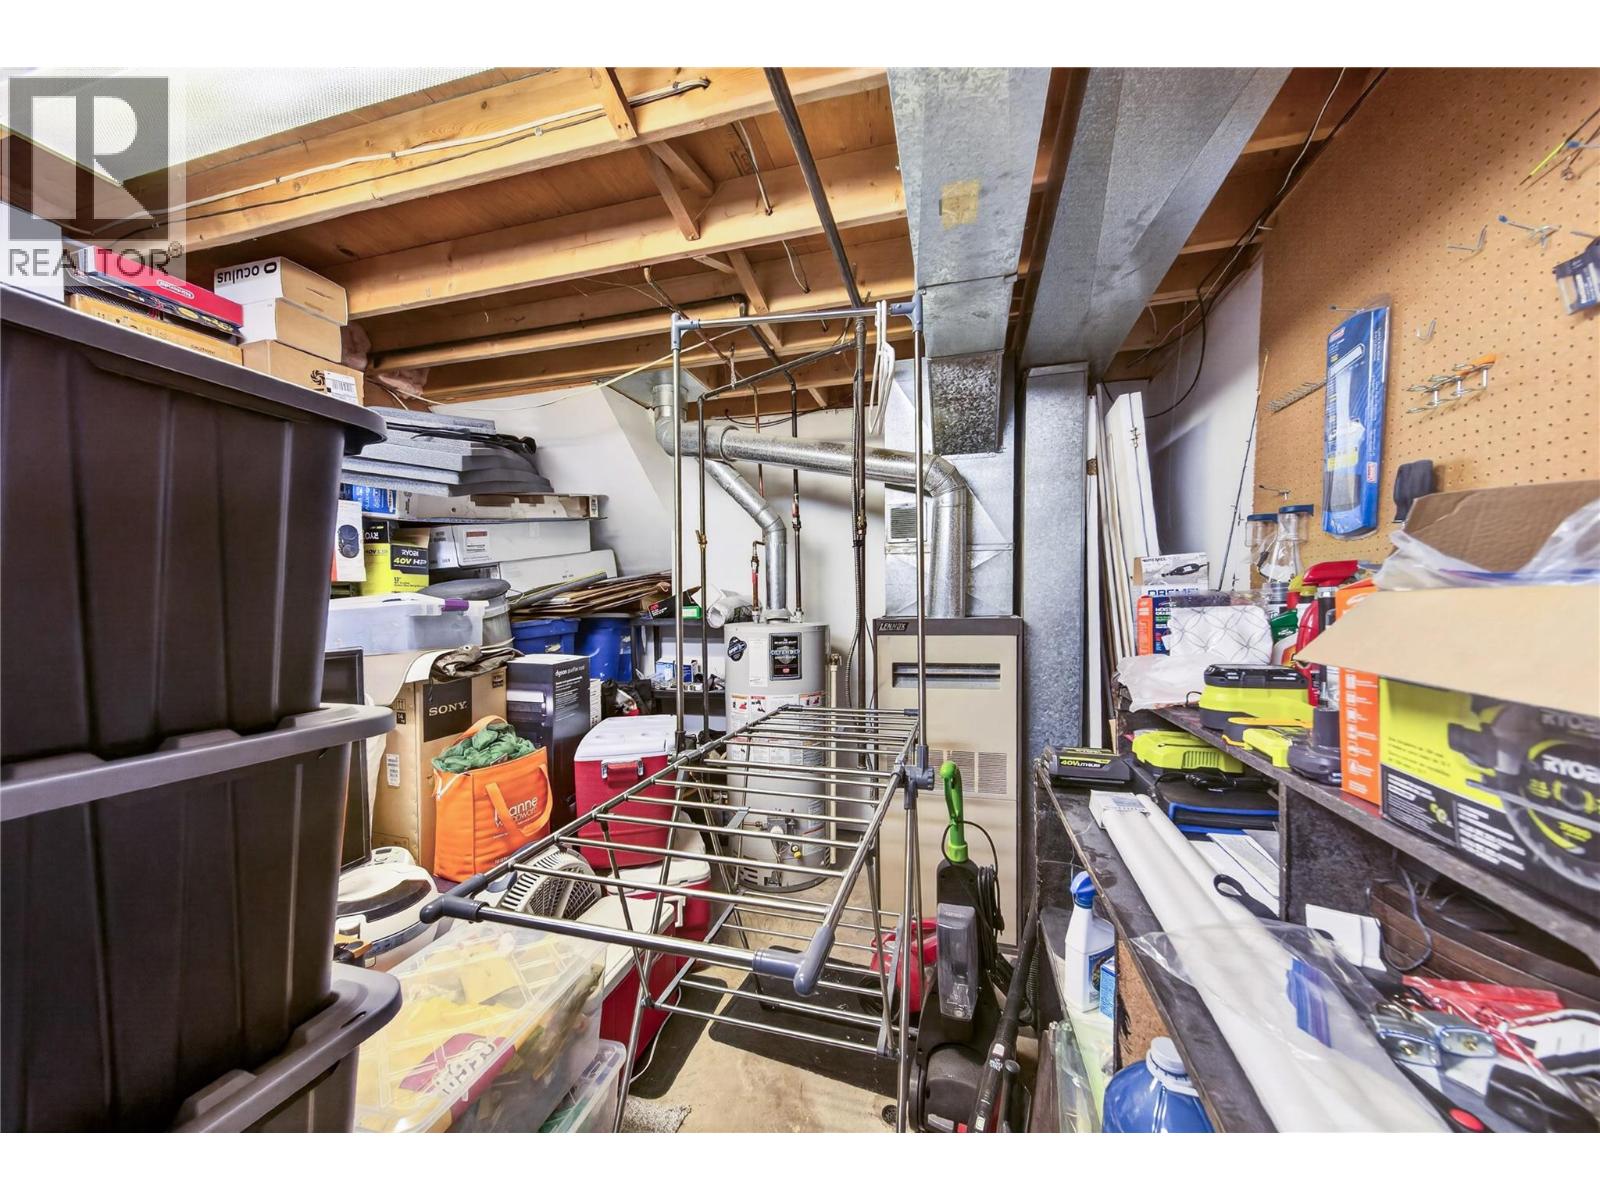
| Heating Type | Forced Air |
| Roof Material | Vinyl Shingles |
| Roof Style | Unknown |
| Stories Total | 4 |
| Size Interior | 2,079 Sqft |
| Type | Duplex |
| Utility Water | Municipal Water |
Parking
| Offset |
Land
| Acreage | No |
| Fence Type | Fence, Other |
| Sewer | Municipal Sewage System |
| Size Total | 0|under 1 Acre |
| Size Total Text | 0|under 1 Acre |
Rooms
| Level | Type | Length | Width | Dimensions |
|---|---|---|---|---|
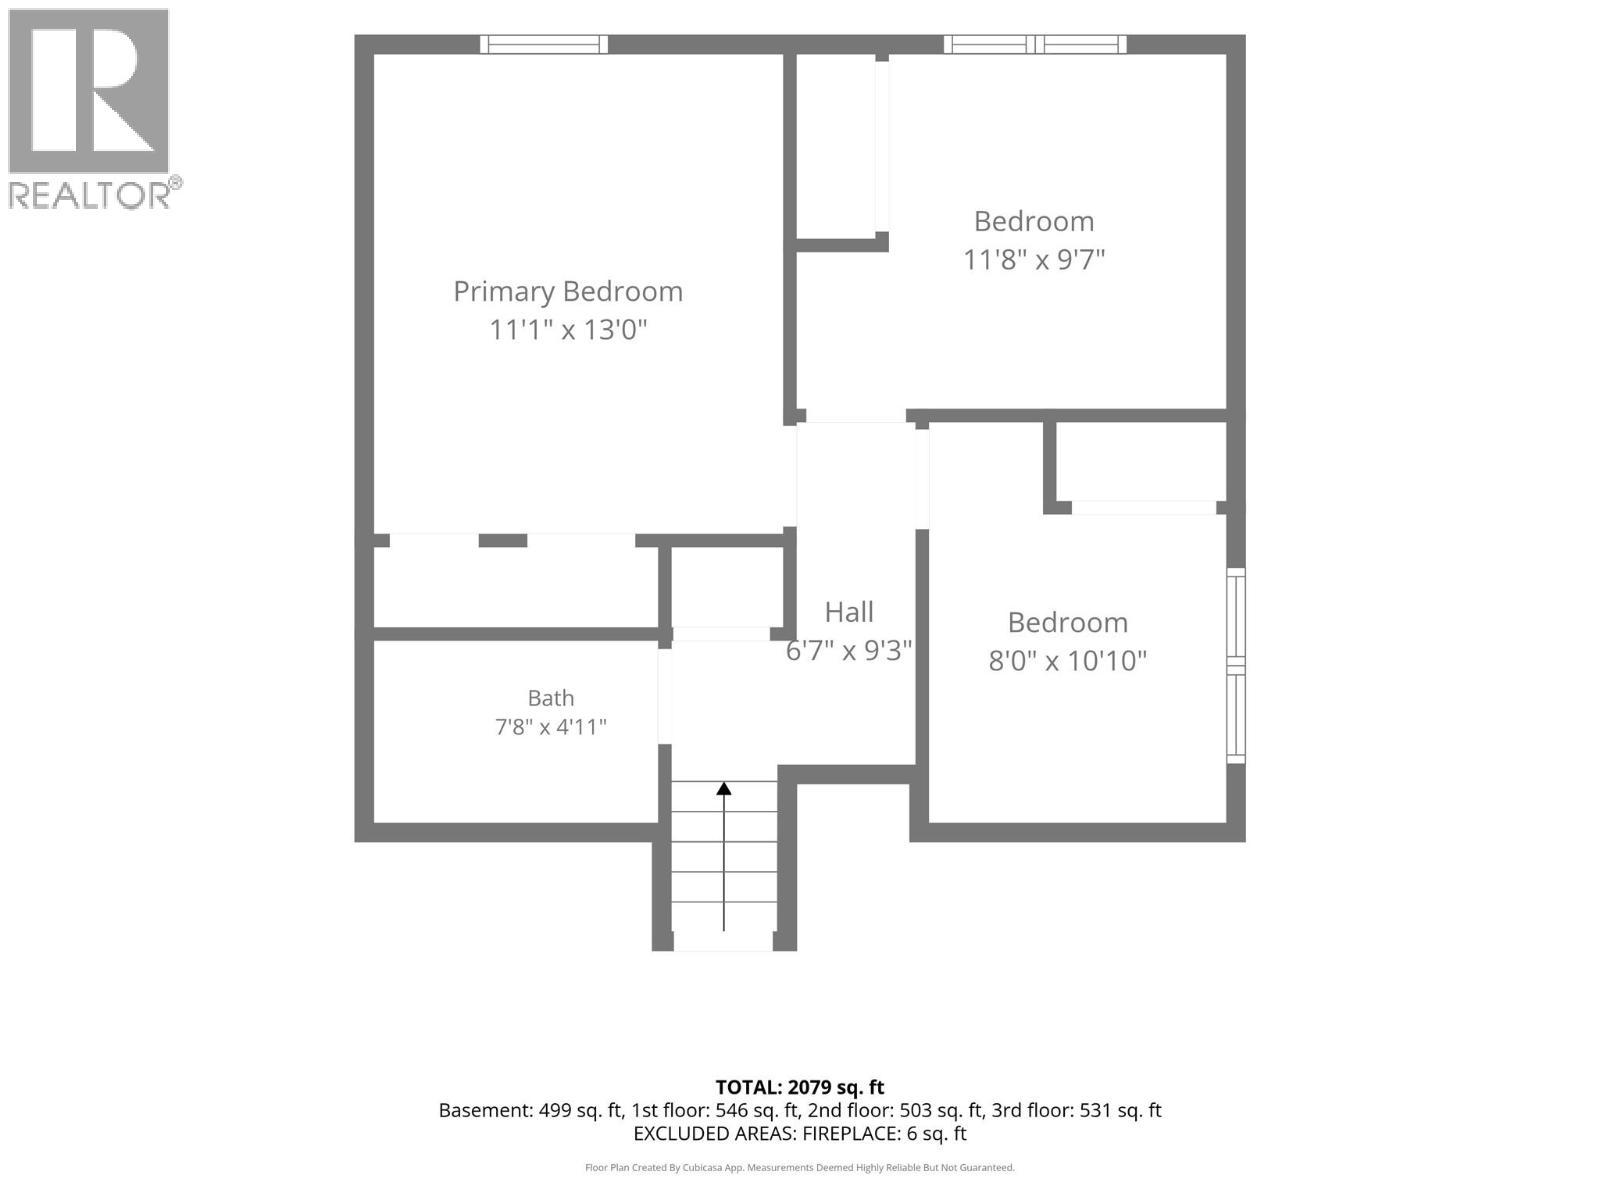
| Second Level | Full Bathroom | Measurements not available | ||
| Second Level | Bedroom | 8' x 10'10'' | ||
| Second Level | Bedroom | 11'8'' x 9'7'' | ||
| Second Level | Primary Bedroom | 11'1'' x 13' | ||
| Third Level | Family Room | 23'1'' x 20'9'' | ||
| Third Level | Full Bathroom | Measurements not available | ||
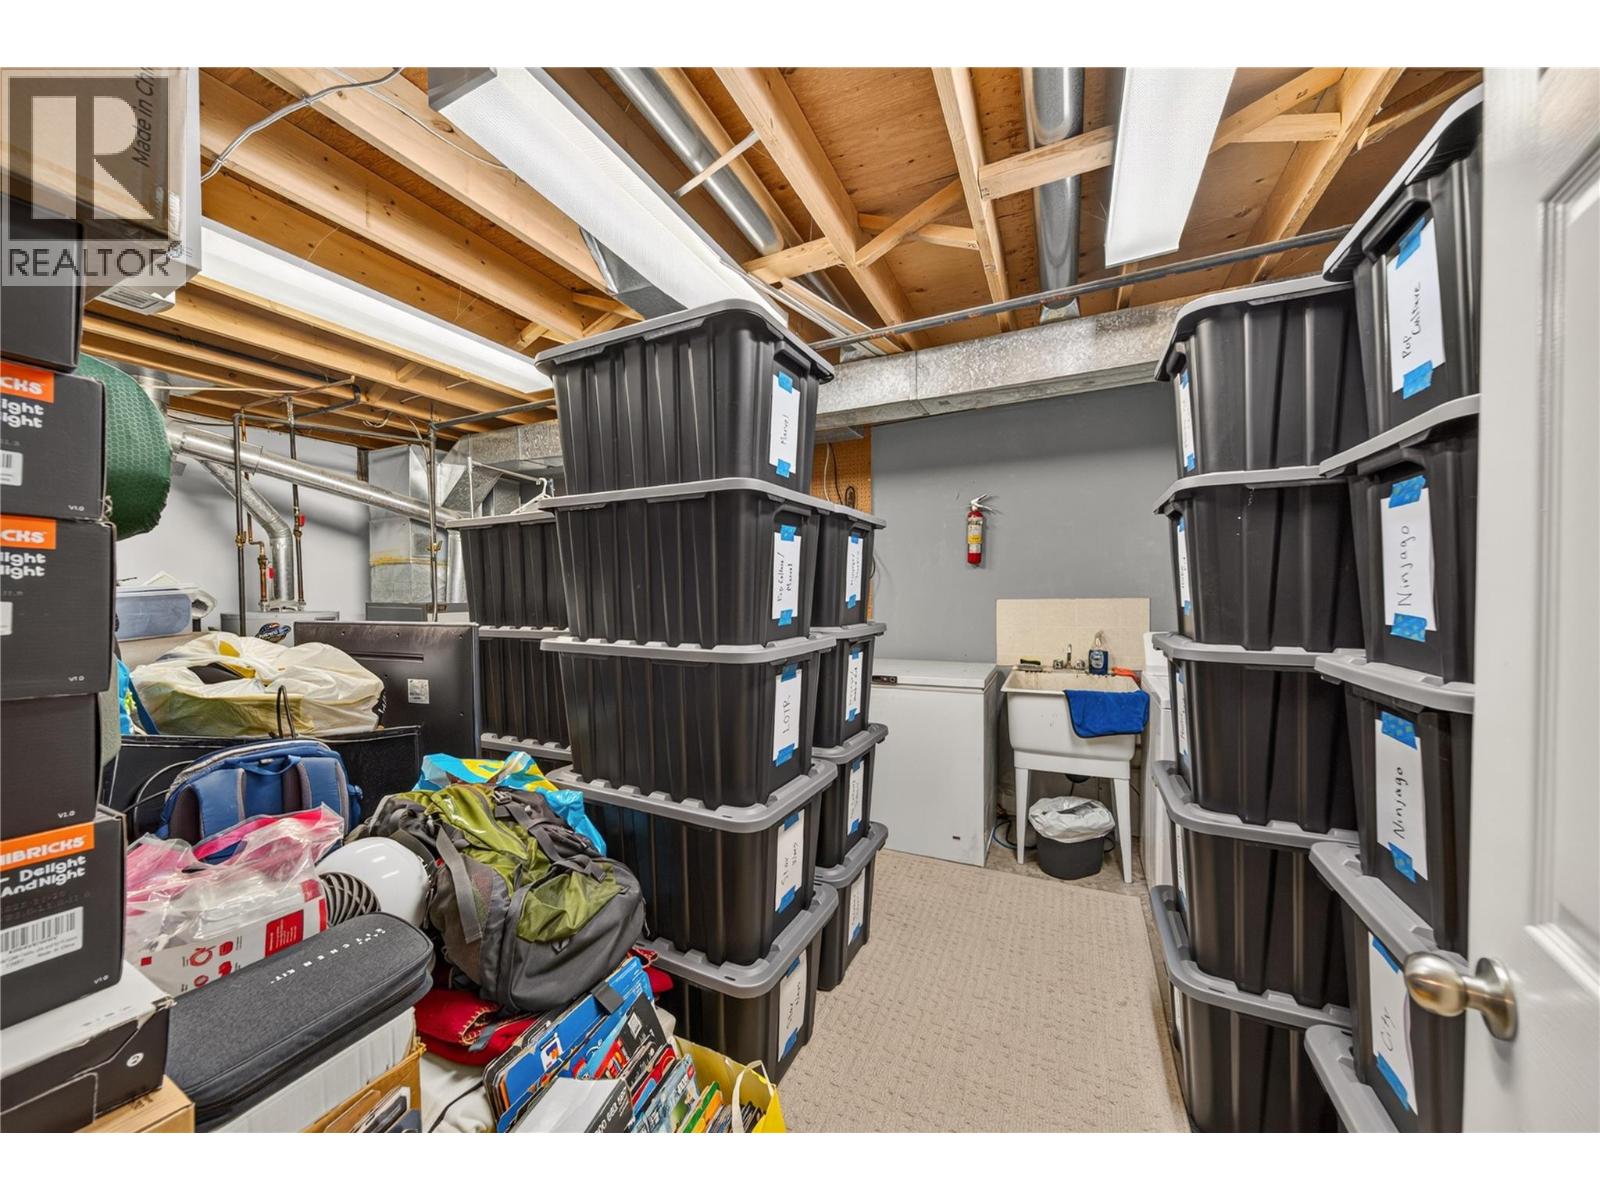
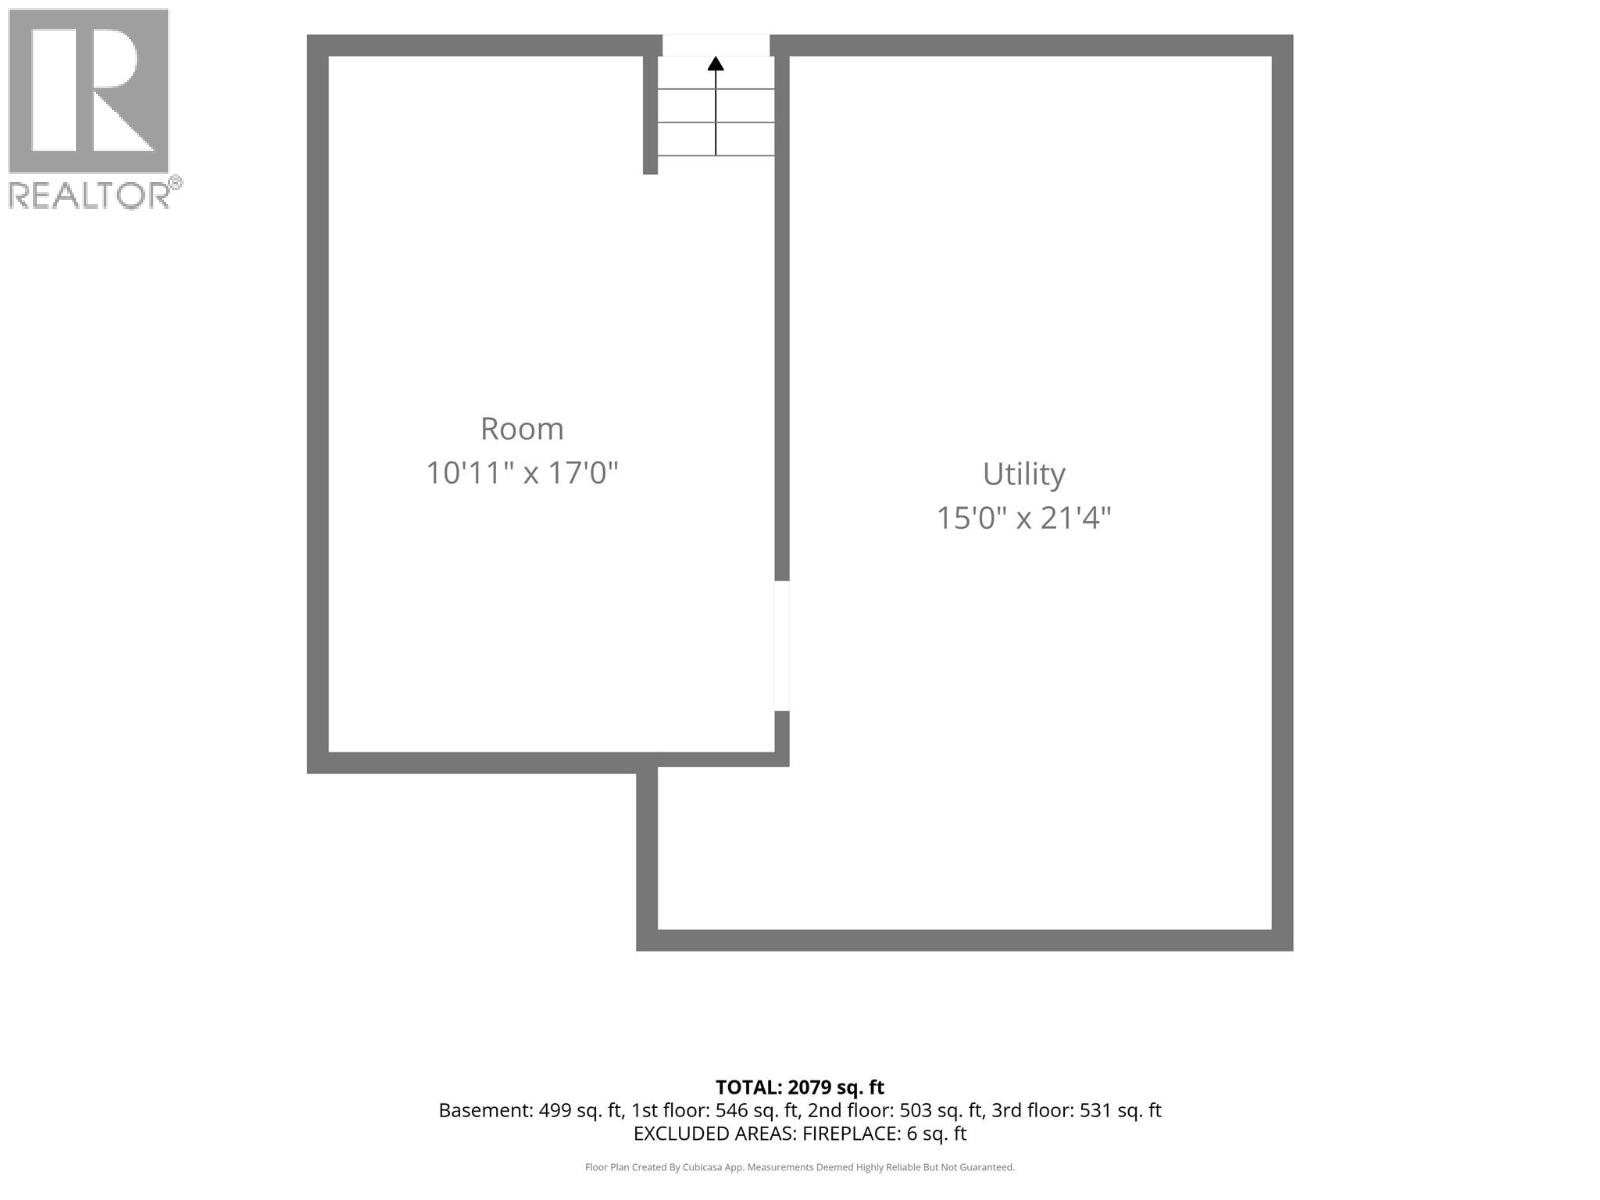
| Fourth Level | Utility Room | 15' x 21'4'' | ||
| Fourth Level | Games Room | 10'11'' x 17' | ||
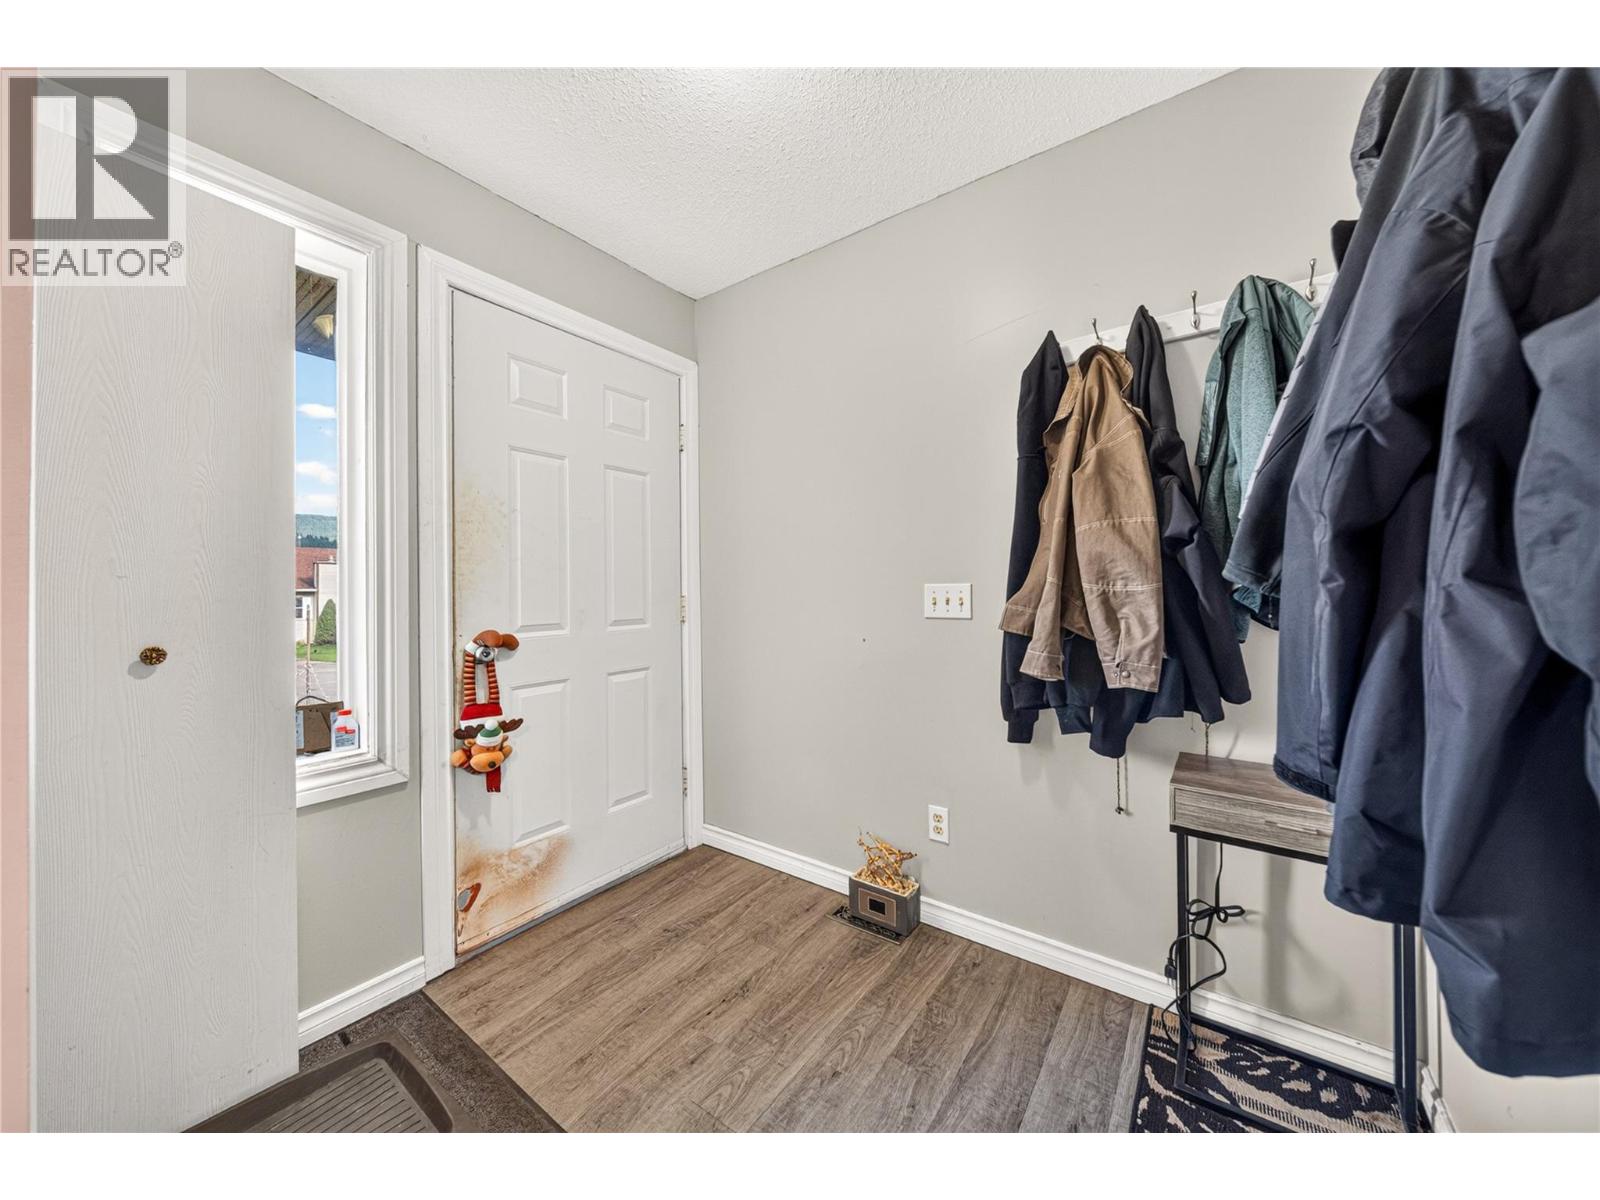
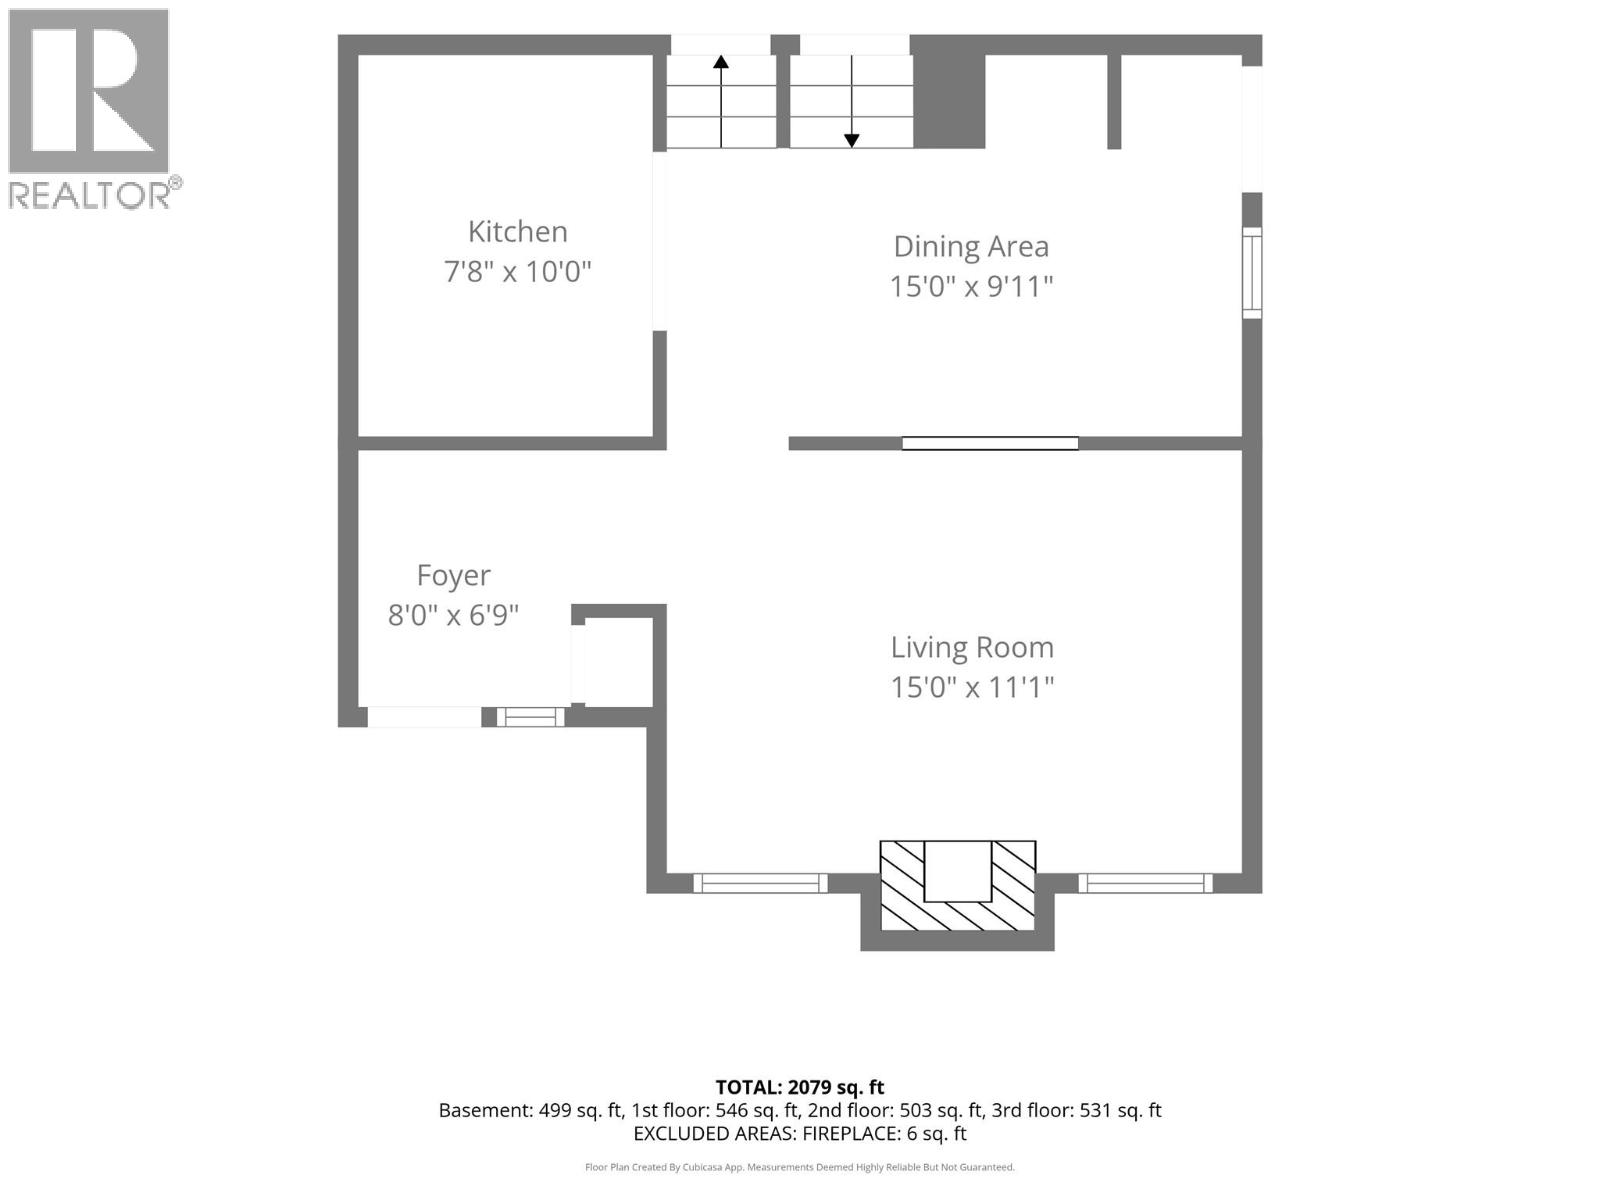
| Main Level | Foyer | 8' x 6'9'' | ||
| Main Level | Dining Room | 15' x 9'11'' | ||
| Main Level | Living Room | 15' x 11'1'' | ||
| Main Level | Kitchen | 7'8'' x 10' |
https://www.realtor.ca/real-estate/30293424/31-cariboo-drive-elkford-elkford
Contact Us
Contact us for more information

Sheryl Hancher
livingthefernielife.com/
Po.box 2852 342 2nd Avenue
Fernie, British Columbia V0B 1M0
(833) 817-6506
(866) 253-9200
www.exprealty.ca/

The trademarks REALTOR®, REALTORS®, and the REALTOR® logo are controlled by The Canadian Real Estate Association (CREA) and identify real estate professionals who are members of CREA. The trademarks MLS®, Multiple Listing Service® and the associated logos are owned by The Canadian Real Estate Association (CREA) and identify the quality of services provided by real estate professionals who are members of CREA. The trademark DDF® is owned by The Canadian Real Estate Association (CREA) and identifies CREA's Data Distribution Facility (DDF®)
September 17 2026 04:58:27
Association of Interior REALTORS®
Exp Realty (Fernie)