
117 Fire Route 396 Route Trent Lakes, Ontario K0M 2A0

$724,999
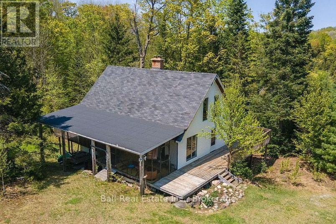
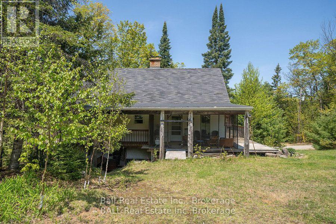
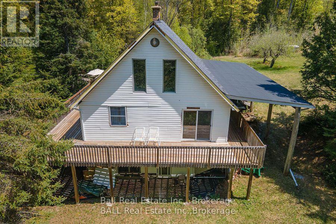
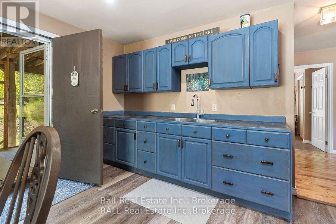
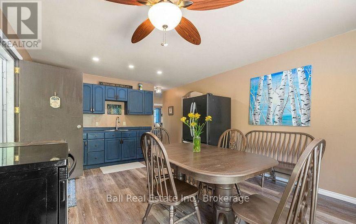
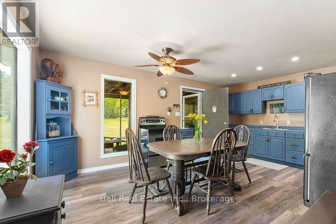
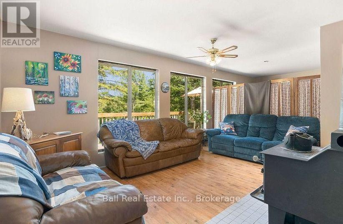
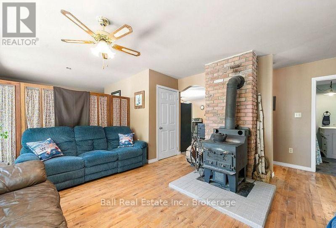
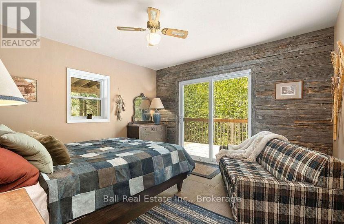
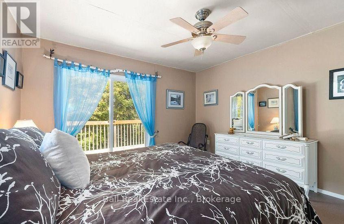
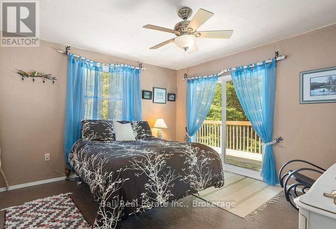
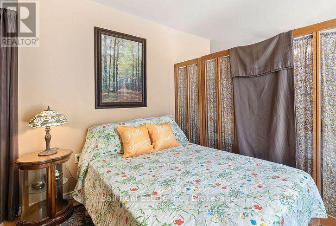
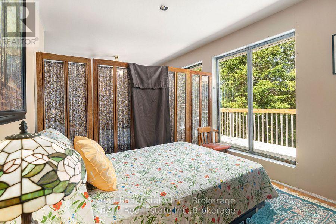
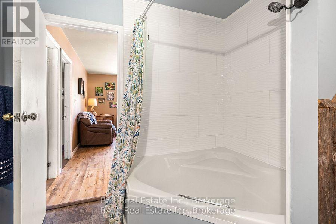
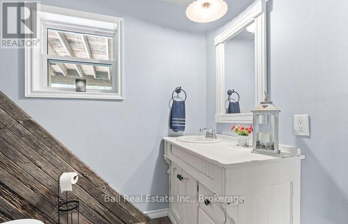
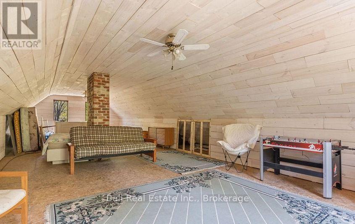
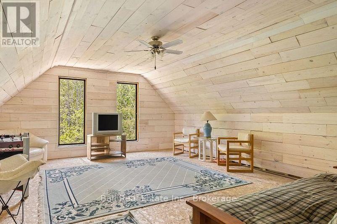
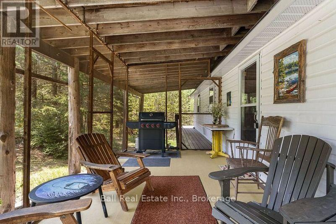
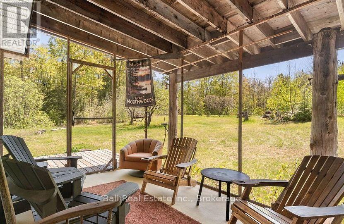
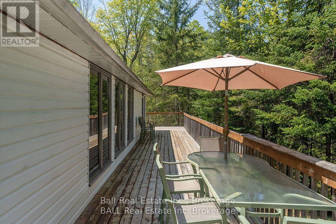
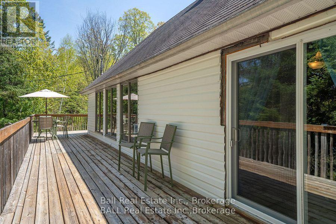
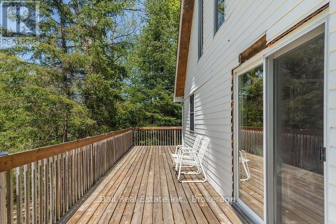
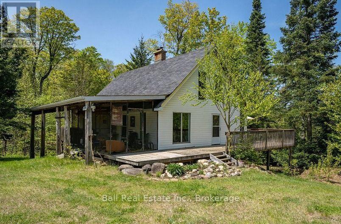
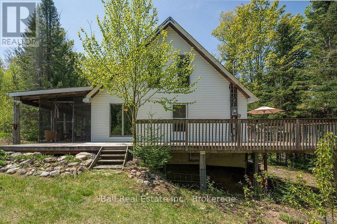
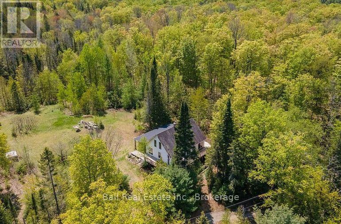
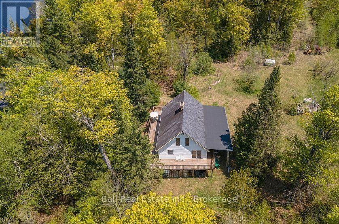
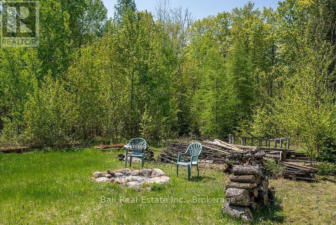
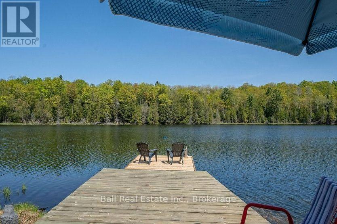
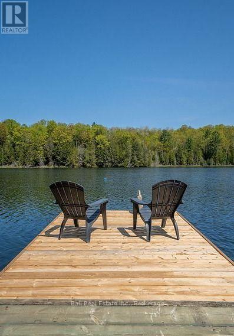
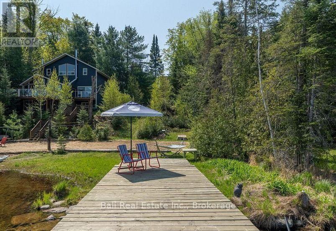
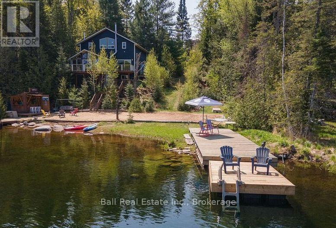
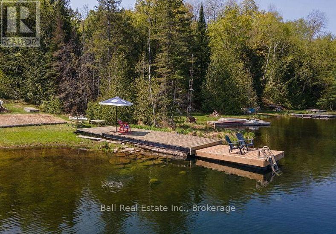
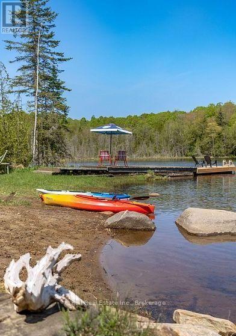
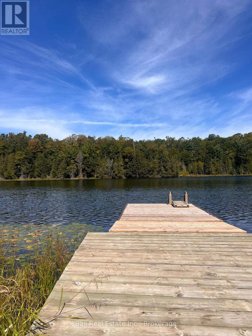
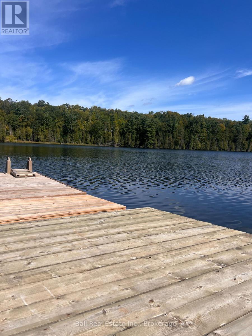
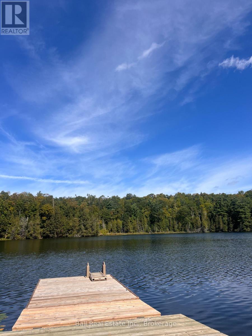
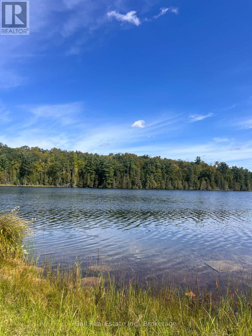
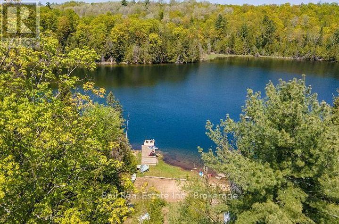
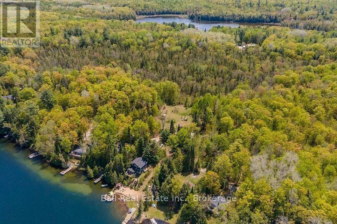
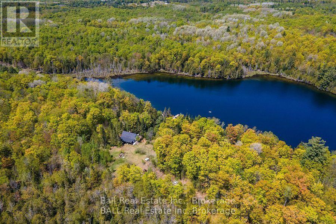
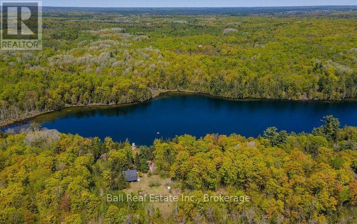
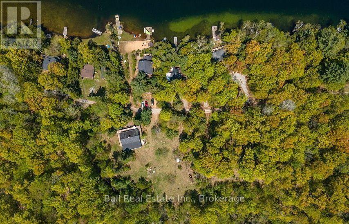
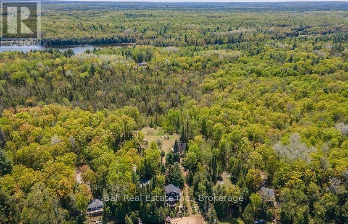
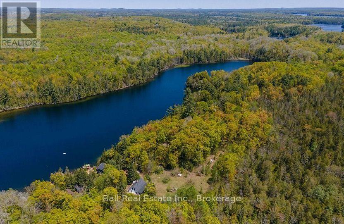
Escape to your own private retreat with this charming 3-bedroom, 1-bath cottage set on 2.6 secluded acres. Surrounded by nature and offering a peaceful, private setting, this property is the perfect place to unwind, entertain, and enjoy cottage life. This bright home is located just a short walk across the road to your sandy beach and private dock. Connley Lake is a low motor lake, making it ideal for swimming, kayaking, and fishing. The inviting, large, eat-in kitchen provides plenty of space for family meals, morning coffee, and gathering with friends. A cozy loft adds a versatile additional space for sleeping, relaxing, or a quiet getaway. In addition, this cottage provides a full unfinished basement with potential for a game room, storage, or additional living and sleeping space. Step outside onto the wrap-around deck and large screened in area, where you can enjoy the tranquility of the property and take in the surrounding natural beauty. Whether you're looking for a weekend escape, a family cottage, or a peaceful place to reconnect with nature, this secluded property offers privacy, space, and classic cottage charm. Note: this Cottage is on Connley Lake, not Crystal Lake. Listing to be updated to reflect correct lake when able. (id:49203)
Property Details
| MLS® Number | X13798288 |
| Property Type | Single Family |
| Community Name | Trent Lakes |
| Amenities Near By | Beach |
| Easement | Easement |
| Features | Irregular Lot Size |
| Parking Space Total | 4 |
| Structure | Deck, Porch, Dock |
| View Type | View Of Water |
| Water Front Name | Crystal Lake |
| Water Front Type | Waterfront On Lake |
Building
| Bathroom Total | 1 |
| Bedrooms Above Ground | 3 |
| Bedrooms Total | 3 |
| Age | 16 To 30 Years |
| Appliances | Water Heater, Furniture |
| Basement Development | Unfinished |
| Basement Type | Full (unfinished) |
| Construction Style Attachment | Detached |
| Cooling Type | None |
| Exterior Finish | Vinyl Siding |
| Foundation Type | Block |
| Heating Fuel | Wood |
| Heating Type | Other |
| Stories Total | 2 |
| Size Interior | 2,000 - 2,500 Sqft |
| Type | House |
| Utility Water | Drilled Well |
Parking
| No Garage |
Land
| Access Type | Private Docking |
| Acreage | Yes |
| Land Amenities | Beach |
| Sewer | Holding Tank |
| Size Depth | 303 Ft ,9 In |
| Size Frontage | 637 Ft ,7 In |
| Size Irregular | 637.6 X 303.8 Ft |
| Size Total Text | 637.6 X 303.8 Ft|2 - 4.99 Acres |
Rooms
| Level | Type | Length | Width | Dimensions |
|---|---|---|---|---|
| Second Level | Loft | 11.99 m | 5.15 m | 11.99 m x 5.15 m |
| Ground Level | Kitchen | 4.05 m | 3.57 m | 4.05 m x 3.57 m |
| Ground Level | Dining Room | 4.05 m | 1.95 m | 4.05 m x 1.95 m |
| Ground Level | Living Room | 8.1 m | 4.08 m | 8.1 m x 4.08 m |
| Ground Level | Primary Bedroom | 3 m | 3.71 m | 3 m x 3.71 m |
| Ground Level | Bedroom 2 | 3.81 m | 3.74 m | 3.81 m x 3.74 m |
| Ground Level | Bathroom | 2.98 m | 2.43 m | 2.98 m x 2.43 m |
Utilities
| Electricity | Installed |
https://www.realtor.ca/real-estate/30294069/117-fire-route-396-route-trent-lakes-trent-lakes
Contact Us
Contact us for more information
Jennifer Hawthorn
Salesperson
90 Bolton St.
Bobcaygeon, Ontario K0M 1A0
(705) 880-2255
(705) 651-0212
www.ballrealestate.ca/

The trademarks REALTOR®, REALTORS®, and the REALTOR® logo are controlled by The Canadian Real Estate Association (CREA) and identify real estate professionals who are members of CREA. The trademarks MLS®, Multiple Listing Service® and the associated logos are owned by The Canadian Real Estate Association (CREA) and identify the quality of services provided by real estate professionals who are members of CREA. The trademark DDF® is owned by The Canadian Real Estate Association (CREA) and identifies CREA's Data Distribution Facility (DDF®)
September 17 2026 06:20:44
Central Lakes Association of REALTORS®
Ball Real Estate Inc.