
127 Peterson Lane Fort Mcmurray, Alberta T9K 0B1

$749,900
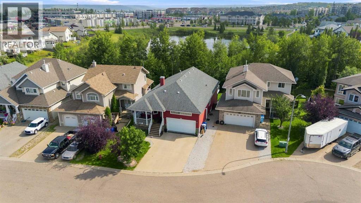
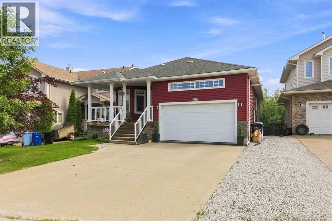
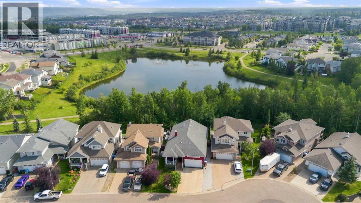
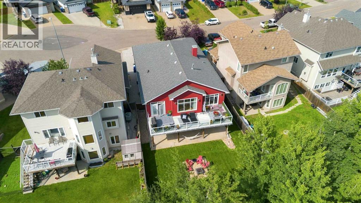
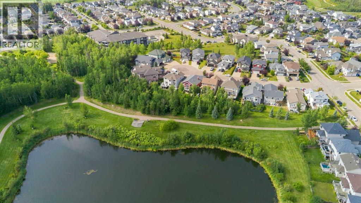
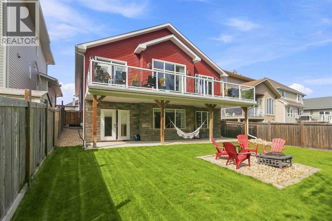
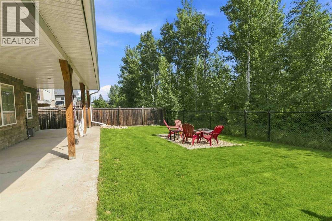
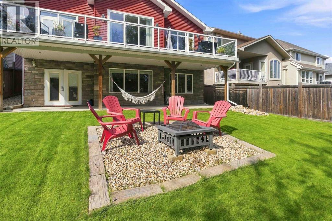
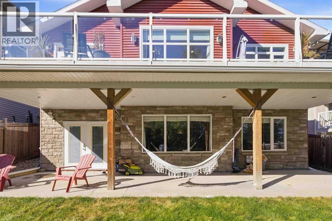
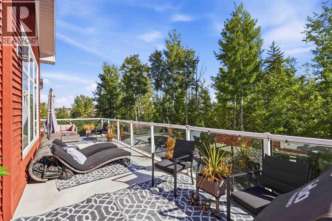
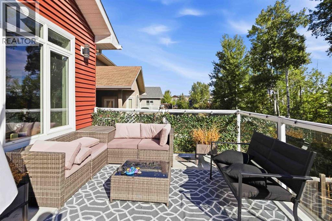
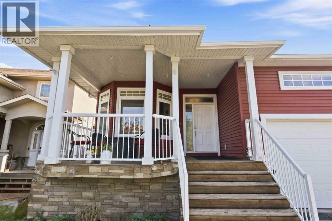
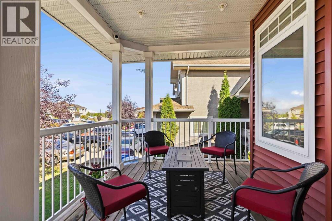
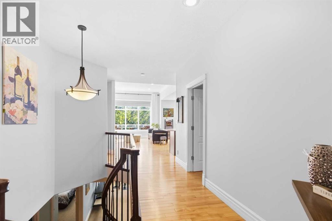
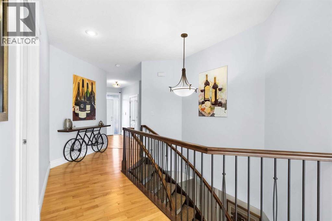
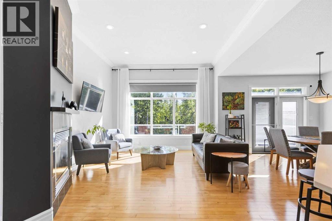
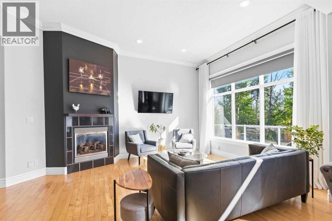
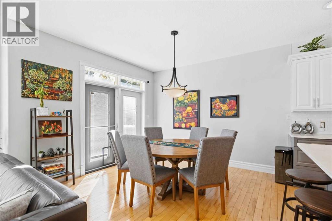
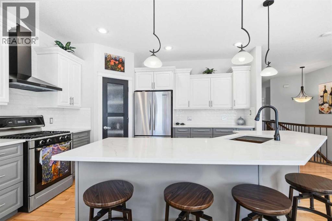
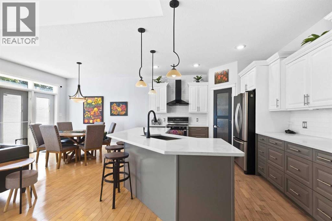
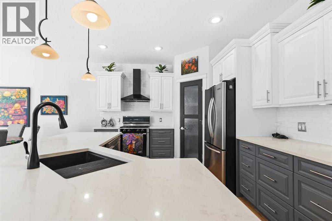
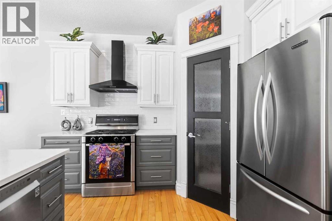
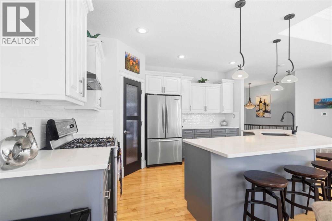
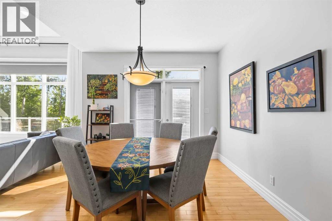
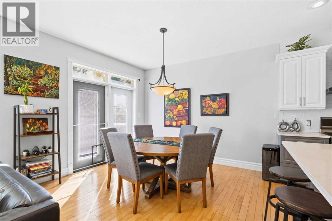
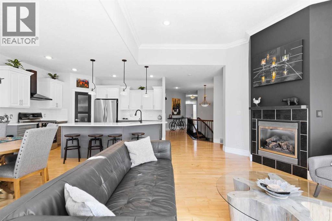
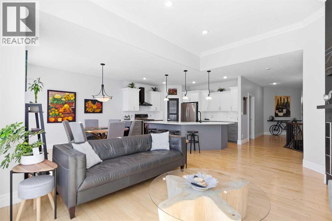
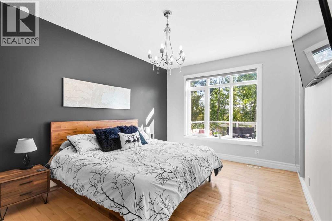
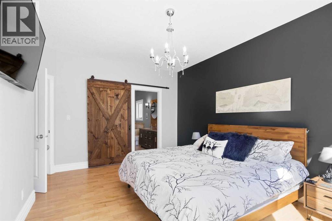
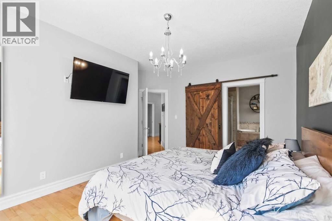
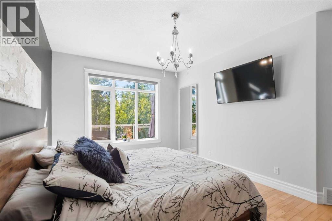
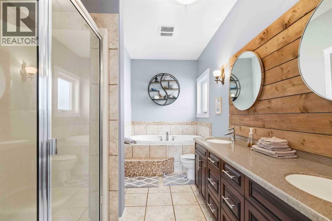
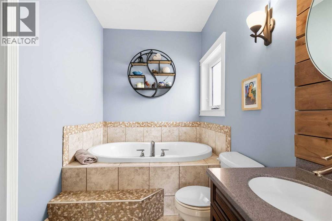
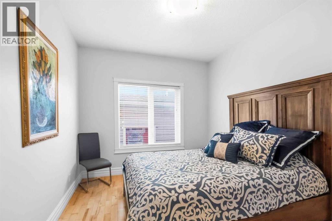
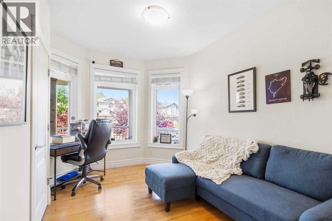
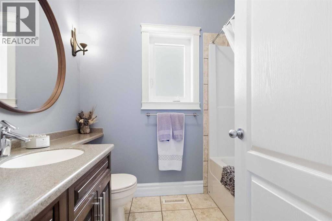
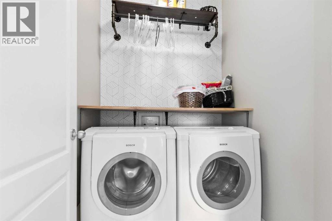
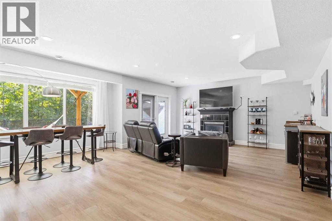
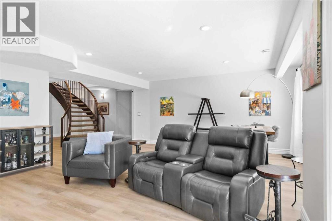
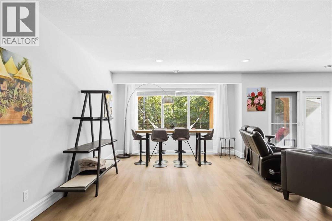
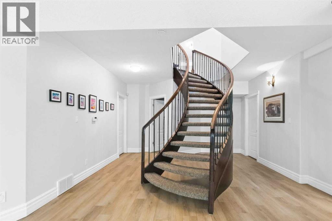
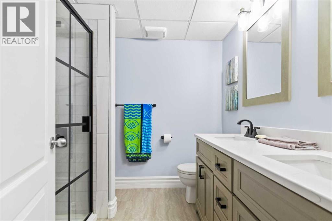
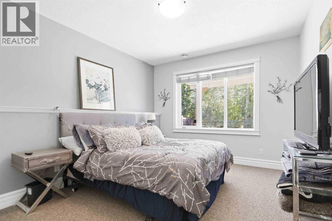
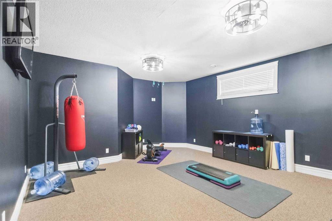
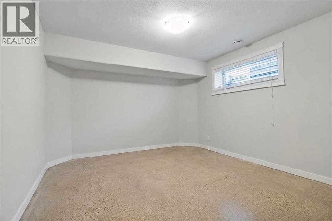
127 Peterson Lane! Stunning Raised Bungalow with walk out basement backing onto the Green belt and pond! This custom floor plan is built for the growing family & takes full advantage of the gorgeous greenbelt views & ultimate privacy this home offers! Fully developed with in-slab heated floors on the lower level you have 5 Bedrooms + GYM (could be 6th bedroom if needed), 3 full baths which includes your primary ensuite that has large walk-in closet, jetted soaker tub and his/her sinks + stand-up shower! Entering this home you have a large welcoming foyer with 9ft ceilings with access to the double attached heated garage with loft storage. But I waited to tell you the best part! From the entry you can see the beautiful large wall of windows on the back of the home that captures the greenbelt & sun pouring in on the hardwood floors; through to the front entry! As you walk to the back of the home you pass the two bedrooms & main floor laundry! Once to the kitchen you are in the heart of the home; with the large eat up island with stools for 4; corner pantry; quartz countertops and beautiful two tone cabinetry, gas stove, stainless hood fan & appliances. The ceiling then rises to 16ft open up the floor plan more which you will find the Livingroom with gas fireplace & mantle + large dinning nook with access to the massive rear deck the runs the full length of the back of the home with glass rail taking advantage of this private greenbelt. Amazing entertaining space for friends and family! Back inside you have primary bedroom which also faces the greenbelt; for that ultimate peacefulness with 9ft ceilings as well & large windows capturing the view! Lower level staircase is open from the main floor to the lower level; once down the open staircase you again are met by a wall of windows along the back of the home & massive family room that has wet bar/wine fridge, newer vinyl plank flooring just recently installed + you have in-floor radiant heating in the basement + gas fir eplace with mantle, 2 more bedrooms & a massive Gym/exercise room currently that could be used as 6th bedroom/office/or rec room for the kids and finally a renovated 4 piece bath. Out the patio doors from the family room on the lower level you also massive lower concrete patio deck area that also runs the full length of the back of the home; firepit area and large yard for the family. Other features include large front porch to enjoy that evening glass of wine or watch to the kids come home from school, central a/c, large front driveway with excellent parking and just a few blocks away within walking distance you have the trail system & Save on Foods, Banks, food, medical/spa & Gym. Call today to view this executive home today! (id:49203)
Property Details
| MLS® Number | A2345790 |
| Property Type | Single Family |
| Community Name | Timberlea |
| Amenities Near By | Playground, Schools, Shopping, Water Nearby |
| Community Features | Lake Privileges |
| Features | Cul-de-sac, See Remarks, Pvc Window, No Neighbours Behind, No Smoking Home |
| Parking Space Total | 4 |
| Plan | 0525569 |
| Structure | Deck, See Remarks |
Building
| Bathroom Total | 3 |
| Bedrooms Above Ground | 3 |
| Bedrooms Below Ground | 2 |
| Bedrooms Total | 5 |
| Appliances | Refrigerator, Gas Stove(s), Dishwasher, Wine Fridge, Microwave, Window Coverings, Garage Door Opener, Washer & Dryer |
| Architectural Style | Bungalow |
| Basement Development | Finished |
| Basement Features | Separate Entrance, Walk Out |
| Basement Type | Full (finished) |
| Constructed Date | 2006 |
| Construction Style Attachment | Detached |
| Cooling Type | Central Air Conditioning |
| Exterior Finish | See Remarks |
| Fire Protection | Smoke Detectors |
| Fireplace Present | Yes |
| Fireplace Total | 2 |
| Flooring Type | Carpeted, Ceramic Tile, Hardwood, Vinyl Plank |
| Foundation Type | Poured Concrete |
| Heating Fuel | Natural Gas |
| Heating Type | Forced Air, Radiant Heat, In Floor Heating |
| Stories Total | 1 |
| Size Interior | 1,626 Sqft |
| Total Finished Area | 1626 Sqft |
| Type | House |
Parking
| Exposed Aggregate | |
| Attached Garage | 2 |
| Garage | |
| Heated Garage |
Land
| Acreage | No |
| Fence Type | Fence |
| Land Amenities | Playground, Schools, Shopping, Water Nearby |
| Landscape Features | Landscaped |
| Size Irregular | 5712.00 |
| Size Total | 5712 Sqft|4,051 - 7,250 Sqft |
| Size Total Text | 5712 Sqft|4,051 - 7,250 Sqft |
| Zoning Description | R1 |
Rooms
| Level | Type | Length | Width | Dimensions |
|---|---|---|---|---|
| Basement | 4pc Bathroom | 7.17 Ft x 7.92 Ft | ||
| Basement | Bedroom | 12.00 Ft x 15.50 Ft | ||
| Basement | Bedroom | 12.00 Ft x 15.50 Ft | ||
| Basement | Exercise Room | 15.42 Ft x 17.83 Ft | ||
| Basement | Family Room | 23.83 Ft x 18.92 Ft | ||
| Basement | Furnace | 7.75 Ft x 9.58 Ft | ||
| Main Level | 4pc Bathroom | 6.25 Ft x 7.83 Ft | ||
| Main Level | 5pc Bathroom | 7.83 Ft x 13.50 Ft | ||
| Main Level | Bedroom | 13.83 Ft x 10.00 Ft | ||
| Main Level | Bedroom | 10.17 Ft x 13.83 Ft | ||
| Main Level | Other | 11.50 Ft x 10.75 Ft | ||
| Main Level | Kitchen | 14.00 Ft x 12.33 Ft | ||
| Main Level | Living Room | 12.92 Ft x 17.08 Ft | ||
| Main Level | Primary Bedroom | 13.17 Ft x 15.92 Ft | ||
| Main Level | Other | 8.00 Ft x 10.17 Ft |
https://www.realtor.ca/real-estate/30294082/127-peterson-lane-fort-mcmurray-timberlea
Contact Us
Contact us for more information

Colin Hartigan
Broker
(780) 799-3276
www.colinhartigan.com/
www.facebook.com/HartiganColin
www.linkedin.com/in/colinhartigan
twitter.com/ColinHartigan
9905 Sutherland Street
Fort Mcmurray, Alberta T9H 1V3
(780) 714-5050
www.coldwellbankerunited.ca/

The trademarks REALTOR®, REALTORS®, and the REALTOR® logo are controlled by The Canadian Real Estate Association (CREA) and identify real estate professionals who are members of CREA. The trademarks MLS®, Multiple Listing Service® and the associated logos are owned by The Canadian Real Estate Association (CREA) and identify the quality of services provided by real estate professionals who are members of CREA. The trademark DDF® is owned by The Canadian Real Estate Association (CREA) and identifies CREA's Data Distribution Facility (DDF®)
September 17 2026 06:24:03
Fort McMurray REALTORS®
Coldwell Banker United