
2106 - 70 Forest Manor Road Toronto, Ontario M2J 0A9

$3,180 Monthly
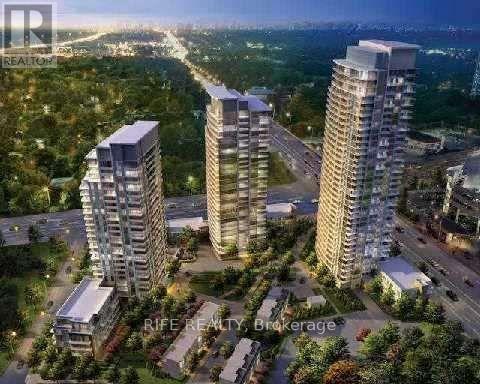
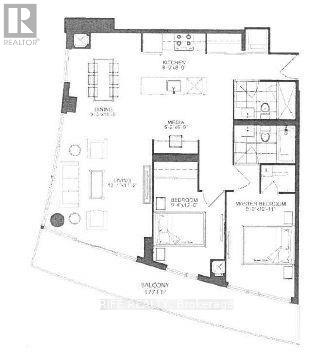
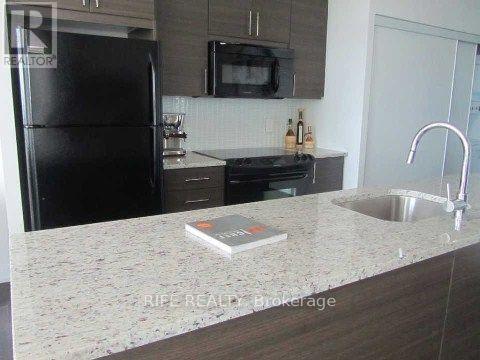
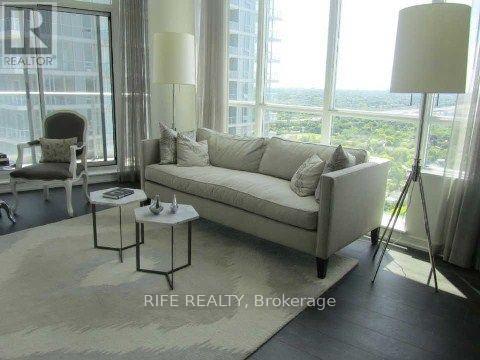
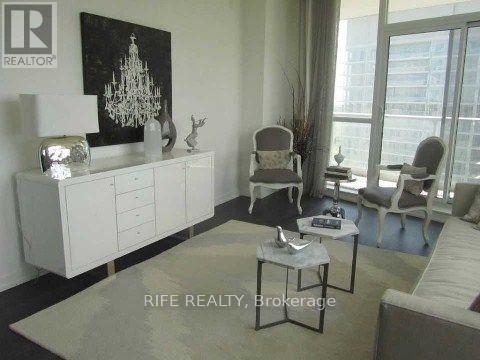
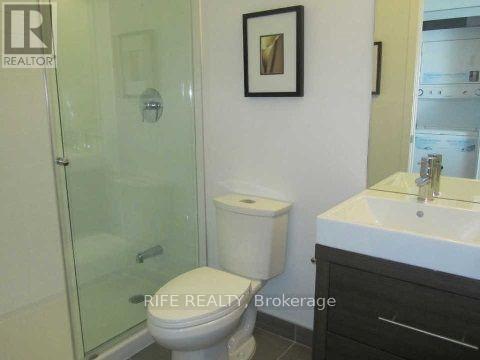
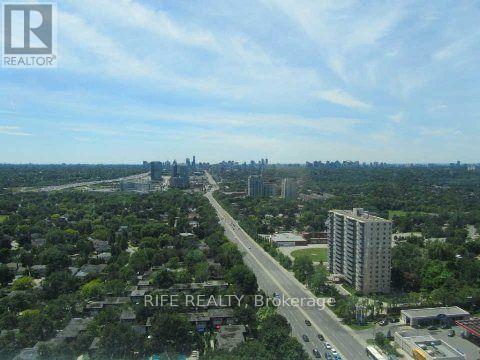
A Spacious 2 Bedrooms, 2 Washrooms, Open Concept Corner Unit With A Spectacular Panoramic View. Large Open Balcony. High Ceilings. Granite Counter Breakfast Bar. Bright Sun Filled Unit Facing West With Unobstructed View. Subway & TTC At Doorstep, Fairview Mall, DVP & 404, Gym Spa. Indoor Pool, Yoga Studio, Locker, Parking (id:49203)
Property Details
| MLS® Number | C13798248 |
| Property Type | Single Family |
| Community Name | Henry Farm |
| Community Features | Pets Allowed With Restrictions |
| Features | Balcony |
| Parking Space Total | 1 |
Building
| Bathroom Total | 2 |
| Bedrooms Above Ground | 2 |
| Bedrooms Total | 2 |
| Appliances | Dryer, Microwave, Stove, Washer, Refrigerator |
| Basement Type | None |
| Cooling Type | Central Air Conditioning |
| Exterior Finish | Concrete |
| Heating Fuel | Electric, Natural Gas |
| Heating Type | Forced Air |
| Size Interior | 900 - 999 Sqft |
| Type | Apartment |
Parking
| Underground | |
| Garage |
Land
| Acreage | No |
Rooms
| Level | Type | Length | Width | Dimensions |
|---|---|---|---|---|
| Flat | Living Room | 6.4 m | 3.21 m | 6.4 m x 3.21 m |
| Flat | Dining Room | 0.01 m | 0.01 m | 0.01 m x 0.01 m |
| Flat | Kitchen | 2.9 m | 2.43 m | 2.9 m x 2.43 m |
| Flat | Primary Bedroom | 3.22 m | 2.68 m | 3.22 m x 2.68 m |
| Flat | Bedroom 2 | 3.2 m | 2.7 m | 3.2 m x 2.7 m |
https://www.realtor.ca/real-estate/30294144/2106-70-forest-manor-road-toronto-henry-farm-henry-farm
Contact Us
Contact us for more information
Song Bai
Salesperson
7030 Woodbine Ave #906
Markham, Ontario L3R 6G2
(905) 477-8181
(905) 477-1828
HTTP://www.rifo.ca

The trademarks REALTOR®, REALTORS®, and the REALTOR® logo are controlled by The Canadian Real Estate Association (CREA) and identify real estate professionals who are members of CREA. The trademarks MLS®, Multiple Listing Service® and the associated logos are owned by The Canadian Real Estate Association (CREA) and identify the quality of services provided by real estate professionals who are members of CREA. The trademark DDF® is owned by The Canadian Real Estate Association (CREA) and identifies CREA's Data Distribution Facility (DDF®)
September 17 2026 06:29:03
Toronto Regional Real Estate Board
Rife Realty