
1863 White Blossom Way Nanaimo, British Columbia V9X 1X5

$689,500
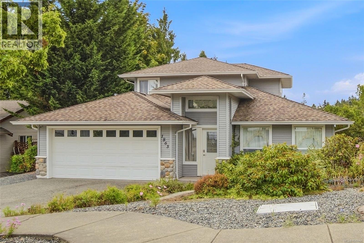
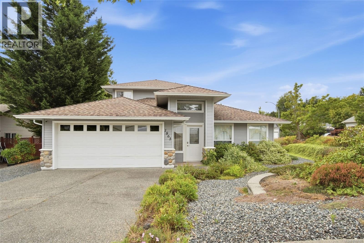
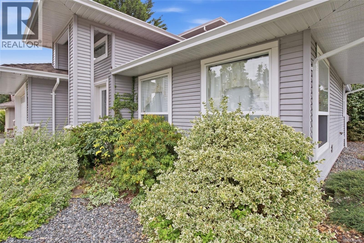
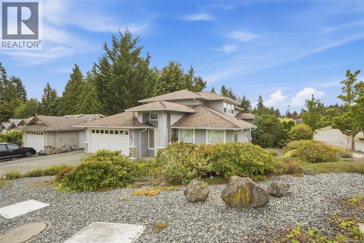
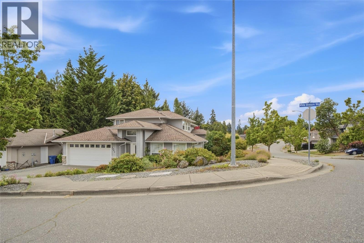
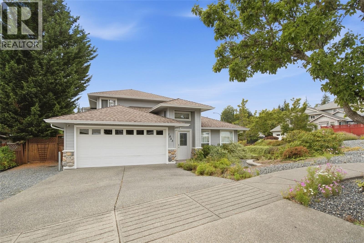
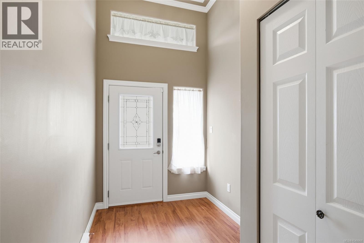
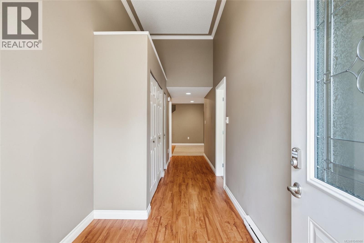
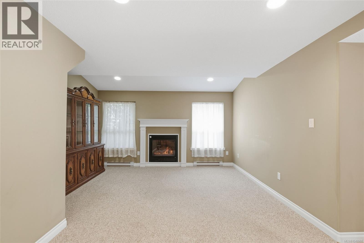
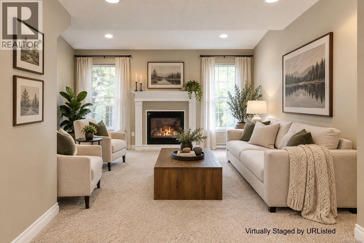
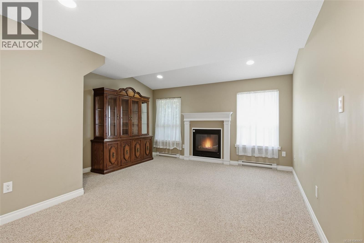
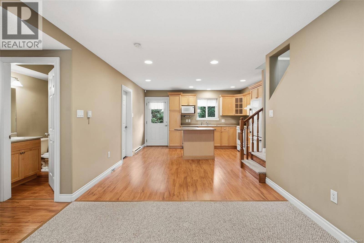
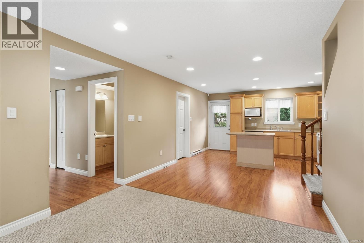
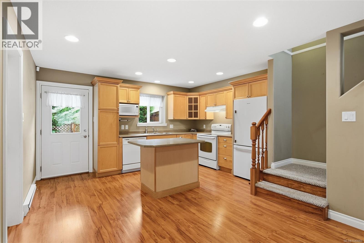
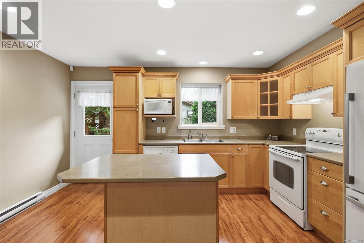
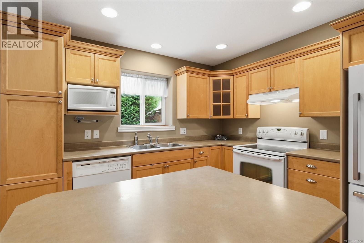
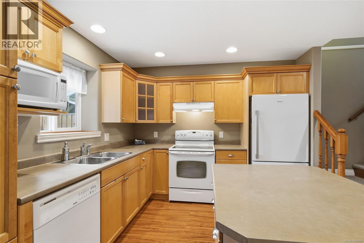
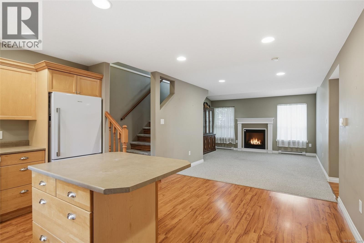
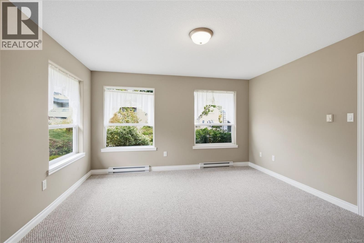
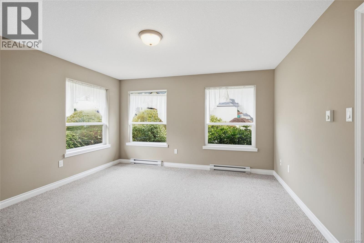
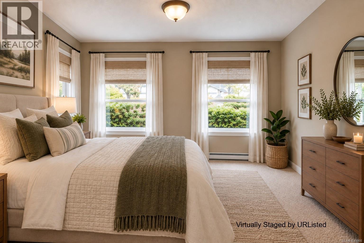
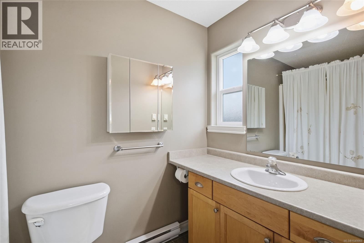
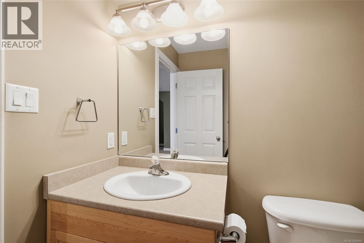
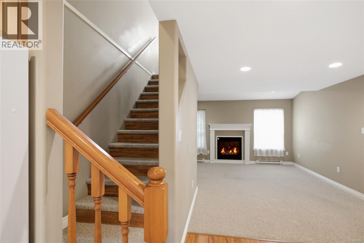
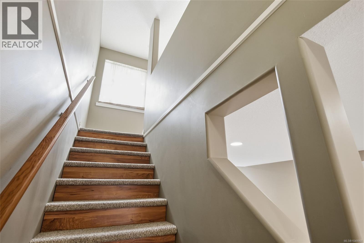
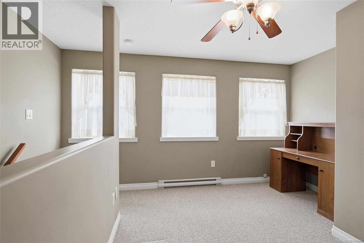
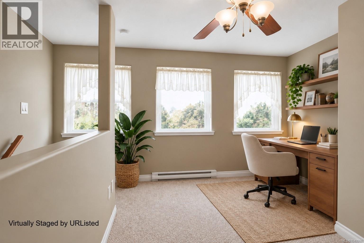
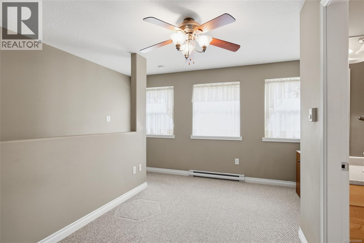
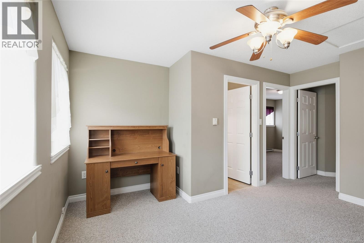
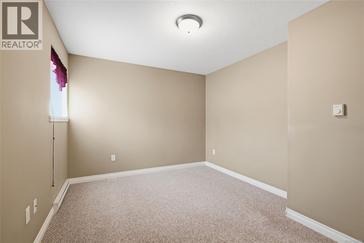
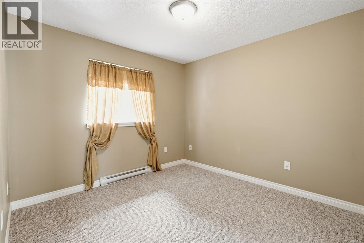
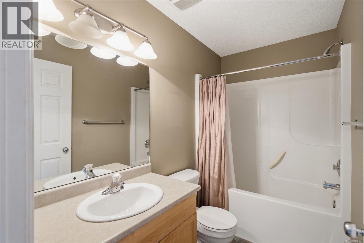
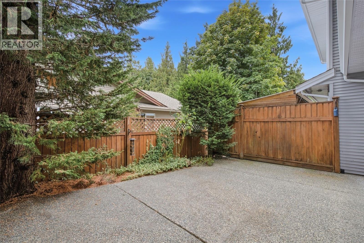
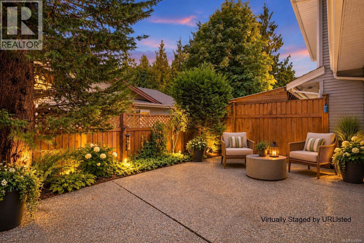
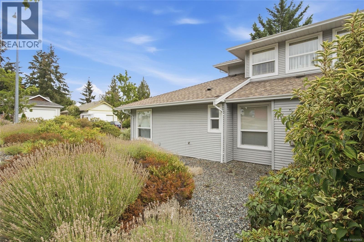
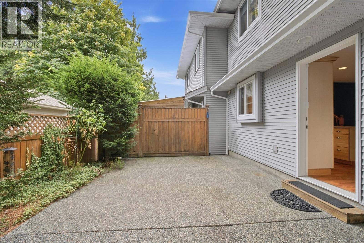
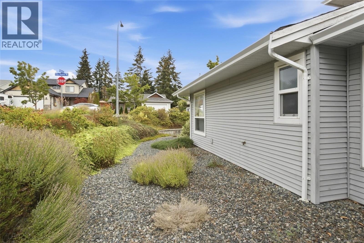
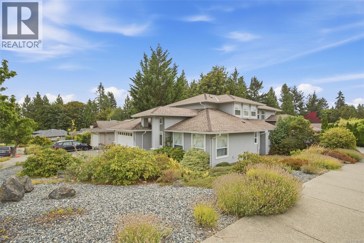
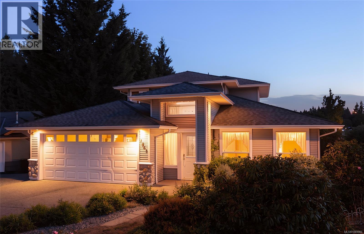
Beautiful family home in a quiet Chase River location, just steps from a children's park. Stone finish exterior with double garage, exposed aggregate driveway, and RV/boat parking. Welcoming foyer with accented 12-foot ceilings, leaded glass panel entry door, and a convenient 2-piece guest bath nearby. Spacious primary bedroom with 4-piece ensuite and large walk-in closet. Light sage interior with higher baseboards for a warm elegant feel. Kitchen with maple-tone cabinets, island, and included appliances (newer fridge), laminate flooring extending into the dining area. Living room features a lovely fireplace with windows on either side and an attractive mantel plus higher ceiling. Upstairs, a bright open study area with three windows and a ceiling fan. Colour tone in light sage. Plus two generous bedrooms and a 4-piece family bath. Private side patio with high fencing, lattice, and greenery. Exterior soffit pot lighting and built-in vacuum included. Move-In ready for your convenience. (id:49203)
Property Details
| MLS® Number | 1049966 |
| Property Type | Single Family |
| Neigbourhood | Chase River |
| Community Features | Pets Allowed, Family Oriented |
| Features | Other |
| Parking Space Total | 4 |
Building
| Bathroom Total | 3 |
| Bedrooms Total | 3 |
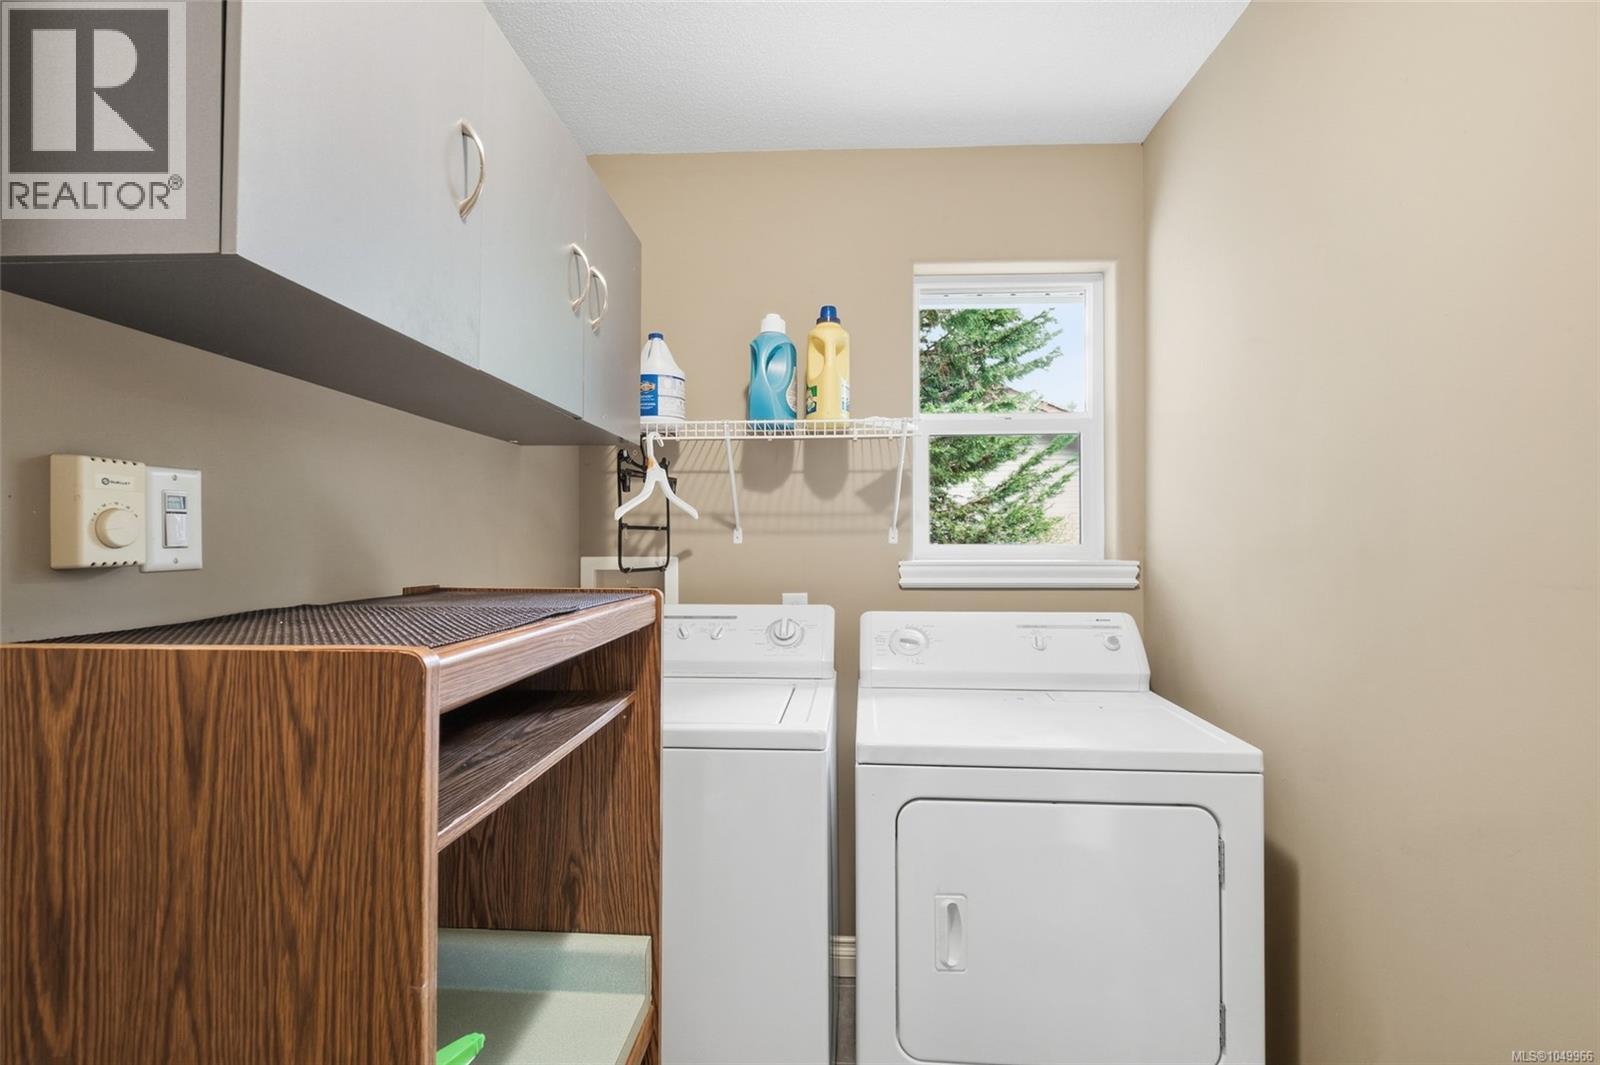
| Appliances | Dryer, Range - Electric, Refrigerator, Washer |
| Architectural Style | Contemporary |
| Constructed Date | 2005 |
| Cooling Type | None |
| Fireplace Present | Yes |
| Fireplace Total | 1 |
| Heating Fuel | Natural Gas |
| Size Interior | 1,555 Sqft |
| Type | Duplex |
Parking
| Additional Parking | |
| Attached Garage | |
| Garage |
Land
| Access Type | Road Access |
| Acreage | No |
| Size Irregular | 4029 |
| Size Total | 4029 Sqft |
| Size Total Text | 4029 Sqft |
| Zoning Type | Residential |
Rooms
| Level | Type | Length | Width | Dimensions |
|---|---|---|---|---|
| Second Level | Bathroom | '0 x '0 | ||
| Second Level | Bedroom | 10'0 x 10'0 | ||
| Second Level | Bedroom | 12'0 x 10'0 | ||
| Second Level | Other | 13'0 x 7'6 | ||
| Main Level | Entrance | 7'0 x 6'6 | ||
| Main Level | Bathroom | '0 x '0 | ||
| Main Level | Bathroom | '0 x '0 | ||
| Main Level | Primary Bedroom | 13'6 x 13'6 | ||
| Main Level | Living Room/dining Room | 22'0 x 14'0 | ||
| Main Level | Kitchen | 14'6 x 10'0 |
https://www.realtor.ca/real-estate/30295360/1863-white-blossom-way-nanaimo-chase-river
Contact Us
Contact us for more information

Frederick Pollock
www.urlisted.ca/
www.facebook.com/URListedbyFrederickPollock/?fref=ts
twitter.com/FRPollock
1-3179 Barons Road
Nanaimo, British Columbia V9T 5W5
(250) 760-1066
(250) 760-1077
www.century21.ca/harbourrealty

The trademarks REALTOR®, REALTORS®, and the REALTOR® logo are controlled by The Canadian Real Estate Association (CREA) and identify real estate professionals who are members of CREA. The trademarks MLS®, Multiple Listing Service® and the associated logos are owned by The Canadian Real Estate Association (CREA) and identify the quality of services provided by real estate professionals who are members of CREA. The trademark DDF® is owned by The Canadian Real Estate Association (CREA) and identifies CREA's Data Distribution Facility (DDF®)
October 13 2026 03:41:56
Vancouver Island Real Estate Board
Century 21 Harbour Realty Ltd.