
18905 316 Highway Country Harbour Lake, Nova Scotia B0H 1J0

$424,900
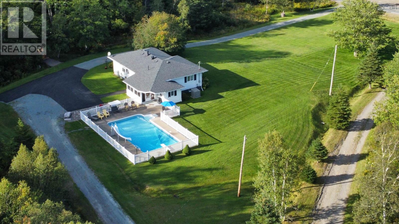
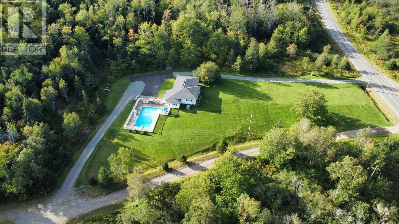
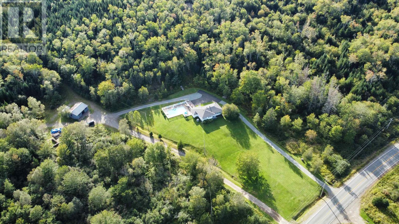
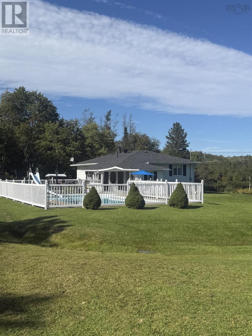
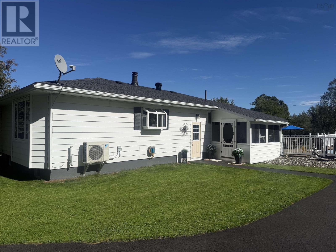
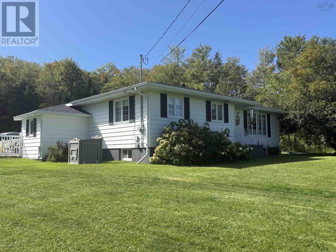
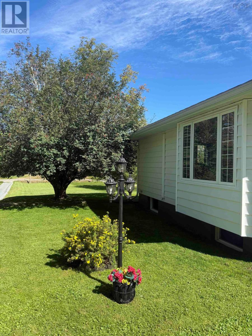
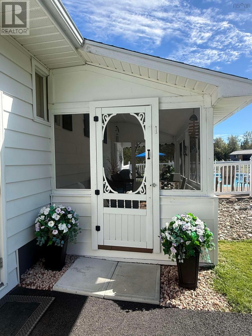
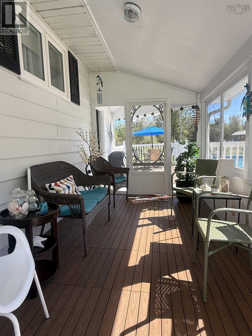
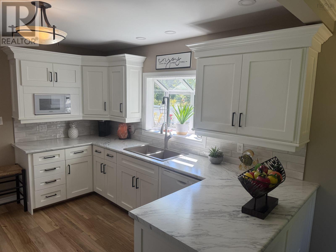
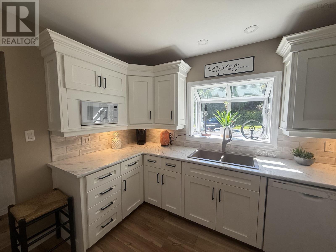
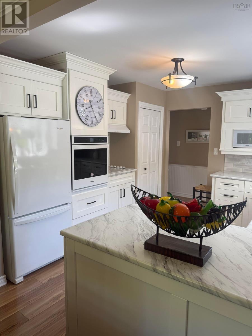
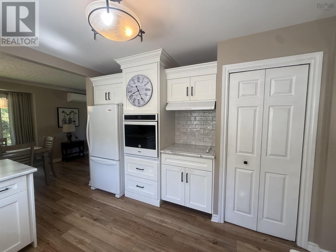
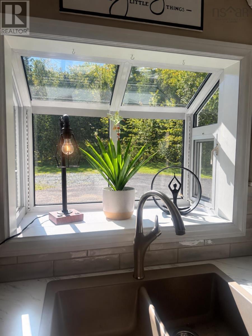
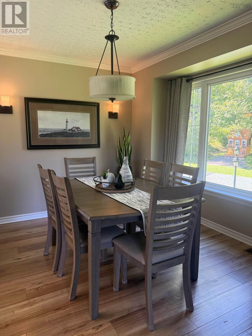
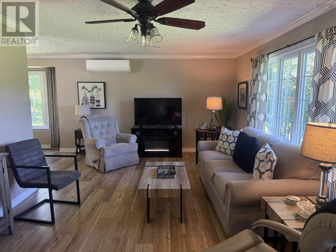
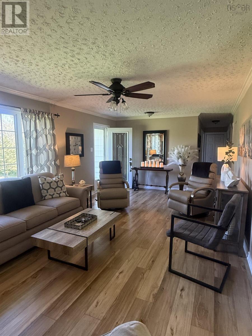
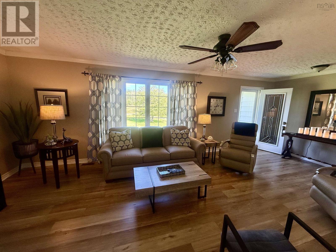
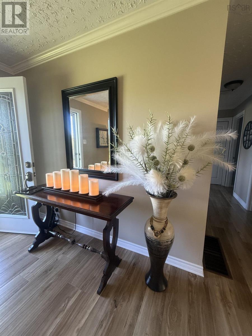
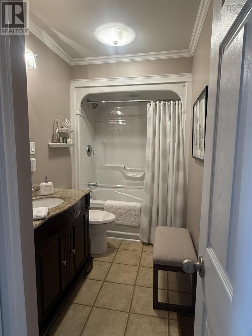
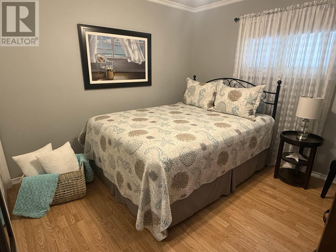
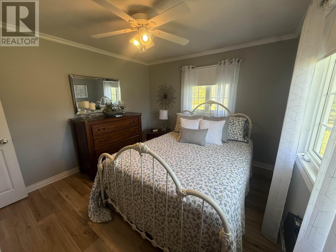
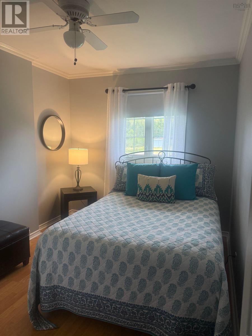
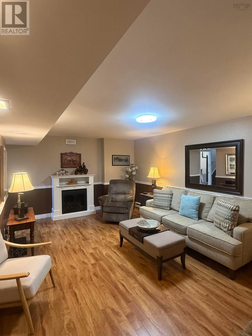
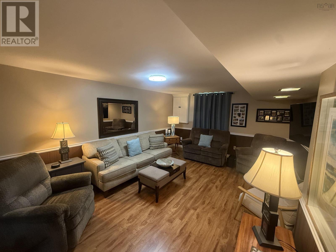
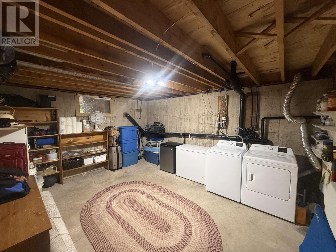
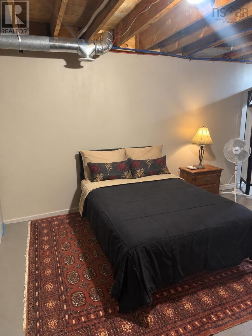
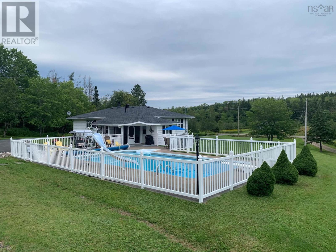
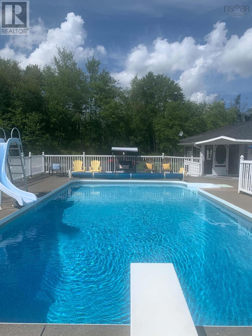
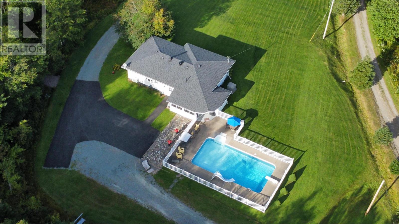
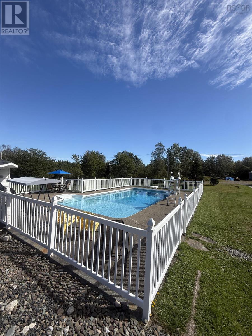
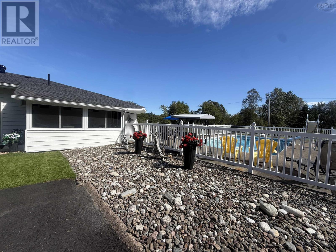
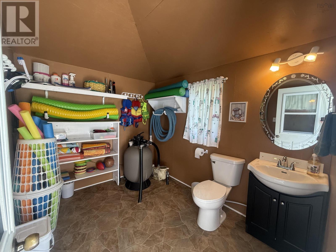
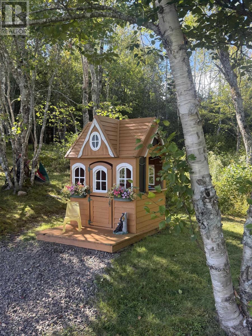
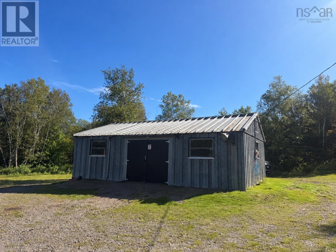
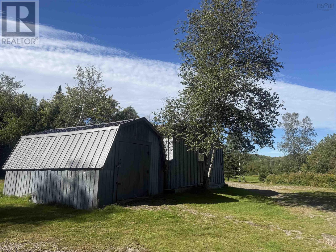
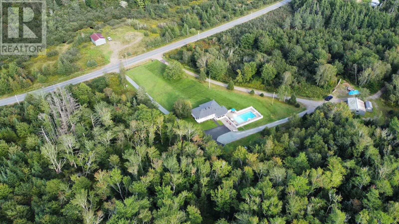
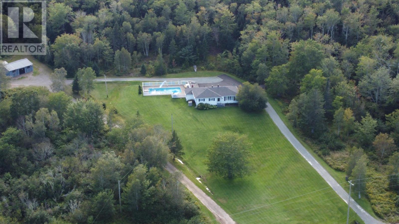
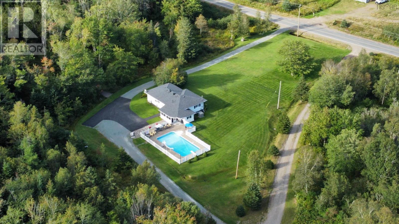
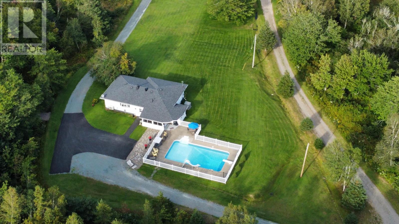
Welcome to this immaculate, approximately 2,400-square-foot home, privately situated on 9.5 acres in beautiful Country Harbour Lake. Meticulously maintained and presented in pristine condition, this property offers comfortable one-level living with three bedrooms conveniently located on the main floor. Basement has a lovely family room and can be developed to include extra bathroom and bedrooms . The home is efficiently heated by a wood/oil combination furnace and a ductless heat pump, complemented by a new oil tank. Numerous updates provide added peace of mind, including a new kitchen and roof in 2019, plumbing upgrades in 2024, and a new septic system installed in 2025. The home also features new kitchen appliances, along with a new washer and dryer. Outside, the property is equally impressive. A paved parking area and circular driveway provide plenty of space and easy access. The 24 x 32 garage and heated shed offer excellent storage and workspace. Enjoy summer days around the 18 x 36 in-ground swimming pool, complete with a new pump, sand filter, solar blanket, and a convenient poolside bathroom. A charming sunroom attached to the home provides the perfect place to relax and enjoy the peaceful surroundings. Country Harbour is a vibrant and welcoming small community, offering church suppers, game days, yoga, and many other activities for residents to enjoy. Here, you can embrace a peaceful rural lifestyle while still feeling connected to the community. Offering privacy, space, and exceptional pride of ownership, this move-in-ready property is located approximately 30 minutes from the town of Antigonish and a short drive will take you to Goldboro or Sherbrooke. (id:49203)
Property Details
| MLS® Number | 202623693 |
| Property Type | Single Family |
| Community Name | Country Harbour Lake |
| Amenities Near By | Park, Playground, Shopping, Place Of Worship, Beach |
| Community Features | Recreational Facilities, School Bus |
| Features | Treed |
| Pool Type | Inground Pool |
| Structure | Shed |
Building
| Bathroom Total | 1 |
| Bedrooms Above Ground | 3 |
| Bedrooms Total | 3 |
| Age | 47 Years |
| Appliances | Cooktop - Electric, Oven - Electric, Dishwasher, Dryer, Washer, Microwave, Refrigerator |
| Basement Development | Partially Finished |
| Basement Type | Full (partially Finished) |
| Construction Style Attachment | Detached |
| Cooling Type | Air Conditioned |
| Exterior Finish | Vinyl |
| Flooring Type | Laminate, Vinyl |
| Foundation Type | Poured Concrete |
| Heating Fuel | Electric, Oil |
| Heating Type | Baseboard Heaters, Forced Air, Heat Pump, Ductless |
| Stories Total | 1 |
| Size Interior | 2,388 Sqft |
| Total Finished Area | 2388 Sqft |
| Type | House |
| Utility Water | Dug Well |
Parking
| Garage | |
| Detached Garage | |
| Gravel | |
| Paved Yard |
Land
| Acreage | Yes |
| Land Amenities | Park, Playground, Shopping, Place Of Worship, Beach |
| Landscape Features | Landscaped |
| Sewer | Septic System |
| Size Irregular | 9.1923 |
| Size Total | 9.1923 Ac |
| Size Total Text | 9.1923 Ac |
Rooms
| Level | Type | Length | Width | Dimensions |
|---|---|---|---|---|
| Basement | Family Room | 19 x 11.7 | ||
| Basement | Laundry Room | 16 x 14.2 | ||
| Basement | Workshop | 23 x 10 | ||
| Basement | Utility Room | 22.7 x 12.5 | ||
| Main Level | Kitchen | 12 x 11 | ||
| Main Level | Dining Room | 9.3 x 9.3 | ||
| Main Level | Living Room | 12.2 x 23.5 | ||
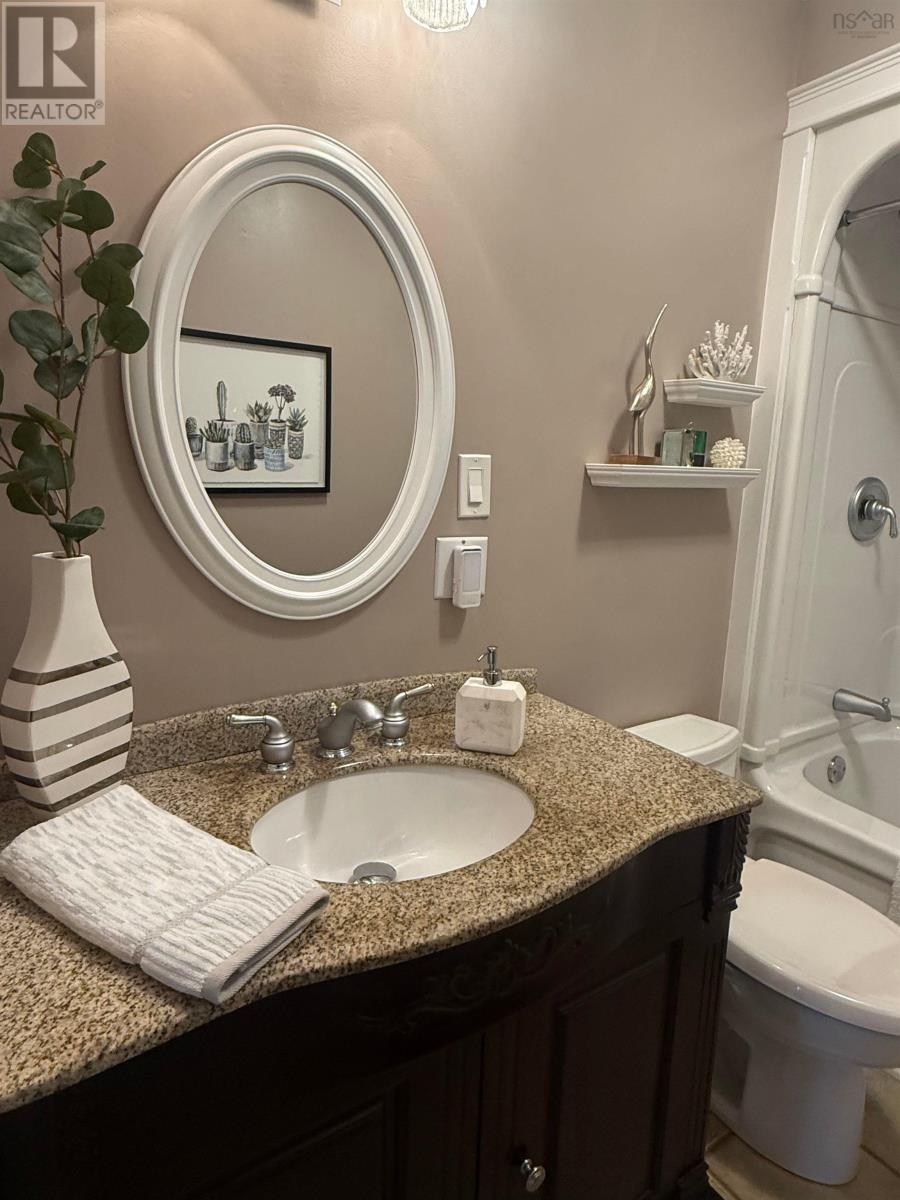
| Main Level | 4pc Bathroom | 11 x 5.1 | ||
| Main Level | Bedroom | 12 x 8.3 | ||
| Main Level | Bedroom | 12.4 x 10.6 | ||
| Main Level | Bedroom | 11.2 x 10.6 |
Contact Us
Contact us for more information
Shauna Tompkins
330 Main Street
Antigonish, Nova Scotia B2G 2C4
(902) 863-7177
(902) 867-1974
www.remaxcapebreton.com

The trademarks REALTOR®, REALTORS®, and the REALTOR® logo are controlled by The Canadian Real Estate Association (CREA) and identify real estate professionals who are members of CREA. The trademarks MLS®, Multiple Listing Service® and the associated logos are owned by The Canadian Real Estate Association (CREA) and identify the quality of services provided by real estate professionals who are members of CREA. The trademark DDF® is owned by The Canadian Real Estate Association (CREA) and identifies CREA's Data Distribution Facility (DDF®)
October 08 2026 01:29:07
Nova Scotia Association of REALTORS®
RE/MAX Park Place Inc. (Antigonish)